

41 Owen Court Central Elgin, Ontario N5P 4N7

$3,100 Monthly
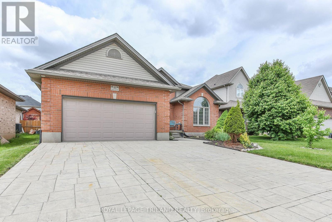
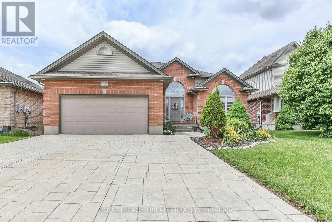
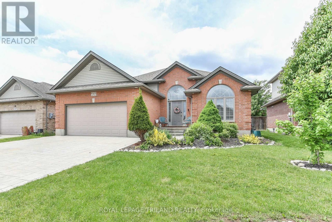
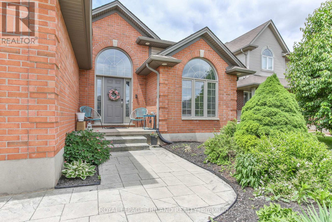
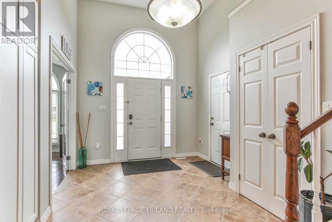
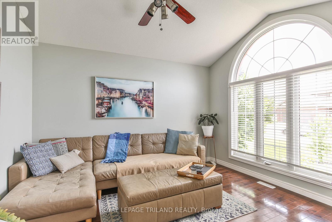
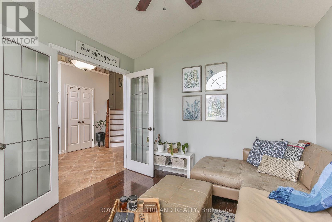
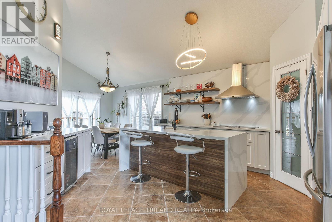
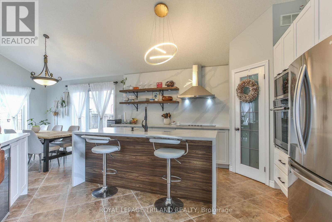
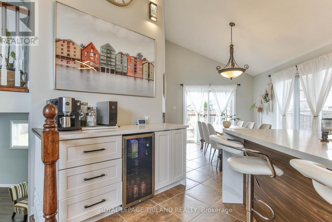
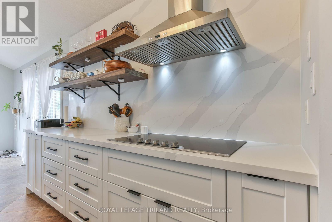
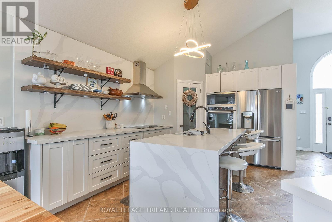
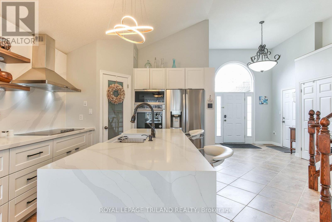
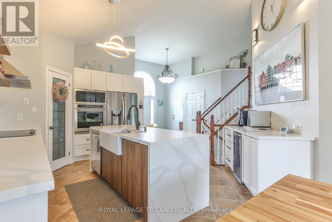
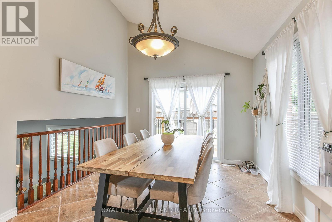
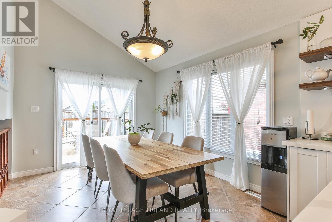
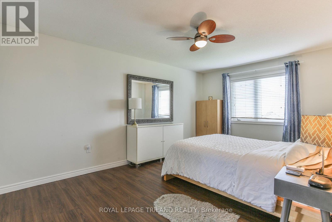
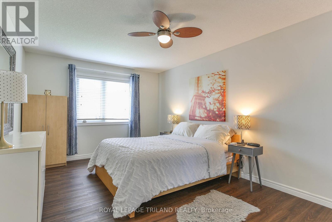
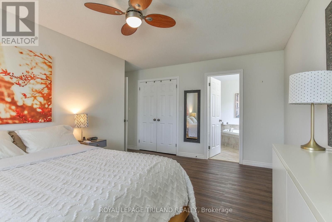
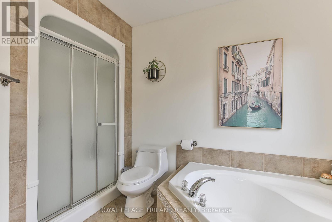
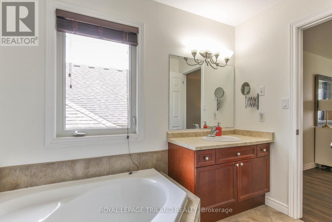
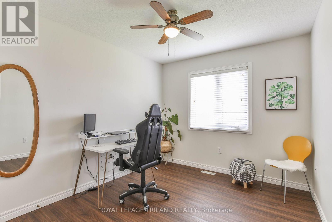
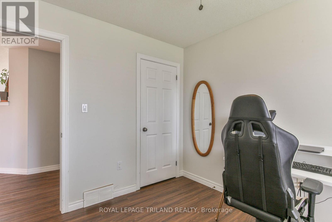
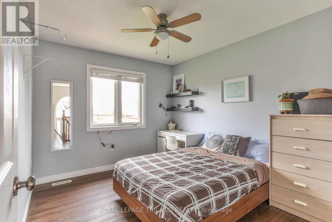
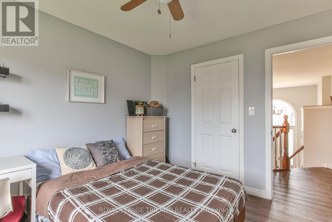
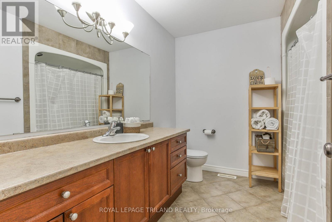
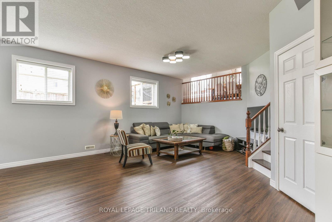
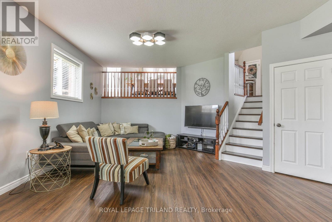
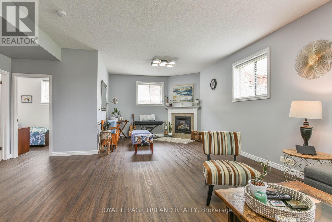
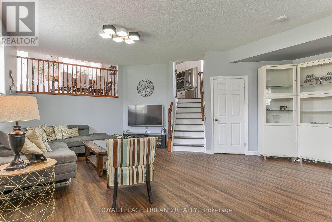
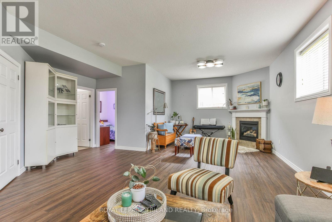
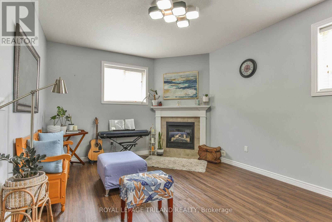
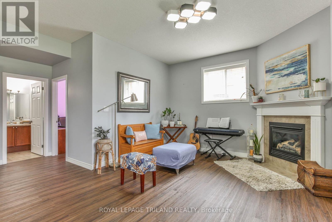
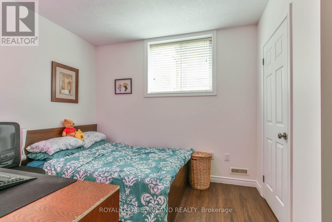
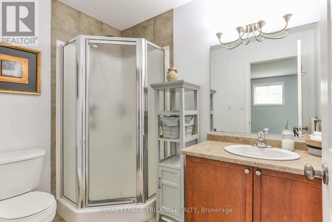
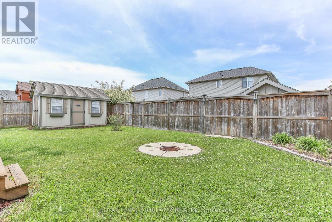
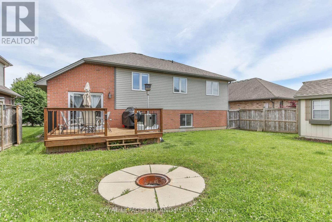
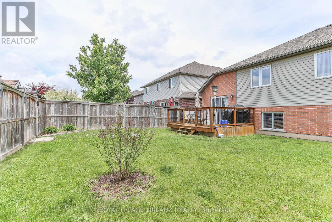
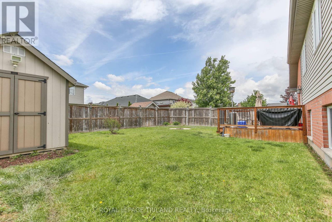
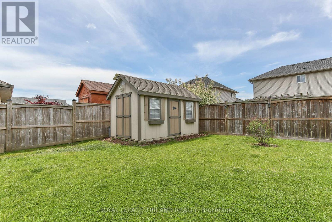
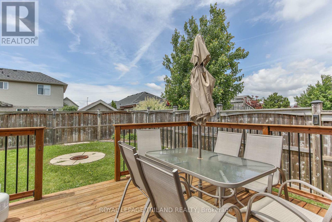
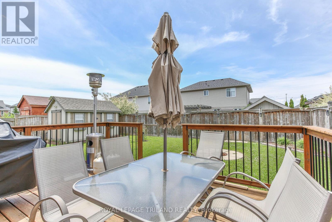
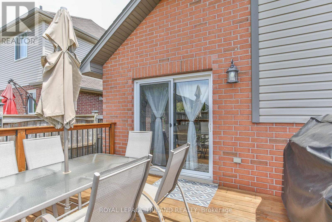
Welcome to 41 Owen Court- a bright, renovated home that is perfect for a family. Located in Lynhurst, on the north west of St. Thomas, this character-filled home is available for lease just in time for the new school year to begin. The exterior of this home is beautifully landscaped and has a large concrete driveway. When you enter you will instantly notice all of the stunning character inside of the home. You enter into a large foyer and will notice the vaulted ceilings and porcelain tile throughout the home. There are french doors that separate the living room from the eat-in kitchen and formal dining room or home office. The lower-level features 9 foot ceilings, a gas fireplace, and large windows. This large side-split offers many features that would make it a great fit for a family. This home offers 4 bedrooms, 3 bathrooms, a separate family room, a breakfast bar and pantry in the kitchen, and tons of storage in the partially finished basement. The primary bedroom features an ensuite with a soaker tub and a stand up shower. The double garage is insulated and has hydro, which could be used as a workshop. This home is located minutes from south west London and just 10 minutes from Port Stanley Beach. This stunning family home will not last long. (id:38604)
Property Details
| MLS® Number | X13127298 |
| Property Type | Single Family |
| Community Name | Rural Central Elgin |
| Amenities Near By | Hospital |
| Parking Space Total | 6 |
Building
| Bathroom Total | 3 |
| Bedrooms Above Ground | 3 |
| Bedrooms Below Ground | 1 |
| Bedrooms Total | 4 |
| Age | 16 To 30 Years |
| Appliances | Garage Door Opener Remote(s) |
| Basement Development | Partially Finished |
| Basement Type | Partial (partially Finished) |
| Construction Style Attachment | Detached |
| Construction Style Split Level | Sidesplit |
| Cooling Type | Central Air Conditioning |
| Exterior Finish | Brick Facing |
| Foundation Type | Poured Concrete |
| Heating Fuel | Natural Gas |
| Heating Type | Forced Air |
| Size Interior | 1,100 - 1,500 Sqft |
| Type | House |
| Utility Water | Municipal Water |
Parking
| Attached Garage | |
| Garage |
Land
| Acreage | No |
| Land Amenities | Hospital |
| Sewer | Sanitary Sewer |
| Size Irregular | 52.5 X 106.6 Acre ; 99.70 Ft X 53.57 Ft X 99.70ft X 53.57 Ft |
| Size Total Text | 52.5 X 106.6 Acre ; 99.70 Ft X 53.57 Ft X 99.70ft X 53.57 Ft|under 1/2 Acre |
Rooms
| Level | Type | Length | Width | Dimensions |
|---|---|---|---|---|
| Second Level | Bedroom | 2.97 m | 3.4 m | 2.97 m x 3.4 m |
| Second Level | Bedroom | 2.87 m | 3.4 m | 2.87 m x 3.4 m |
| Second Level | Primary Bedroom | 4.19 m | 5.23 m | 4.19 m x 5.23 m |
| Basement | Other | 7.39 m | 7.8 m | 7.39 m x 7.8 m |
| Basement | Utility Room | 3.3 m | 3.78 m | 3.3 m x 3.78 m |
| Basement | Laundry Room | 2.87 m | 2.11 m | 2.87 m x 2.11 m |
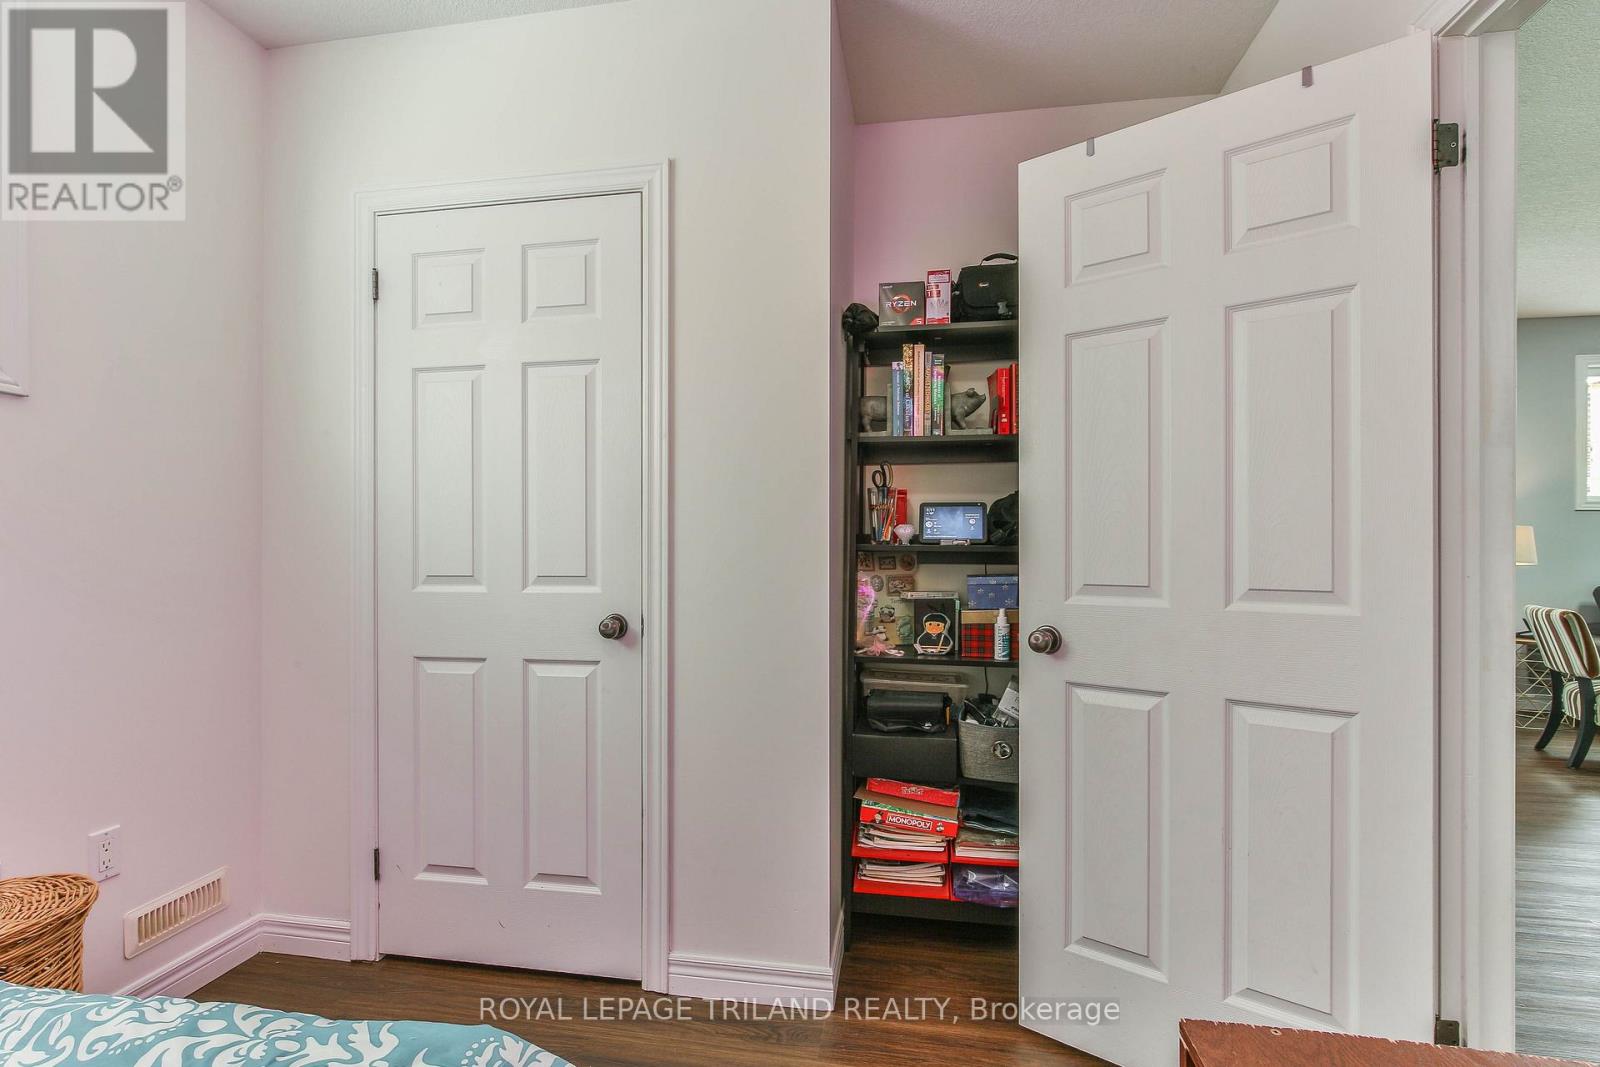
| Lower Level | Bedroom | 2.74 m | 3.71 m | 2.74 m x 3.71 m |
| Lower Level | Recreational, Games Room | 9.17 m | 5.87 m | 9.17 m x 5.87 m |
| Main Level | Dining Room | 3.17 m | 3.1 m | 3.17 m x 3.1 m |
| Main Level | Kitchen | 5.84 m | 4.98 m | 5.84 m x 4.98 m |
| Main Level | Living Room | 3.17 m | 3.71 m | 3.17 m x 3.71 m |
https://www.realtor.ca/real-estate/29751556/41-owen-court-central-elgin-rural-central-elgin
Contact Us
Contact us for more information
Jeff Nethercott
Broker
jeffnethercott@royallepage.ca/
facebook.com/YourRealtorJeffN
103-240 Waterloo Street
London, Ontario N6B 2N4
(519) 672-9880

The trademarks REALTOR®, REALTORS®, and the REALTOR® logo are controlled by The Canadian Real Estate Association (CREA) and identify real estate professionals who are members of CREA. The trademarks MLS®, Multiple Listing Service® and the associated logos are owned by The Canadian Real Estate Association (CREA) and identify the quality of services provided by real estate professionals who are members of CREA. The trademark DDF® is owned by The Canadian Real Estate Association (CREA) and identifies CREA's Data Distribution Facility (DDF®)
May 14 2026 03:04:05
London and St. Thomas Association of REALTORS®
Royal LePage Triland Realty