

413 - 240 Villagewalk Boulevard London North, Ontario N6G 0P6


$2,400 Monthly
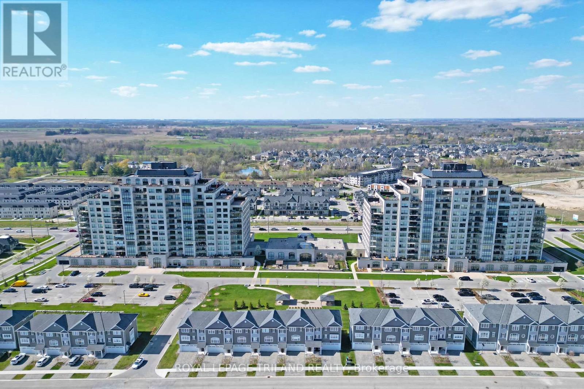
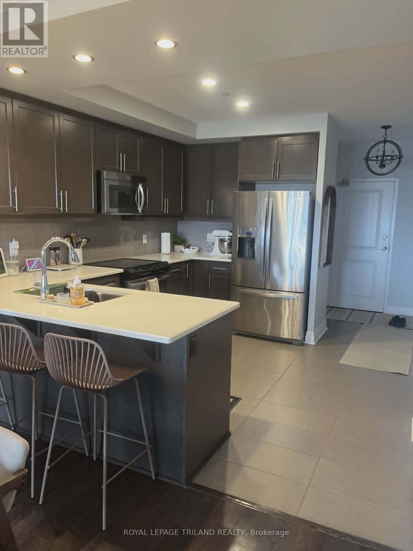
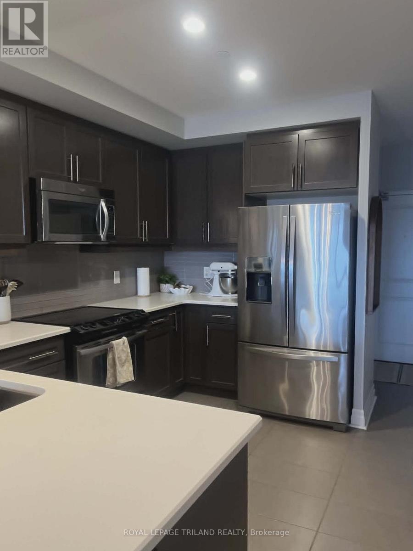
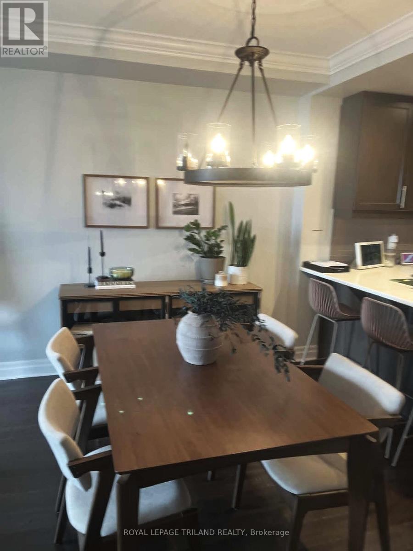
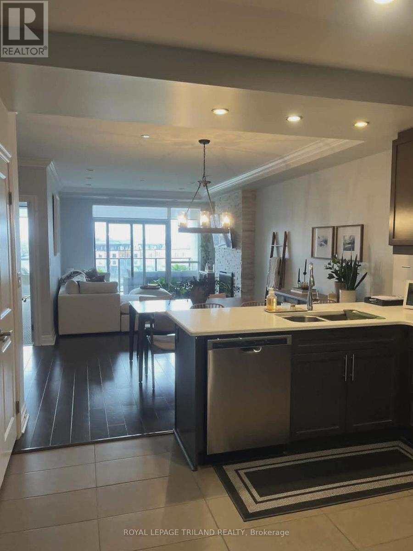
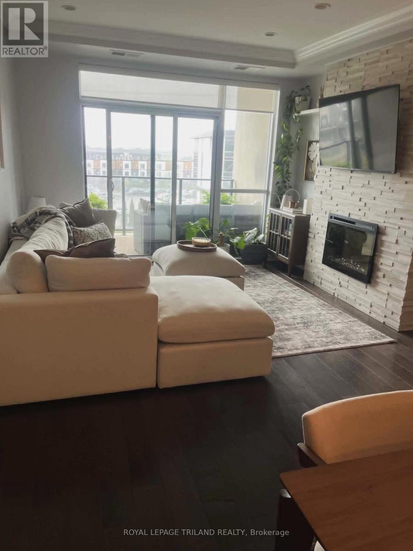
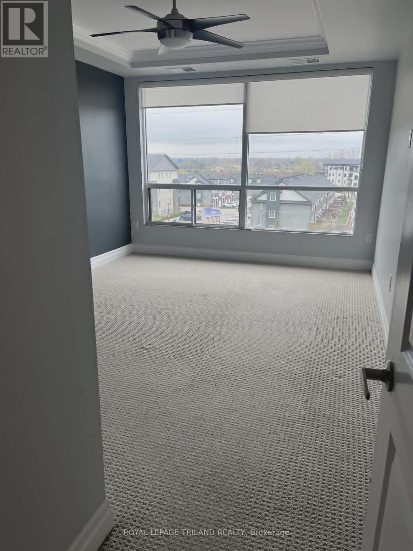
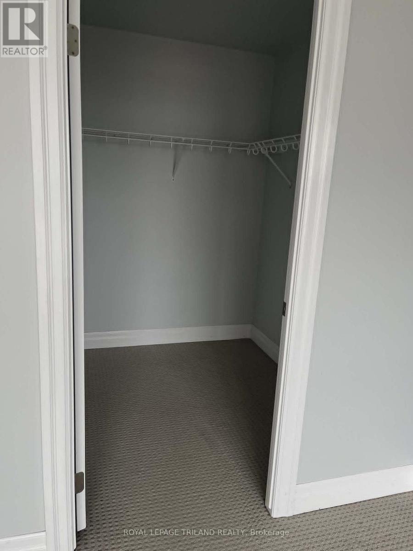
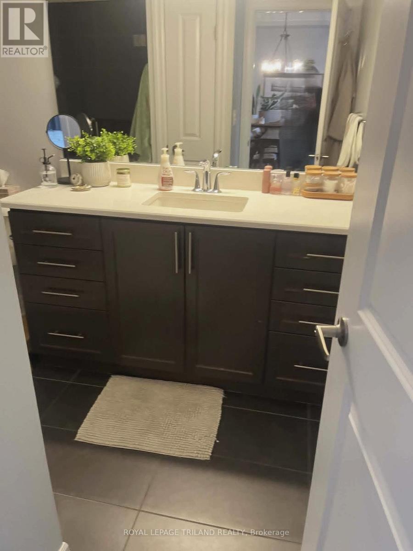
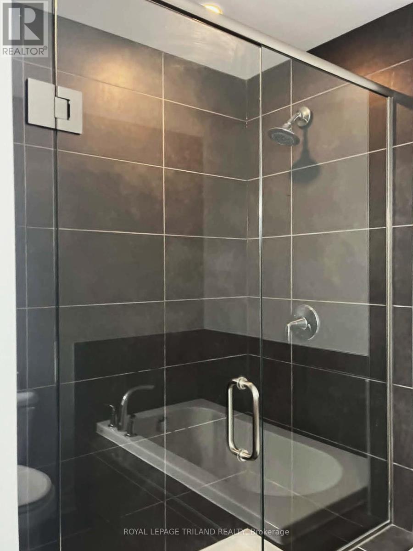
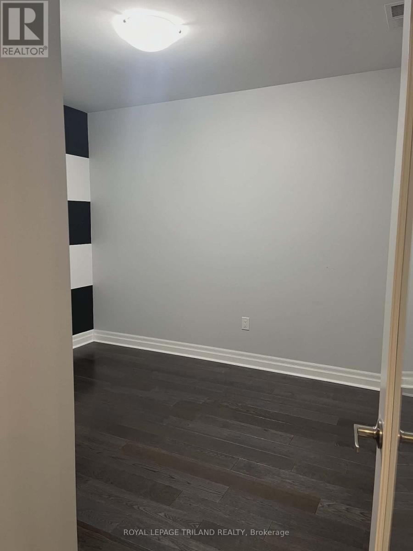
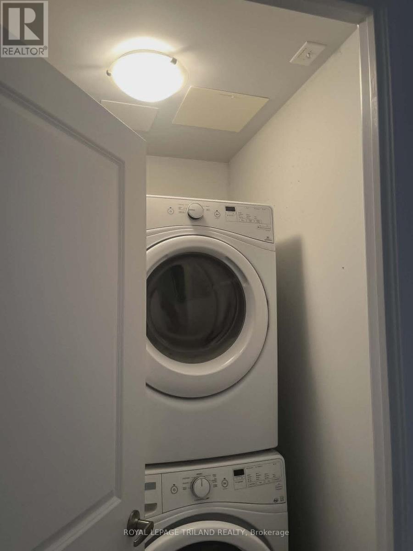
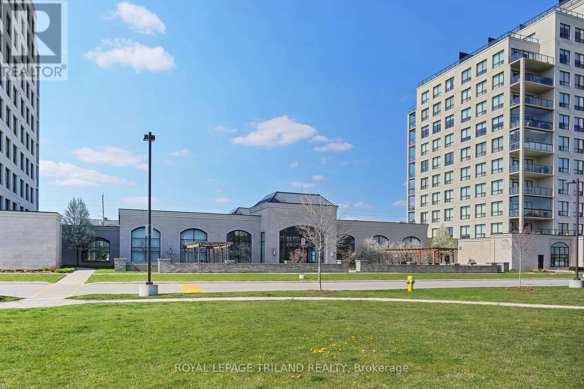
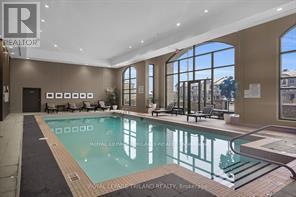
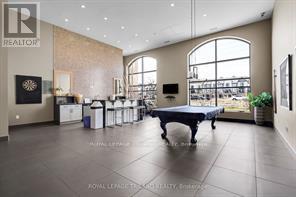
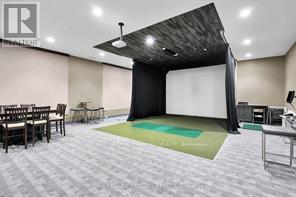
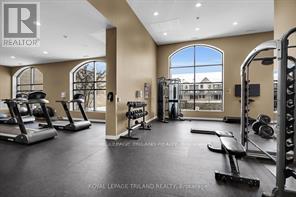
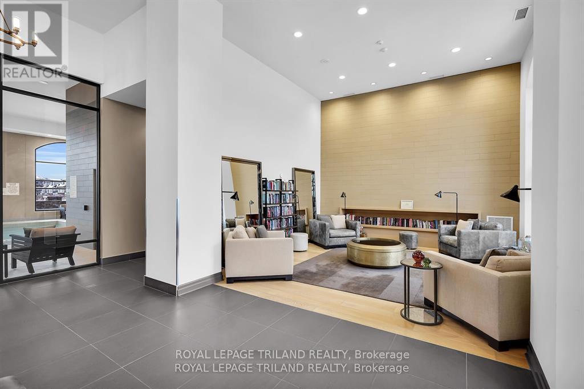
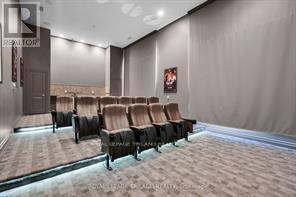
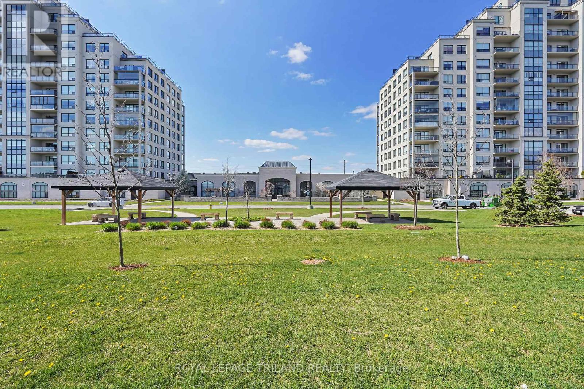
Welcome to one of North London's most desirable condo communities. This stylish 1-bedroom plus den suite offers nearly 1,180sq. ft. of bright, open-concept living in an ideal location close to everything. Step inside to a spacious layout designed for comfort and convenience. The modern kitchen features a large island with a breakfast bar, granite countertops, and stainless steel appliances, flowing seamlessly into the living area-perfect for entertaining or relaxing by the electric fireplace. Sliding doors lead to your private balcony, extending your living space outdoors. The generous primary bedroom includes a walk-in closet, while the versatile den can easily function as a home office or guest/second bedroom. Enjoy the convenience of in-suite laundry, one underground parking space, an additional outdoor parking space, and a dedicated bicycle area. The building offers an impressive lineup of amenities:- Indoor pool- Fully equipped fitness centre- Golf simulator- Party room with kitchen- Outdoor patio- Guest suite- Theatre room- Billiards room The lease includes utilities. Located just minutes from Masonville Mall, University Hospital, Western University, and major transit routes, this condo combines style, comfort, and a prime North London address. (id:38604)
Property Details
| MLS® Number | X13162592 |
| Property Type | Single Family |
| Community Name | North R |
| Amenities Near By | Golf Nearby, Hospital, Public Transit, Schools |
| Community Features | Pets Allowed With Restrictions |
| Features | Elevator, Balcony, Carpet Free, In Suite Laundry |
| Parking Space Total | 2 |
| Pool Type | Indoor Pool |
Building
| Bathroom Total | 1 |
| Bedrooms Above Ground | 1 |
| Bedrooms Total | 1 |
| Age | 11 To 15 Years |
| Amenities | Exercise Centre, Recreation Centre, Visitor Parking, Fireplace(s) |
| Appliances | Dishwasher, Dryer, Stove, Washer, Refrigerator |
| Basement Type | None |
| Cooling Type | Central Air Conditioning |
| Exterior Finish | Concrete |
| Fireplace Present | Yes |
| Fireplace Total | 1 |
| Heating Fuel | Natural Gas |
| Heating Type | Forced Air |
| Size Interior | 1,000 - 1,199 Sqft |
| Type | Apartment |
Parking
| Underground | |
| Garage |
Land
| Acreage | No |
| Land Amenities | Golf Nearby, Hospital, Public Transit, Schools |
Rooms
| Level | Type | Length | Width | Dimensions |
|---|---|---|---|---|
| Main Level | Den | 3.35 m | 3.05 m | 3.35 m x 3.05 m |
| Main Level | Primary Bedroom | 3.51 m | 4.27 m | 3.51 m x 4.27 m |
| Main Level | Kitchen | 3.81 m | 3.66 m | 3.81 m x 3.66 m |
| Main Level | Living Room | 3.58 m | 3.66 m | 3.58 m x 3.66 m |
| Main Level | Dining Room | 3.05 m | 3.66 m | 3.05 m x 3.66 m |
Contact Us
Contact us for more information

Diana Taylor
Salesperson
dianataylor.ca/
103-240 Waterloo Street
London, Ontario N6B 2N4
(519) 672-9880

The trademarks REALTOR®, REALTORS®, and the REALTOR® logo are controlled by The Canadian Real Estate Association (CREA) and identify real estate professionals who are members of CREA. The trademarks MLS®, Multiple Listing Service® and the associated logos are owned by The Canadian Real Estate Association (CREA) and identify the quality of services provided by real estate professionals who are members of CREA. The trademark DDF® is owned by The Canadian Real Estate Association (CREA) and identifies CREA's Data Distribution Facility (DDF®)
May 22 2026 05:54:02
London and St. Thomas Association of REALTORS®
Royal LePage Triland Realty