

42 Graham Crescent London East, Ontario N5W 4L8

$509,900
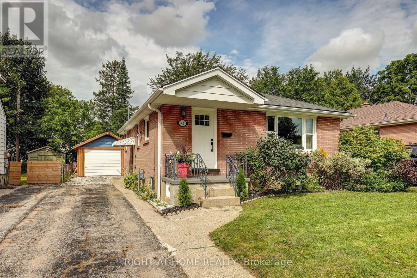
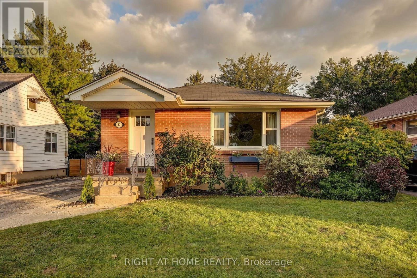
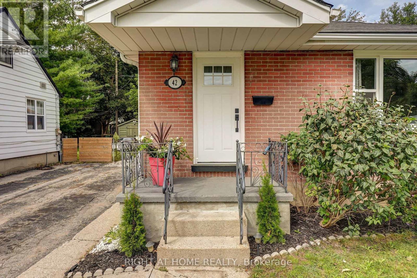
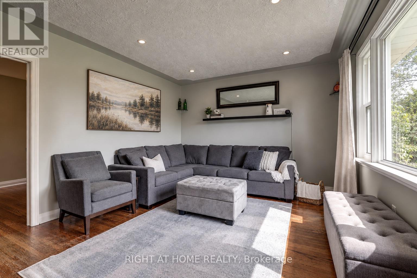
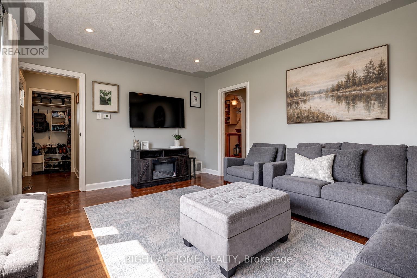
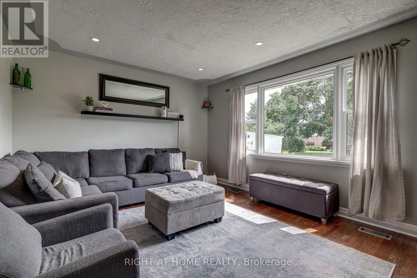
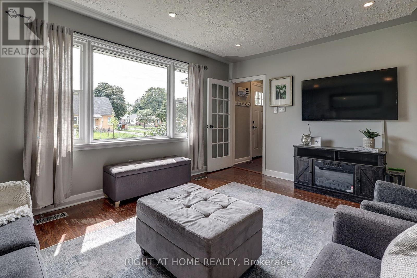
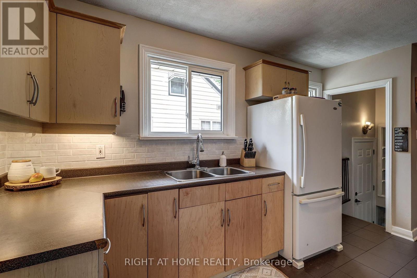
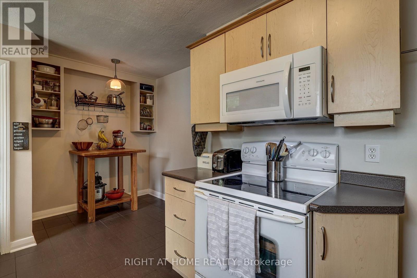
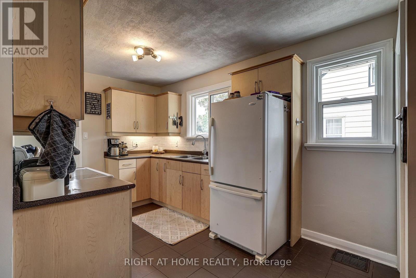
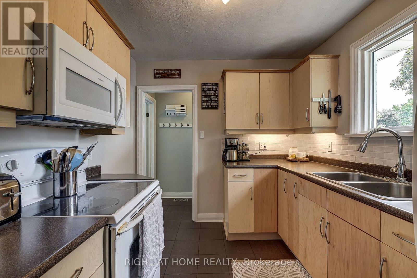
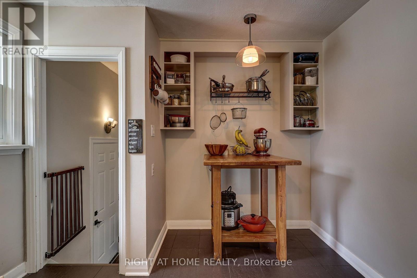
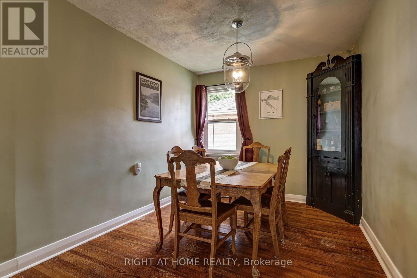
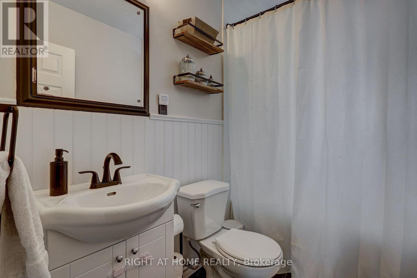
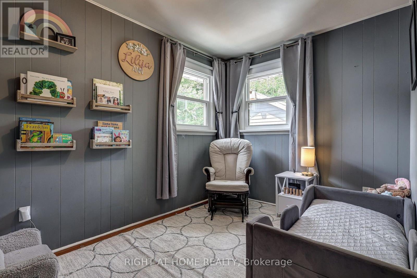
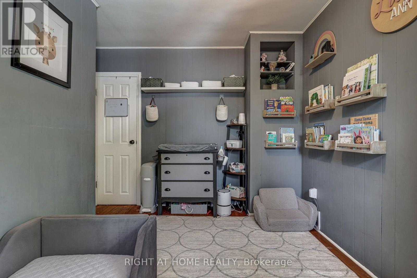
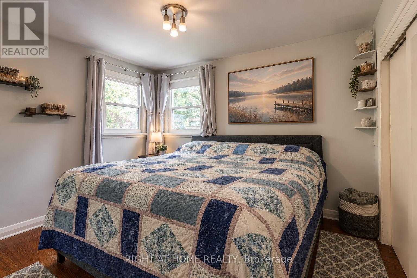
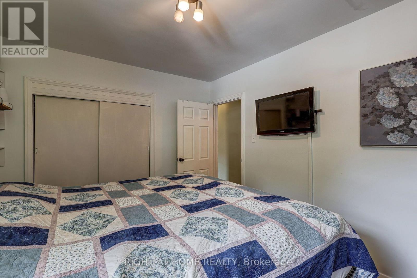
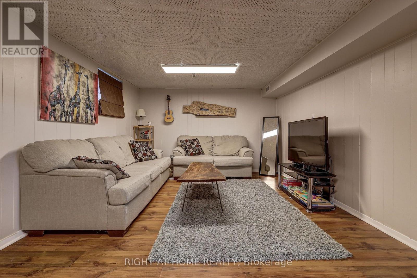
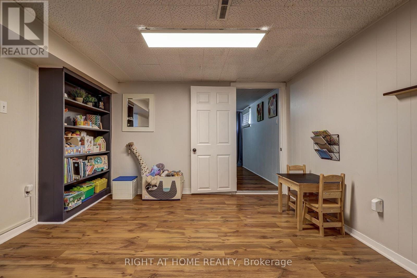
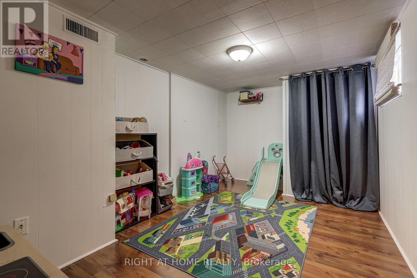
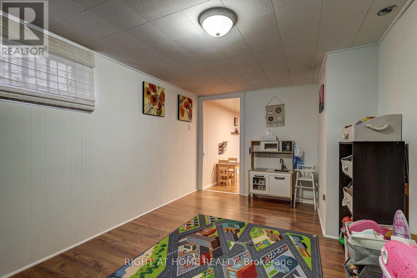
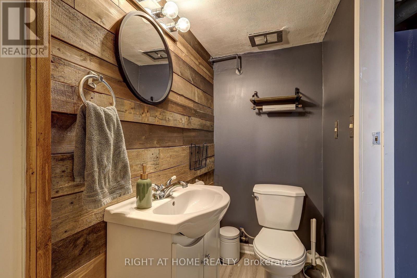
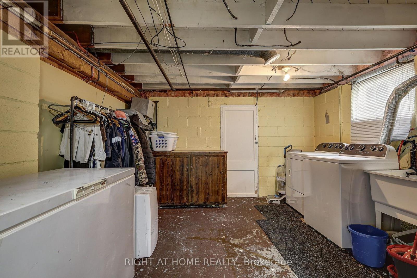
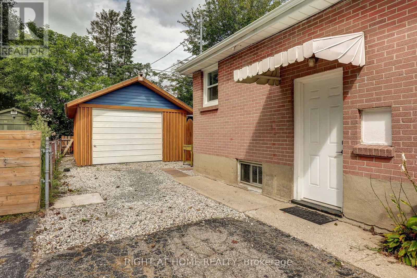
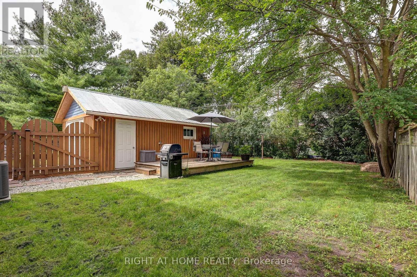
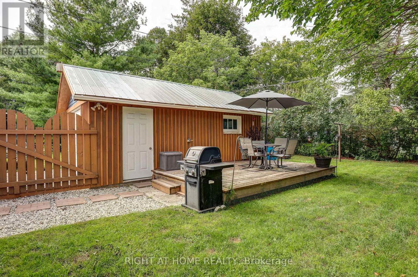
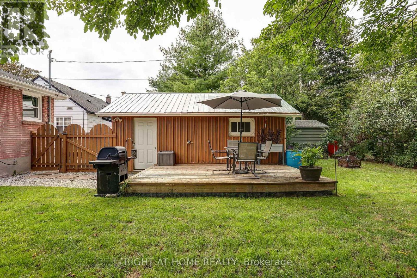
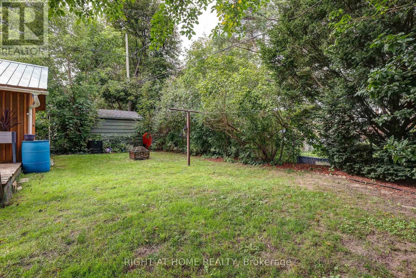
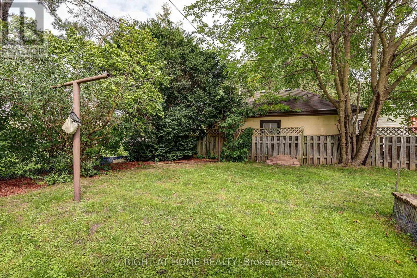
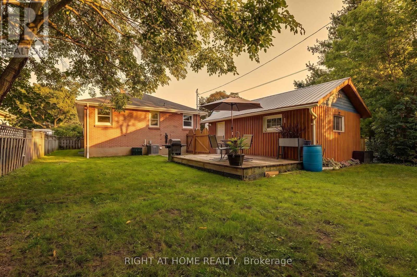
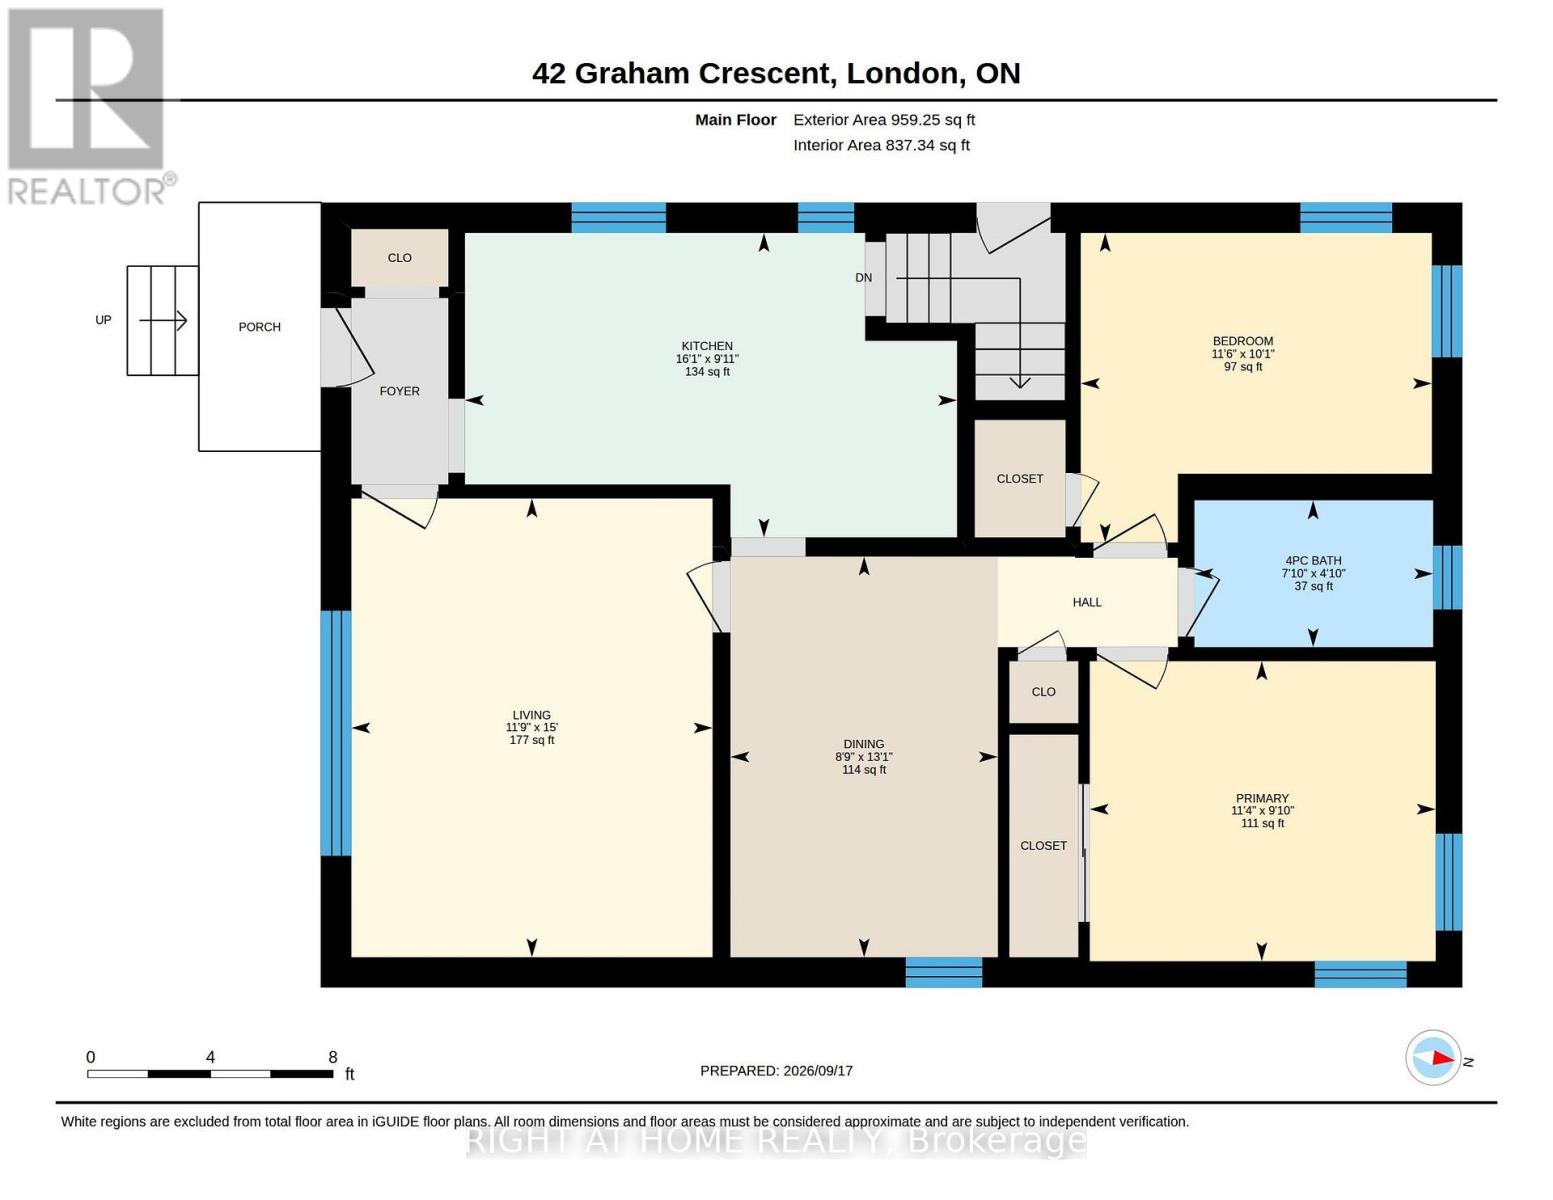
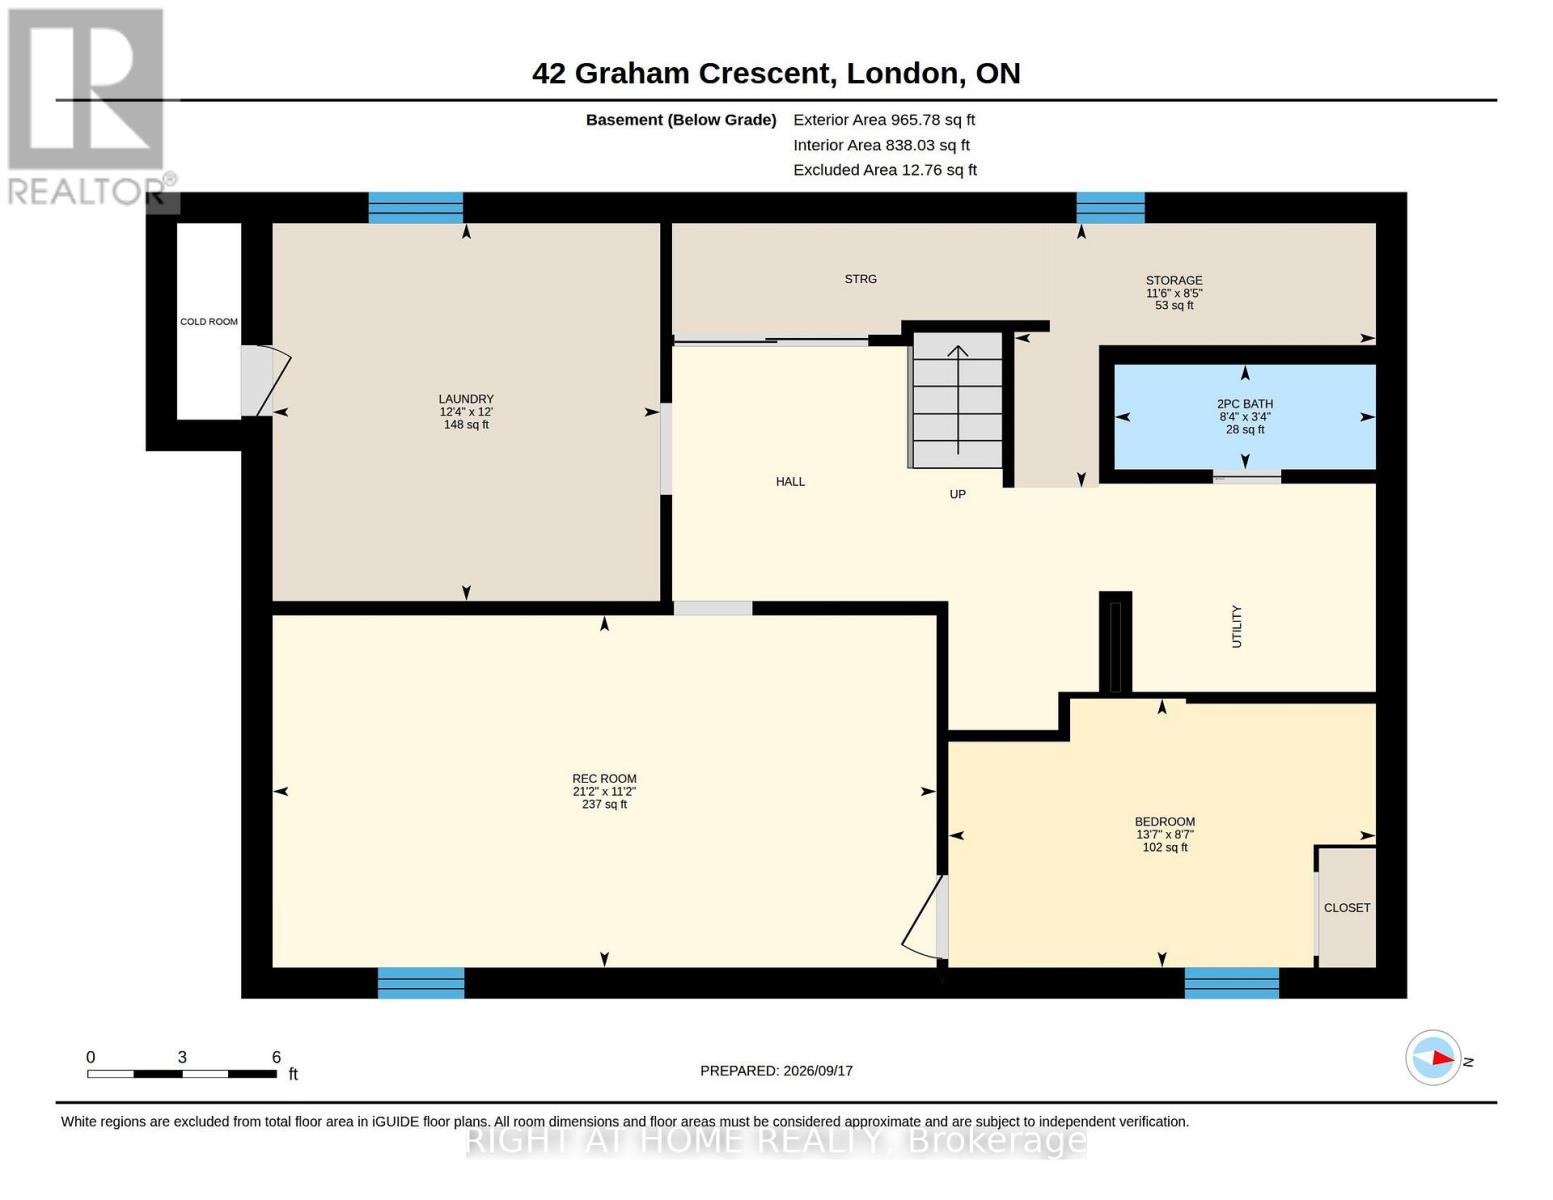
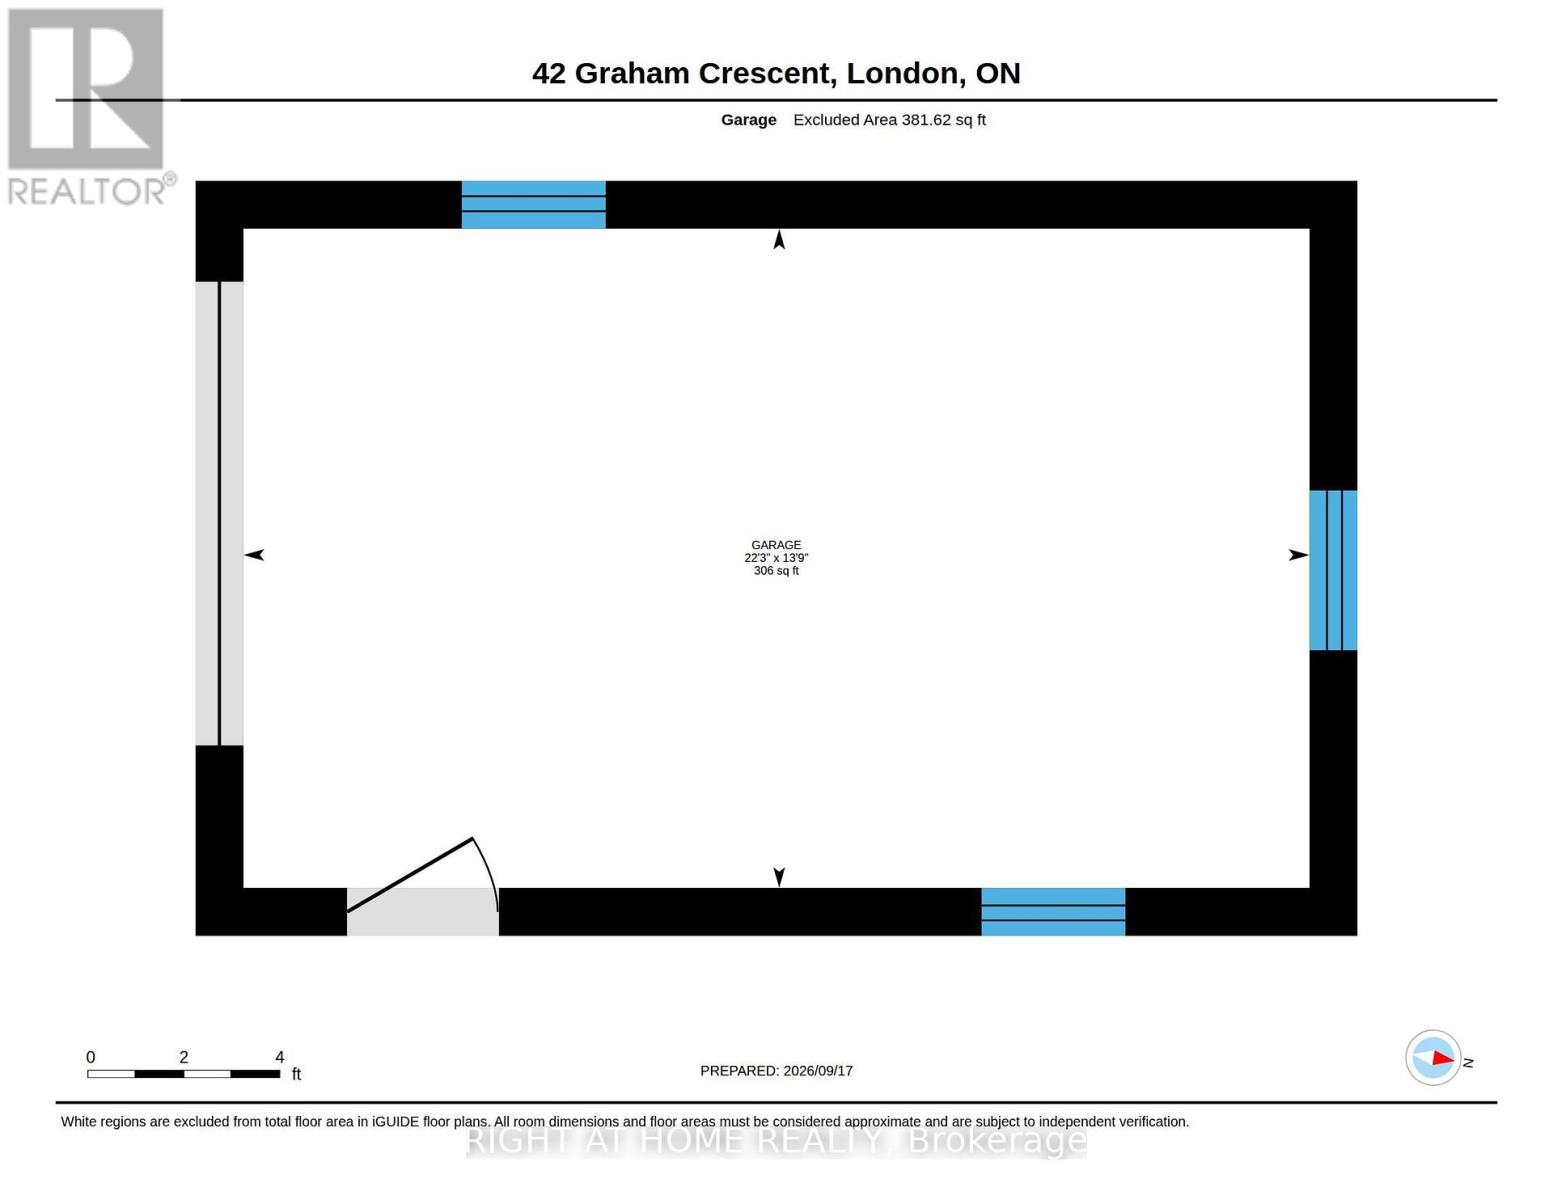
Welcome to 42 Graham Crescent - a charming red brick bungalow nestled on a mature, tree-lined crescent. This well-maintained 2+1 bedroom home blends original character with thoughtful updates throughout. The main floor features two bedrooms, a renovated 4-piece bathroom, and a bright living room with a large window and pot lighting. The updated kitchen offers a tiled backsplash and built-in microwave, while the dining room showcases a lovely original built-in corner cabinet and the warmth of the home's original hardwood floors.The lower level provides excellent additional living space with a spacious recreation room, 3rd bedroom currently used as a playroom, convenient 2-piece bathroom, laundry and plenty of storage.Outside, enjoy a fully fenced yard with a wood deck, mature landscaping and a single detached garage. Recent updates include windows (2022), roof (2016), and furnace and central air (2023). Ideally located within walking distance to Kiwanis Park, with shopping and everyday amenities nearby. A wonderful opportunity in a quiet, established neighbourhood! (id:38604)
Property Details
| MLS® Number | X13800712 |
| Property Type | Single Family |
| Community Name | East N |
| Amenities Near By | Park |
| Equipment Type | Water Heater |
| Parking Space Total | 5 |
| Rental Equipment Type | Water Heater |
Building
| Bathroom Total | 2 |
| Bedrooms Above Ground | 2 |
| Bedrooms Below Ground | 1 |
| Bedrooms Total | 3 |
| Age | 51 To 99 Years |
| Appliances | Dryer, Freezer, Microwave, Stove, Washer, Window Coverings, Refrigerator |
| Architectural Style | Bungalow |
| Basement Development | Finished |
| Basement Type | N/a (finished) |
| Construction Style Attachment | Detached |
| Cooling Type | Central Air Conditioning |
| Exterior Finish | Brick |
| Foundation Type | Block |
| Half Bath Total | 1 |
| Heating Fuel | Natural Gas |
| Heating Type | Forced Air |
| Stories Total | 1 |
| Size Interior | 700 - 1,100 Sqft |
| Type | House |
| Utility Water | Municipal Water |
Parking
| Detached Garage | |
| Garage |
Land
| Acreage | No |
| Land Amenities | Park |
| Sewer | Sanitary Sewer |
| Size Depth | 125 Ft |
| Size Frontage | 45 Ft |
| Size Irregular | 45 X 125 Ft |
| Size Total Text | 45 X 125 Ft |
Rooms
| Level | Type | Length | Width | Dimensions |
|---|---|---|---|---|
| Basement | Bedroom 3 | 2.61 m | 4.15 m | 2.61 m x 4.15 m |
| Basement | Recreational, Games Room | 3.42 m | 6.44 m | 3.42 m x 6.44 m |
| Basement | Laundry Room | 3.66 m | 3.76 m | 3.66 m x 3.76 m |
| Main Level | Living Room | 4.57 m | 3.59 m | 4.57 m x 3.59 m |
| Main Level | Dining Room | 3.99 m | 2.66 m | 3.99 m x 2.66 m |
| Main Level | Kitchen | 3.03 m | 4.9 m | 3.03 m x 4.9 m |
| Main Level | Bedroom 2 | 3.08 m | 3.49 m | 3.08 m x 3.49 m |
| Main Level | Primary Bedroom | 2.99 m | 3.44 m | 2.99 m x 3.44 m |
https://www.realtor.ca/real-estate/30297209/42-graham-crescent-london-east-east-n-east-n
Contact Us
Contact us for more information

Sarah Poirier
Salesperson
www.leadinglondon.ca/
www.facebook.com/profile.php?id=100090843354926
(519) 649-6900

The trademarks REALTOR®, REALTORS®, and the REALTOR® logo are controlled by The Canadian Real Estate Association (CREA) and identify real estate professionals who are members of CREA. The trademarks MLS®, Multiple Listing Service® and the associated logos are owned by The Canadian Real Estate Association (CREA) and identify the quality of services provided by real estate professionals who are members of CREA. The trademark DDF® is owned by The Canadian Real Estate Association (CREA) and identifies CREA's Data Distribution Facility (DDF®)
September 18 2026 11:51:04
London and St. Thomas Association of REALTORS®
Right At Home Realty