

429 Burbrook Place London East, Ontario N5W 4B5

$2,200 Monthly
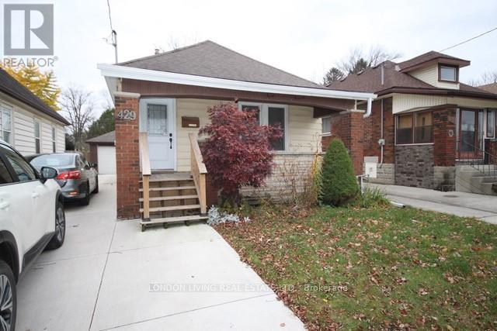
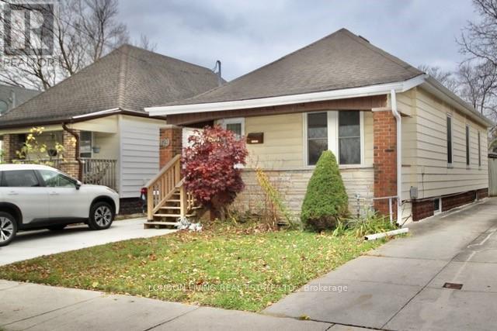
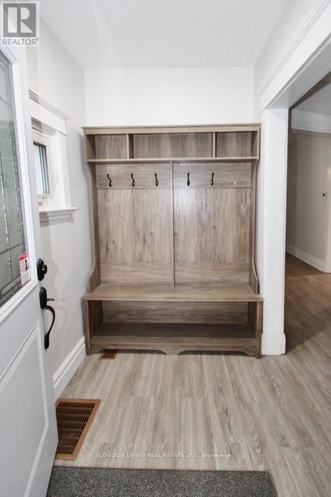
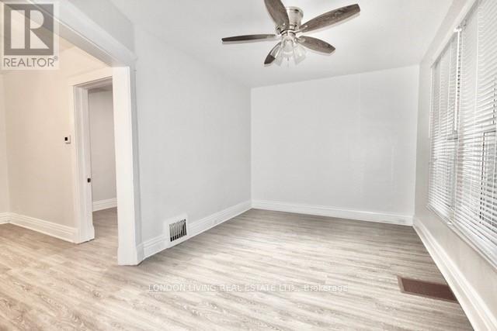
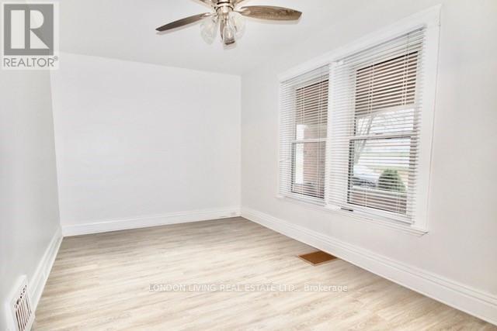
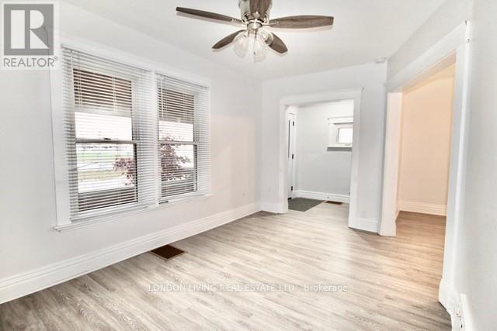
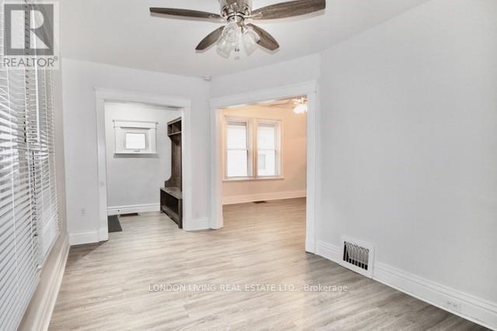
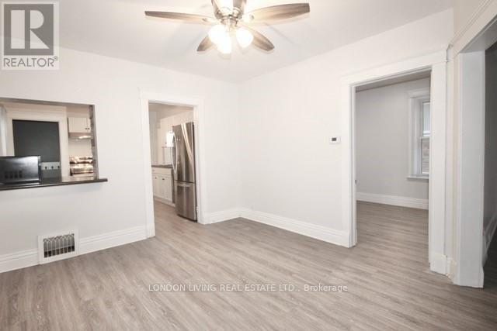
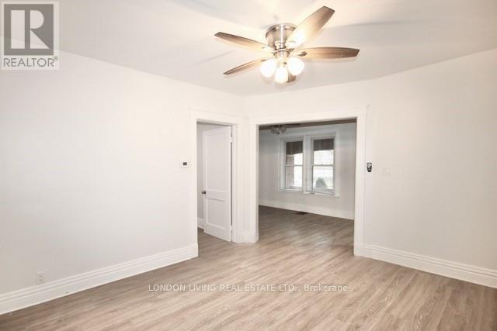
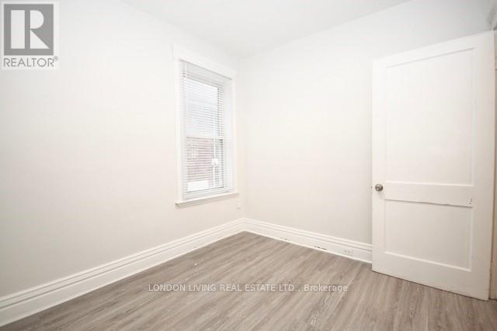
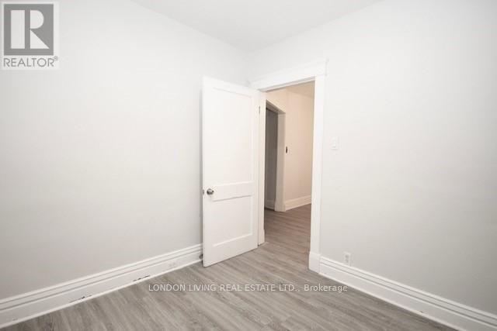
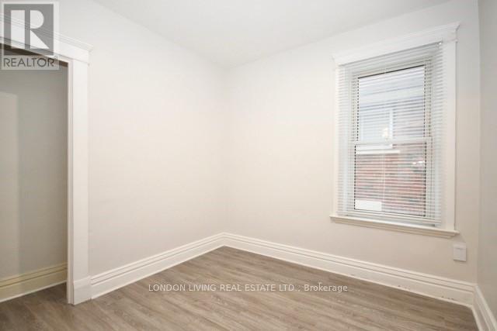
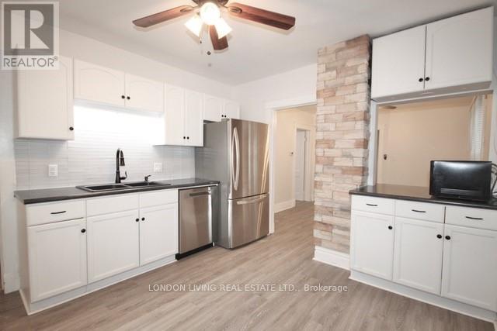
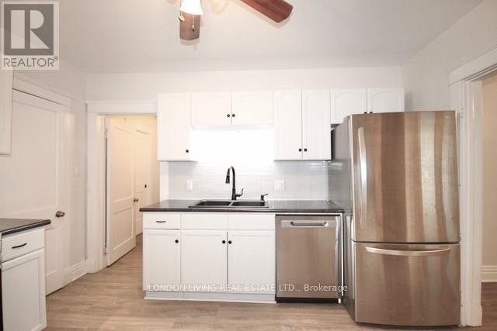
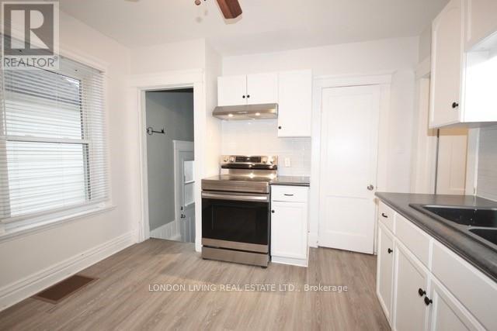
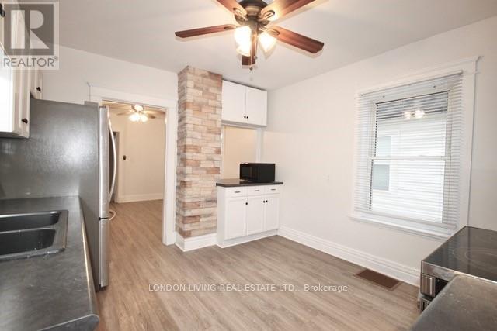
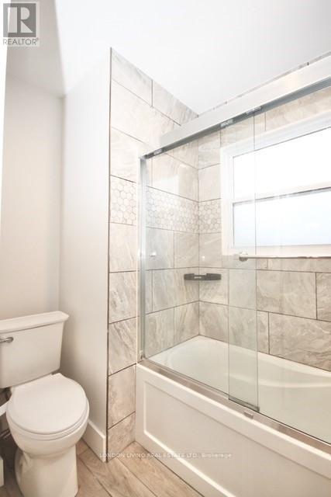
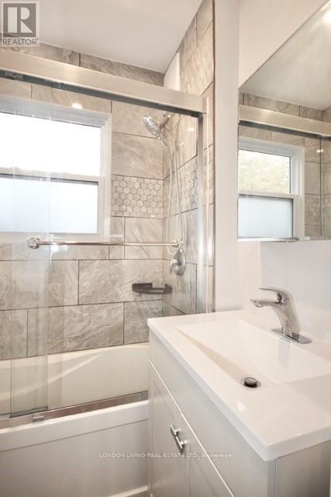
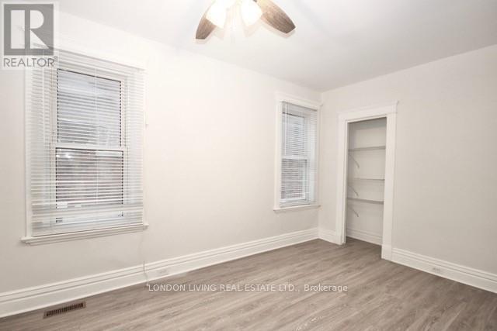
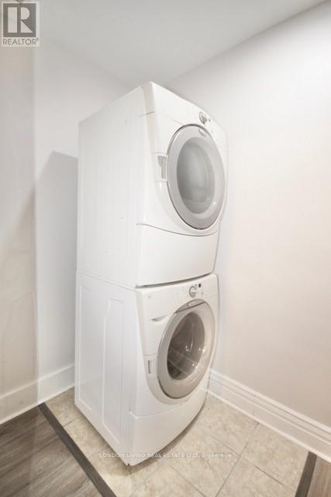
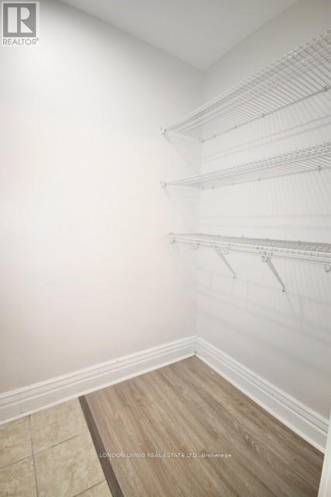
In the heart of Old East London, minutes from Fanshawe College and walking distance from bus stop and 100 Kelloggs, this spectacular family home is for rent. This upper level features 2 bed, 1 bath, laundry, formal dining room and living room. Utilities are included: water, electricity and gas. Parking for 2 cars (tandem). Gas heat and central A/C, brand new flooring, painted in neutral colours. Ready for you and your family! (id:38604)
Property Details
| MLS® Number | X13779462 |
| Property Type | Single Family |
| Community Name | East G |
| Features | Dry, Carpet Free |
| Parking Space Total | 2 |
| Structure | Patio(s) |
Building
| Bathroom Total | 1 |
| Bedrooms Above Ground | 2 |
| Bedrooms Total | 2 |
| Age | 51 To 99 Years |
| Architectural Style | Bungalow |
| Basement Type | None |
| Construction Style Attachment | Detached |
| Cooling Type | Central Air Conditioning |
| Exterior Finish | Aluminum Siding, Brick |
| Foundation Type | Block |
| Heating Fuel | Natural Gas |
| Heating Type | Forced Air |
| Stories Total | 1 |
| Size Interior | 700 - 1,100 Sqft |
| Type | House |
| Utility Water | Municipal Water |
Parking
| No Garage | |
| Tandem |
Land
| Acreage | No |
| Sewer | Sanitary Sewer |
Rooms
| Level | Type | Length | Width | Dimensions |
|---|---|---|---|---|
| Main Level | Living Room | 4.4 m | 2.8 m | 4.4 m x 2.8 m |
| Main Level | Kitchen | 3.3 m | 3.9 m | 3.3 m x 3.9 m |
| Main Level | Dining Room | 3.4 m | 3.9 m | 3.4 m x 3.9 m |
| Main Level | Bedroom | 2.6 m | 4 m | 2.6 m x 4 m |
| Main Level | Bedroom | 2.6 m | 2.7 m | 2.6 m x 2.7 m |
| Main Level | Laundry Room | 1.3 m | 2.7 m | 1.3 m x 2.7 m |
https://www.realtor.ca/real-estate/30273719/429-burbrook-place-london-east-east-g-east-g
Contact Us
Contact us for more information

Claudia Valencia
Salesperson
(519) 679-1090

The trademarks REALTOR®, REALTORS®, and the REALTOR® logo are controlled by The Canadian Real Estate Association (CREA) and identify real estate professionals who are members of CREA. The trademarks MLS®, Multiple Listing Service® and the associated logos are owned by The Canadian Real Estate Association (CREA) and identify the quality of services provided by real estate professionals who are members of CREA. The trademark DDF® is owned by The Canadian Real Estate Association (CREA) and identifies CREA's Data Distribution Facility (DDF®)
September 14 2026 02:51:14
London and St. Thomas Association of REALTORS®
London Living Real Estate Ltd.