

439 Coombs Avenue London North, Ontario N6G 1J6

$770,000
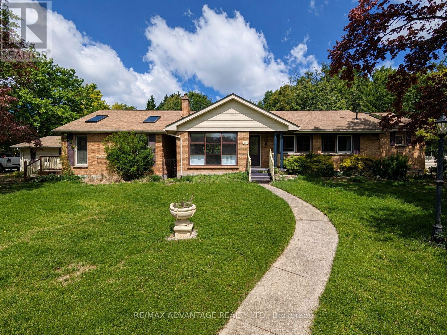
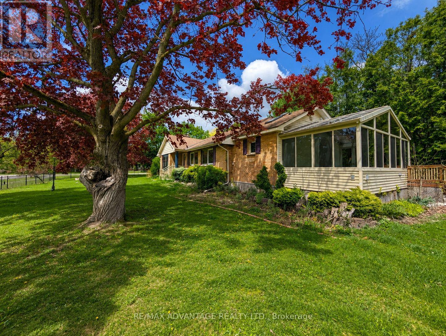
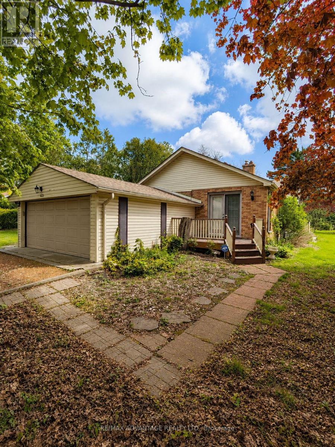
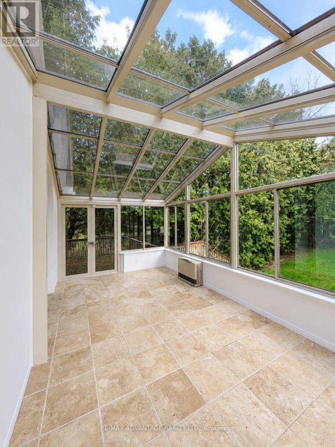
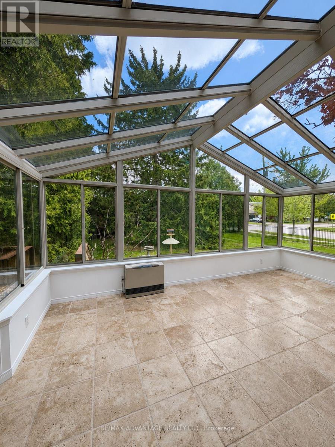
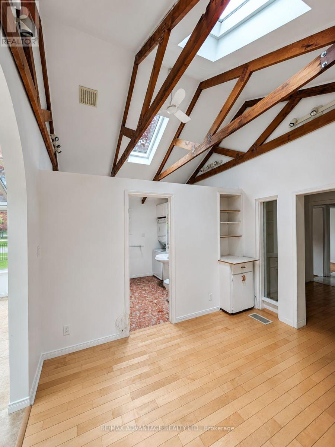
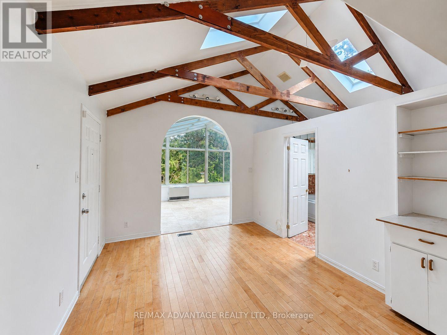
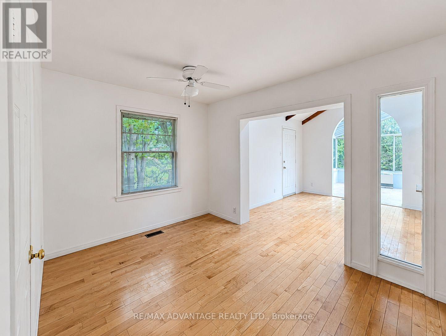
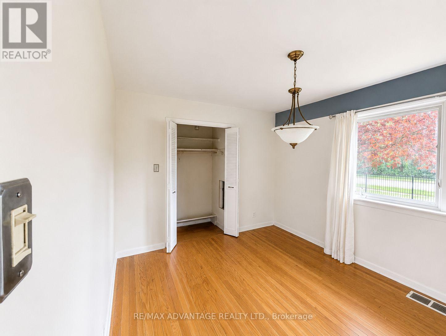
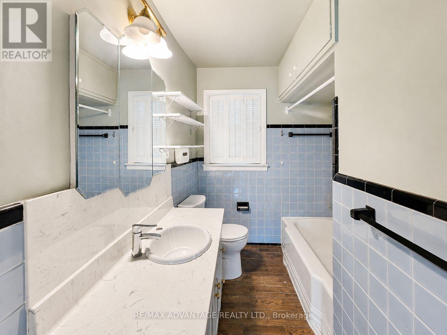
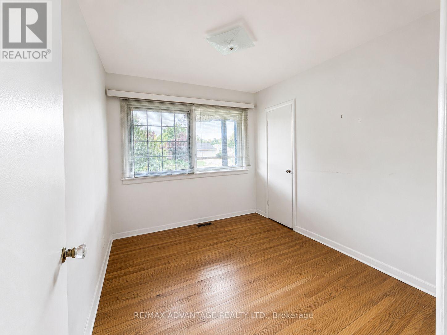
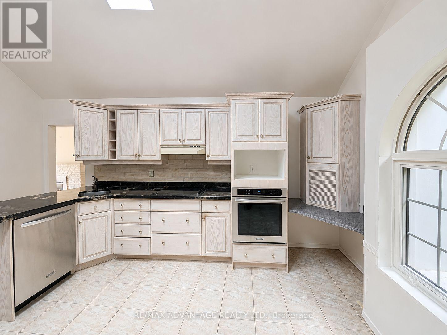
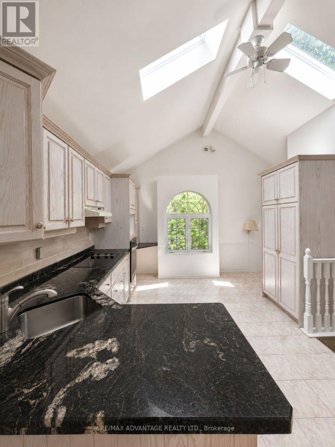
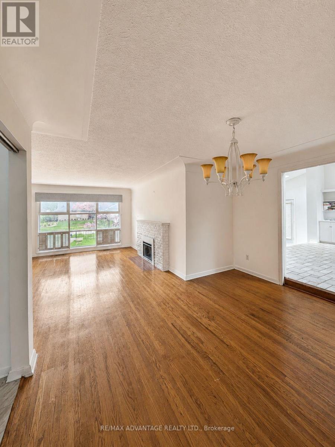
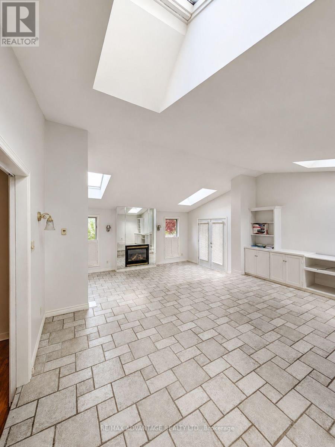
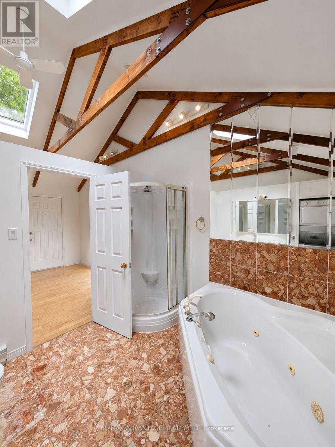
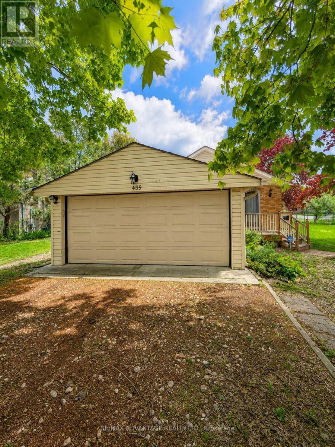
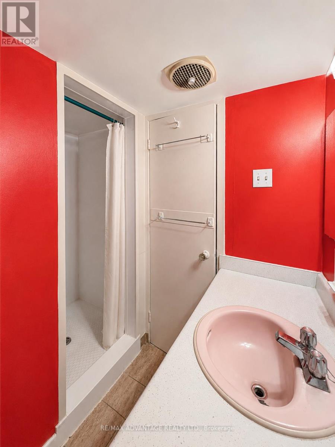
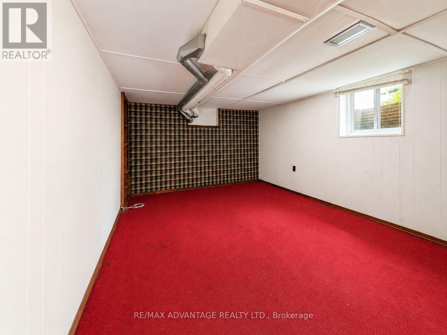
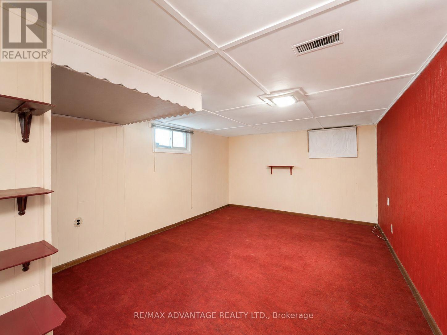
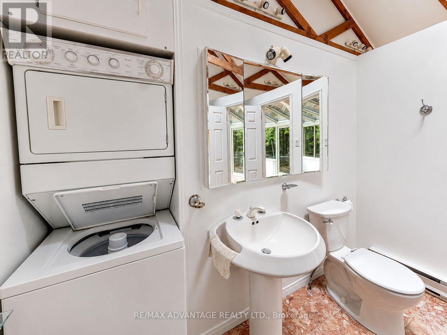
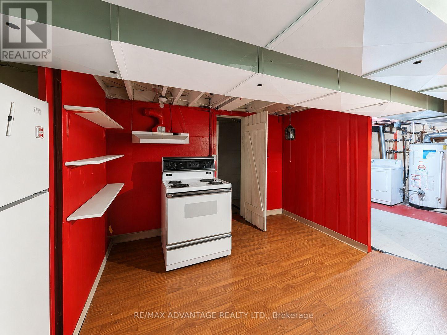
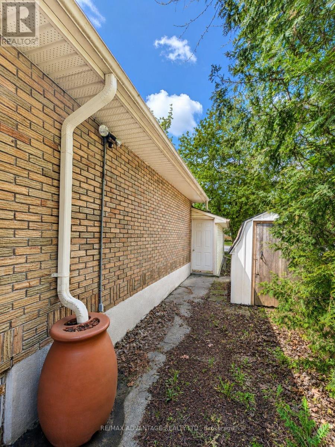
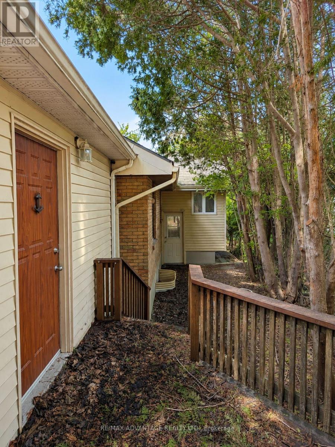
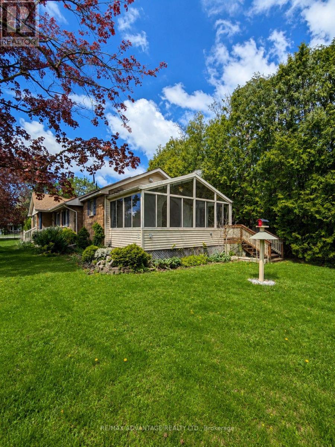
Opportunity awaits at 439 Coombs Ave in London. Set on a large corner lot in a convenient location, this property offers a unique layout with plenty of flexibility. Featuring 3 bathrooms, 2 laundry areas, 2 kitchens, and a spacious solarium addition, the home may be well suited for a student rental, multi-generational living, or an investor looking for a renovation project. The property does require updates and improvements, making it an excellent option for buyers seeking value-add potential in a strong London location. With generous lot size, multiple living areas, and a layout that offers several possibilities, this is a property with room to reimagine and improve. (id:38604)
Property Details
| MLS® Number | X13158040 |
| Property Type | Single Family |
| Community Name | North K |
| Equipment Type | Water Heater - Gas, Water Heater |
| Features | Irregular Lot Size, Atrium/sunroom, In-law Suite |
| Parking Space Total | 4 |
| Rental Equipment Type | Water Heater - Gas, Water Heater |
Building
| Bathroom Total | 3 |
| Bedrooms Above Ground | 3 |
| Bedrooms Below Ground | 3 |
| Bedrooms Total | 6 |
| Age | 51 To 99 Years |
| Amenities | Fireplace(s) |
| Appliances | Water Meter |
| Architectural Style | Bungalow |
| Basement Development | Finished |
| Basement Features | Apartment In Basement, Walk-up |
| Basement Type | N/a, N/a (finished), N/a |
| Construction Style Attachment | Detached |
| Cooling Type | Central Air Conditioning |
| Exterior Finish | Brick |
| Fireplace Present | Yes |
| Fireplace Total | 2 |
| Foundation Type | Poured Concrete |
| Heating Fuel | Natural Gas |
| Heating Type | Forced Air |
| Stories Total | 1 |
| Size Interior | 2,000 - 2,500 Sqft |
| Type | House |
| Utility Water | Municipal Water |
Parking
| Detached Garage | |
| Garage |
Land
| Acreage | No |
| Sewer | Sanitary Sewer |
| Size Depth | 196 Ft ,3 In |
| Size Frontage | 71 Ft ,4 In |
| Size Irregular | 71.4 X 196.3 Ft ; Corner Lot |
| Size Total Text | 71.4 X 196.3 Ft ; Corner Lot |
Rooms
| Level | Type | Length | Width | Dimensions |
|---|---|---|---|---|
| Basement | Bedroom 3 | 3.35 m | 4.75 m | 3.35 m x 4.75 m |
| Basement | Bedroom 4 | 3.4 m | 4.52 m | 3.4 m x 4.52 m |
| Basement | Bedroom 5 | 3.9 m | 3.43 m | 3.9 m x 3.43 m |
| Basement | Bathroom | 1.98 m | 2.33 m | 1.98 m x 2.33 m |
| Basement | Kitchen | 3.48 m | 3.05 m | 3.48 m x 3.05 m |
| Basement | Utility Room | 3.35 m | 4.7 m | 3.35 m x 4.7 m |
| Main Level | Family Room | 5.69 m | 7.62 m | 5.69 m x 7.62 m |
| Main Level | Bathroom | 2.74 m | 2.77 m | 2.74 m x 2.77 m |
| Main Level | Dining Room | 4.11 m | 3.73 m | 4.11 m x 3.73 m |
| Main Level | Living Room | 3.68 m | 5.48 m | 3.68 m x 5.48 m |
| Main Level | Kitchen | 3.77 m | 5.38 m | 3.77 m x 5.38 m |
| Main Level | Bathroom | 2.69 m | 1.95 m | 2.69 m x 1.95 m |
| Main Level | Bedroom | 3.1 m | 2.51 m | 3.1 m x 2.51 m |
| Main Level | Bedroom 2 | 3.1 m | 3.7 m | 3.1 m x 3.7 m |
| Main Level | Media | 3.81 m | 2.69 m | 3.81 m x 2.69 m |
| Main Level | Solarium | 3.05 m | 5.64 m | 3.05 m x 5.64 m |
https://www.realtor.ca/real-estate/29786626/439-coombs-avenue-london-north-north-k-north-k
Contact Us
Contact us for more information

Jason Froude
Salesperson
www.mobilityteam.ca/
151 Pine Valley Blvd.
London, Ontario N6K 3T6
(519) 649-6000

The trademarks REALTOR®, REALTORS®, and the REALTOR® logo are controlled by The Canadian Real Estate Association (CREA) and identify real estate professionals who are members of CREA. The trademarks MLS®, Multiple Listing Service® and the associated logos are owned by The Canadian Real Estate Association (CREA) and identify the quality of services provided by real estate professionals who are members of CREA. The trademark DDF® is owned by The Canadian Real Estate Association (CREA) and identifies CREA's Data Distribution Facility (DDF®)
May 21 2026 08:53:24
London and St. Thomas Association of REALTORS®
RE/MAX Advantage Realty Ltd.