

44 - 335 Lighthouse Road London South, Ontario N6M 1J8

$2,600 Monthly
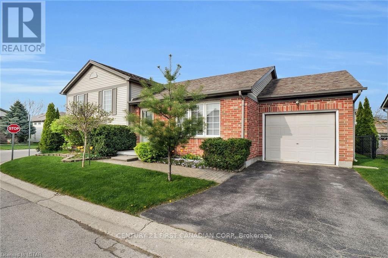
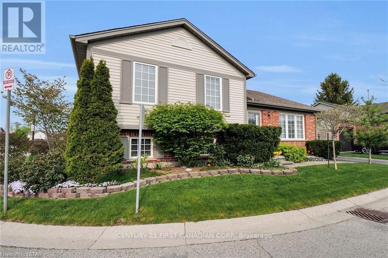
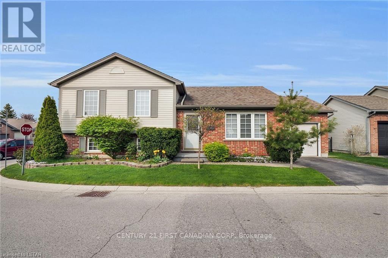
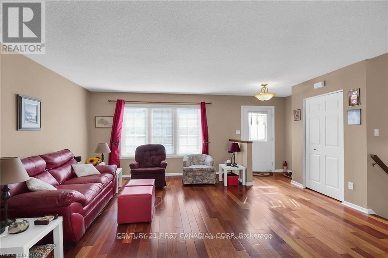
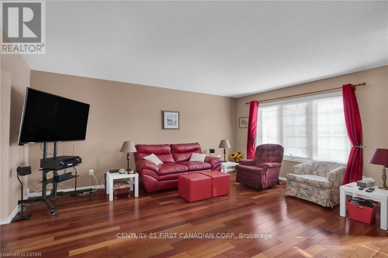
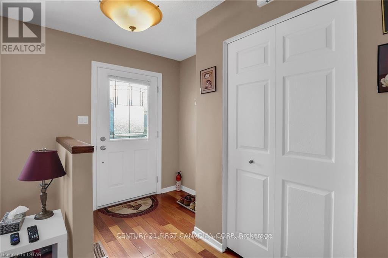
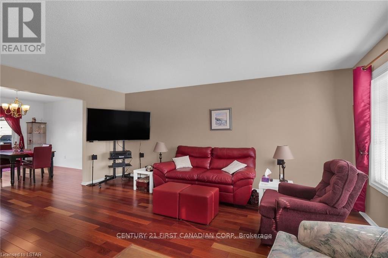
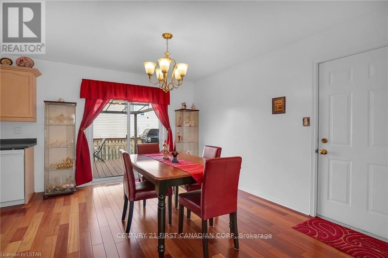
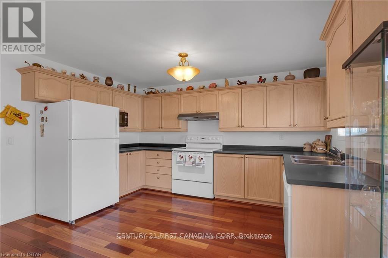
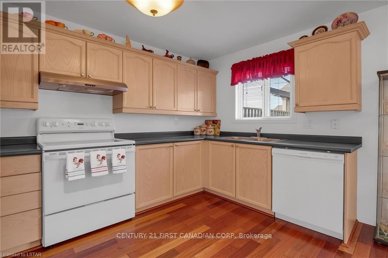
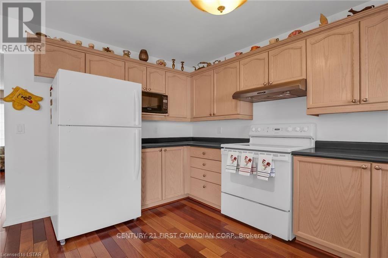
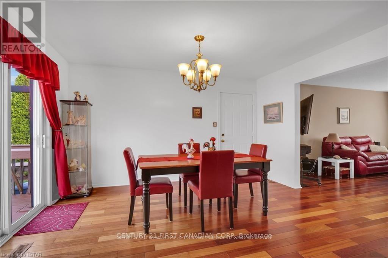
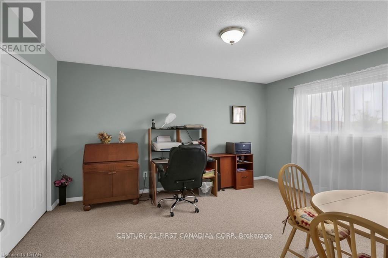
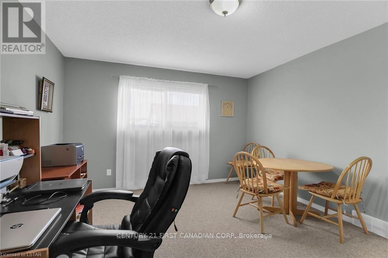
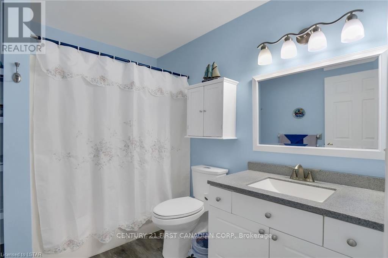
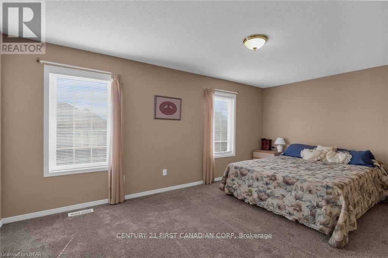
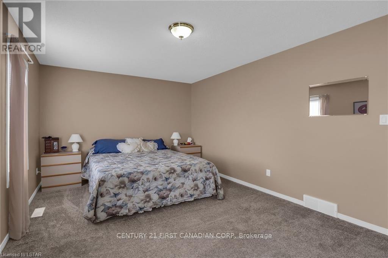
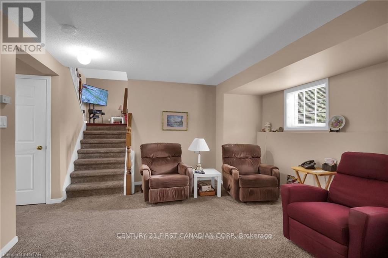
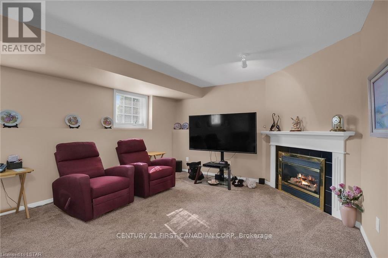
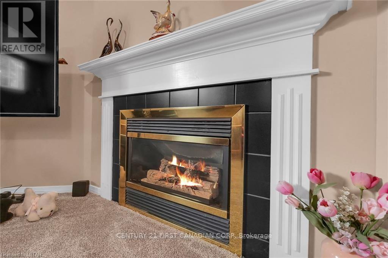
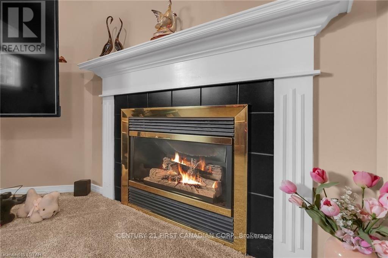
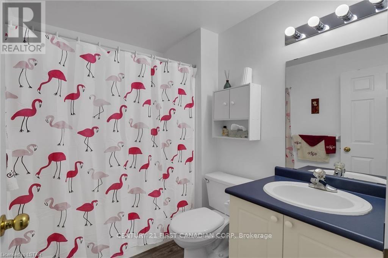
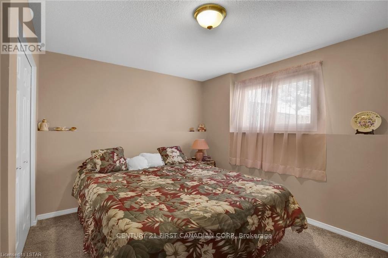
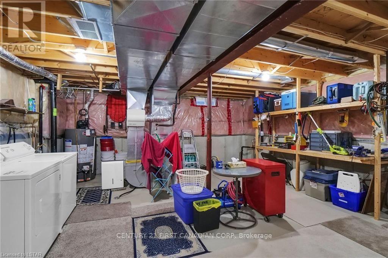
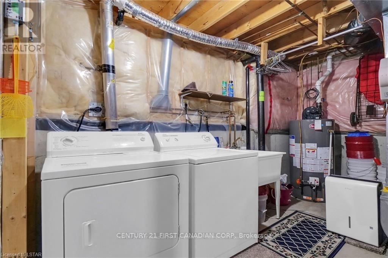
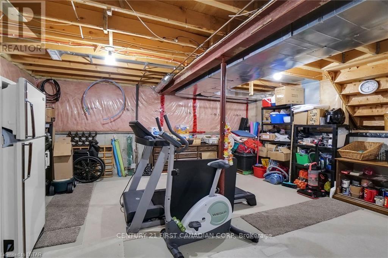
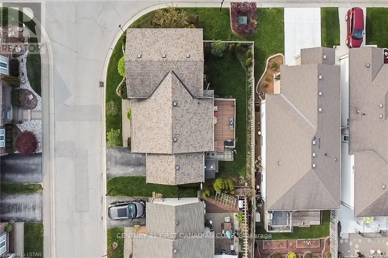
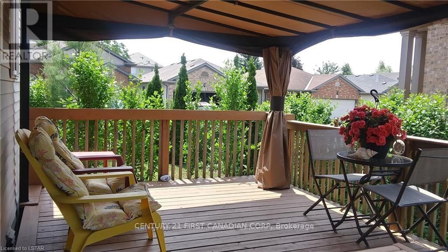
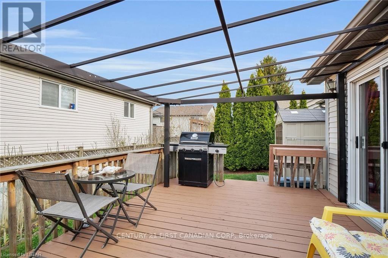
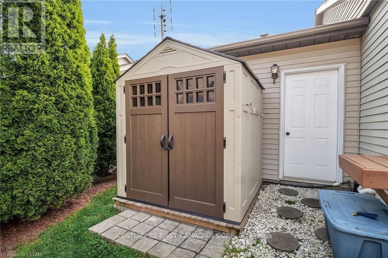
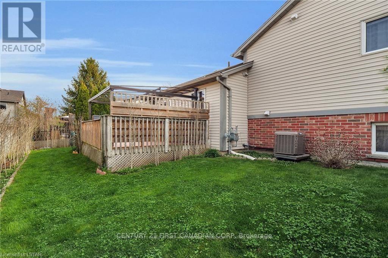
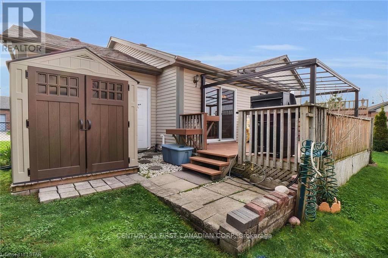
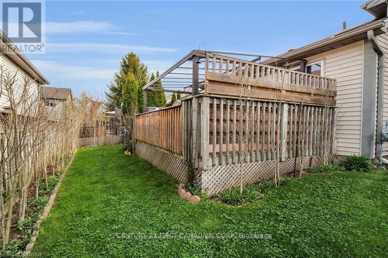
Welcome to this well-maintained 4-level side split townhome in the highly desirable Cavendish Condos, offering approximately 1,556 sq ft of comfortable living space. The main level features beautiful Brazilian hardwood floors, a bright open-concept dining area, and a spacious kitchen with direct access to a private, fenced deck complete with a canopy and natural gas BBQ perfect for outdoor relaxation. The upper level includes two oversized bedrooms with plush neutral carpeting and a full 4-piece bathroom. The third level adds a cozy family room with a gas fireplace, a third bedroom, and another full 4-piece bath, ideal for guests or a home office. The lower level offers generous storage, a laundry area, and includes a treadmill for tenant use. Additional features include a single-car garage with inside entry and auto door opener, and a fully fenced backyard. Located in a quiet, well-managed condo community with landscaping and lane maintenance included, this rental is ideal for tenants seeking space, privacy, and convenience. (id:38604)
Property Details
| MLS® Number | X13797176 |
| Property Type | Single Family |
| Community Name | South U |
| Easement | Other |
| Parking Space Total | 2 |
| Structure | Deck |
Building
| Bathroom Total | 2 |
| Bedrooms Above Ground | 3 |
| Bedrooms Total | 3 |
| Age | 16 To 30 Years |
| Amenities | Canopy |
| Appliances | Water Heater |
| Basement Development | Partially Finished |
| Basement Type | Partial (partially Finished) |
| Construction Style Attachment | Detached |
| Construction Style Split Level | Sidesplit |
| Cooling Type | Central Air Conditioning |
| Exterior Finish | Brick, Vinyl Siding |
| Fire Protection | Smoke Detectors |
| Fireplace Present | Yes |
| Fireplace Total | 1 |
| Foundation Type | Poured Concrete |
| Heating Fuel | Natural Gas |
| Heating Type | Forced Air |
| Size Interior | 700 - 1,100 Sqft |
| Type | House |
| Utility Water | Municipal Water |
Parking
| Attached Garage | |
| Garage | |
| Inside Entry |
Land
| Acreage | No |
| Fence Type | Fenced Yard |
| Sewer | Sanitary Sewer |
Rooms
| Level | Type | Length | Width | Dimensions |
|---|---|---|---|---|
| Second Level | Primary Bedroom | 5.05 m | 3.15 m | 5.05 m x 3.15 m |
| Second Level | Bedroom | 4.17 m | 3.53 m | 4.17 m x 3.53 m |
| Third Level | Family Room | 5.66 m | 3.71 m | 5.66 m x 3.71 m |
| Third Level | Bedroom | 3.53 m | 3.35 m | 3.53 m x 3.35 m |
| Basement | Utility Room | 8 m | 5.13 m | 8 m x 5.13 m |
| Main Level | Living Room | 4.78 m | 4.75 m | 4.78 m x 4.75 m |
| Main Level | Kitchen | 3.71 m | 2.29 m | 3.71 m x 2.29 m |
| Main Level | Dining Room | 3.71 m | 3.07 m | 3.71 m x 3.07 m |
https://www.realtor.ca/real-estate/30292873/44-335-lighthouse-road-london-south-south-u-south-u
Contact Us
Contact us for more information

Durga Prasad Aaripaka
Salesperson
durgaprasad.c21.ca/
www.facebook.com/durgaprasadrealtor/
(519) 673-3390

Richard Salhani
Salesperson
(519) 673-3390

The trademarks REALTOR®, REALTORS®, and the REALTOR® logo are controlled by The Canadian Real Estate Association (CREA) and identify real estate professionals who are members of CREA. The trademarks MLS®, Multiple Listing Service® and the associated logos are owned by The Canadian Real Estate Association (CREA) and identify the quality of services provided by real estate professionals who are members of CREA. The trademark DDF® is owned by The Canadian Real Estate Association (CREA) and identifies CREA's Data Distribution Facility (DDF®)
September 17 2026 04:21:49
London and St. Thomas Association of REALTORS®
Century 21 First Canadian Corp