

4403 Queens Avenue North Middlesex, Ontario N0M 1A0


$449,000
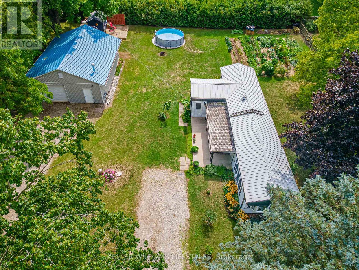
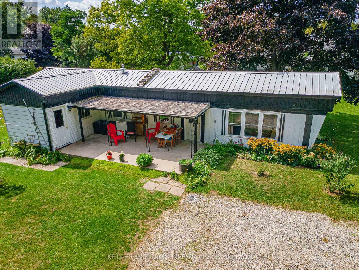
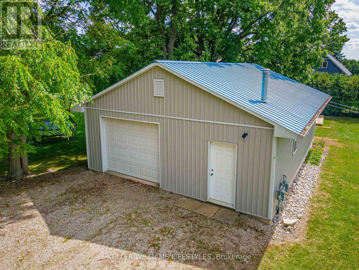
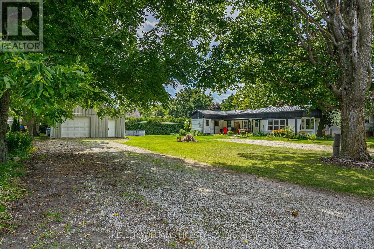
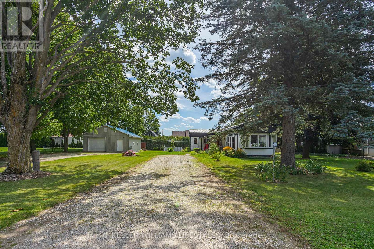
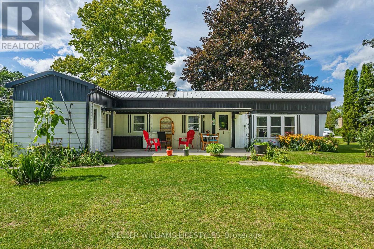
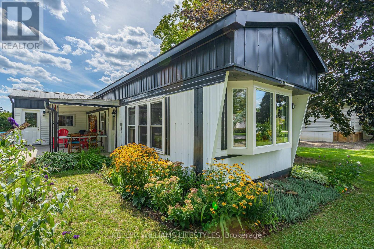
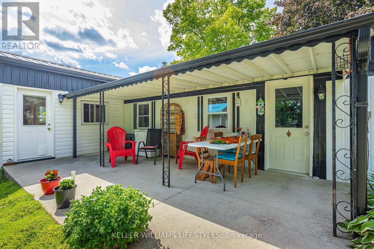
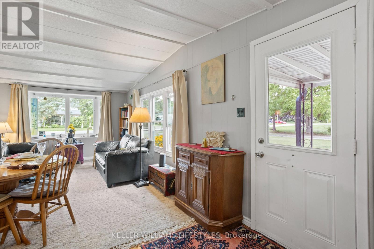
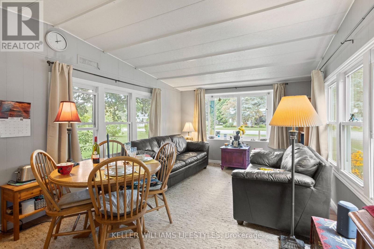
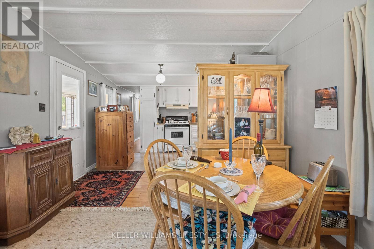
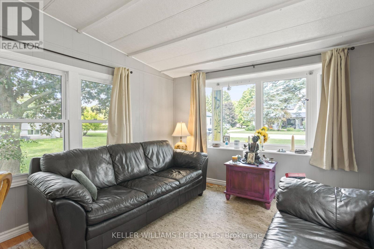
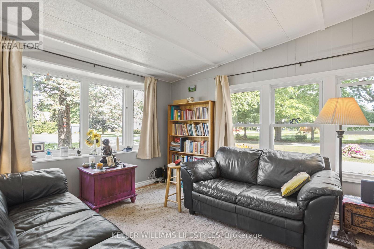
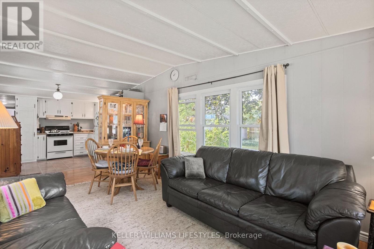
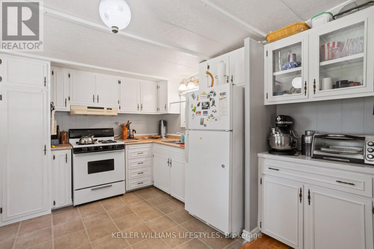
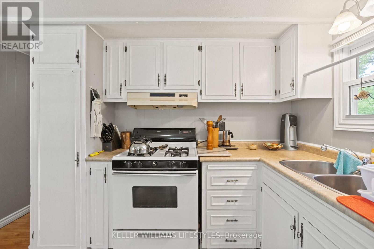
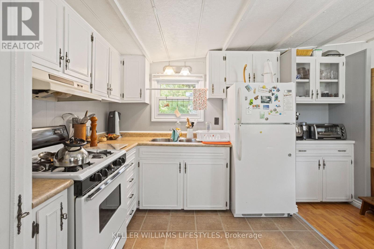
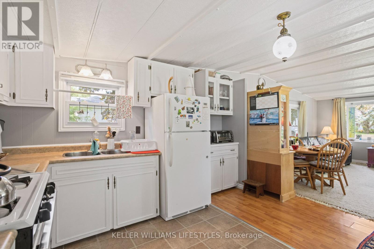
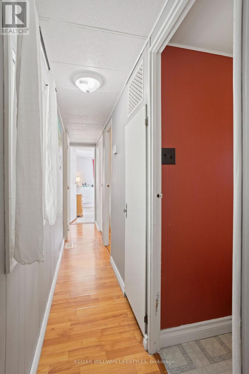
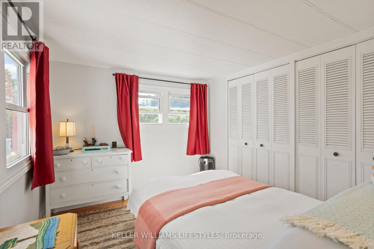
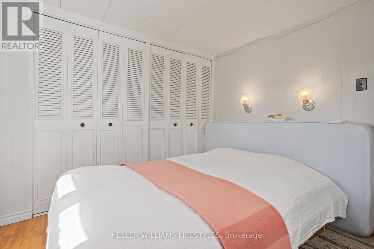
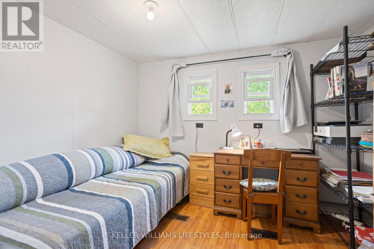
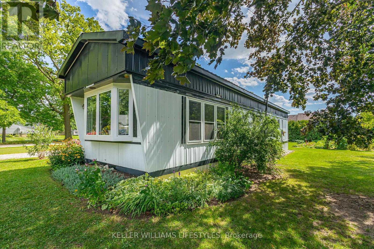
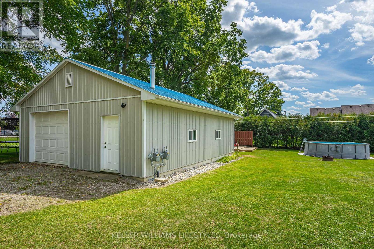
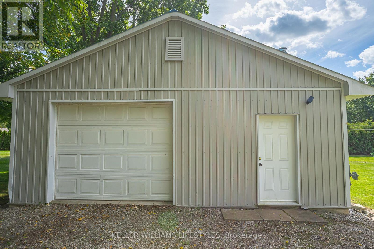
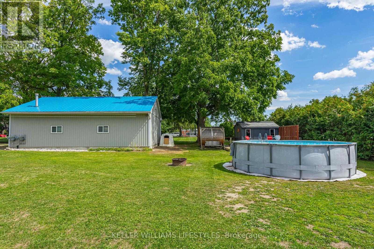
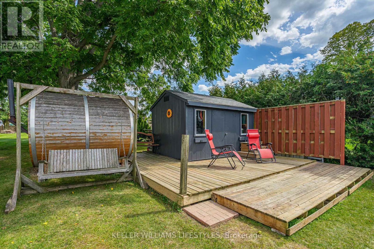
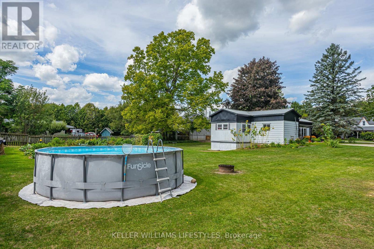
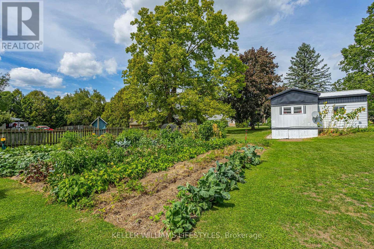
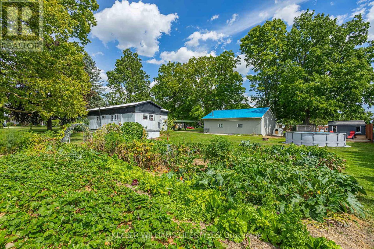
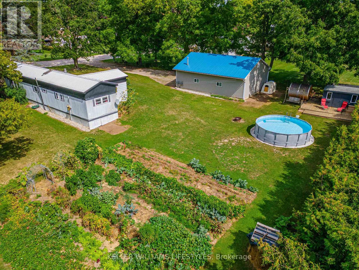
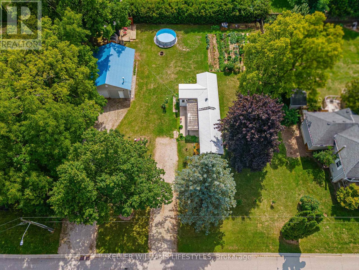
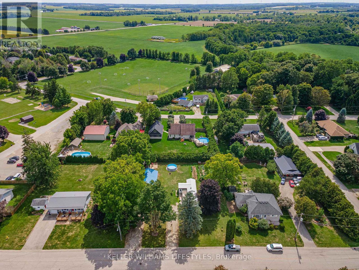
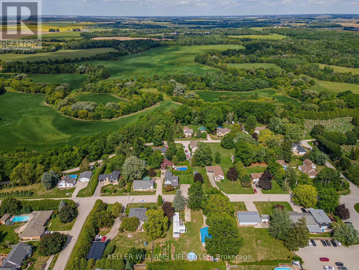
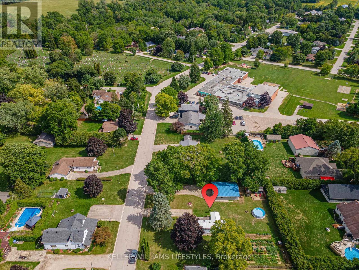
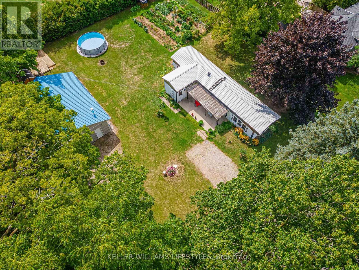
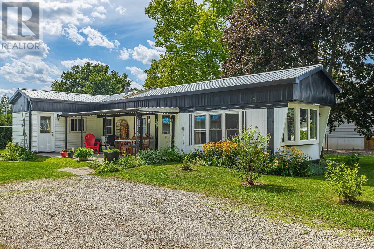
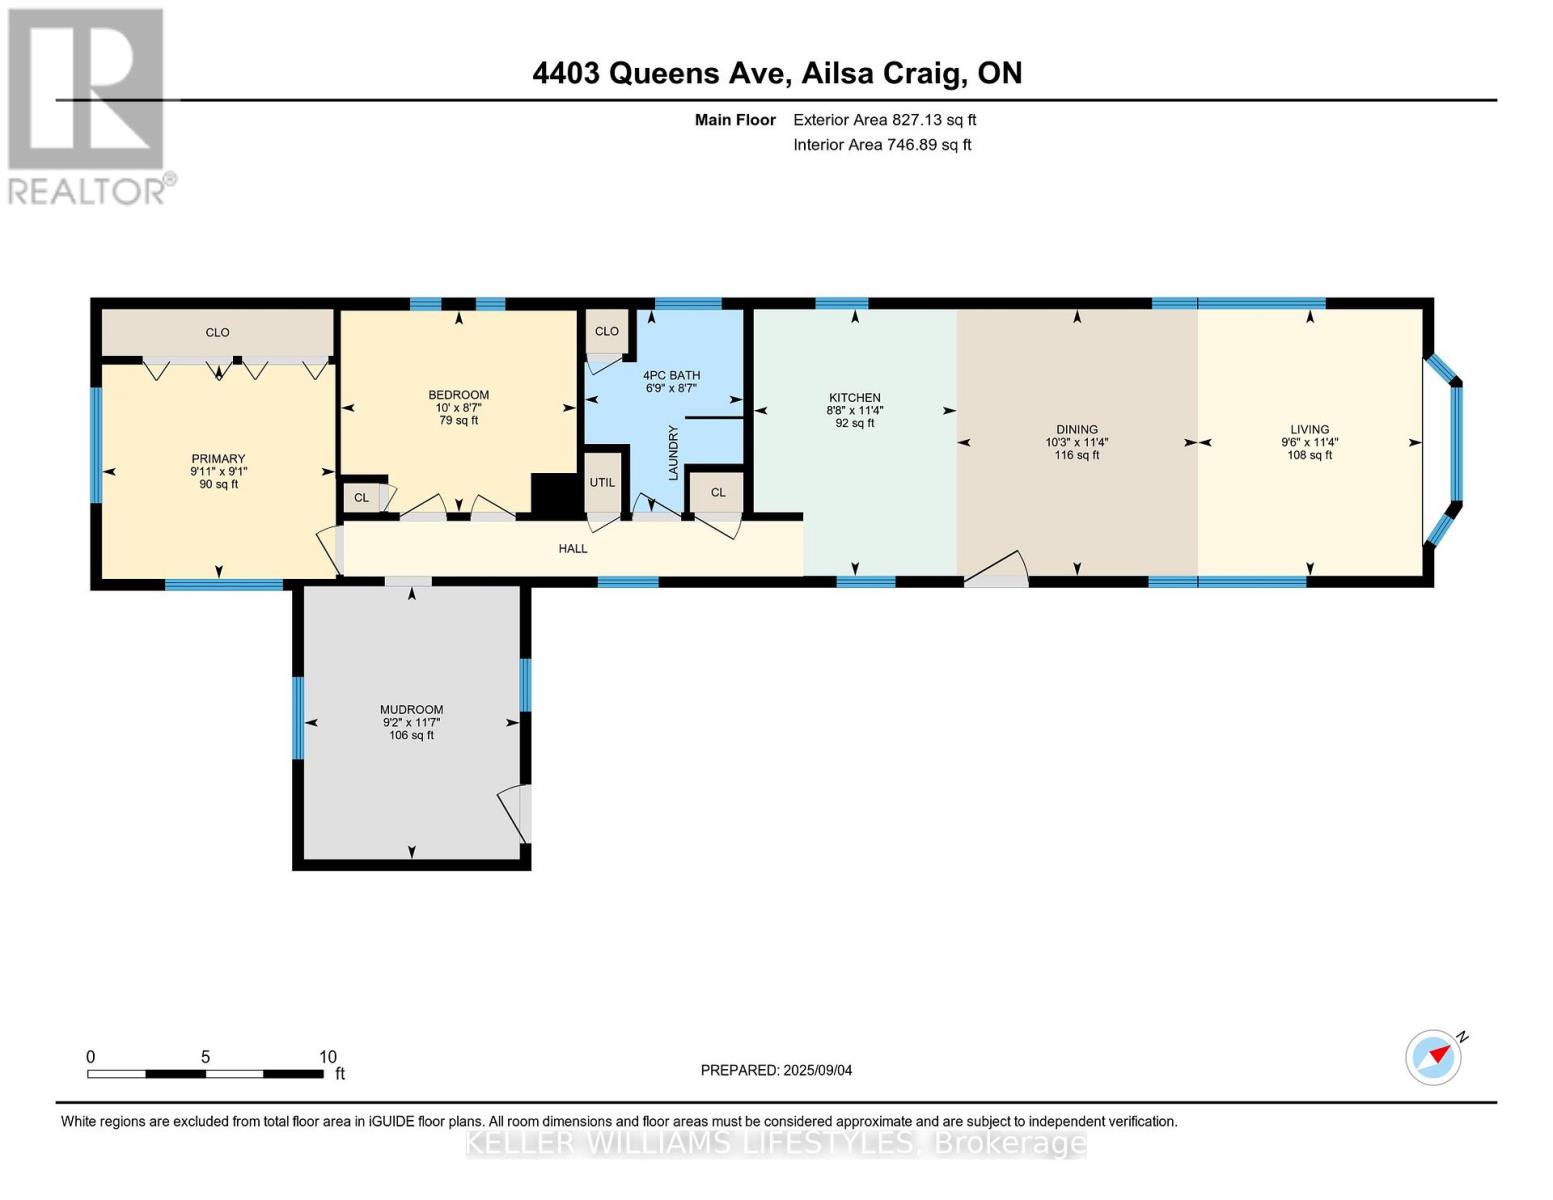
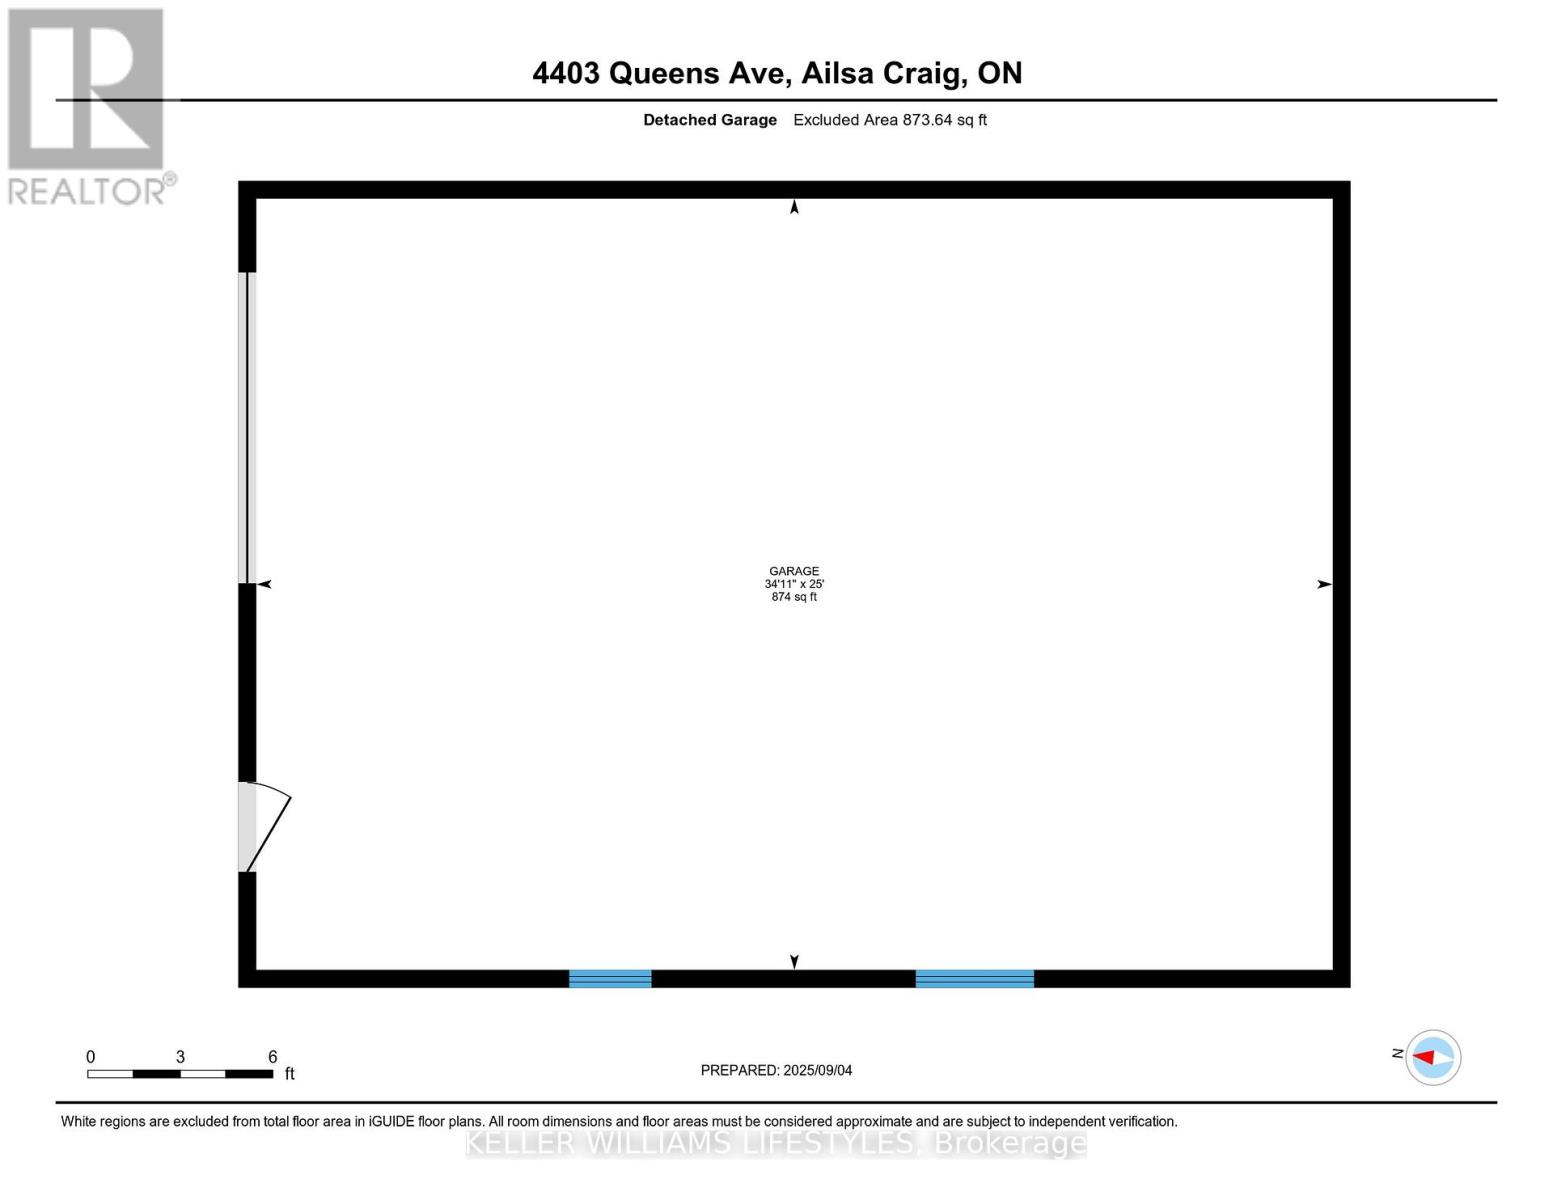
Nestled in the quiet and peaceful hamlet of Nairn, this beautiful property offers just over a 1/2 acre treed lot with potential for severance. This quaint 2 bedroom home features an open concept kitchen, dining and living room combination, creating a warm and inviting space for everyday living. This home features updated vinyl windows, gas furnace, and durable steel roofs on both the house and shop. A standout feature is the impressive 26 x 36 heated shop complete with its own hydro meter and separate driveway from the house. This is ideal for hobbyists, contractors, or additional storage needs. Outside, enjoy the large garden, relaxing sauna, above ground pool, and the privacy and serenity this property provides. Located within walking distance to the elementary school and community park, 5 minutes to Ailsa Craig and 20 minutes to both Strathroy and London, this is a rare opportunity to enjoy peaceful country-style living. (id:38604)
Property Details
| MLS® Number | X13162594 |
| Property Type | Single Family |
| Community Name | Nairn |
| Amenities Near By | Schools |
| Features | Carpet Free, Sauna |
| Parking Space Total | 12 |
| Pool Type | Above Ground Pool |
| Structure | Patio(s), Shed |
Building
| Bathroom Total | 1 |
| Bedrooms Above Ground | 2 |
| Bedrooms Total | 2 |
| Age | 51 To 99 Years |
| Appliances | Water Heater, Dryer, Sauna, Stove, Washer, Refrigerator |
| Architectural Style | Bungalow |
| Basement Type | Crawl Space |
| Cooling Type | None |
| Exterior Finish | Aluminum Siding |
| Foundation Type | Block |
| Heating Fuel | Natural Gas |
| Heating Type | Forced Air |
| Stories Total | 1 |
| Size Interior | 700 - 1,100 Sqft |
| Type | Mobile Home |
| Utility Water | Municipal Water |
Parking
| Detached Garage | |
| Garage |
Land
| Acreage | No |
| Land Amenities | Schools |
| Sewer | Sanitary Sewer |
| Size Depth | 165 Ft |
| Size Frontage | 136 Ft ,6 In |
| Size Irregular | 136.5 X 165 Ft |
| Size Total Text | 136.5 X 165 Ft |
| Zoning Description | R1 |
Rooms
| Level | Type | Length | Width | Dimensions |
|---|---|---|---|---|
| Main Level | Bathroom | 2.62 m | 2.06 m | 2.62 m x 2.06 m |
| Main Level | Bedroom | 2.61 m | 3.05 m | 2.61 m x 3.05 m |
| Main Level | Dining Room | 3.45 m | 3.12 m | 3.45 m x 3.12 m |
| Main Level | Kitchen | 3.45 m | 2.63 m | 3.45 m x 2.63 m |
| Main Level | Living Room | 3.45 m | 2.91 m | 3.45 m x 2.91 m |
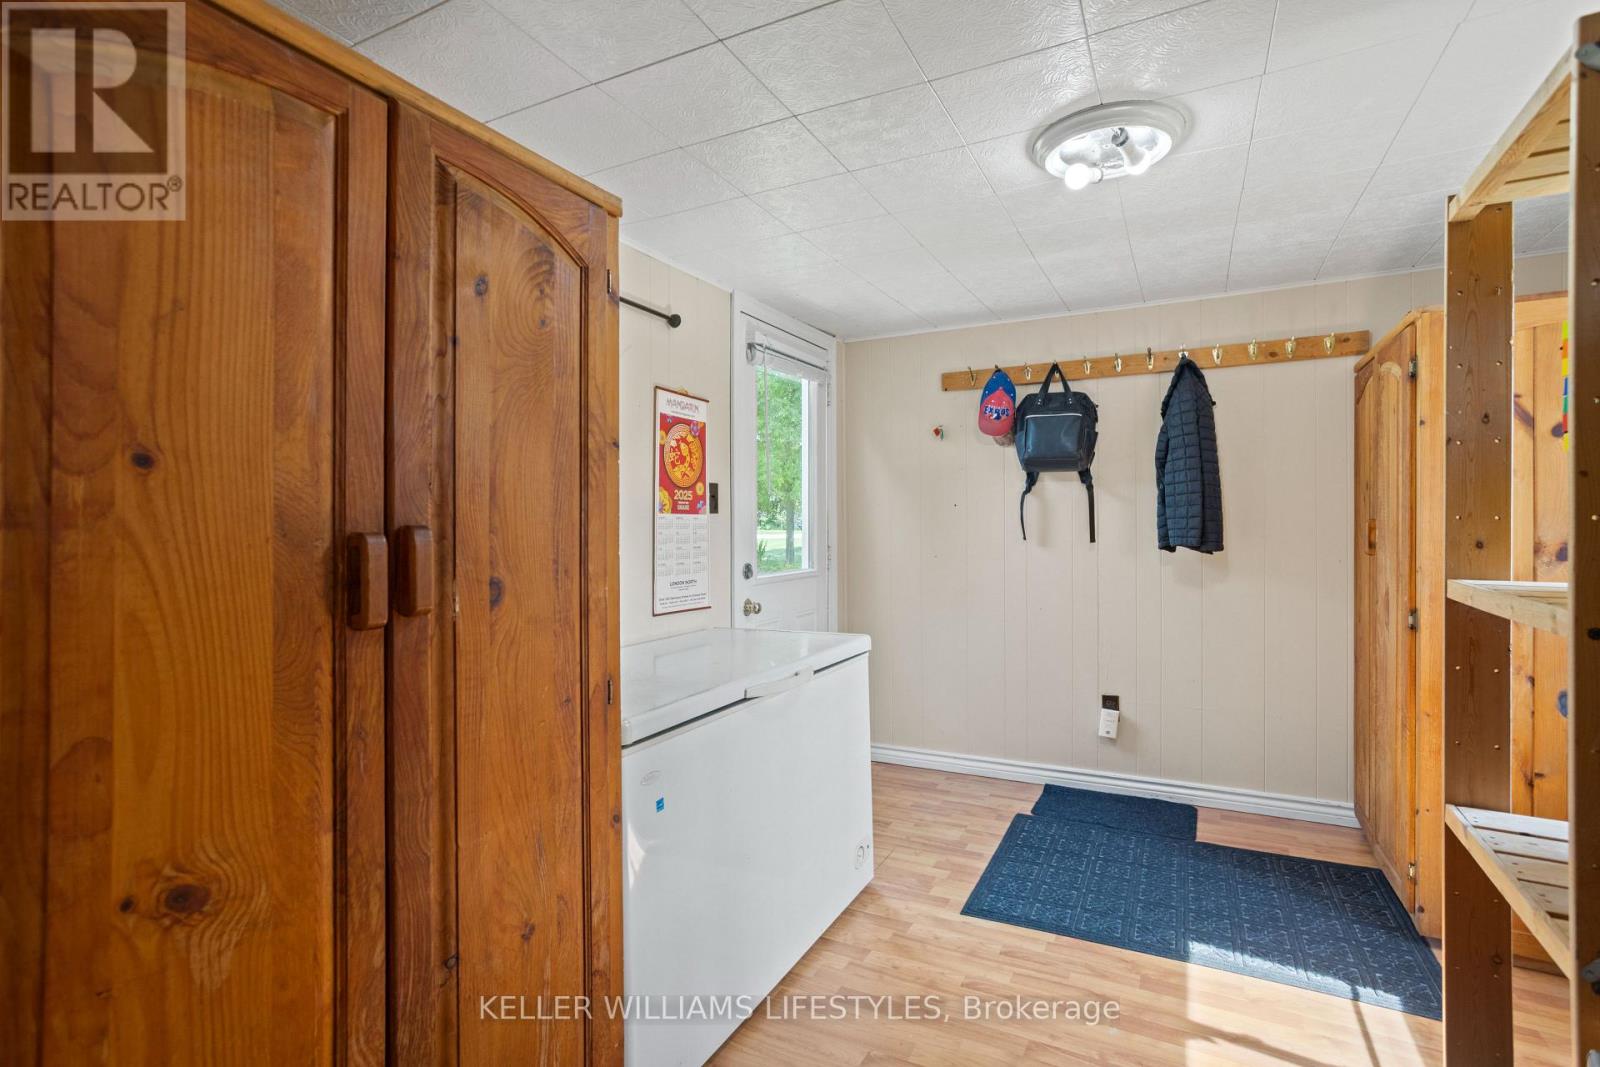
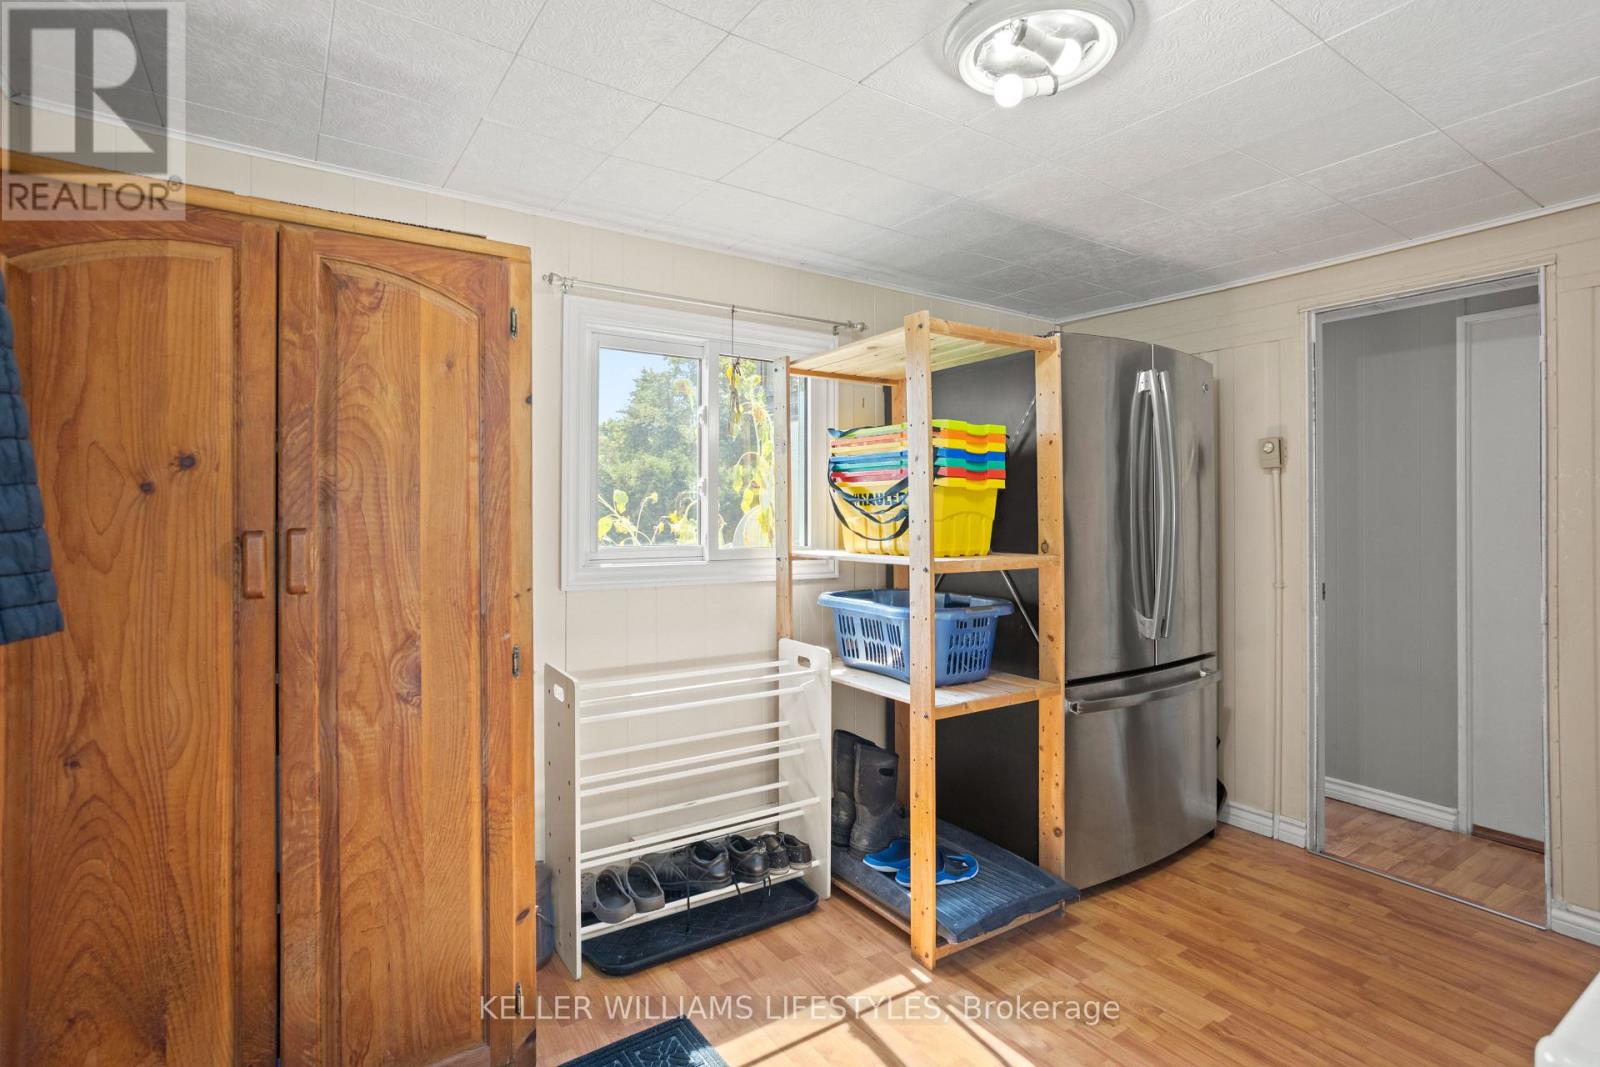
| Main Level | Mud Room | 3.54 m | 2.79 m | 3.54 m x 2.79 m |
| Main Level | Primary Bedroom | 2.78 m | 3.02 m | 2.78 m x 3.02 m |
Utilities
| Electricity | Installed |
| Sewer | Installed |
https://www.realtor.ca/real-estate/29791686/4403-queens-avenue-north-middlesex-nairn-nairn
Contact Us
Contact us for more information

Mike Dooreleyers
Salesperson
www.facebook.com/mikedooreleyersrealestate
B100-509 Commissioners Road W.
London, Ontario N6J 1Y5
(519) 438-8000

The trademarks REALTOR®, REALTORS®, and the REALTOR® logo are controlled by The Canadian Real Estate Association (CREA) and identify real estate professionals who are members of CREA. The trademarks MLS®, Multiple Listing Service® and the associated logos are owned by The Canadian Real Estate Association (CREA) and identify the quality of services provided by real estate professionals who are members of CREA. The trademark DDF® is owned by The Canadian Real Estate Association (CREA) and identifies CREA's Data Distribution Facility (DDF®)
June 04 2026 09:53:38
London and St. Thomas Association of REALTORS®
Keller Williams Lifestyles