

46 Belfast Road S Fort Erie, Ontario L0S 1B0

$1,995 Monthly
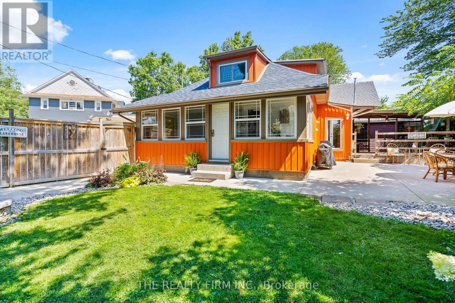
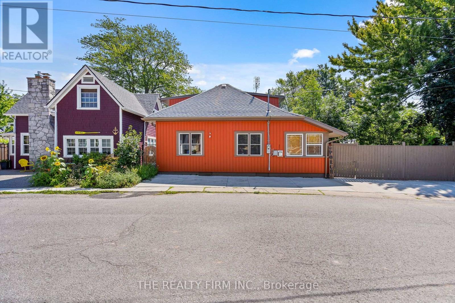
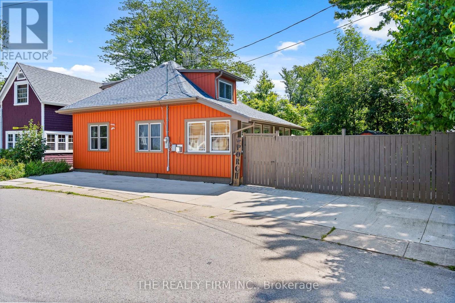
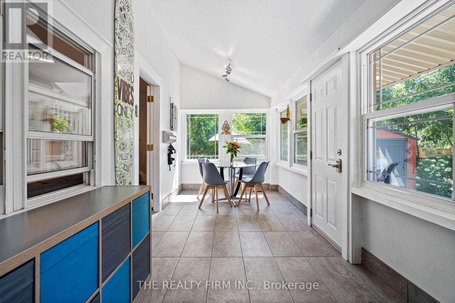
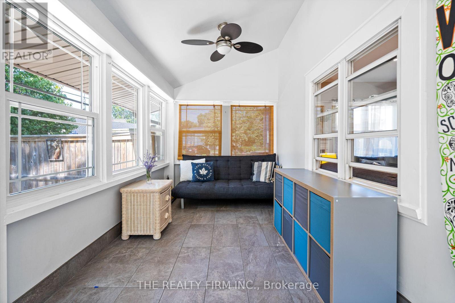
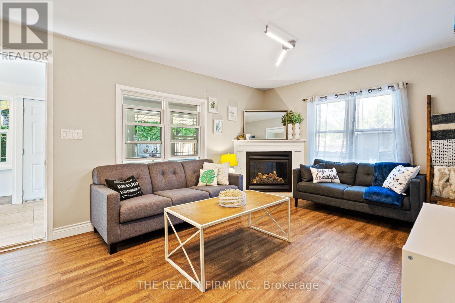
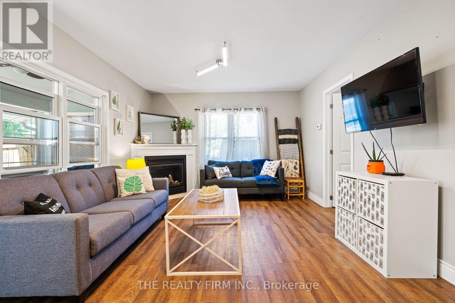
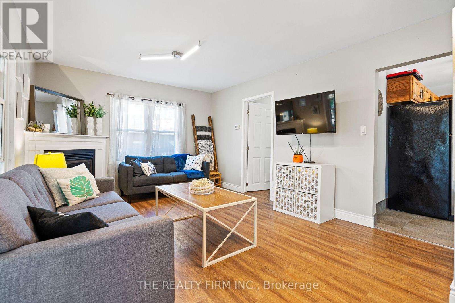
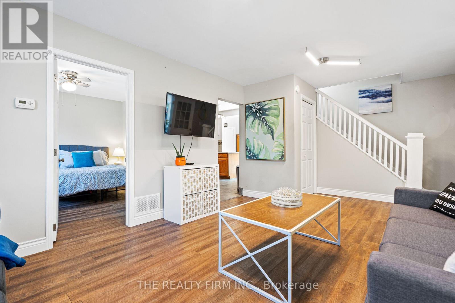
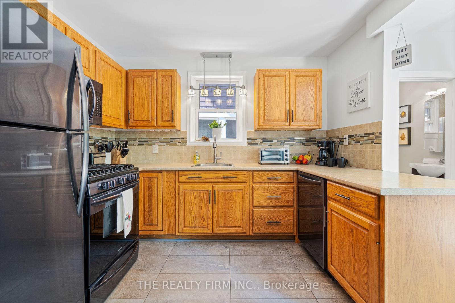
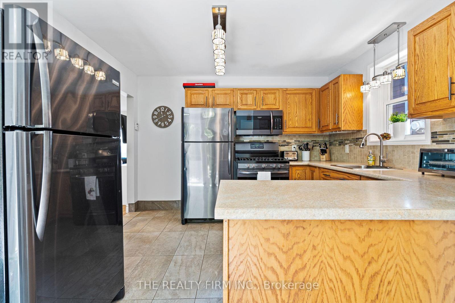
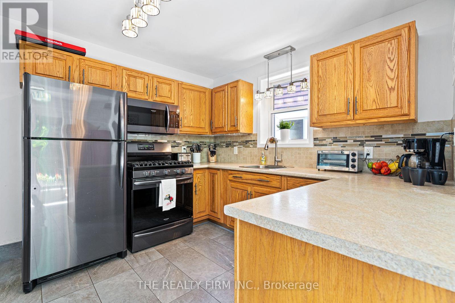
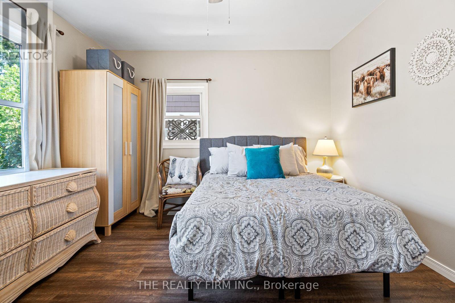
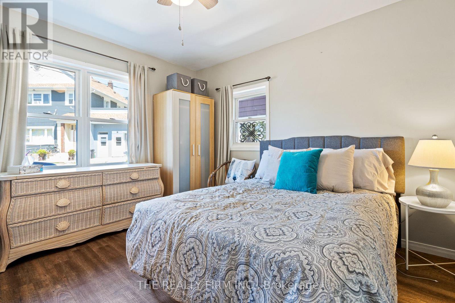
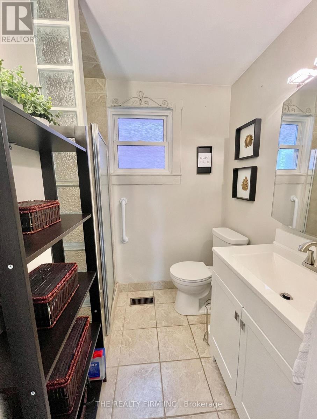
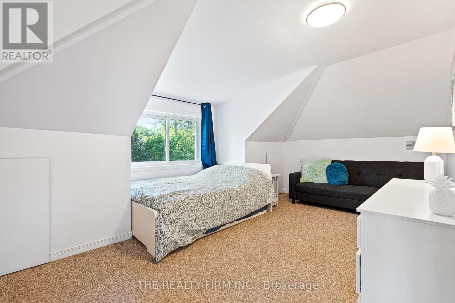
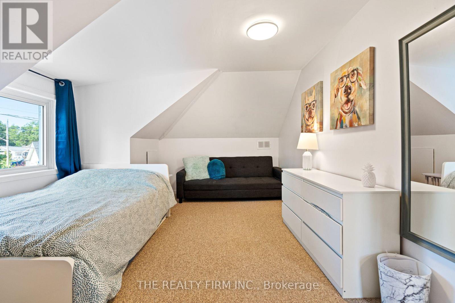
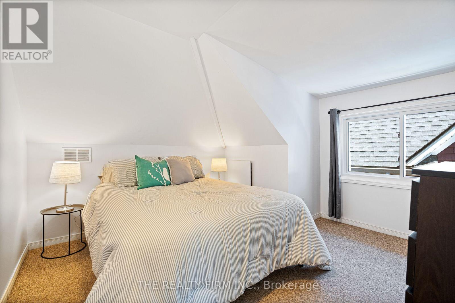
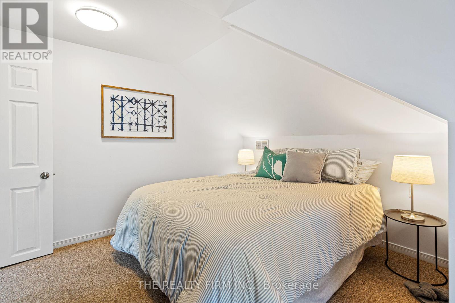
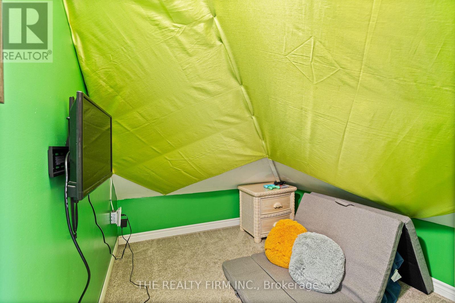
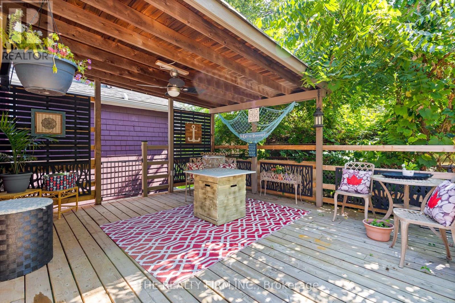
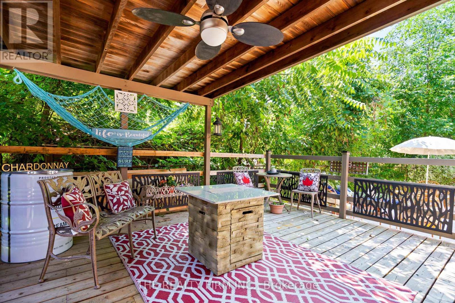
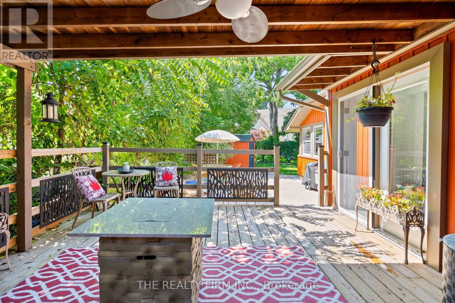
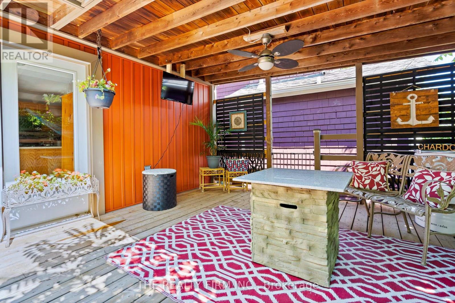
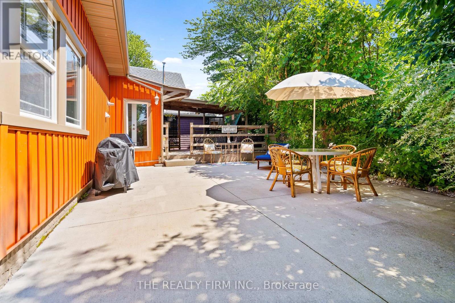
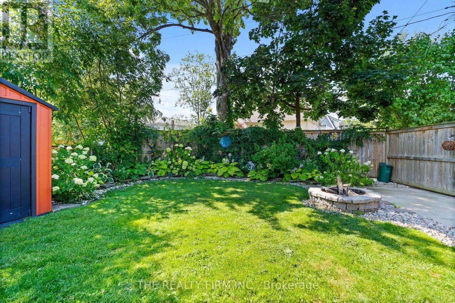
****ONLY AVAILABLE FOR SHORT TERM - OCT 1- UNTIL MAY 31ST, 2027*** FULLY FURNISHED*** Welcome to 46 Belfast Rd S; in the stunning town of Crystal Beach right near Derby Road and a short walk to Bay Beach! A bright main floor full of windows, a spacious living room with gas fireplace and a fully finished and insulated sunroom serving as additional living space. Modern colors and decor throughout, full size kitchen with stainless steel appliances and a walkout to the gorgeous, fully fenced, private backyard with a covered deck and concrete patio. Offers 3 full bedrooms (1 on the main and 2 upstairs) with a bonus room (currently set up as a kids hangout space!), 1 full 3 pc. bathroom. Additional features; in suite laundry and private parking for 2-3 vehicles, storage shed available for tenants use. Walk to nearby restaurants and vendors and parks. Ideal for those who live nearby in a seasonal park or on a work contract in the area. *ONLY AVAILABLE FOR SHORT TERM - MINIMUM 3 MONTHS, MAX 6 MONTHS- UNTIL MAY 31ST, 2027*** FULLY FURNISHED AND ALL INCLUSIVE (utilities covered; including high speed internet). Tenants to bring own linens & towels. (id:38604)
Property Details
| MLS® Number | X13689578 |
| Property Type | Single Family |
| Community Name | 337 - Crystal Beach |
| Amenities Near By | Beach, Park, Place Of Worship, Schools |
| Features | Flat Site, Lighting, In Suite Laundry |
| Parking Space Total | 2 |
| Structure | Patio(s), Deck, Shed |
Building
| Bathroom Total | 1 |
| Bedrooms Above Ground | 3 |
| Bedrooms Total | 3 |
| Amenities | Fireplace(s) |
| Appliances | Water Heater, Water Meter |
| Basement Type | None |
| Construction Style Attachment | Detached |
| Cooling Type | None |
| Exterior Finish | Vinyl Siding |
| Fire Protection | Smoke Detectors |
| Fireplace Present | Yes |
| Fireplace Total | 1 |
| Flooring Type | Tile, Vinyl |
| Foundation Type | Unknown |
| Heating Fuel | Natural Gas |
| Heating Type | Forced Air |
| Stories Total | 2 |
| Size Interior | 700 - 1,100 Sqft |
| Type | House |
| Utility Water | Municipal Water |
Parking
| No Garage |
Land
| Acreage | No |
| Fence Type | Fully Fenced, Fenced Yard |
| Land Amenities | Beach, Park, Place Of Worship, Schools |
| Landscape Features | Landscaped |
| Sewer | Sanitary Sewer |
| Size Depth | 55 Ft |
| Size Frontage | 59 Ft ,8 In |
| Size Irregular | 59.7 X 55 Ft |
| Size Total Text | 59.7 X 55 Ft |
Rooms
| Level | Type | Length | Width | Dimensions |
|---|---|---|---|---|
| Second Level | Bedroom | 4.83 m | 2.54 m | 4.83 m x 2.54 m |
| Second Level | Bedroom | 3.58 m | 3.4 m | 3.58 m x 3.4 m |
| Second Level | Den | 2.13 m | 2.43 m | 2.13 m x 2.43 m |
| Main Level | Sunroom | 6.22 m | 2.13 m | 6.22 m x 2.13 m |
| Main Level | Living Room | 5.77 m | 3.53 m | 5.77 m x 3.53 m |
| Main Level | Kitchen | 4.72 m | 3.45 m | 4.72 m x 3.45 m |
| Main Level | Bedroom | 3.45 m | 3.4 m | 3.45 m x 3.4 m |
| Main Level | Bathroom | 2.75 m | 1.6 m | 2.75 m x 1.6 m |
Contact Us
Contact us for more information

Brittany Landgren
Broker
(519) 933-8101
www.brittsells.ca/
brittsellsldn/
(519) 601-1160
www.therealtyfirm.ca/

The trademarks REALTOR®, REALTORS®, and the REALTOR® logo are controlled by The Canadian Real Estate Association (CREA) and identify real estate professionals who are members of CREA. The trademarks MLS®, Multiple Listing Service® and the associated logos are owned by The Canadian Real Estate Association (CREA) and identify the quality of services provided by real estate professionals who are members of CREA. The trademark DDF® is owned by The Canadian Real Estate Association (CREA) and identifies CREA's Data Distribution Facility (DDF®)
August 18 2026 11:20:50
London and St. Thomas Association of REALTORS®
The Realty Firm Inc.