

46 Riness Drive Thames Centre, Ontario N0L 1G3

$989,900
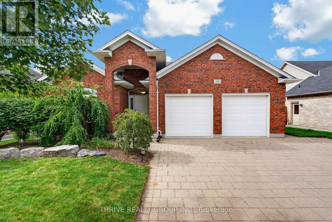
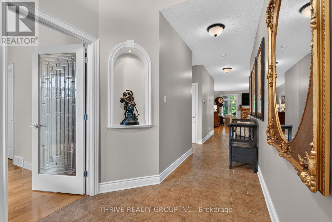
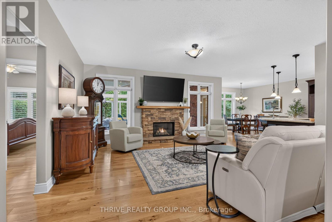
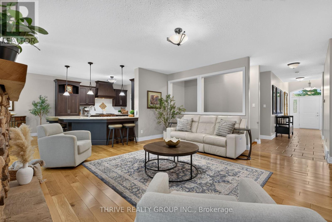
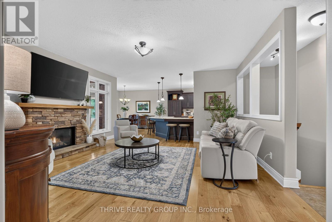
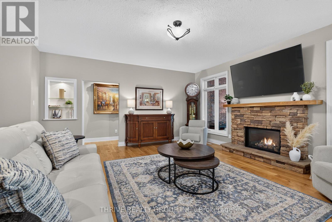
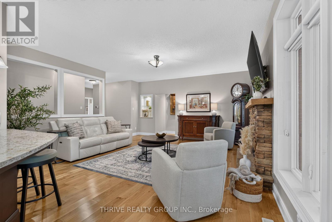
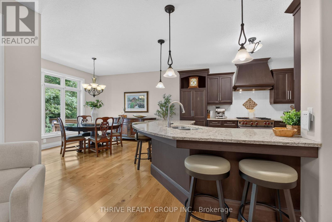
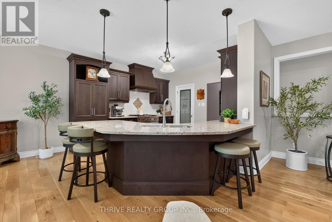
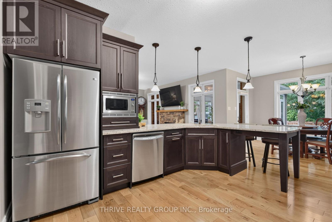
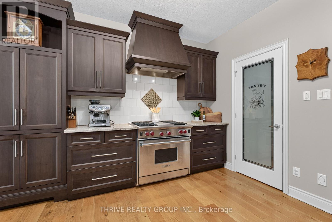
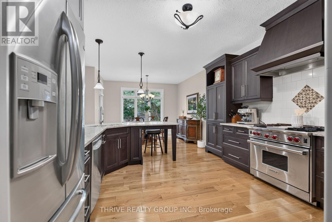
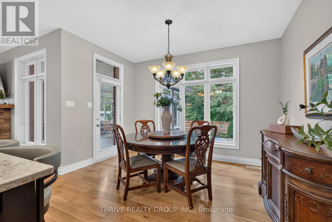
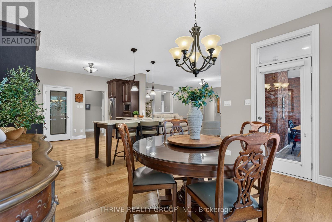
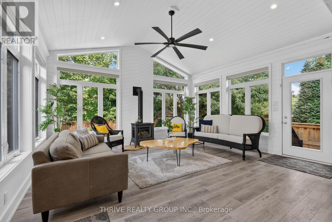
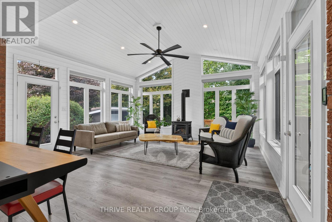
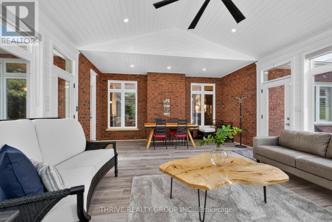
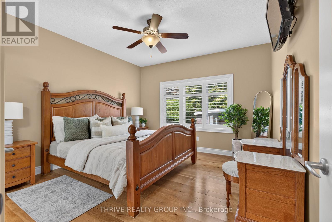
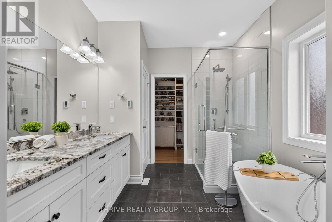
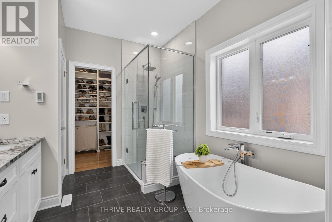
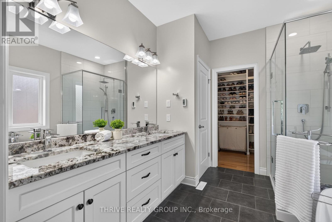
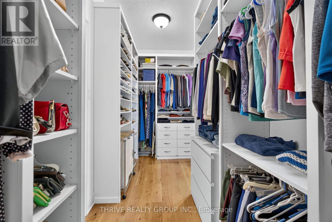
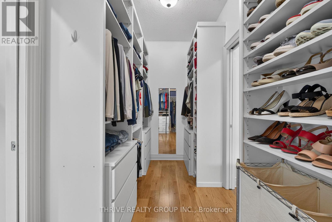
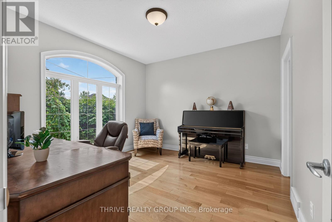
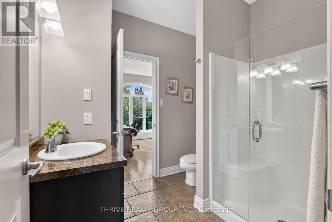
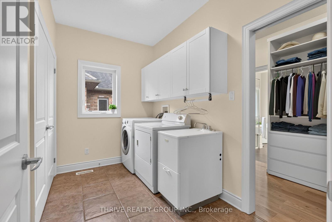
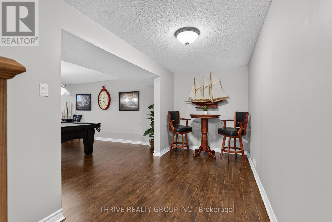
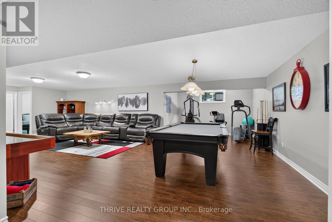
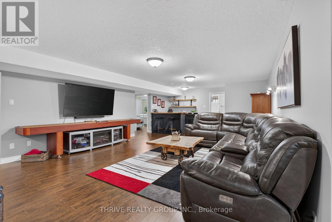
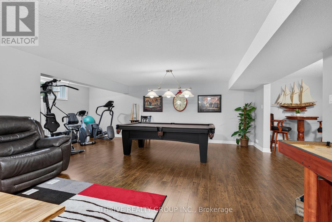
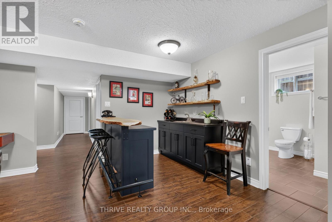
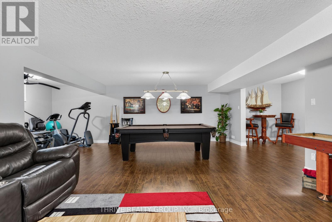
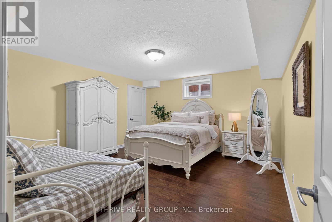
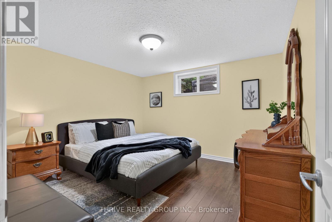
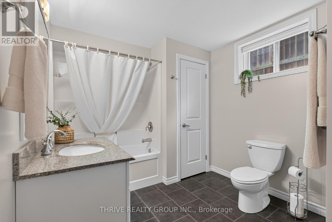
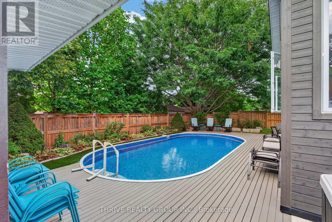
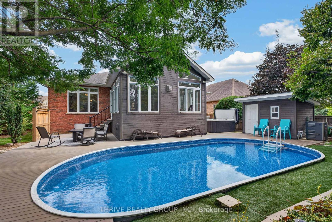
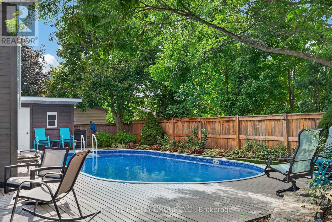
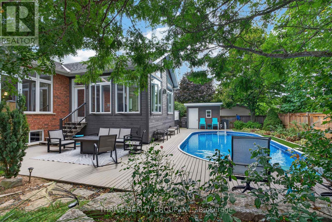
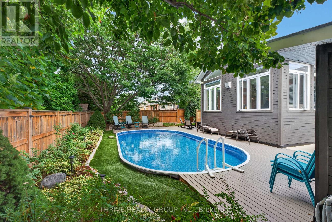
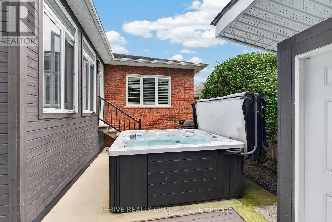
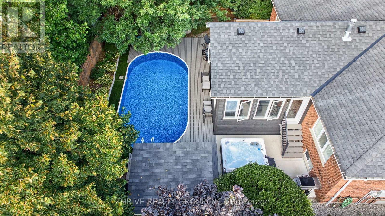
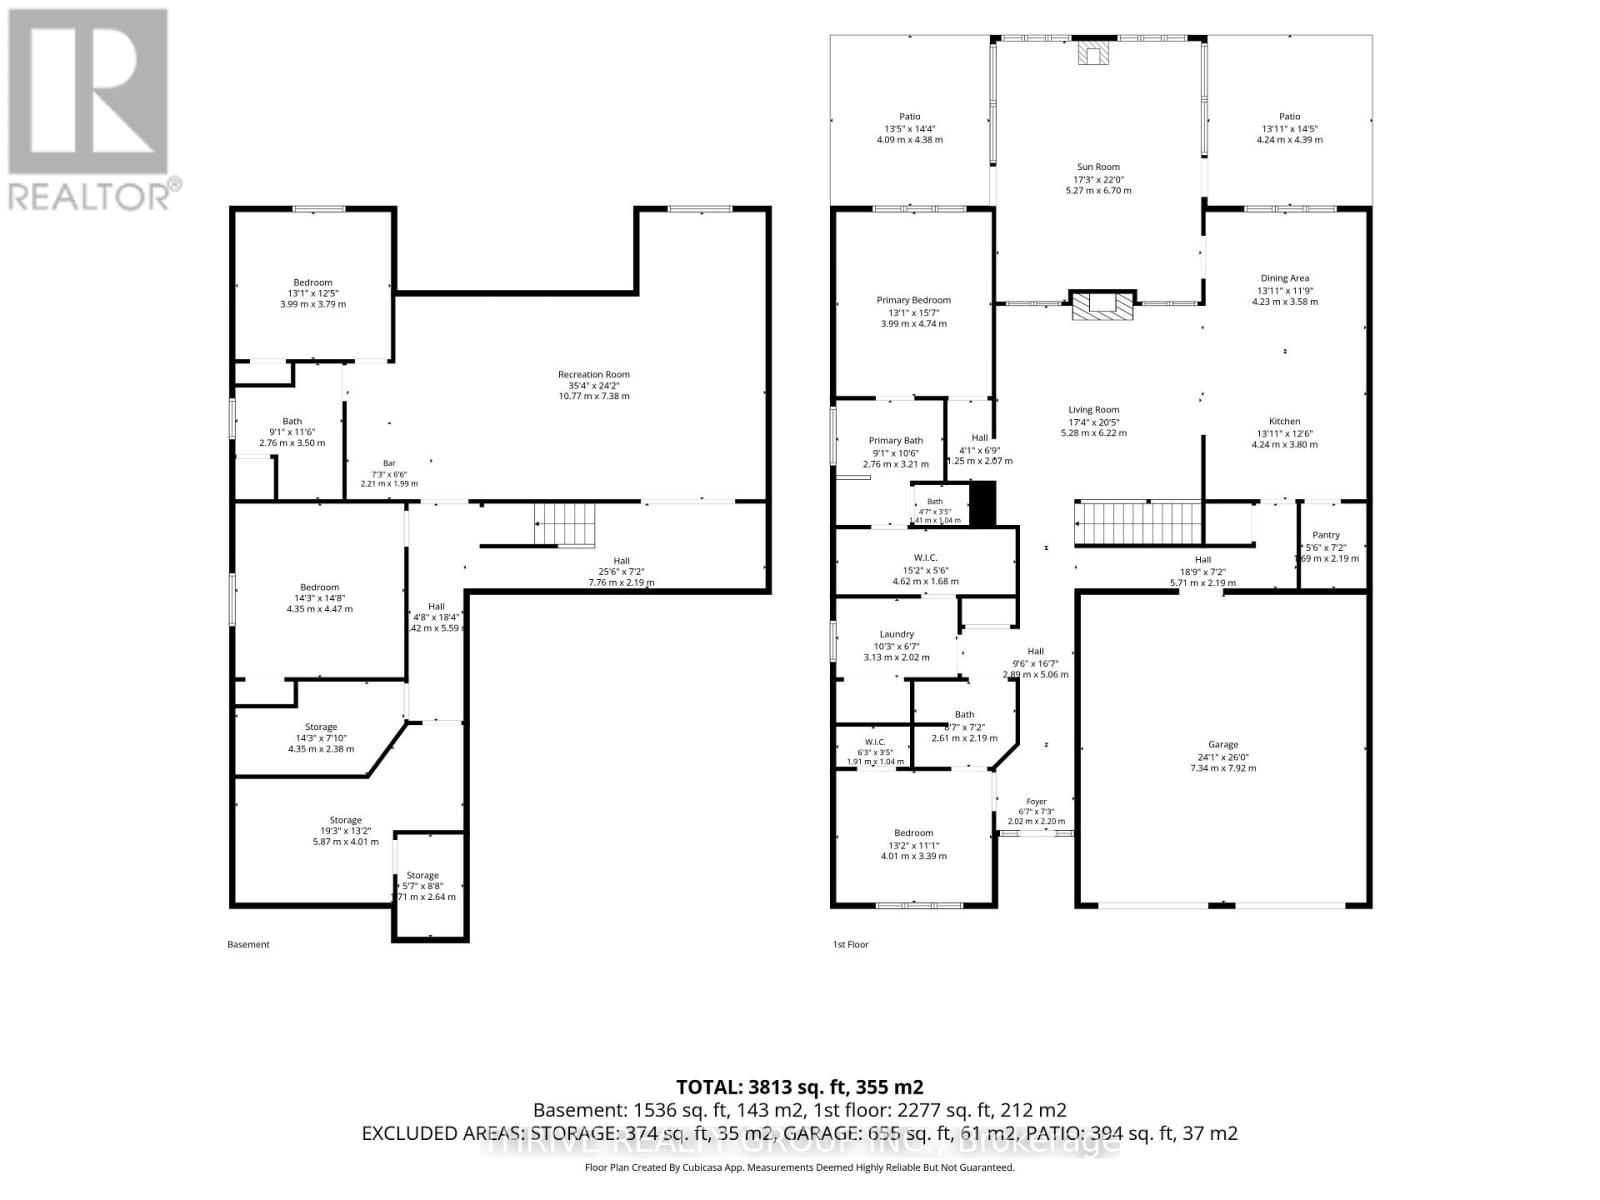
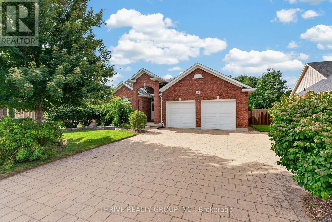
Welcome to 46 Riness Drive - a thoughtfully designed and meticulously maintained original-owner home offering an exceptional blend of beautiful updates, generous living space, and a backyard oasis in the quaint community of Dorchester. Built by Randy Kerr in 2011, this 2+2 bedroom, 3 full bath, all-brick bungalow sits on a 62' x 130' lot and offers roughly 4000 sq ft of living space. Main floor features a gorgeous open-concept design, including a spacious living room anchored by a gas fireplace; stunning kitchen with granite countertops, commercial grade Wolf gas stove, tons of cabinetry, and a huge walk-in pantry for all your storage needs; primary bedroom retreat with updated ensuite (2025) that boasts in-floor heating, soaker tub, walk-in shower, and double vanity; a custom-built walk-in closet with convenient access to main floor laundry; a second bedroom with with 3-pc cheater ensuite and large walk-in closet; and the showstopper of this main floor - a 419 sq ft 4-season sun room with vaulted ceilings, gas fireplace for those chilly days, and wall-to-wall windows that bring the outdoors inside. The backyard is your summer oasis, featuring an on-ground heated salt water pool, hot tub, PVC decking, and a variety of lounge areas all tucked into a full-fenced yard with mature trees that offer exceptional privacy. The lower level has two additional bedrooms, full 4 pc bathroom, large family room, wet bar, exercise area, and extensive storage - offering plenty of room for family, visiting guests, and all your entertainment needs. Additional features include oversized 24' x 25' double car garage with EV charger (2026), driveway parking for 5 vehicles, white oak hardwood flooring throughout main level, central vacuum, gas hookups for dryer and BBQ, and a water softener (2023). All of this in a family-friendly community that offers incredible trails, parks, shopping, recreation and the 401 just minutes from your front door. (id:38604)
Property Details
| MLS® Number | X13746232 |
| Property Type | Single Family |
| Community Name | Dorchester |
| Equipment Type | None |
| Features | Sump Pump |
| Parking Space Total | 7 |
| Pool Features | Salt Water Pool |
| Pool Type | On Ground Pool |
| Rental Equipment Type | None |
| Structure | Shed |
Building
| Bathroom Total | 3 |
| Bedrooms Above Ground | 2 |
| Bedrooms Below Ground | 2 |
| Bedrooms Total | 4 |
| Age | 6 To 15 Years |
| Amenities | Fireplace(s) |
| Appliances | Water Heater, Water Softener, Central Vacuum, Dishwasher, Dryer, Garage Door Opener, Stove, Washer, Refrigerator |
| Architectural Style | Bungalow |
| Basement Development | Finished |
| Basement Type | Full (finished) |
| Construction Style Attachment | Detached |
| Cooling Type | Central Air Conditioning |
| Exterior Finish | Brick, Wood |
| Fireplace Present | Yes |
| Fireplace Total | 2 |
| Foundation Type | Poured Concrete |
| Heating Fuel | Natural Gas |
| Heating Type | Forced Air |
| Stories Total | 1 |
| Size Interior | 2,000 - 2,500 Sqft |
| Type | House |
| Utility Water | Municipal Water |
Parking
| Attached Garage | |
| Garage |
Land
| Acreage | No |
| Sewer | Sanitary Sewer |
| Size Depth | 131 Ft ,2 In |
| Size Frontage | 61 Ft ,4 In |
| Size Irregular | 61.4 X 131.2 Ft |
| Size Total Text | 61.4 X 131.2 Ft |
Rooms
| Level | Type | Length | Width | Dimensions |
|---|---|---|---|---|
| Basement | Recreational, Games Room | 5.28 m | 10.7 m | 5.28 m x 10.7 m |
| Basement | Exercise Room | 3.96 m | 2.11 m | 3.96 m x 2.11 m |
| Basement | Sitting Room | 4.09 m | 2.2 m | 4.09 m x 2.2 m |
| Basement | Bedroom 3 | 3.96 m | 3.69 m | 3.96 m x 3.69 m |
| Basement | Bathroom | 2.47 m | 3.48 m | 2.47 m x 3.48 m |
| Basement | Bedroom 4 | 4.27 m | 4.52 m | 4.27 m x 4.52 m |
| Basement | Other | 3.2 m | 2.34 m | 3.2 m x 2.34 m |
| Basement | Utility Room | 3.96 m | 3.12 m | 3.96 m x 3.12 m |
| Basement | Cold Room | 1.89 m | 1.83 m | 1.89 m x 1.83 m |
| Main Level | Foyer | 2.13 m | 2.44 m | 2.13 m x 2.44 m |
| Main Level | Dining Room | 3.81 m | 3.81 m | 3.81 m x 3.81 m |
| Main Level | Sunroom | 5.28 m | 7.07 m | 5.28 m x 7.07 m |
| Main Level | Bedroom 2 | 3.81 m | 3.66 m | 3.81 m x 3.66 m |
| Main Level | Bathroom | 2.29 m | 1.89 m | 2.29 m x 1.89 m |
| Main Level | Laundry Room | 1.98 m | 3.29 m | 1.98 m x 3.29 m |
| Main Level | Other | 4.33 m | 1.77 m | 4.33 m x 1.77 m |
| Main Level | Bathroom | 3.05 m | 2.69 m | 3.05 m x 2.69 m |
| Main Level | Primary Bedroom | 3.72 m | 4.12 m | 3.72 m x 4.12 m |
| Main Level | Living Room | 5.49 m | 5.18 m | 5.49 m x 5.18 m |
| Main Level | Kitchen | 3.66 m | 3.81 m | 3.66 m x 3.81 m |
| Main Level | Pantry | 2.13 m | 1.98 m | 2.13 m x 1.98 m |
https://www.realtor.ca/real-estate/30236522/46-riness-drive-thames-centre-dorchester-dorchester
Contact Us
Contact us for more information

Scott Coulthard
Broker
660 Maitland Street
London, Ontario N5Y 2V8
(519) 204-5055

The trademarks REALTOR®, REALTORS®, and the REALTOR® logo are controlled by The Canadian Real Estate Association (CREA) and identify real estate professionals who are members of CREA. The trademarks MLS®, Multiple Listing Service® and the associated logos are owned by The Canadian Real Estate Association (CREA) and identify the quality of services provided by real estate professionals who are members of CREA. The trademark DDF® is owned by The Canadian Real Estate Association (CREA) and identifies CREA's Data Distribution Facility (DDF®)
September 04 2026 06:31:41
London and St. Thomas Association of REALTORS®
Thrive Realty Group Inc.