

460 Moore Street London South, Ontario N6C 2C2

$509,900
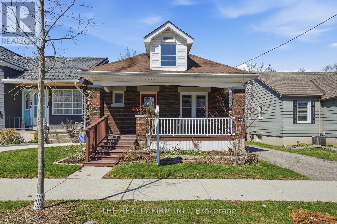
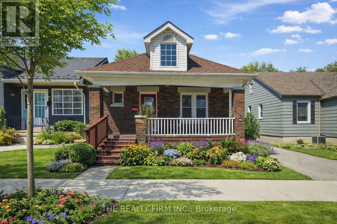
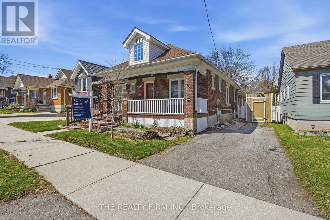
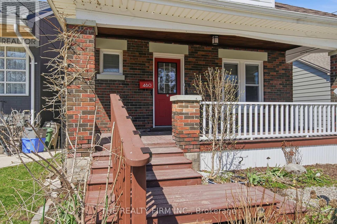
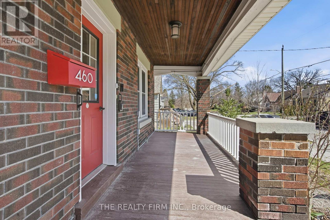
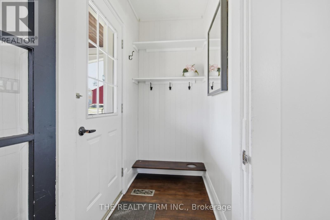
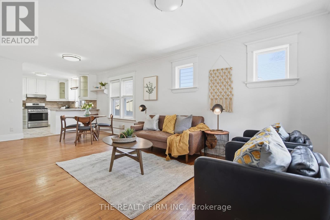
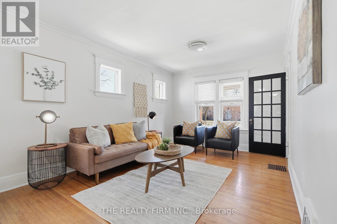
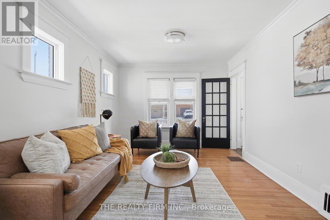
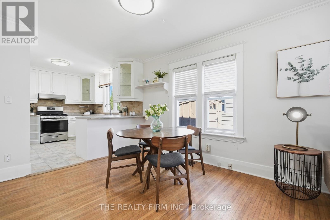
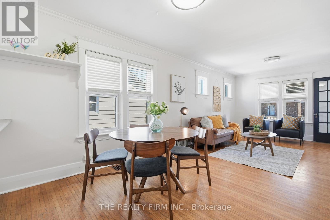
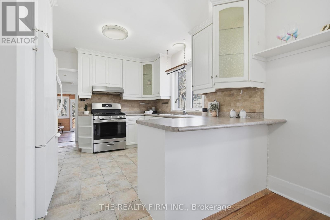
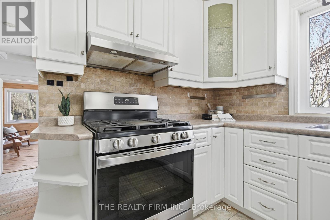
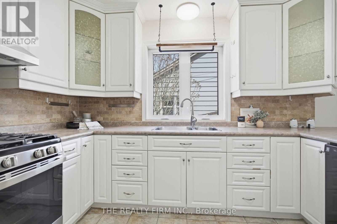
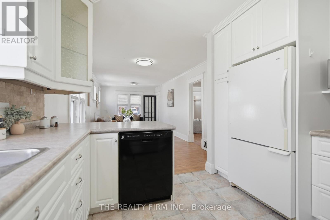
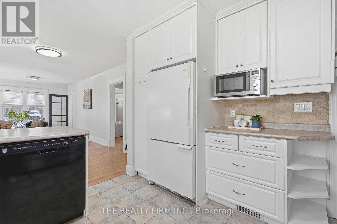
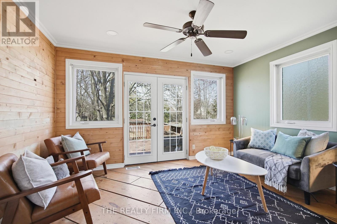
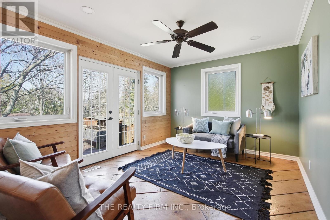
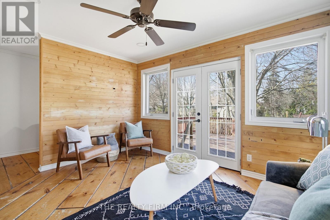
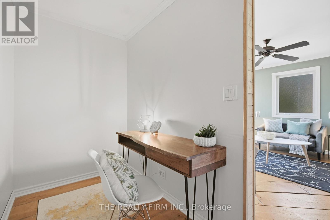
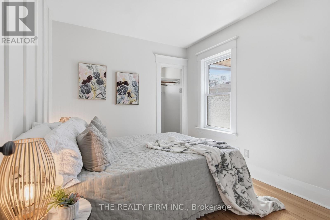
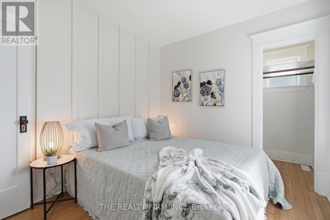
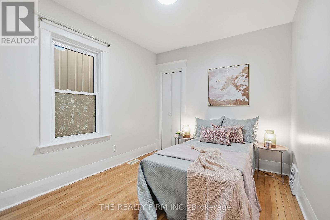
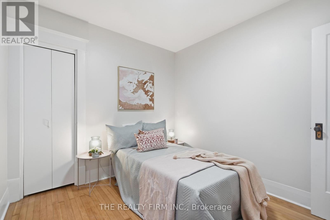
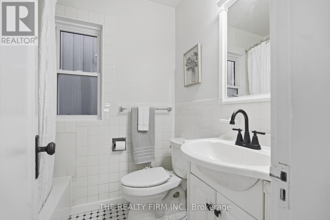
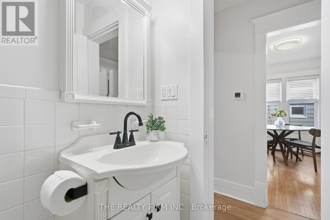
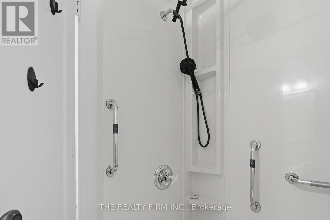
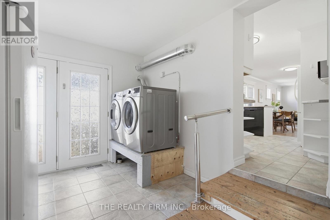
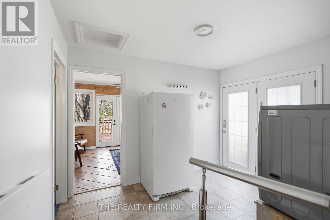
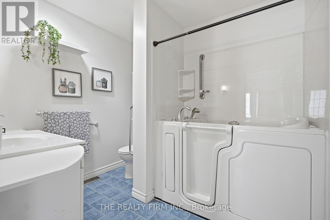
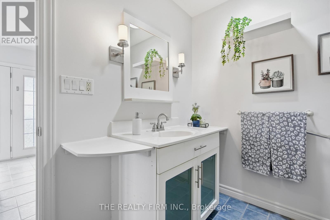
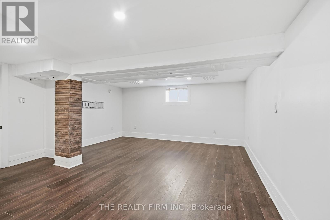
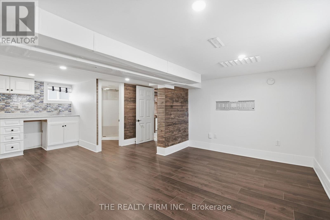
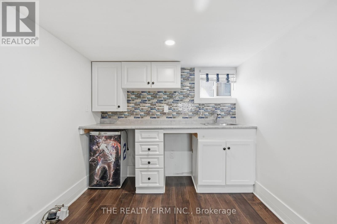
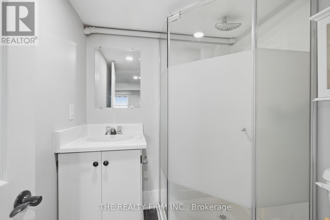
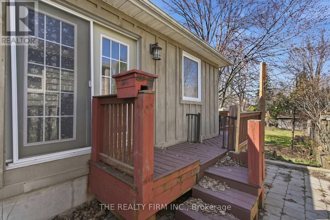
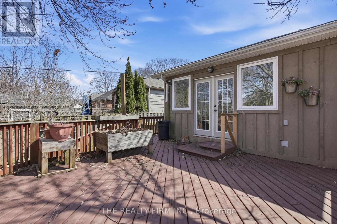
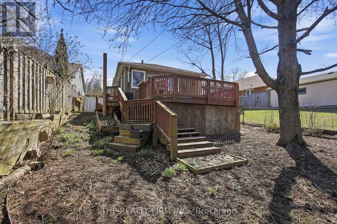
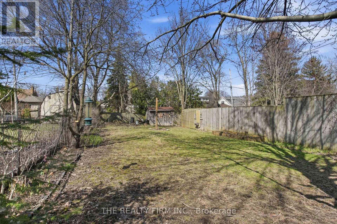
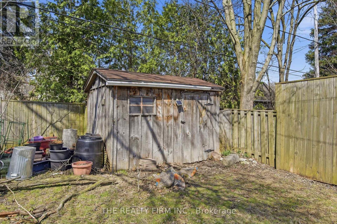
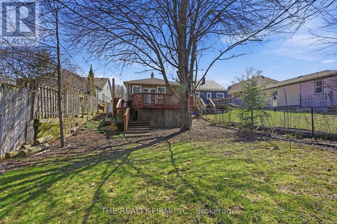
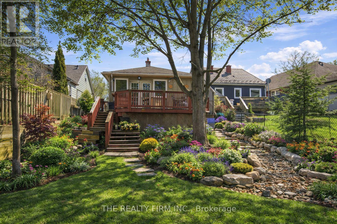
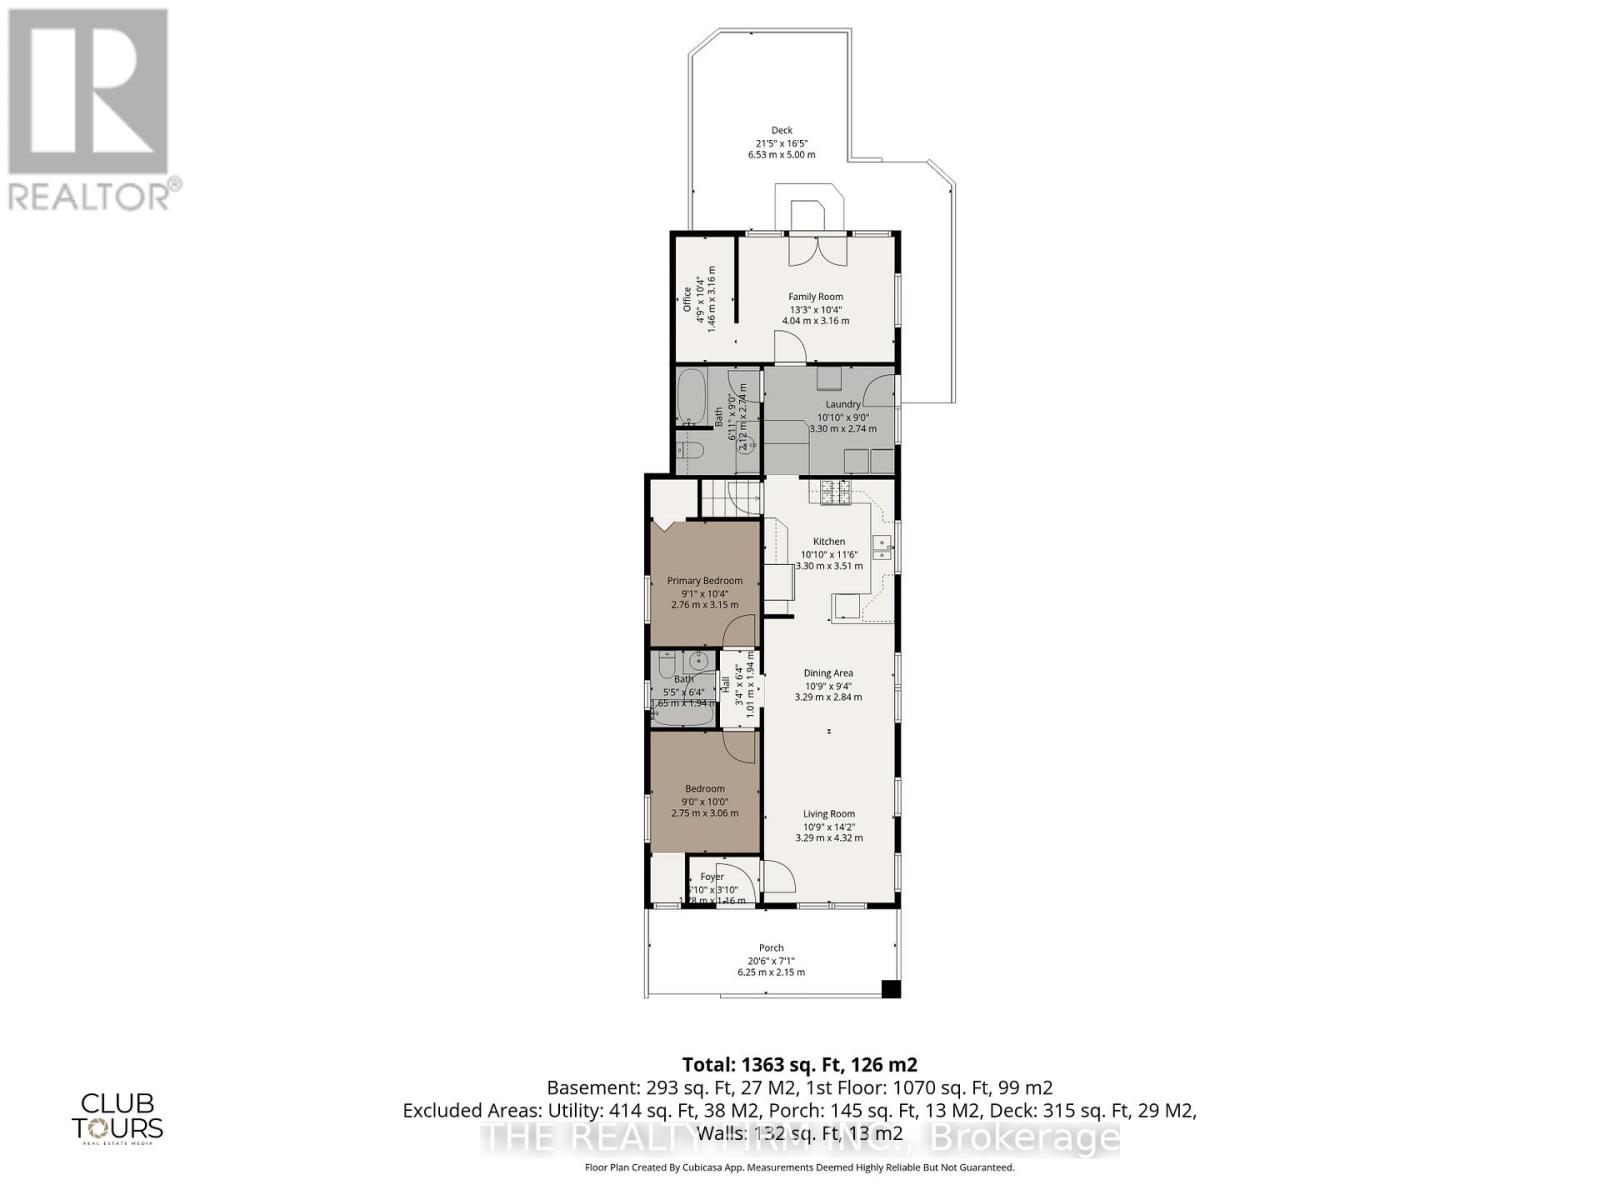
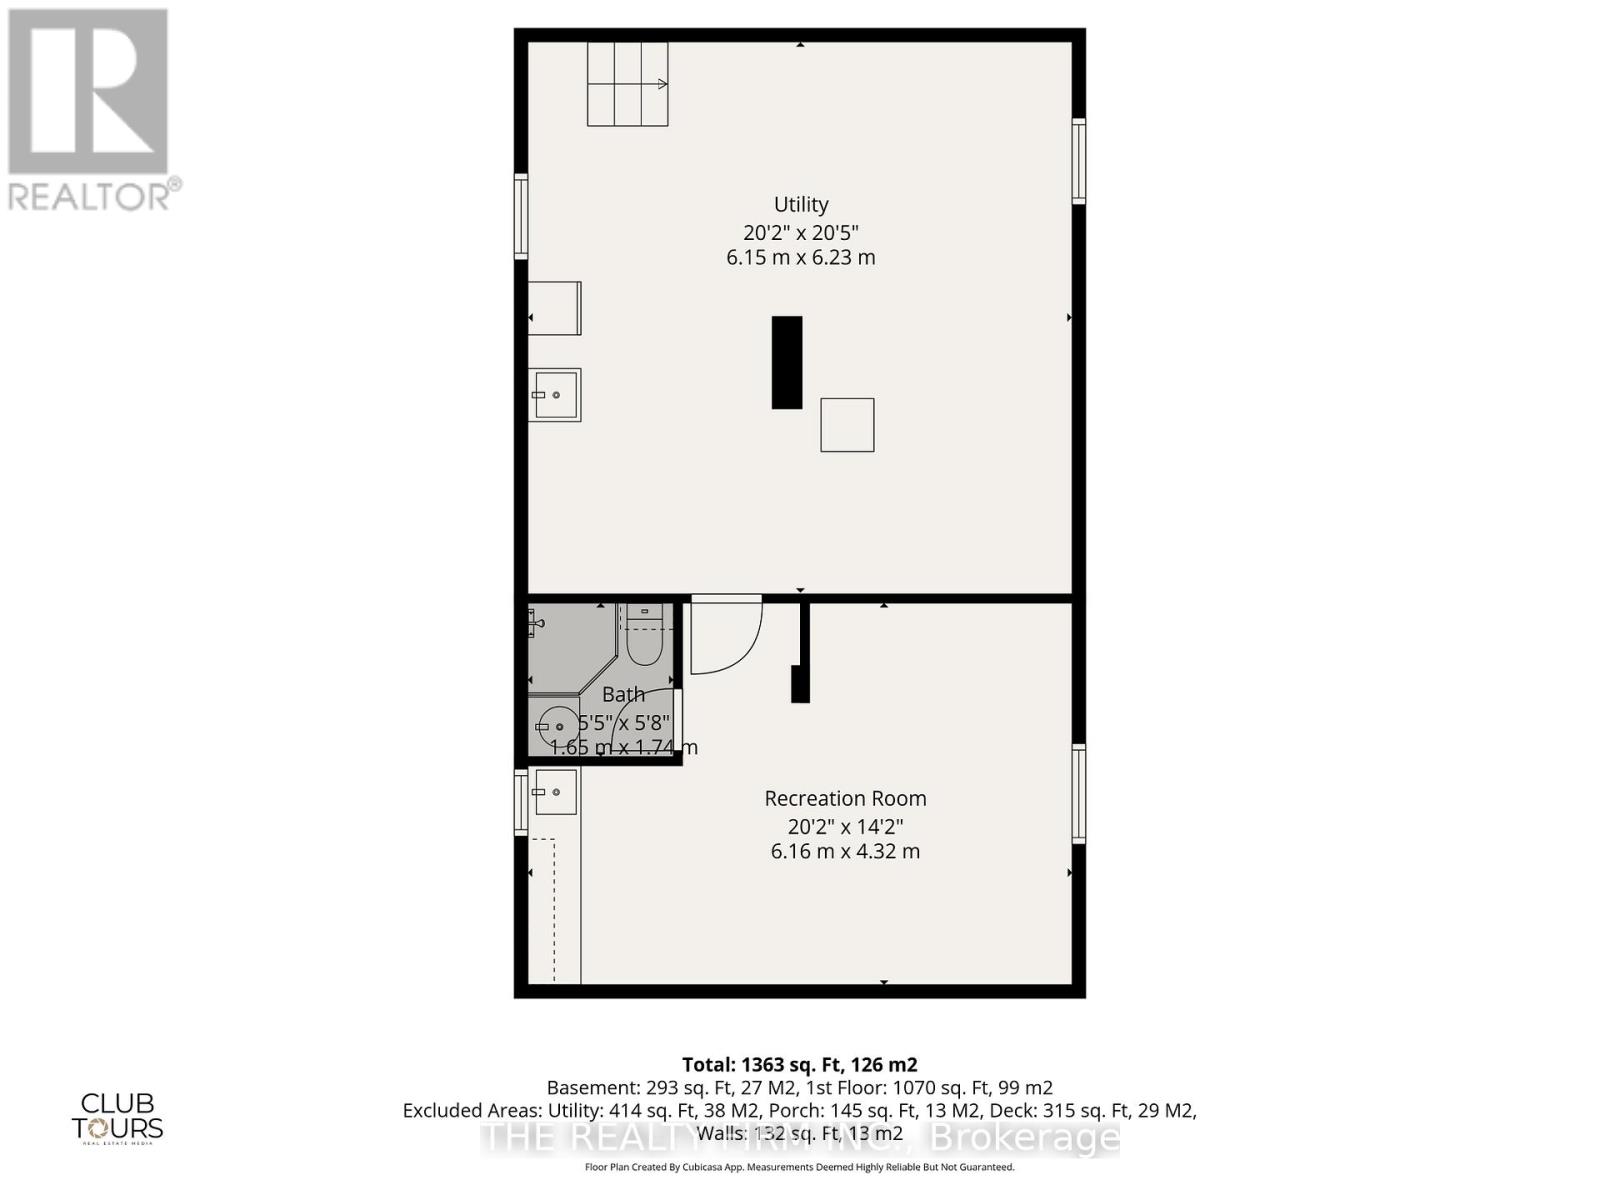
460 Moore Street is nestled in the highly sought-after Old South Wortley neighbourhood.This 2+1 bedroom, 3 bath home features a spacious front porch, perfect for relaxing with a morning coffee. Inside, you'll find a bright and welcoming living space, two well-sized main floor bedrooms, and a functional kitchen with ample room to cook and entertain. The convenience of main floor laundry adds to the home's practicality, while a rear den offers a versatile space ideal for a home office or cozy retreat, with direct access to a large back patio. The lower level provides excellent flexibility with an additional bedroom, a 3-piece bathroom, and a kitchenette-ideal for extended family, guests, or potential in-law suite use. Set on an impressive 175-foot deep lot, the backyard offers a private, park-like setting with endless possibilities for outdoor living, gardening, or future expansion. Two sheds provide extra storage for tools and equipment. Additional highlights include a tankless water heater and a newer furnace. A fantastic opportunity to own in one of London's most desirable neighbourhoods-close to Wortley Village shops, parks, schools, and all amenities. (id:38604)
Property Details
| MLS® Number | X13148062 |
| Property Type | Single Family |
| Community Name | South F |
| Features | Sump Pump |
| Parking Space Total | 2 |
Building
| Bathroom Total | 3 |
| Bedrooms Above Ground | 2 |
| Bedrooms Below Ground | 1 |
| Bedrooms Total | 3 |
| Age | 51 To 99 Years |
| Appliances | Water Heater - Tankless, Dishwasher, Dryer, Microwave, Range, Washer, Refrigerator |
| Architectural Style | Bungalow |
| Basement Development | Partially Finished |
| Basement Type | N/a (partially Finished) |
| Construction Style Attachment | Detached |
| Cooling Type | Central Air Conditioning |
| Exterior Finish | Brick, Vinyl Siding |
| Foundation Type | Block |
| Heating Fuel | Natural Gas |
| Heating Type | Forced Air |
| Stories Total | 1 |
| Size Interior | 1,100 - 1,500 Sqft |
| Type | House |
| Utility Water | Municipal Water |
Parking
| No Garage |
Land
| Acreage | No |
| Sewer | Sanitary Sewer |
| Size Depth | 175 Ft ,3 In |
| Size Frontage | 35 Ft |
| Size Irregular | 35 X 175.3 Ft |
| Size Total Text | 35 X 175.3 Ft |
| Zoning Description | R2-2 |
Rooms
| Level | Type | Length | Width | Dimensions |
|---|---|---|---|---|
| Basement | Utility Room | 6.15 m | 6.23 m | 6.15 m x 6.23 m |
| Basement | Bedroom 3 | 6.16 m | 4.32 m | 6.16 m x 4.32 m |
| Main Level | Living Room | 3.29 m | 4.32 m | 3.29 m x 4.32 m |
| Main Level | Dining Room | 3.29 m | 2.84 m | 3.29 m x 2.84 m |
| Main Level | Kitchen | 3.3 m | 3.51 m | 3.3 m x 3.51 m |
| Main Level | Bedroom | 2.75 m | 3.06 m | 2.75 m x 3.06 m |
| Main Level | Bedroom 2 | 2.76 m | 3.15 m | 2.76 m x 3.15 m |
| Main Level | Family Room | 4.04 m | 3.16 m | 4.04 m x 3.16 m |
| Main Level | Study | 1.46 m | 3.16 m | 1.46 m x 3.16 m |
| Main Level | Laundry Room | 3.3 m | 2.74 m | 3.3 m x 2.74 m |
https://www.realtor.ca/real-estate/29775393/460-moore-street-london-south-south-f-south-f
Contact Us
Contact us for more information
Shane Harrison
Salesperson
www.shaneharrison.ca/
(519) 601-1160
www.therealtyfirm.ca/

The trademarks REALTOR®, REALTORS®, and the REALTOR® logo are controlled by The Canadian Real Estate Association (CREA) and identify real estate professionals who are members of CREA. The trademarks MLS®, Multiple Listing Service® and the associated logos are owned by The Canadian Real Estate Association (CREA) and identify the quality of services provided by real estate professionals who are members of CREA. The trademark DDF® is owned by The Canadian Real Estate Association (CREA) and identifies CREA's Data Distribution Facility (DDF®)
May 22 2026 05:53:53
London and St. Thomas Association of REALTORS®
The Realty Firm Inc.