

47299 John Street Malahide, Ontario N5P 3S7

$649,900
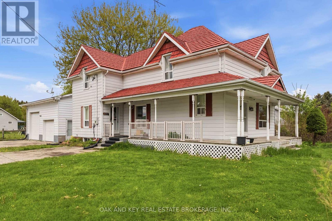
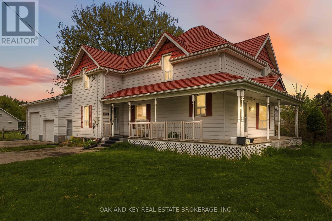
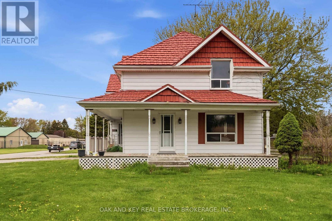
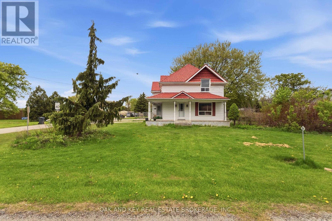
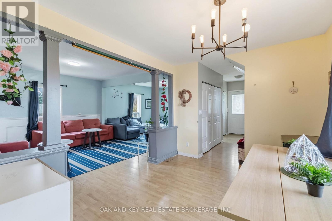
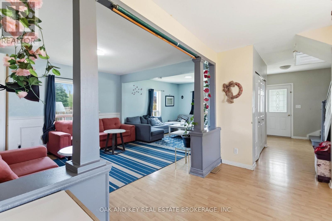
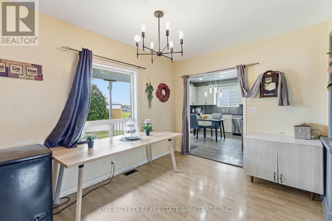
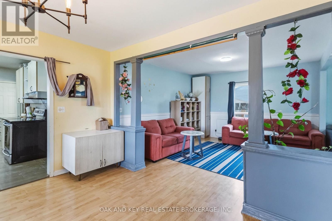
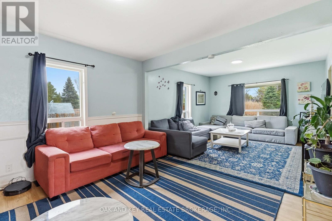
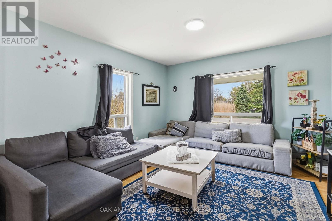
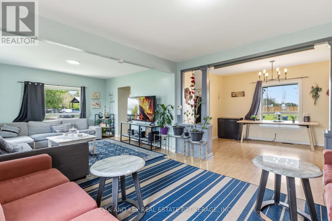
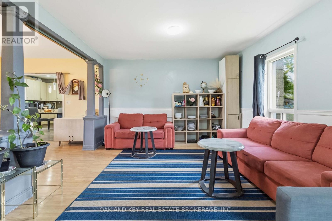
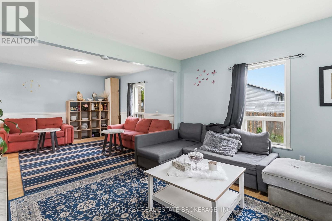
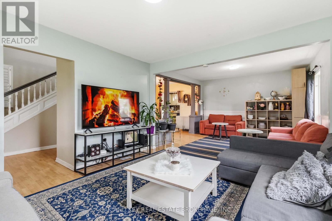
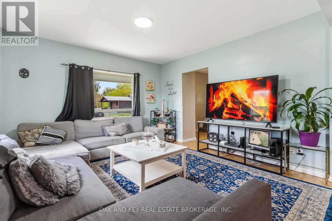
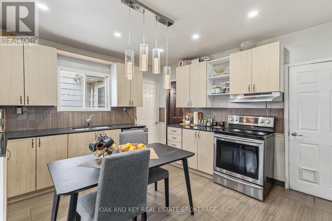
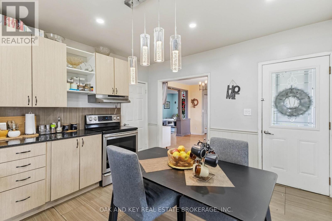
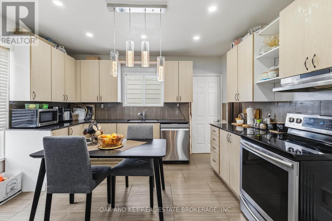
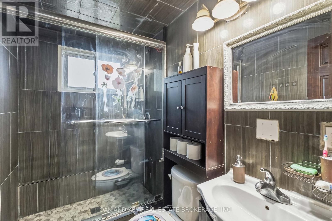
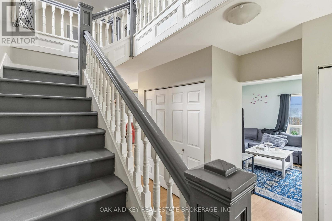
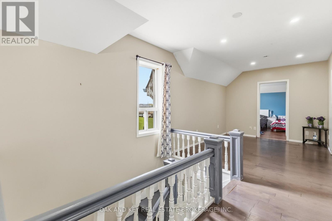
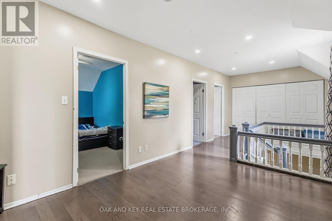
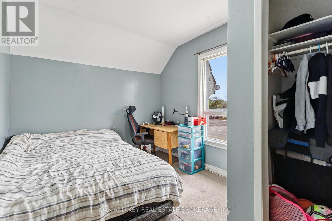
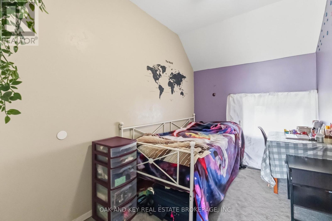
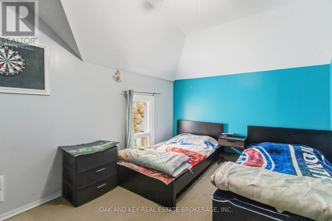
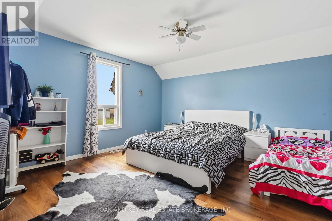
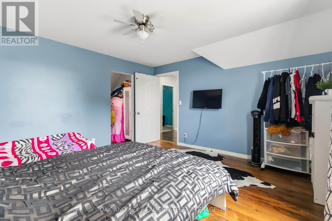
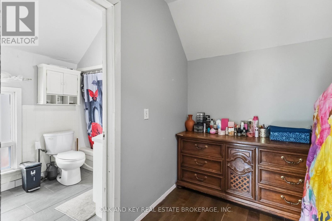
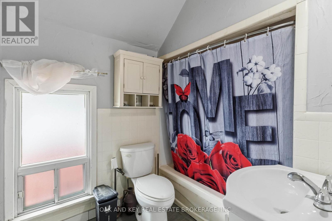
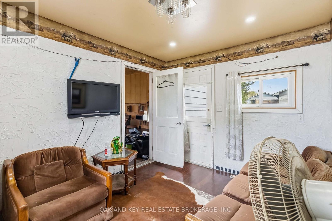
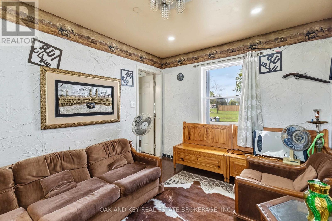
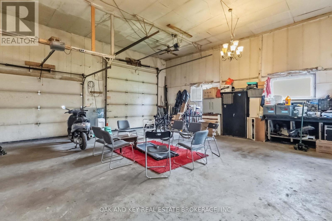
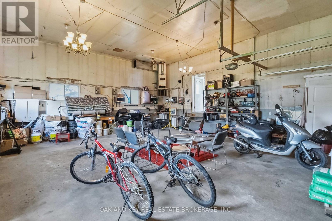
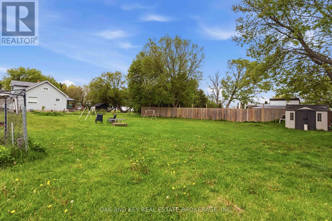
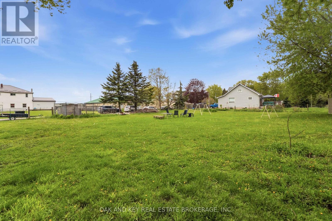
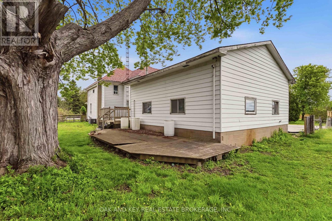
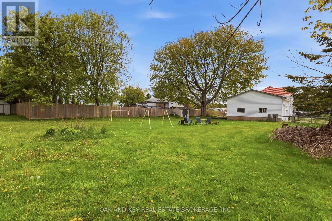
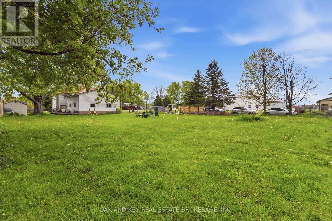
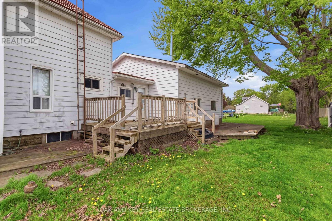
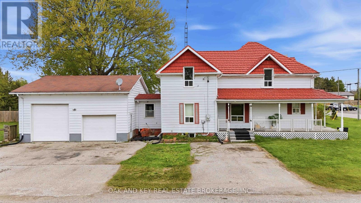
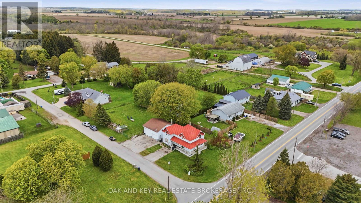
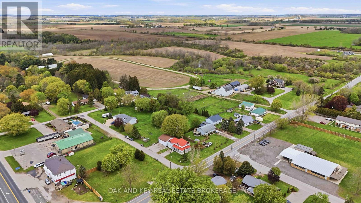
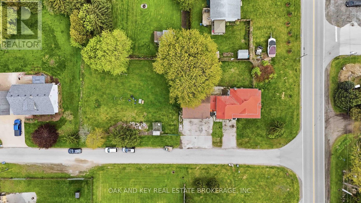
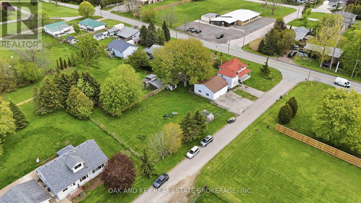
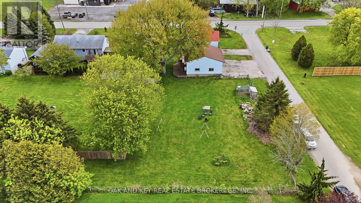
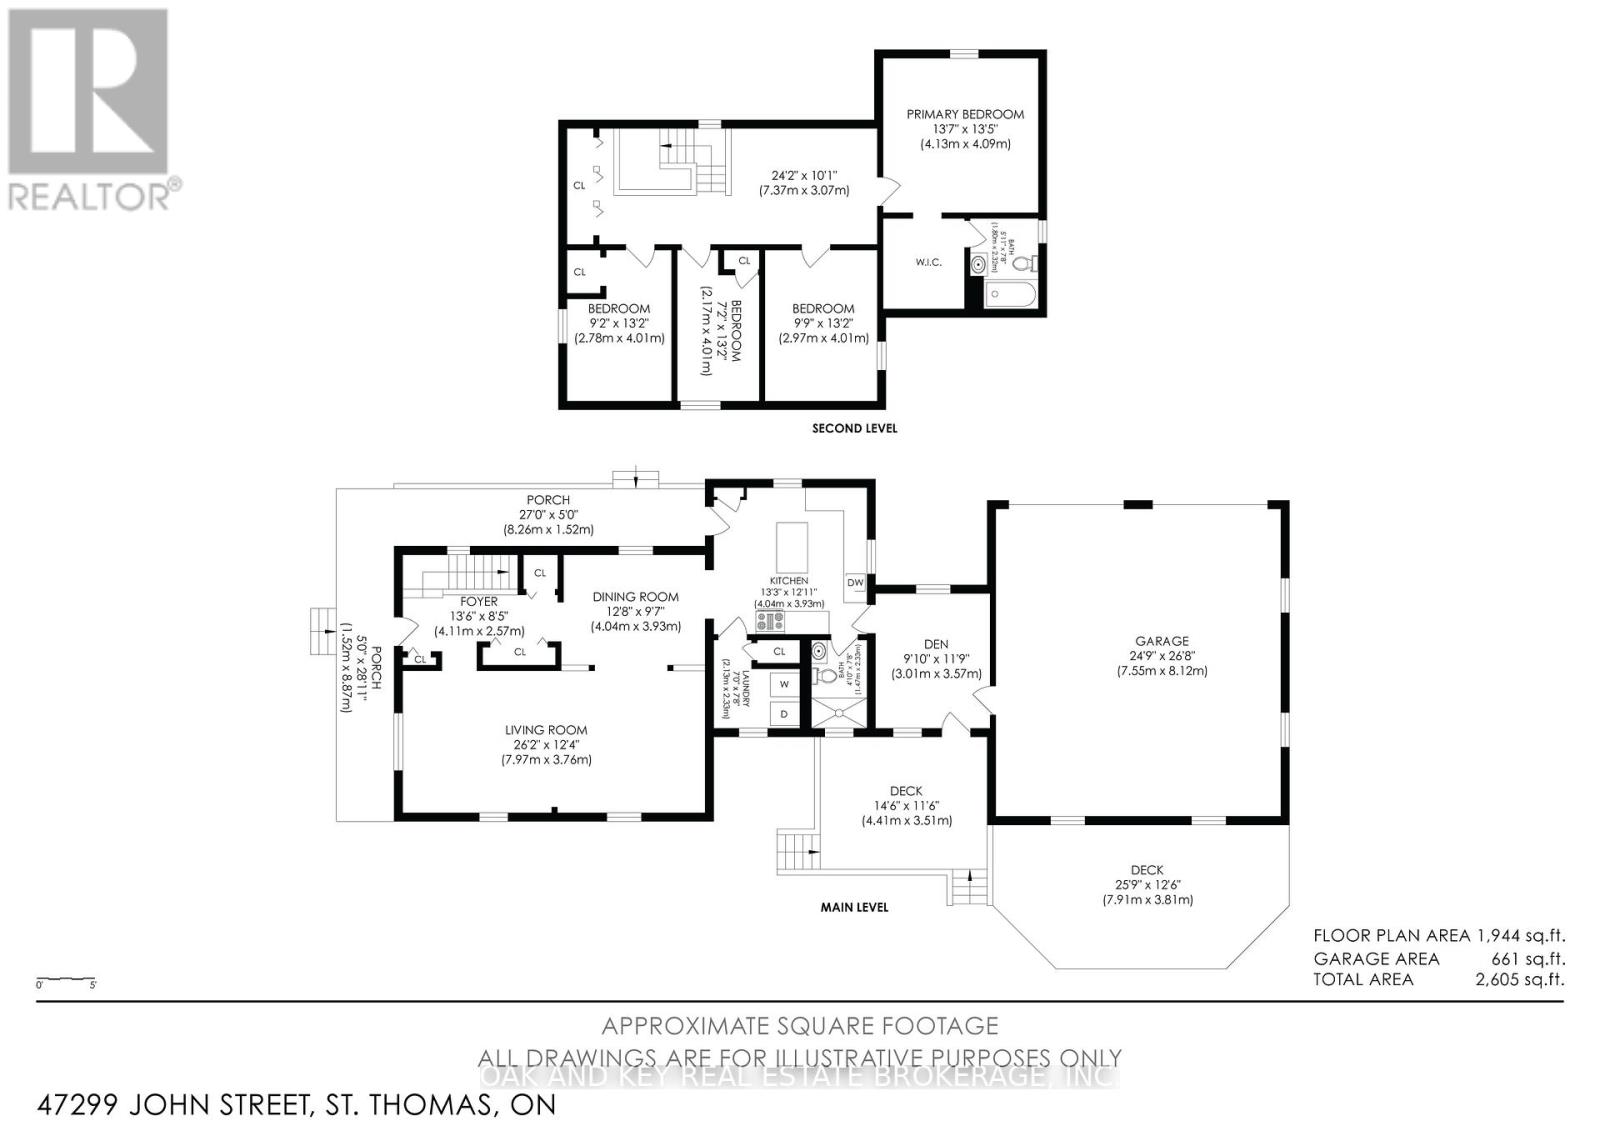
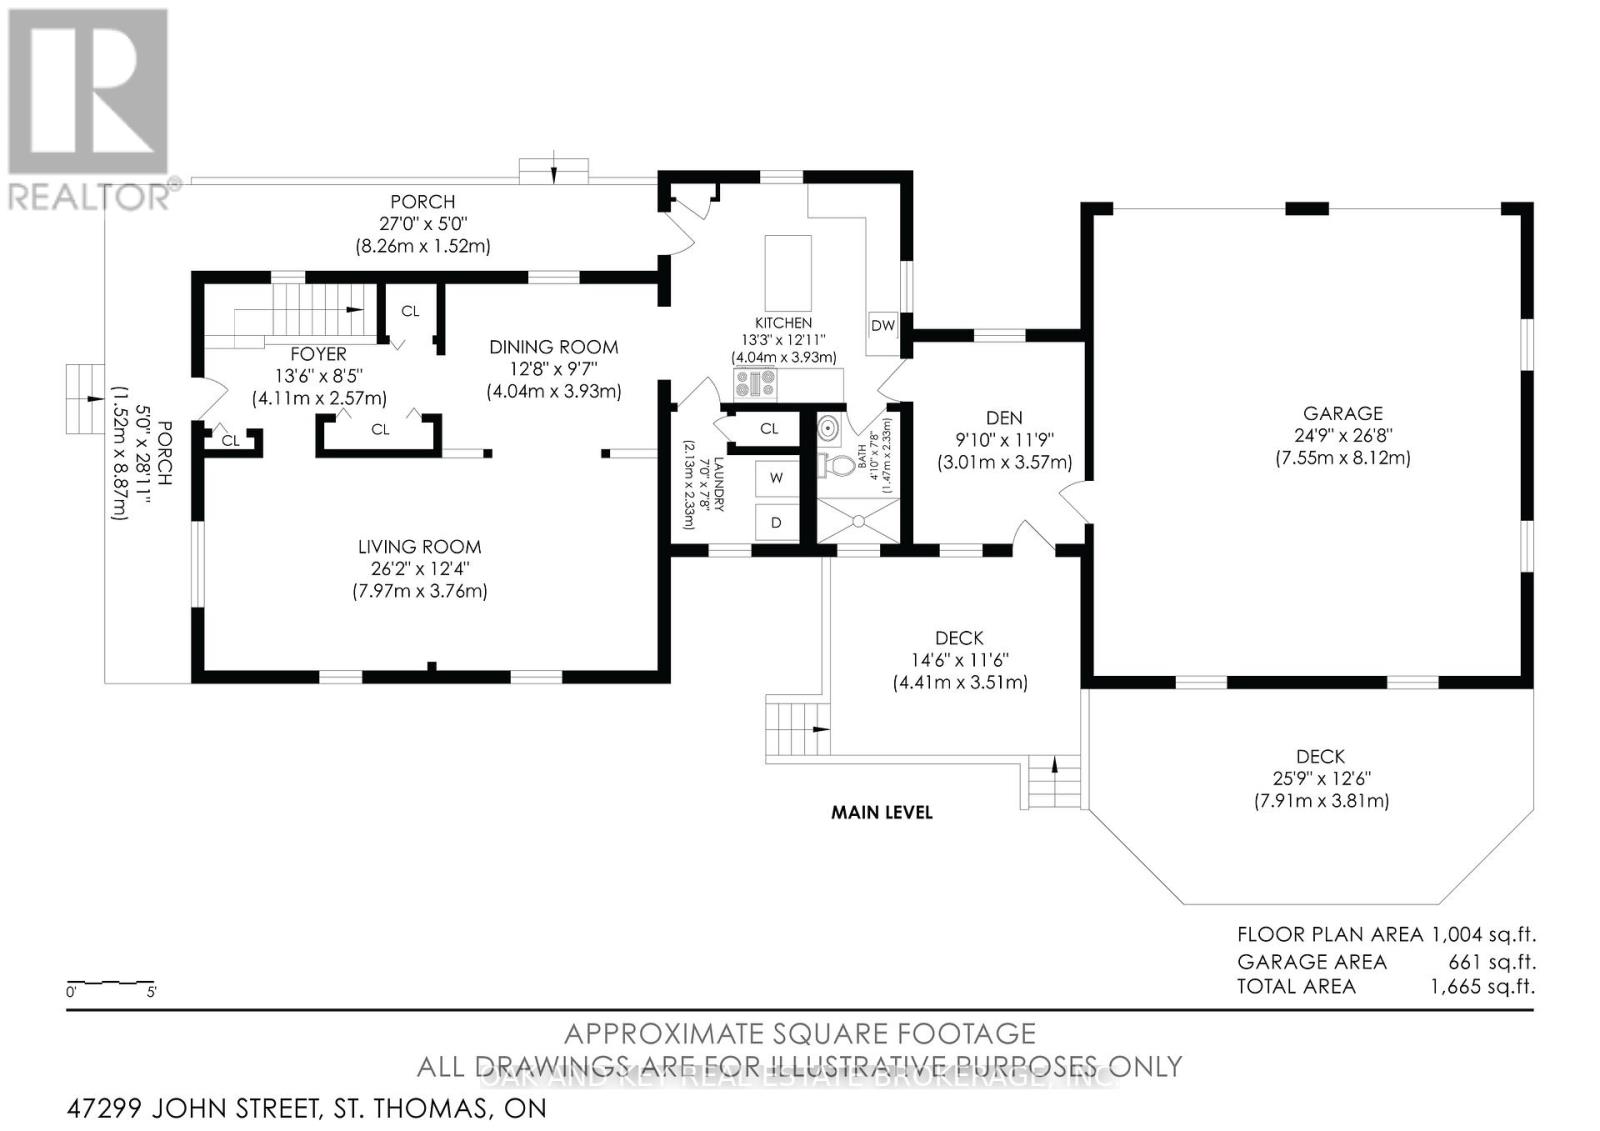
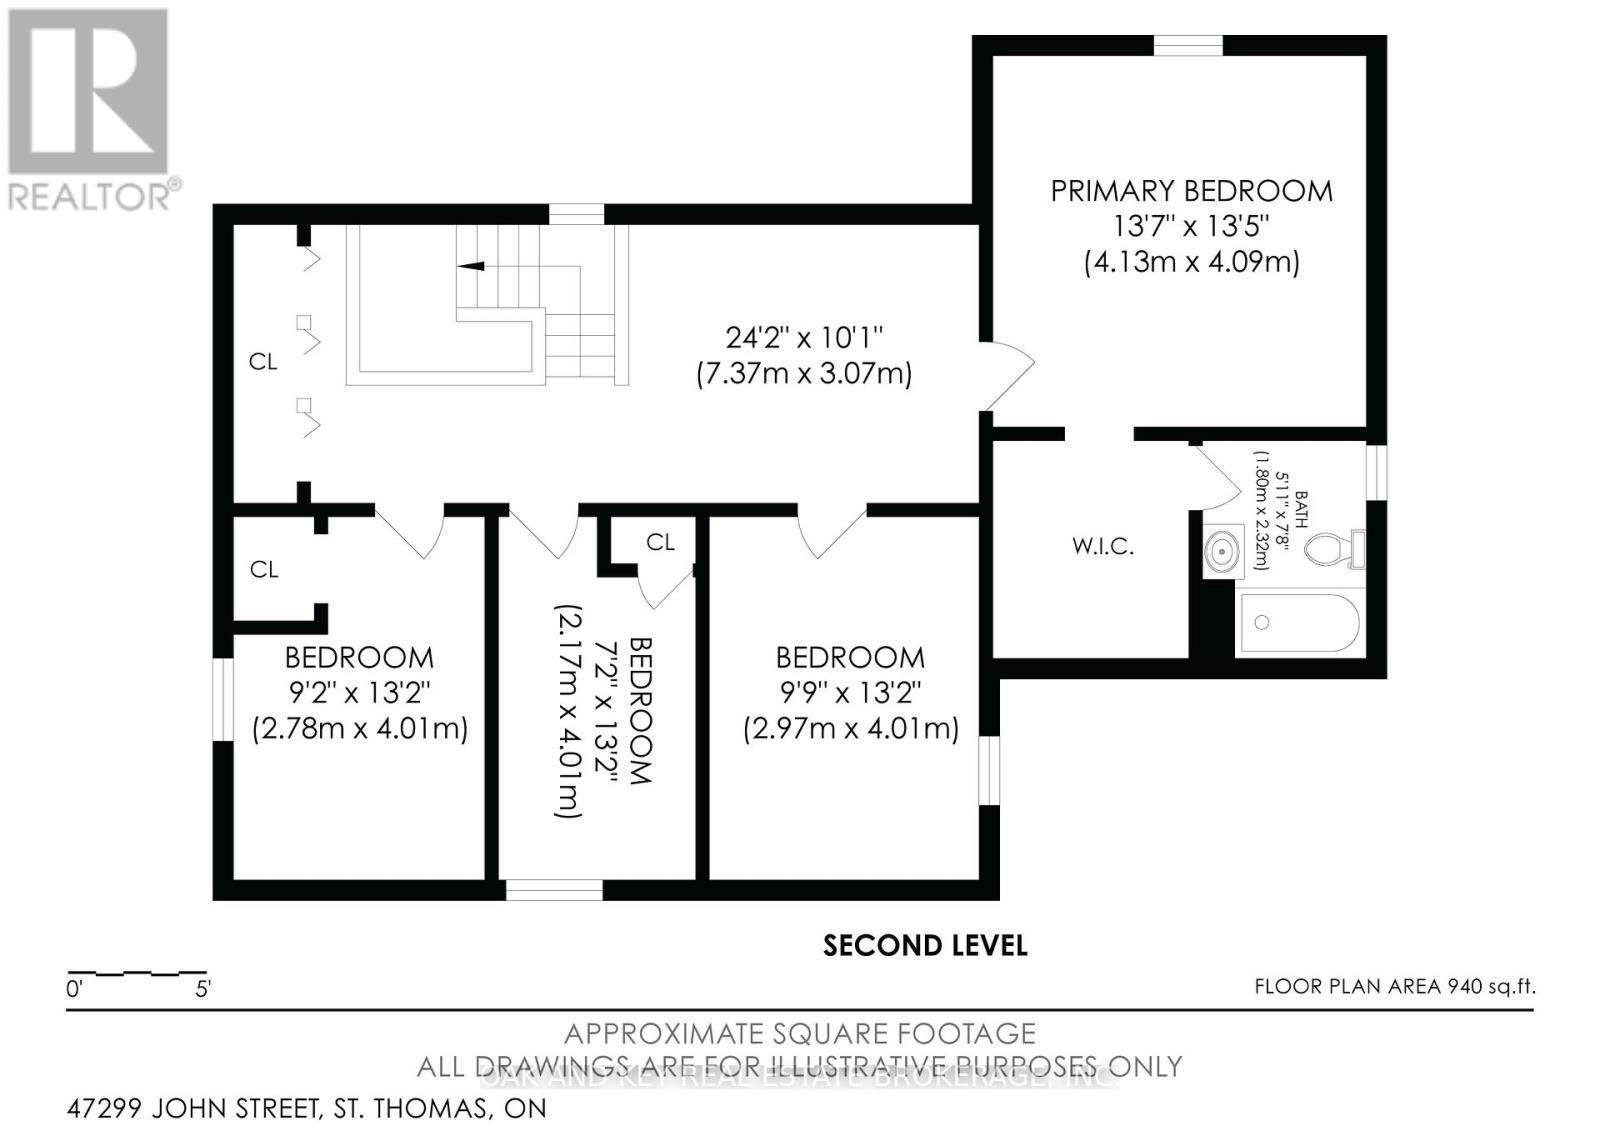
Classic Farmhouse Charm with a Massive Workshop! Rare opportunity to own a quintessential country farmhouse on nearly half an acre. This 4-bedroom, 2-bathroom family home features a stunning wrap-around porch and spacious kitchen and dining areas perfect for entertaining. Professionals and hobbyists will love the attached 25' x 27' shop, fully equipped with 220V hydro, double roll-up doors, and a convenient mudroom entry. Major upgrades provide total peace of mind, including a lifetime warranty steel roof, vinyl windows, a newer furnace/AC, and a spray-foamed/Drycore basement. Enjoy a fully fenced yard with a storage shed, all just 20 minutes from the 401 and 30 minutes to London. (id:38604)
Property Details
| MLS® Number | X13140574 |
| Property Type | Single Family |
| Community Name | Orwell |
| Amenities Near By | Golf Nearby, Hospital |
| Features | Irregular Lot Size, Sump Pump |
| Parking Space Total | 8 |
| Structure | Deck, Porch |
Building
| Bathroom Total | 2 |
| Bedrooms Above Ground | 4 |
| Bedrooms Total | 4 |
| Appliances | Dishwasher, Dryer, Stove, Washer, Refrigerator |
| Basement Development | Unfinished |
| Basement Type | Full (unfinished) |
| Construction Style Attachment | Detached |
| Cooling Type | Central Air Conditioning |
| Exterior Finish | Aluminum Siding |
| Fire Protection | Security System |
| Foundation Type | Block |
| Heating Fuel | Natural Gas |
| Heating Type | Forced Air |
| Stories Total | 2 |
| Size Interior | 2,000 - 2,500 Sqft |
| Type | House |
| Utility Water | Municipal Water |
Parking
| Attached Garage | |
| Garage |
Land
| Acreage | No |
| Fence Type | Fenced Yard |
| Land Amenities | Golf Nearby, Hospital |
| Sewer | Septic System |
| Size Depth | 231 Ft ,9 In |
| Size Frontage | 80 Ft ,6 In |
| Size Irregular | 80.5 X 231.8 Ft |
| Size Total Text | 80.5 X 231.8 Ft|under 1/2 Acre |
| Zoning Description | Residential |
Rooms
| Level | Type | Length | Width | Dimensions |
|---|---|---|---|---|
| Second Level | Bedroom | 2.17 m | 4.01 m | 2.17 m x 4.01 m |
| Second Level | Bedroom | 2.78 m | 4.01 m | 2.78 m x 4.01 m |
| Second Level | Bathroom | 7.8 m | 2.32 m | 7.8 m x 2.32 m |
| Second Level | Primary Bedroom | 4.13 m | 4.09 m | 4.13 m x 4.09 m |
| Second Level | Bedroom | 2.97 m | 4.01 m | 2.97 m x 4.01 m |
| Main Level | Kitchen | 4.04 m | 3.93 m | 4.04 m x 3.93 m |
| Main Level | Dining Room | 4.04 m | 3.93 m | 4.04 m x 3.93 m |
| Main Level | Living Room | 7.97 m | 3.76 m | 7.97 m x 3.76 m |
| Main Level | Den | 3.01 m | 3.57 m | 3.01 m x 3.57 m |
| Main Level | Laundry Room | 2.13 m | 2.33 m | 2.13 m x 2.33 m |
| Main Level | Foyer | 4.11 m | 2.57 m | 4.11 m x 2.57 m |
| Main Level | Bathroom | 1.47 m | 2.33 m | 1.47 m x 2.33 m |
Utilities
| Wireless | Available |
https://www.realtor.ca/real-estate/29766474/47299-john-street-malahide-orwell-orwell
Contact Us
Contact us for more information

Fady Faddoul
Salesperson
(226) 289-5555
Ryan Kelly
Broker
(226) 289-5555

The trademarks REALTOR®, REALTORS®, and the REALTOR® logo are controlled by The Canadian Real Estate Association (CREA) and identify real estate professionals who are members of CREA. The trademarks MLS®, Multiple Listing Service® and the associated logos are owned by The Canadian Real Estate Association (CREA) and identify the quality of services provided by real estate professionals who are members of CREA. The trademark DDF® is owned by The Canadian Real Estate Association (CREA) and identifies CREA's Data Distribution Facility (DDF®)
May 18 2026 01:52:56
London and St. Thomas Association of REALTORS®
Oak And Key Real Estate Brokerage, Inc.