

482a First Avenue Enniskillen, Ontario N0N 1R0


$599,900
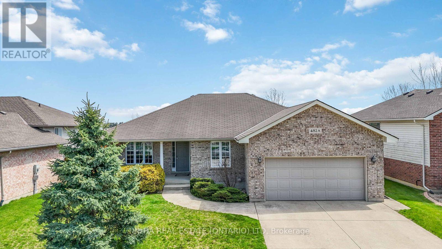
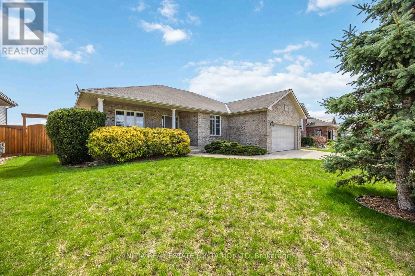
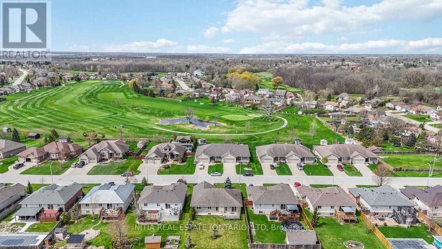
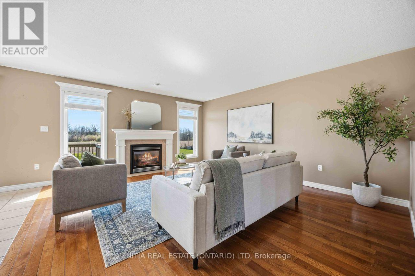
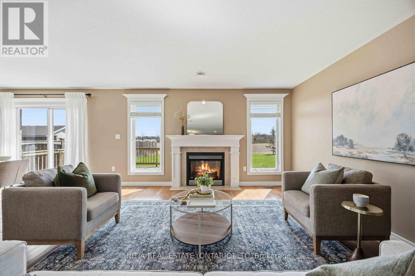
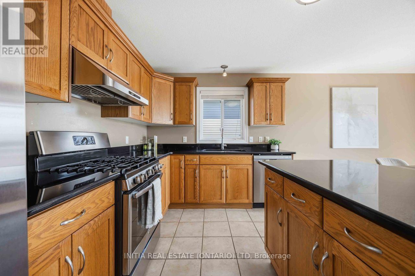
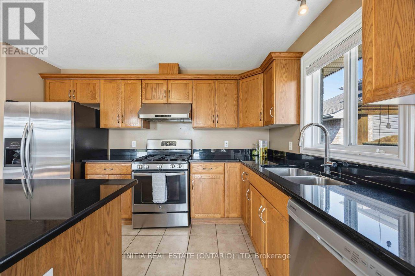
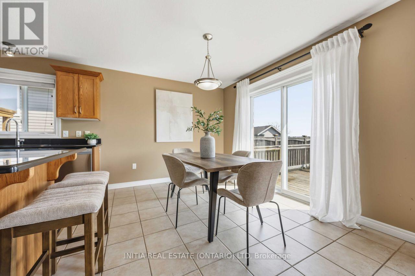
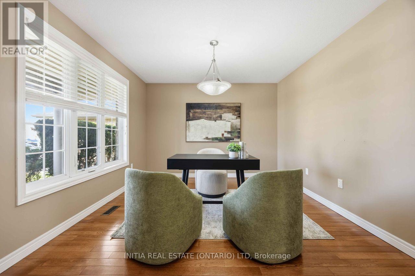
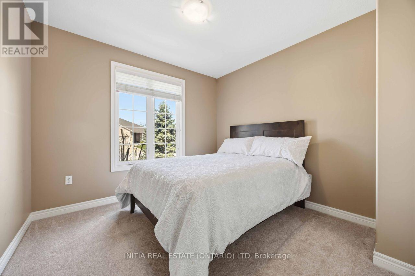
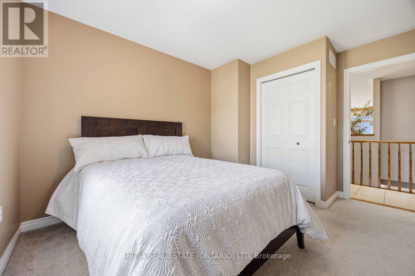
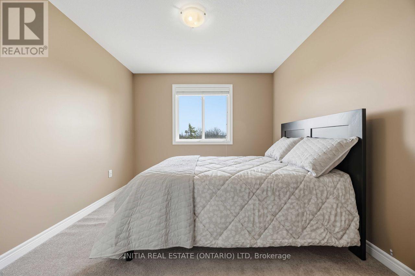
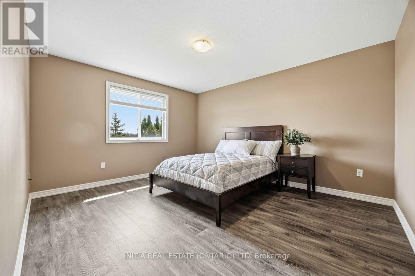
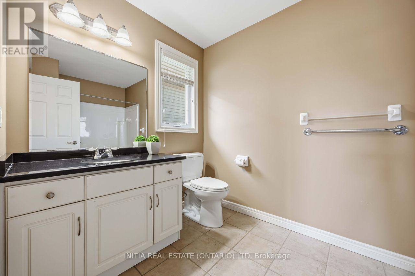
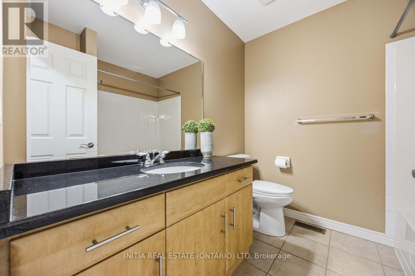
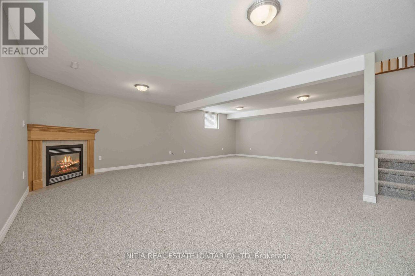
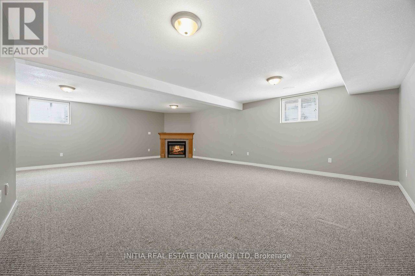
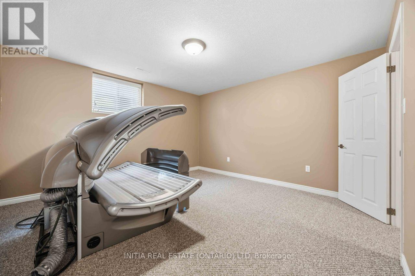
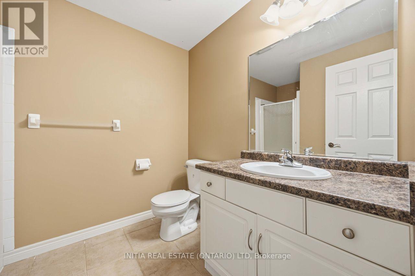
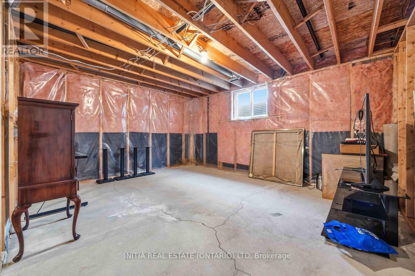
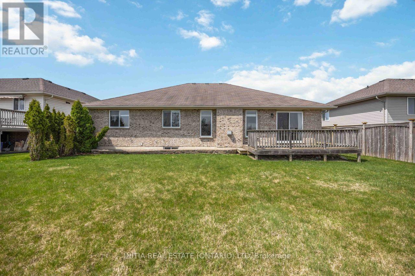
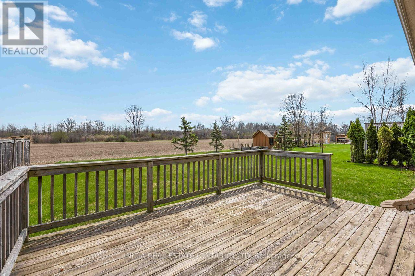
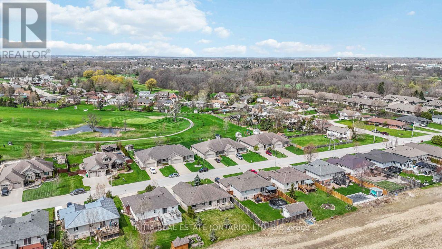
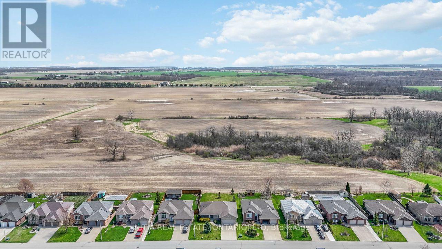
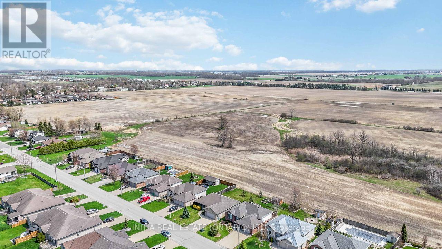
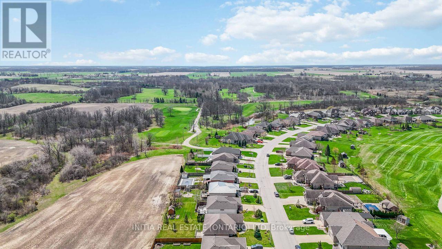
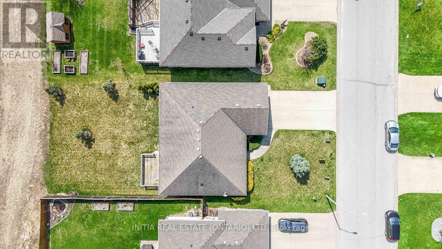
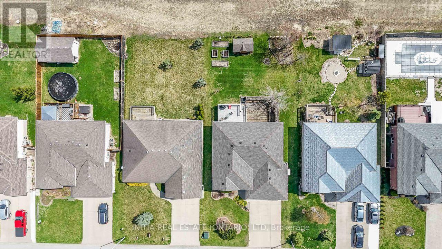
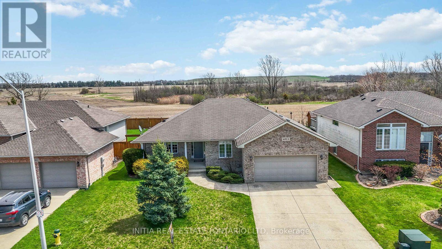
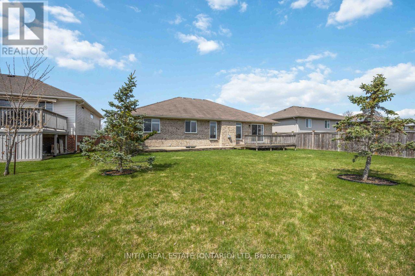
Welcome to this beautifully maintained brick bungalow, ideally located in one of Petrolia's most desirable neighbourhoods. Offering the perfect blend of comfort and functionality, this home features 3 spacious bedrooms on the main floor, including a primary suite complete with a full ensuite and walk-in closet. The bright, open-concept main living area is filled with natural morning sunlight, creating a warm and inviting atmosphere. -perfect for both everyday living and entertaining. Patio doors lead to the backyard, where you'll appreciate the peaceful setting with no rear neighbours-just green space for added privacy. A main floor den provides the ideal space for a home office, reading room, or flex space to suit your needs. The convenience of a double attached garage adds to the home's practicality. The lower level expands your living space with a large family room featuring another cozy gas fireplace, an additional bedroom, and a 3 pc bathroom-perfect for guests, teens, or extended family. With 3+1 spacious bedrooms , three full bathrooms, lots of storage, and a thoughtful layout throughout, this home offers exceptional value in a sought-after location close to the golf course, parks, and all amenities. A fantastic opportunity to enjoy comfortable, spacious living in a quiet, family-friendly community! (id:38604)
Open House
This property has open houses!
1:00 pm
Ends at:3:00 pm
Property Details
| MLS® Number | X13207900 |
| Property Type | Single Family |
| Community Name | Petrolia |
| Amenities Near By | Golf Nearby, Hospital, Park, Schools |
| Community Features | Community Centre |
| Equipment Type | Water Heater |
| Features | Irregular Lot Size, Sump Pump |
| Parking Space Total | 6 |
| Rental Equipment Type | Water Heater |
| Structure | Deck |
Building
| Bathroom Total | 3 |
| Bedrooms Above Ground | 3 |
| Bedrooms Below Ground | 1 |
| Bedrooms Total | 4 |
| Age | 16 To 30 Years |
| Amenities | Fireplace(s) |
| Appliances | Garage Door Opener Remote(s), Dishwasher, Dryer, Gas Stove(s), Washer, Refrigerator |
| Architectural Style | Bungalow |
| Basement Development | Finished |
| Basement Type | N/a (finished) |
| Construction Style Attachment | Detached |
| Cooling Type | Central Air Conditioning |
| Exterior Finish | Brick |
| Fireplace Present | Yes |
| Fireplace Total | 2 |
| Foundation Type | Poured Concrete |
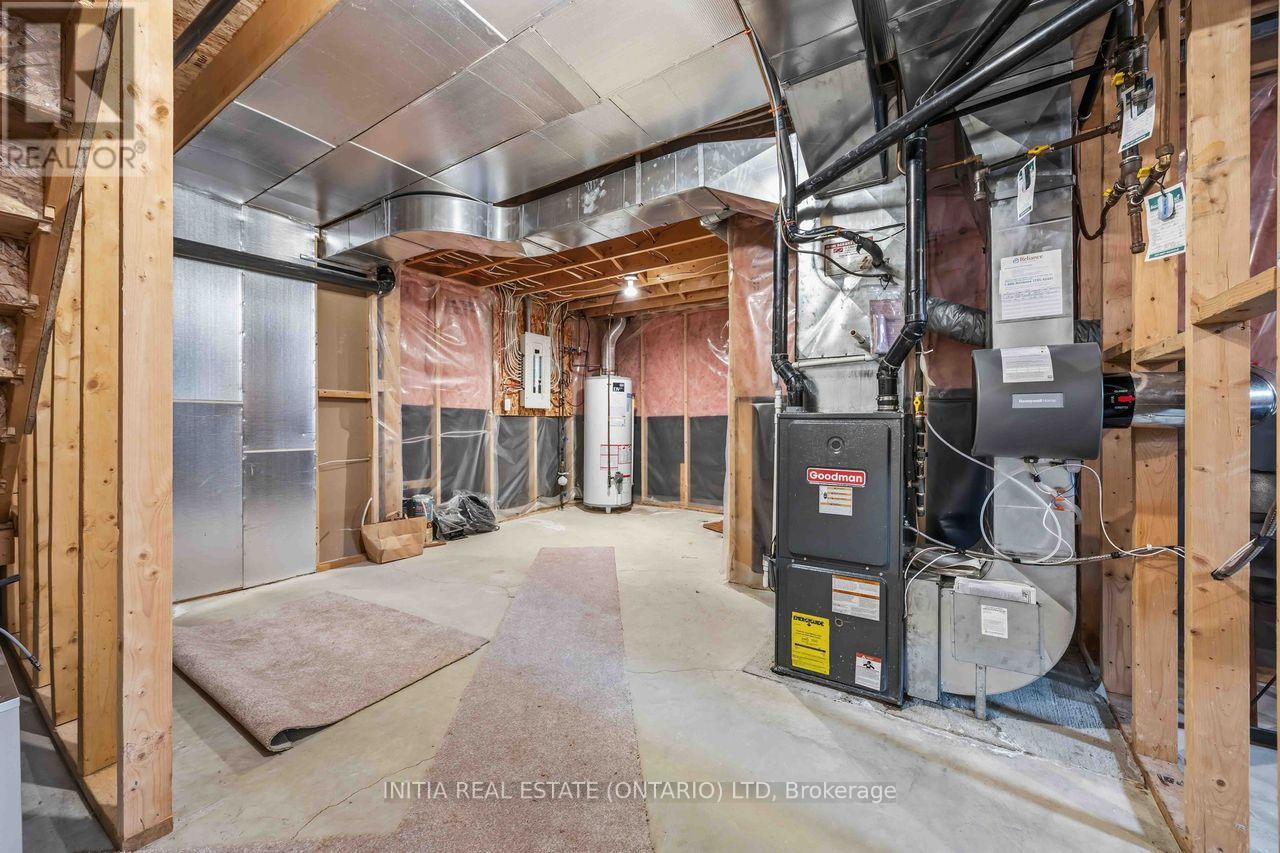
| Heating Fuel | Natural Gas |
| Heating Type | Forced Air |
| Stories Total | 1 |
| Size Interior | 1,100 - 1,500 Sqft |
| Type | House |
| Utility Water | Municipal Water |
Parking
| Attached Garage | |
| Garage |
Land
| Acreage | No |
| Land Amenities | Golf Nearby, Hospital, Park, Schools |
| Landscape Features | Landscaped |
| Sewer | Sanitary Sewer |
| Size Depth | 131 Ft ,6 In |
| Size Frontage | 60 Ft ,2 In |
| Size Irregular | 60.2 X 131.5 Ft |
| Size Total Text | 60.2 X 131.5 Ft |
| Zoning Description | R |
Rooms
| Level | Type | Length | Width | Dimensions |
|---|---|---|---|---|
| Lower Level | Family Room | 7.99 m | 6.88 m | 7.99 m x 6.88 m |
| Lower Level | Bedroom 4 | 3.96 m | 3.93 m | 3.96 m x 3.93 m |
| Lower Level | Bathroom | Measurements not available | ||
| Lower Level | Utility Room | 4.85 m | 4.15 m | 4.85 m x 4.15 m |
| Lower Level | Other | 15.7 m | 13 m | 15.7 m x 13 m |
| Main Level | Living Room | 5.05 m | 4.24 m | 5.05 m x 4.24 m |
| Main Level | Kitchen | 5.46 m | 3.66 m | 5.46 m x 3.66 m |
| Main Level | Den | 3.39 m | 3.41 m | 3.39 m x 3.41 m |
| Main Level | Primary Bedroom | 4.27 m | 3.66 m | 4.27 m x 3.66 m |
| Main Level | Bedroom 2 | 3.26 m | 3.05 m | 3.26 m x 3.05 m |
| Main Level | Bedroom 3 | 3.1 m | 3.02 m | 3.1 m x 3.02 m |
| Main Level | Bathroom | Measurements not available | ||
| Main Level | Bathroom | Measurements not available | ||
| Main Level | Foyer | 3.84 m | 1.83 m | 3.84 m x 1.83 m |
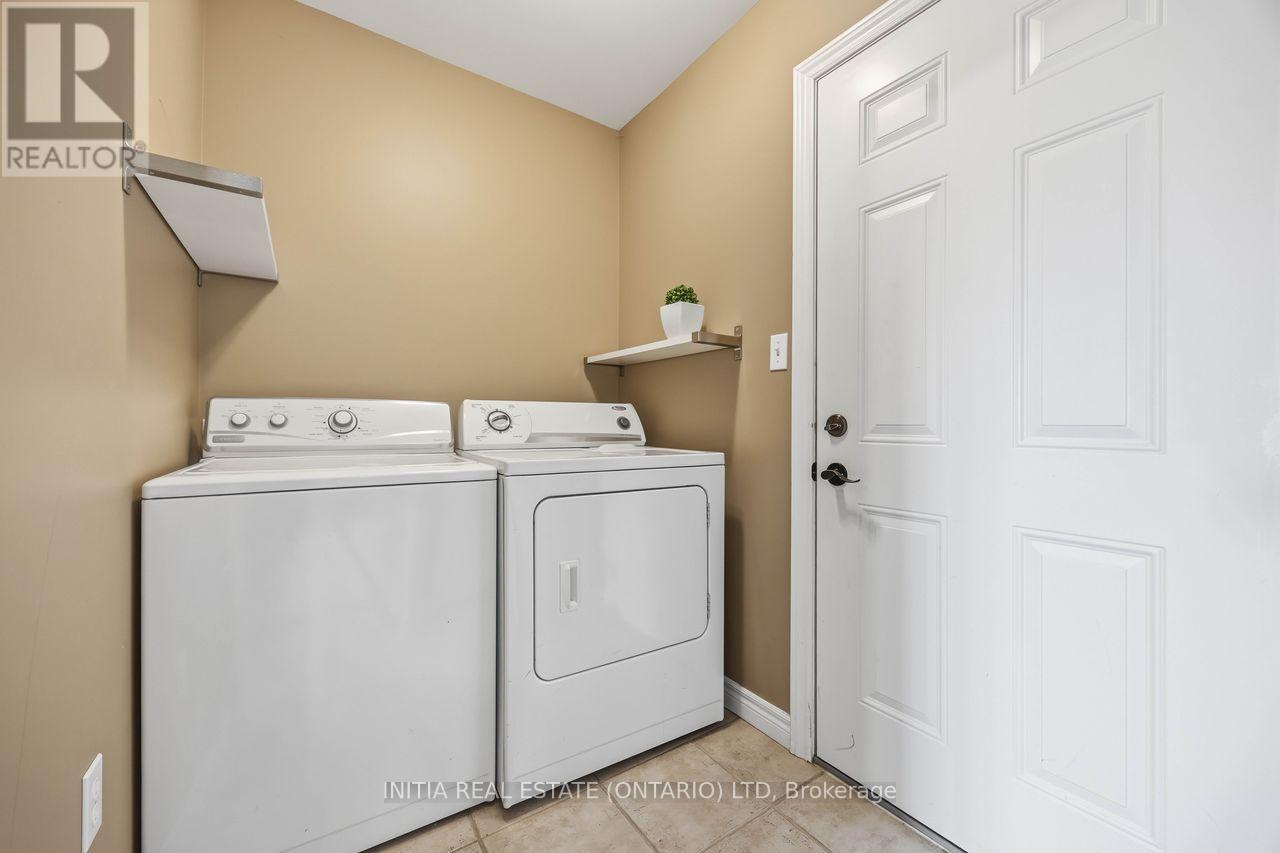
| Main Level | Laundry Room | 3.1 m | 3.02 m | 3.1 m x 3.02 m |
Utilities
| Cable | Installed |
| Electricity | Installed |
| Sewer | Installed |
https://www.realtor.ca/real-estate/29817702/482a-first-avenue-enniskillen-petrolia-petrolia
Contact Us
Contact us for more information
Carla Macgregor
Salesperson
www.livinginlambton.com/
www.facebook.com/LivingInLambton
www.linkedin.com/company/95967516/admin/feed/posts/
795 Exmouth Street
Sarnia, Ontario N7T 7B7
(416) 402-3809

The trademarks REALTOR®, REALTORS®, and the REALTOR® logo are controlled by The Canadian Real Estate Association (CREA) and identify real estate professionals who are members of CREA. The trademarks MLS®, Multiple Listing Service® and the associated logos are owned by The Canadian Real Estate Association (CREA) and identify the quality of services provided by real estate professionals who are members of CREA. The trademark DDF® is owned by The Canadian Real Estate Association (CREA) and identifies CREA's Data Distribution Facility (DDF®)
May 29 2026 12:21:25
London and St. Thomas Association of REALTORS®
Initia Real Estate (Ontario) Ltd