

483 Champlain Avenue Woodstock, Ontario N4V 0A7

$2,800 Monthly
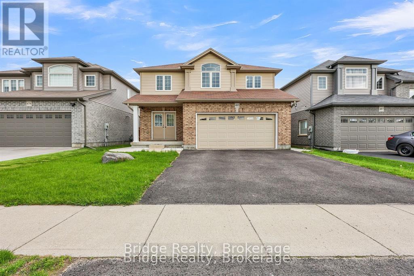
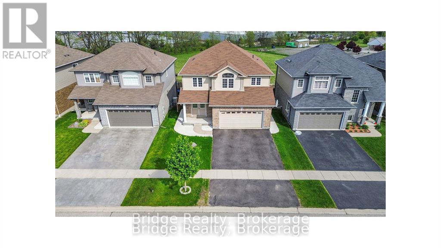
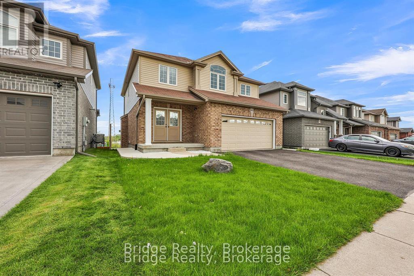
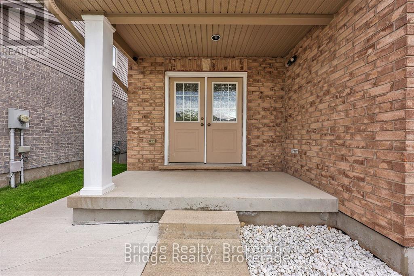
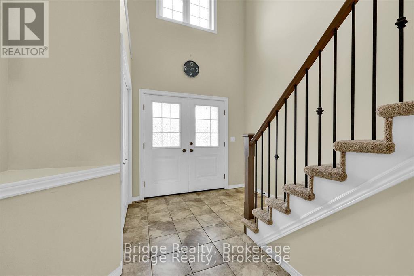
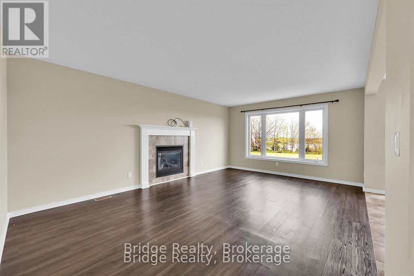
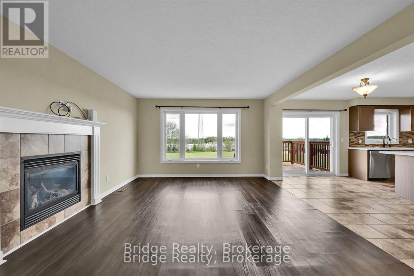
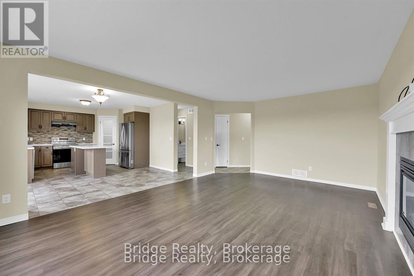
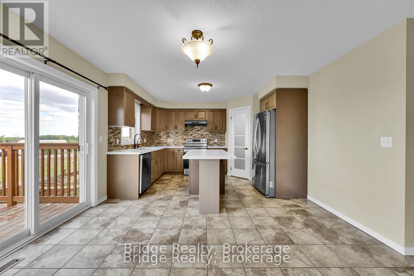
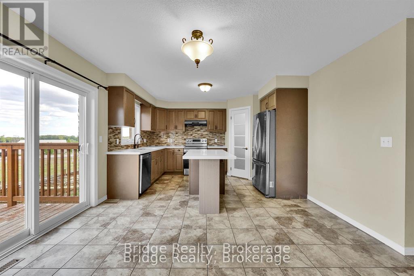
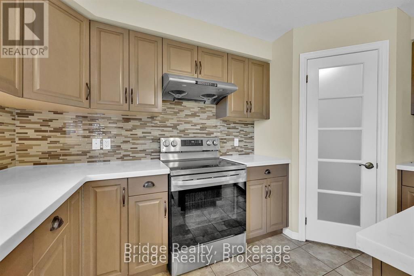
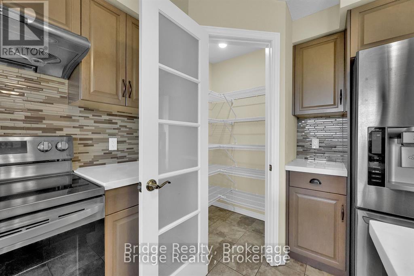
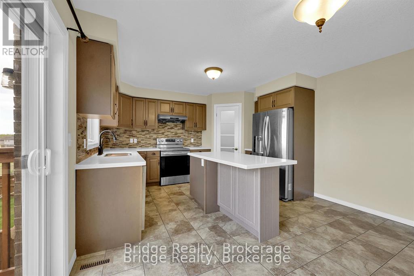
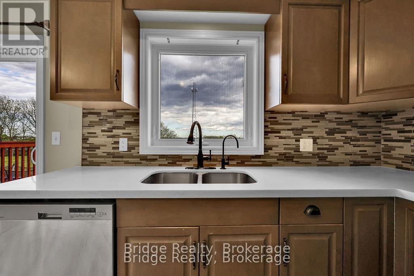
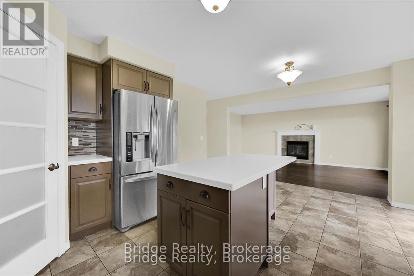
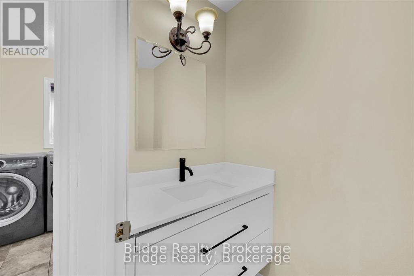
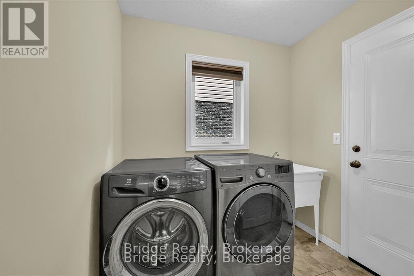
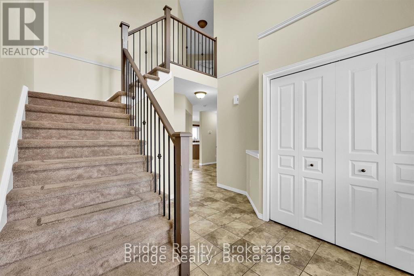
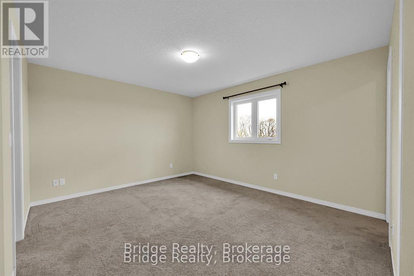
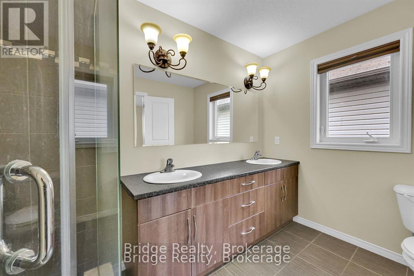
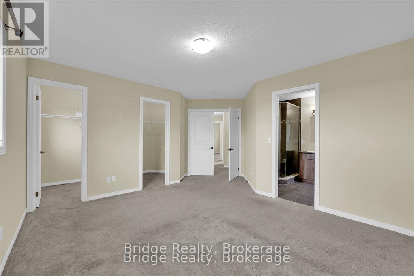
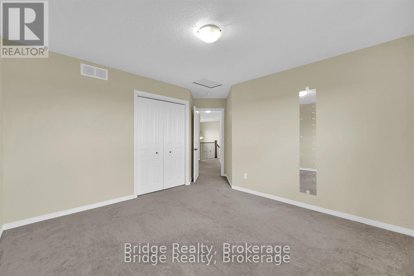
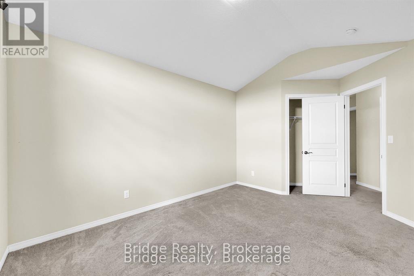
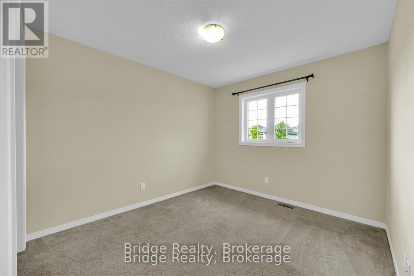
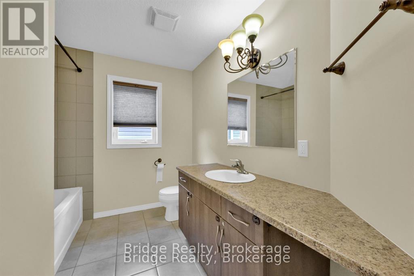
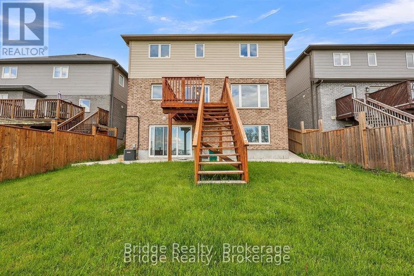
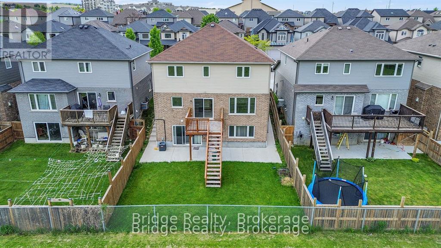
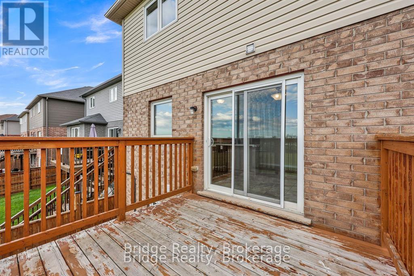
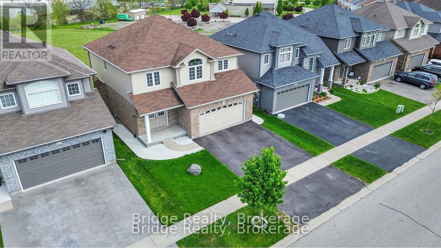
MAIN and SECOND FLOOR -- Welcome to this well-maintained, 12-year-young detached home offering 4 bedrooms, 2.5 bathrooms on the main and second floor, and a smart, family-friendly layout in a quiet neighborhood. This home is perfect for families seeking comfort, space, and privacy. The main level features an open-concept living and dining area with large windows that fill the space with natural light. The kitchen includes modern appliances and a walk-in pantry, providing ample storage and functionality ideal for home chefs and busy households. Upstairs, you'll find four spacious bedrooms and two bathrooms, including a primary suite with double door entrance, a private ensuite bathroom and two walk-in closets. A convenient powder room on the main floor and inside access to the garage add to the home's practicality. Step outside to a peaceful backyard with no neighbors behind, offering privacy and a serene setting perfect for relaxing, gardening, or enjoying quiet evenings on the deck. Located close to schools, parks, shopping, public transit, and major highways, this home provides a balance of tranquility and convenience. Don't miss the opportunity to lease this spacious, well-cared-for main and second floor of this home with thoughtful upgrades and a private backyard oasis. (id:38604)
Property Details
| MLS® Number | X13511392 |
| Property Type | Single Family |
| Community Name | Woodstock - South |
| Amenities Near By | Hospital, Park, Place Of Worship, Public Transit |
| Equipment Type | Water Heater |
| Parking Space Total | 3 |
| Rental Equipment Type | Water Heater |
| View Type | View |
Building
| Bathroom Total | 3 |
| Bedrooms Above Ground | 4 |
| Bedrooms Total | 4 |
| Appliances | Garage Door Opener Remote(s), Water Heater, Dishwasher, Dryer, Range, Stove, Washer, Refrigerator |
| Basement Development | Finished |
| Basement Features | Walk Out, Separate Entrance |
| Basement Type | N/a (finished), N/a |
| Construction Style Attachment | Detached |
| Cooling Type | Central Air Conditioning |
| Exterior Finish | Brick, Vinyl Siding |
| Fireplace Present | Yes |
| Fireplace Total | 1 |
| Foundation Type | Poured Concrete |
| Half Bath Total | 1 |
| Heating Fuel | Natural Gas |
| Heating Type | Forced Air |
| Stories Total | 2 |
| Size Interior | 2,000 - 2,500 Sqft |
| Type | House |
| Utility Water | Municipal Water |
Parking
| Attached Garage | |
| Garage |
Land
| Acreage | No |
| Fence Type | Fenced Yard |
| Land Amenities | Hospital, Park, Place Of Worship, Public Transit |
| Sewer | Sanitary Sewer |
| Size Depth | 98 Ft ,7 In |
| Size Frontage | 41 Ft ,7 In |
| Size Irregular | 41.6 X 98.6 Ft |
| Size Total Text | 41.6 X 98.6 Ft |
Rooms
| Level | Type | Length | Width | Dimensions |
|---|---|---|---|---|
| Second Level | Primary Bedroom | 4.9 m | 4.77 m | 4.9 m x 4.77 m |
| Second Level | Bedroom 2 | 3.4 m | 3.72 m | 3.4 m x 3.72 m |
| Second Level | Bedroom 3 | 3.08 m | 3.7 m | 3.08 m x 3.7 m |
| Second Level | Bedroom 4 | 3.1 m | 3.2 m | 3.1 m x 3.2 m |
| Second Level | Bathroom | Measurements not available | ||
| Second Level | Bathroom | Measurements not available | ||
| Main Level | Living Room | 3.7 m | 3.51 m | 3.7 m x 3.51 m |
| Main Level | Kitchen | 4.91 m | 4 m | 4.91 m x 4 m |
| Main Level | Partial Bathroom | Measurements not available | ||
| Main Level | Mud Room | Measurements not available |
Contact Us
Contact us for more information

Jagpreet Singh
Salesperson
3-208 Huron St
Woodstock, Ontario N4S 7A1
(289) 498-7800

The trademarks REALTOR®, REALTORS®, and the REALTOR® logo are controlled by The Canadian Real Estate Association (CREA) and identify real estate professionals who are members of CREA. The trademarks MLS®, Multiple Listing Service® and the associated logos are owned by The Canadian Real Estate Association (CREA) and identify the quality of services provided by real estate professionals who are members of CREA. The trademark DDF® is owned by The Canadian Real Estate Association (CREA) and identifies CREA's Data Distribution Facility (DDF®)
July 02 2026 01:26:45
Woodstock Ingersoll Tillsonburg and Area Association of REALTORS® (WITAAR)
Bridge Realty