

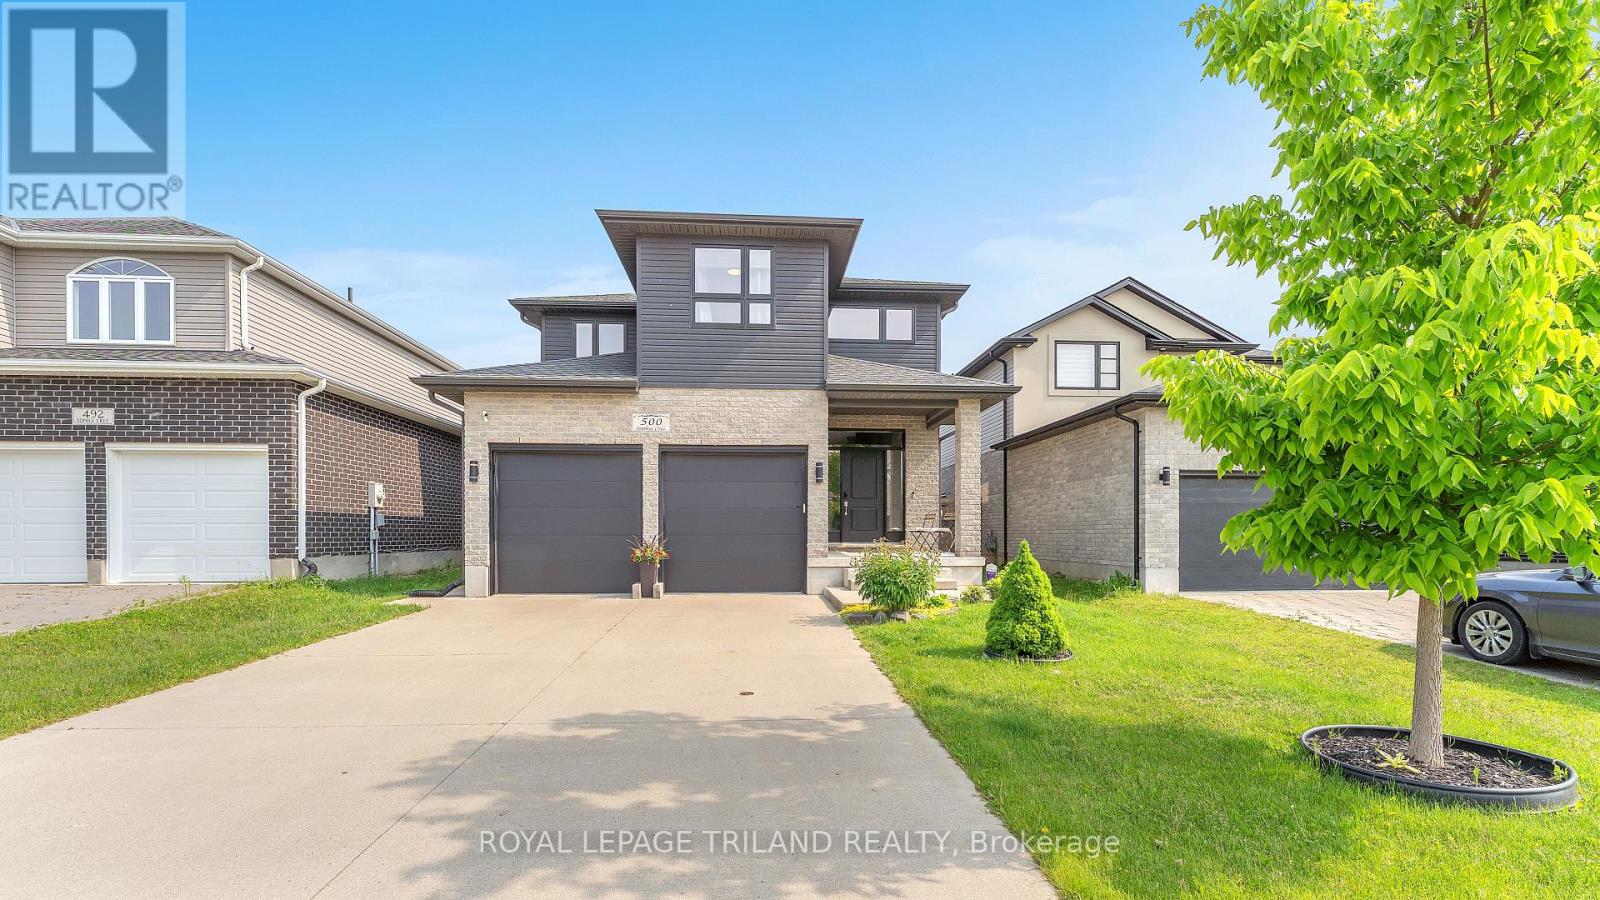
500 Sophia Crescent London North, Ontario N6H 5L4

$3,100 Monthly
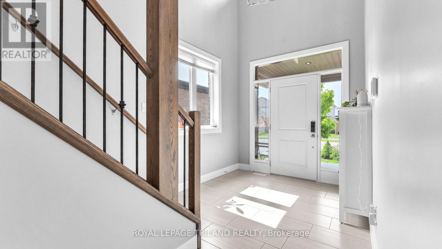
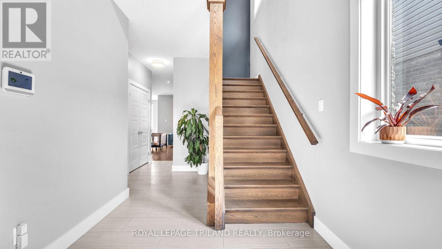
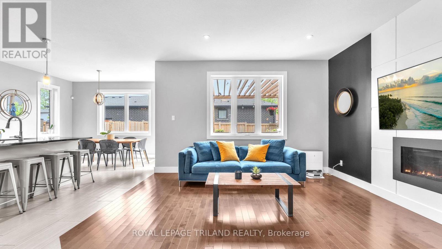
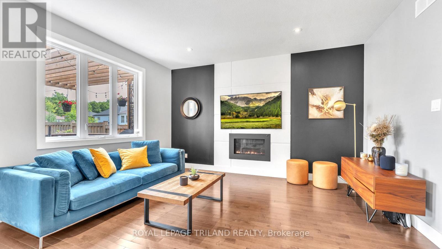
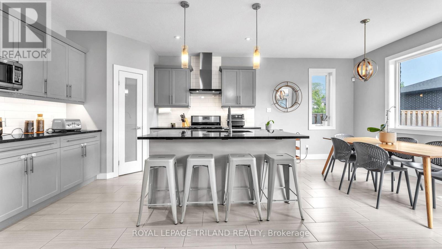
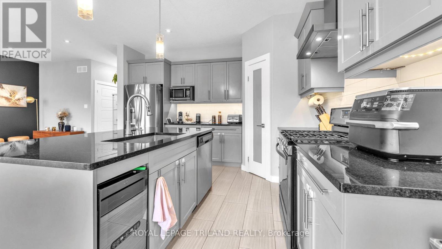
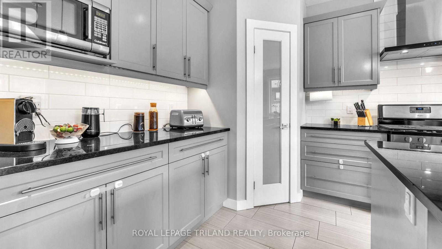
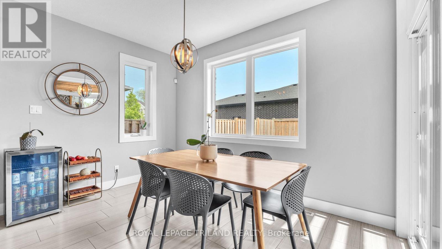
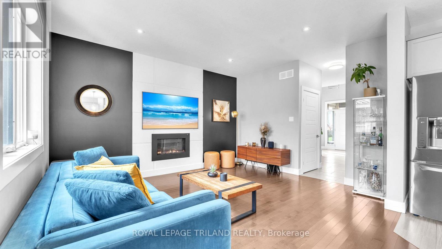
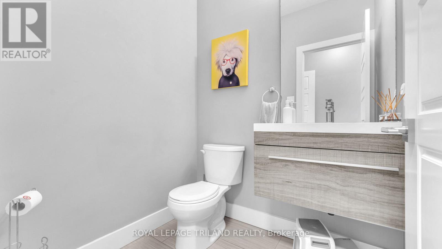
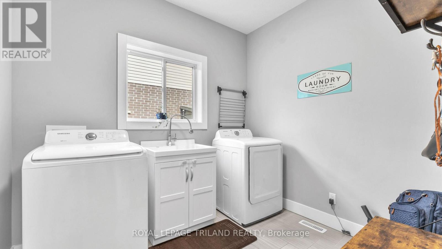
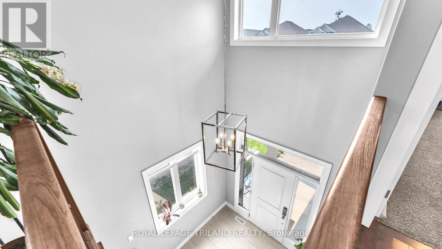
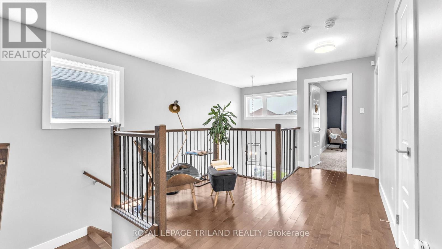
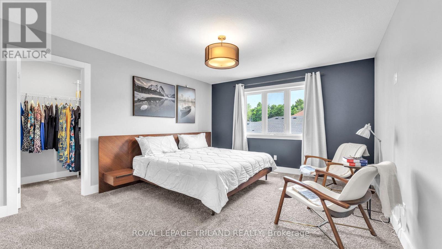
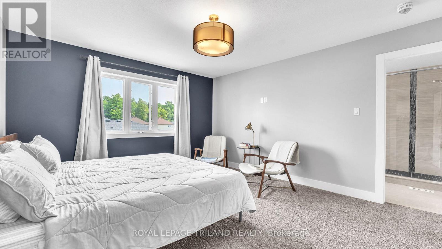
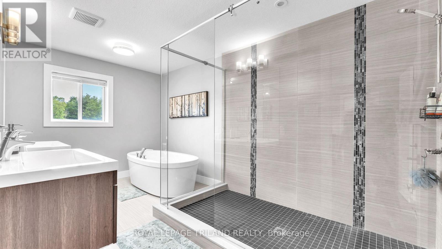
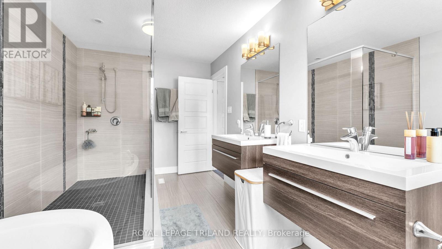
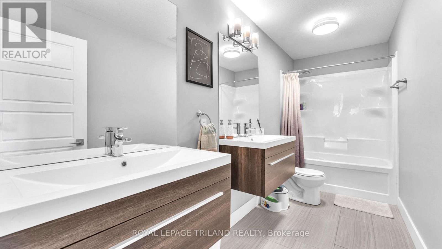
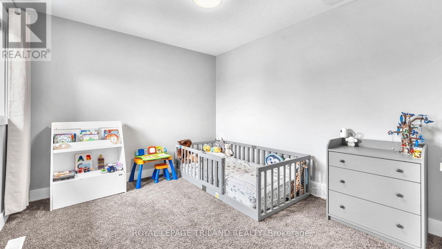
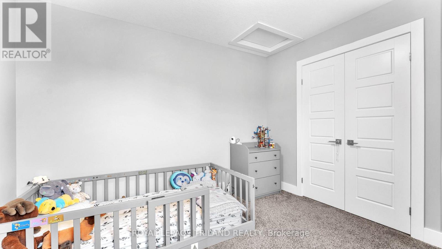
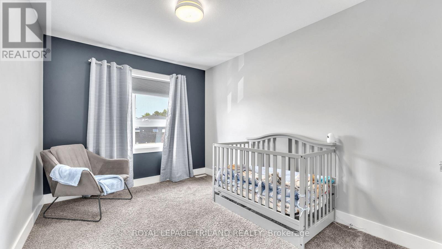
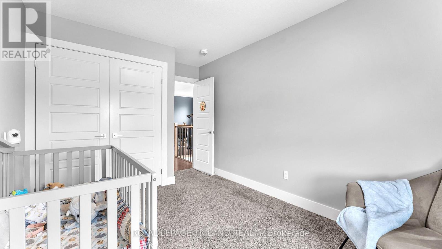
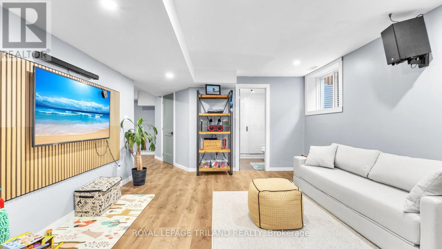
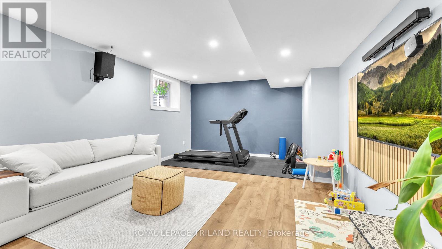
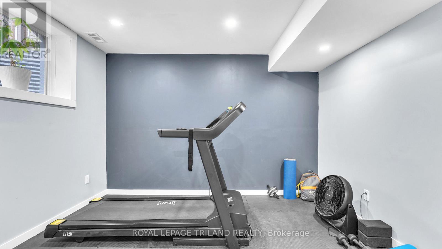
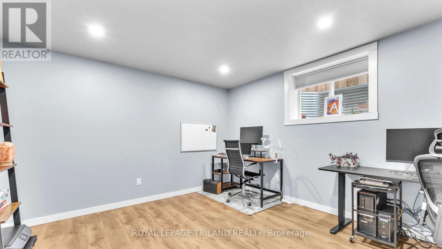
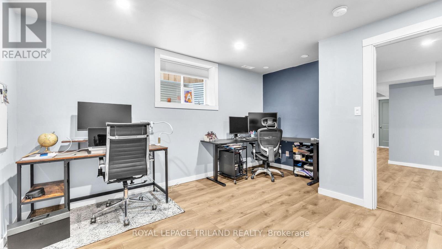
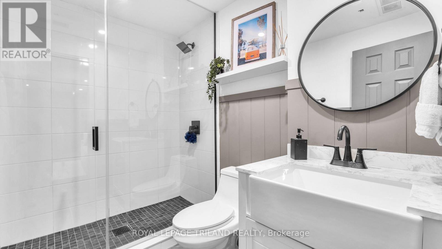
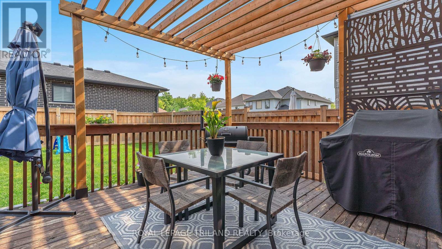
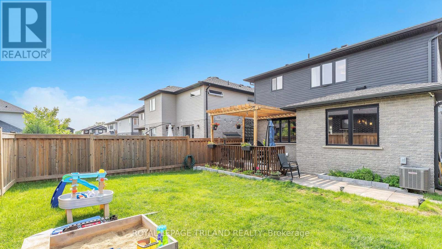
Welcome to 500 Sophia Crescent, a beautifully maintained 3-bedroom, 3.5-bathroom home tucked away in North West London. Step into a bright, welcoming foyer that flows into an open-concept main floor featuring a stylish kitchen with granite countertops, ample cabinetry, tiled backsplash, under-cabinet lighting, stainless steel appliances including agas range, and a walk-in pantry. The dinette area opens to a spacious deck and fully fenced backyard perfect for summer BBQs and entertaining. The cozy living room is highlighted by a gas fireplace set in a custom accent wall. You'll also find a convenient 2-piece bath and a generous laundry/mudroom with utility sink on the main level. Upstairs, an extra-wide hallway leads to three comfortable bedrooms and a 5-piece main bath. The primary suite boasts double doors, a large walk-in closet, and a luxurious 5-piece ensuite with double vanities, a soaker tub, and oversized shower. The finished lower level adds even more living space with a rec room, 3-piece bath, and an office that could easily serve as a fourth bedroom with its large egress window. A truly functional, modern and stylish home in a desirable neighbourhood! (Photos are from previous listing.) (id:38604)
Property Details
| MLS® Number | X13809982 |
| Property Type | Single Family |
| Community Name | North I |
| Amenities Near By | Hospital, Park, Place Of Worship, Public Transit |
| Community Features | Community Centre |
| Equipment Type | Water Heater |
| Parking Space Total | 4 |
| Rental Equipment Type | Water Heater |
Building
| Bathroom Total | 4 |
| Bedrooms Above Ground | 3 |
| Bedrooms Below Ground | 1 |
| Bedrooms Total | 4 |
| Age | 6 To 15 Years |
| Appliances | Water Heater |
| Basement Development | Finished |
| Basement Type | Full (finished) |
| Construction Style Attachment | Detached |
| Cooling Type | Central Air Conditioning |
| Exterior Finish | Brick |
| Fire Protection | Smoke Detectors |
| Fireplace Present | Yes |
| Foundation Type | Poured Concrete |
| Half Bath Total | 1 |
| Heating Fuel | Natural Gas |
| Heating Type | Forced Air |
| Stories Total | 2 |
| Size Interior | 1,500 - 2,000 Sqft |
| Type | House |
| Utility Water | Municipal Water |
Parking
| Attached Garage | |
| Garage |
Land
| Acreage | No |
| Land Amenities | Hospital, Park, Place Of Worship, Public Transit |
| Sewer | Sanitary Sewer |
Rooms
| Level | Type | Length | Width | Dimensions |
|---|---|---|---|---|
| Second Level | Primary Bedroom | 4.57 m | 3.91 m | 4.57 m x 3.91 m |
| Second Level | Bedroom 2 | 4.11 m | 3.15 m | 4.11 m x 3.15 m |
| Second Level | Bedroom 3 | 4.32 m | 2.77 m | 4.32 m x 2.77 m |
| Second Level | Other | 4.57 m | 2.54 m | 4.57 m x 2.54 m |
| Basement | Recreational, Games Room | 4.91 m | 3.93 m | 4.91 m x 3.93 m |
| Basement | Bedroom 4 | 3.38 m | 3.38 m | 3.38 m x 3.38 m |
| Main Level | Foyer | 2.29 m | 2.74 m | 2.29 m x 2.74 m |
| Main Level | Kitchen | 4.24 m | 4.47 m | 4.24 m x 4.47 m |
| Main Level | Living Room | 4.47 m | 3.73 m | 4.47 m x 3.73 m |
| Main Level | Dining Room | 2.06 m | 3.81 m | 2.06 m x 3.81 m |
| Main Level | Laundry Room | 2.72 m | 2.29 m | 2.72 m x 2.29 m |
https://www.realtor.ca/real-estate/30306954/500-sophia-crescent-london-north-north-i-north-i
Contact Us
Contact us for more information

Julia Oliveira Wiggett
Salesperson
103-240 Waterloo Street
London, Ontario N6B 2N4
(519) 672-9880

Steve Wiggett
Salesperson
wiggettproperties.com/
wiggettproperties/
103-240 Waterloo Street
London, Ontario N6B 2N4
(519) 672-9880

The trademarks REALTOR®, REALTORS®, and the REALTOR® logo are controlled by The Canadian Real Estate Association (CREA) and identify real estate professionals who are members of CREA. The trademarks MLS®, Multiple Listing Service® and the associated logos are owned by The Canadian Real Estate Association (CREA) and identify the quality of services provided by real estate professionals who are members of CREA. The trademark DDF® is owned by The Canadian Real Estate Association (CREA) and identifies CREA's Data Distribution Facility (DDF®)
September 21 2026 05:50:59
London and St. Thomas Association of REALTORS®
Royal LePage Triland Realty