

51 King Street W Lambton Shores, Ontario N0N 1J0

$499,900
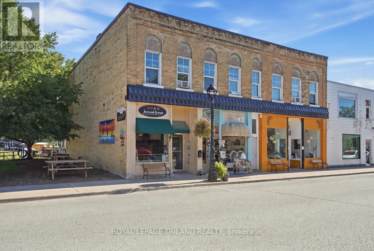
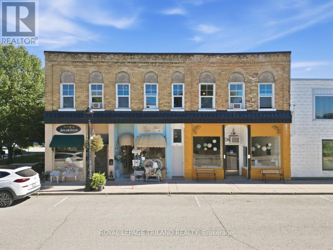
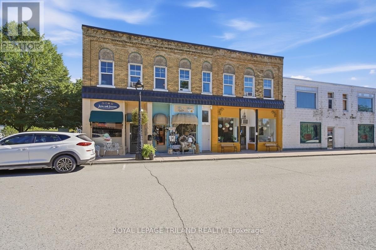
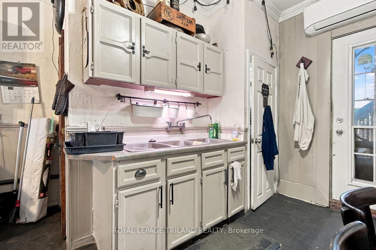
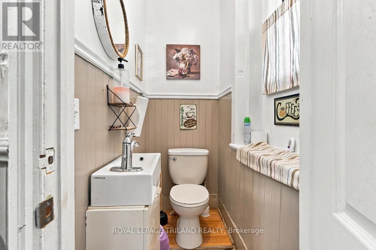
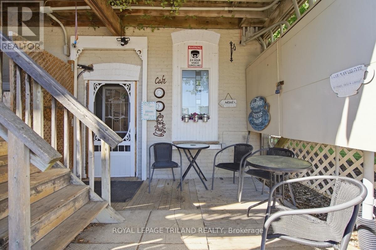
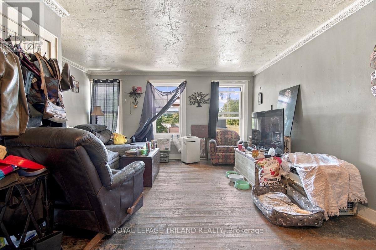
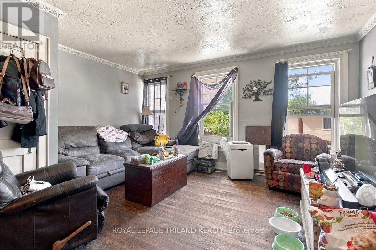
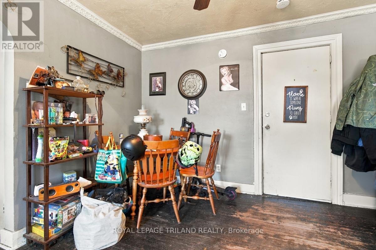
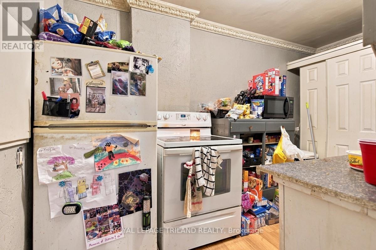
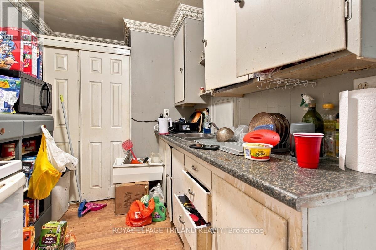
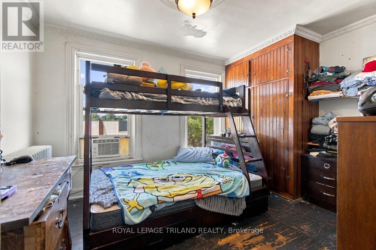
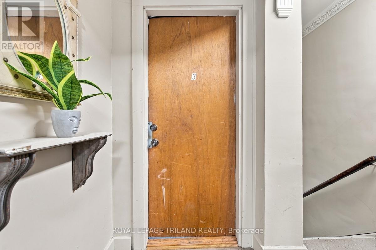
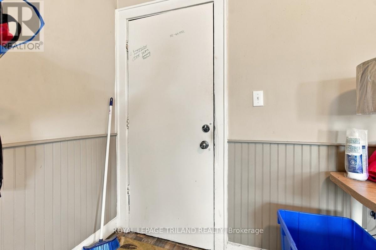
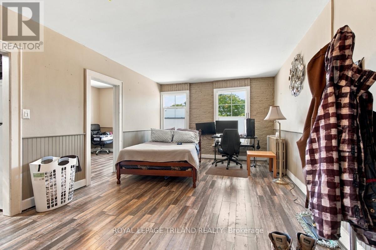
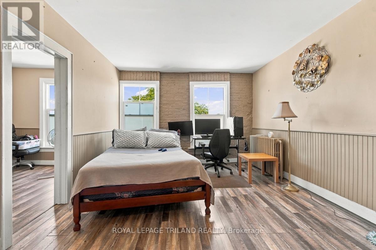
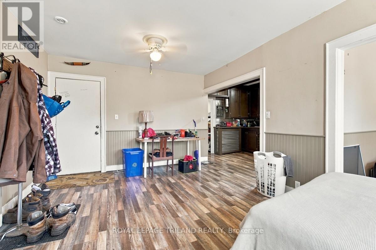
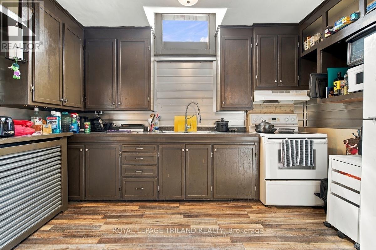
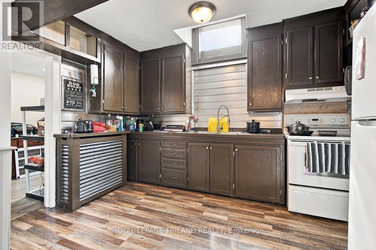
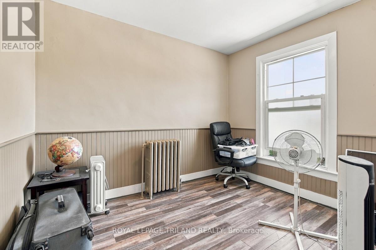
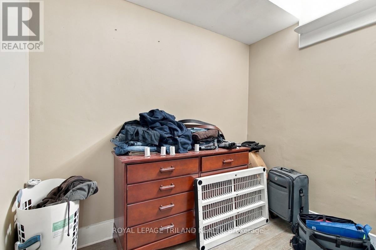
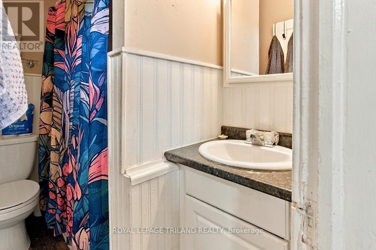
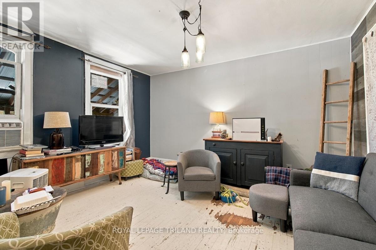
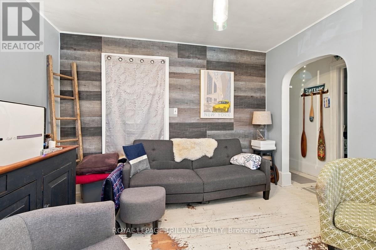
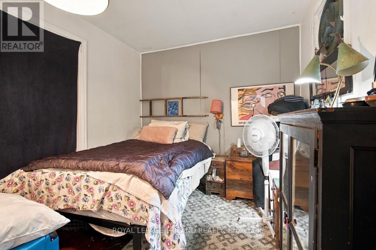
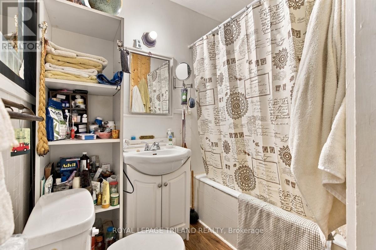
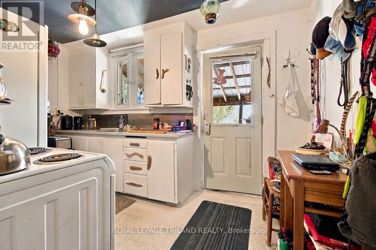
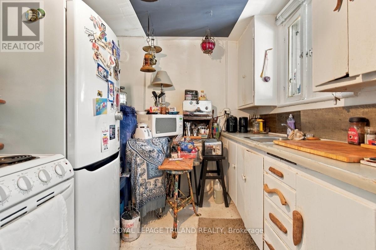
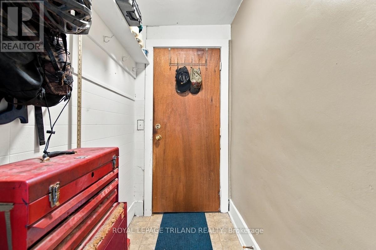
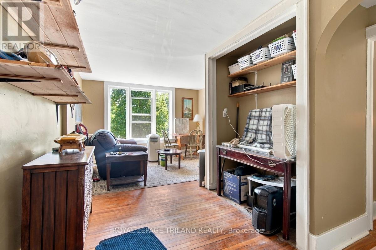
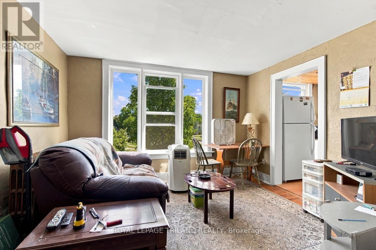
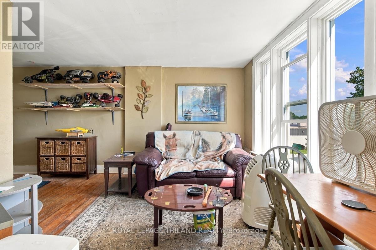
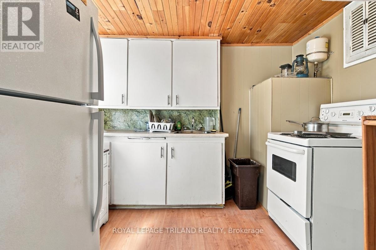
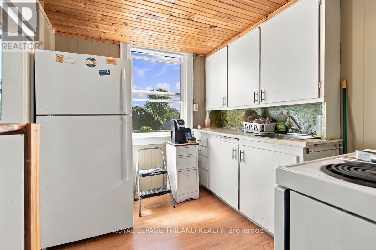
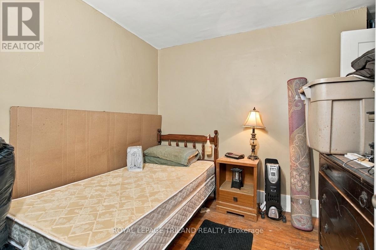
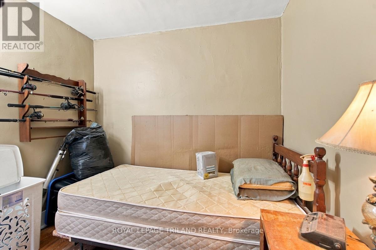
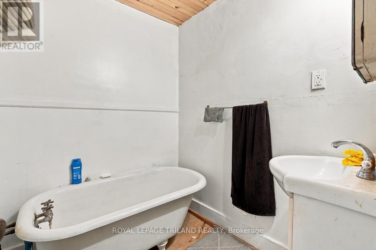
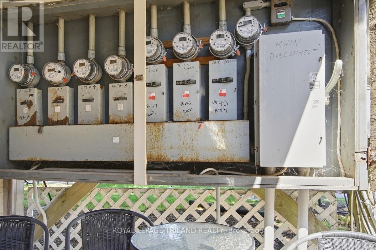
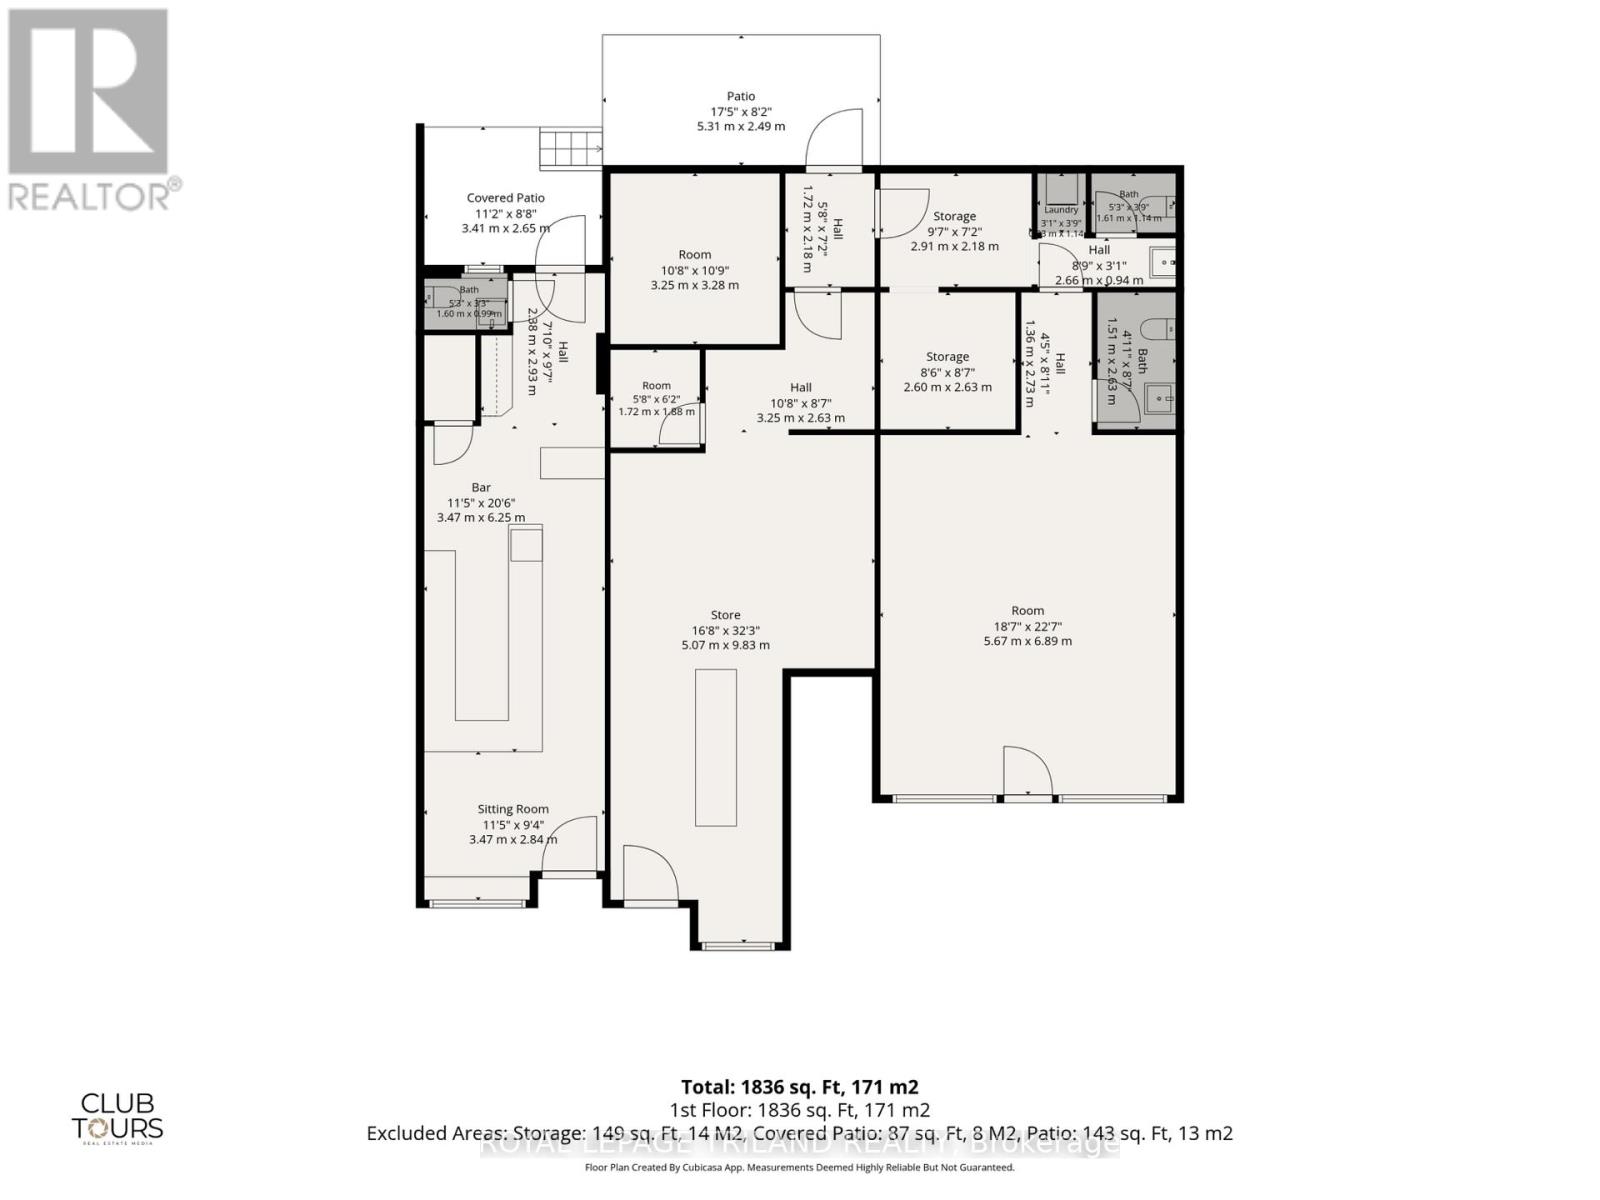
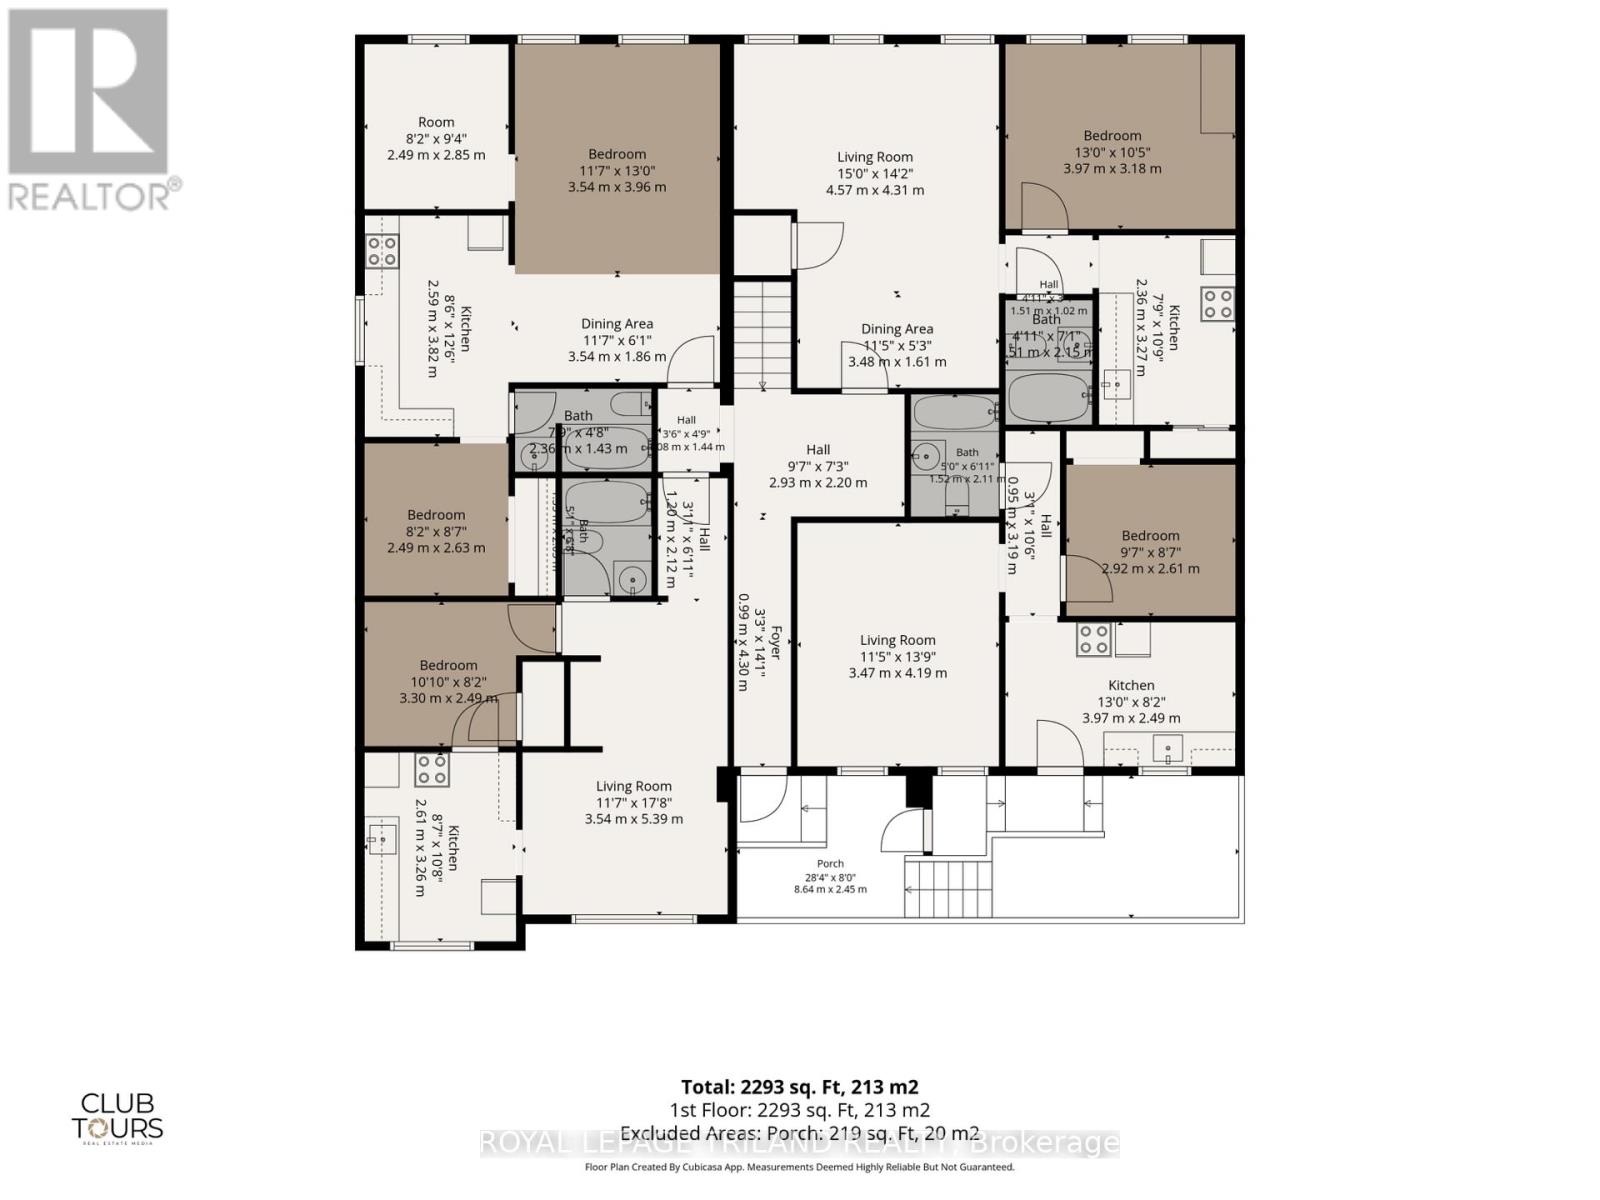
Prime multi-use investment opportunity at 51 King St W, right in the heart of vibrant downtown Forest! Ideal for a seasoned real estate investors or ambitious business owners seeking a live/work setup with substantial rental subsidization. This prime property features 3 ground-floor commercial units with high-visibility window display frontage directly across from the Post Office, surrounded by local dining, shopping, and essential services. Below, a full basement with over 6' ceiling height provides convenient lower-level access for updates, utilities, and maintenance. Upstairs, the property offers 4 clean, move-in ready residential apartments, including 3 one-bed/one-bath units and 1 spacious one-bed plus den/one-bath unit. All units feature their own in-suite electrical panel for total convenience. Whether you're looking to generate multi-stream cash flow or occupy a retail space while letting residential and commercial tenants cover your mortgage, this versatile asset offers strong upside potential in a thriving small-town hub! (id:38604)
Property Details
| MLS® Number | X13798314 |
| Property Type | Multi-family |
| Community Name | Forest |
| Amenities Near By | Beach, Golf Nearby, Park |
| Equipment Type | None |
| Features | Flat Site |
| Rental Equipment Type | None |
Building
| Bathroom Total | 5 |
| Bedrooms Above Ground | 5 |
| Bedrooms Total | 5 |
| Age | 100+ Years |
| Amenities | Separate Electricity Meters |
| Appliances | Water Heater, Stove, Refrigerator |
| Basement Development | Unfinished |
| Basement Type | Full (unfinished) |
| Cooling Type | None |
| Exterior Finish | Brick |
| Foundation Type | Brick |
| Half Bath Total | 1 |
| Heating Fuel | Natural Gas |
| Heating Type | Radiant Heat |
| Stories Total | 2 |
| Size Interior | 3,500 - 5,000 Sqft |
| Type | Other |
| Utility Water | Municipal Water |
Parking
| No Garage |
Land
| Acreage | No |
| Land Amenities | Beach, Golf Nearby, Park |
| Sewer | Sanitary Sewer |
| Size Depth | 47 Ft ,1 In |
| Size Frontage | 51 Ft ,3 In |
| Size Irregular | 51.3 X 47.1 Ft |
| Size Total Text | 51.3 X 47.1 Ft |
| Zoning Description | C1 |
Rooms
| Level | Type | Length | Width | Dimensions |
|---|---|---|---|---|
| Second Level | Bedroom | 3.08 m | 2.5 m | 3.08 m x 2.5 m |
| Second Level | Bathroom | 2.07 m | 1.55 m | 2.07 m x 1.55 m |
| Second Level | Kitchen | 3.84 m | 4.15 m | 3.84 m x 4.15 m |
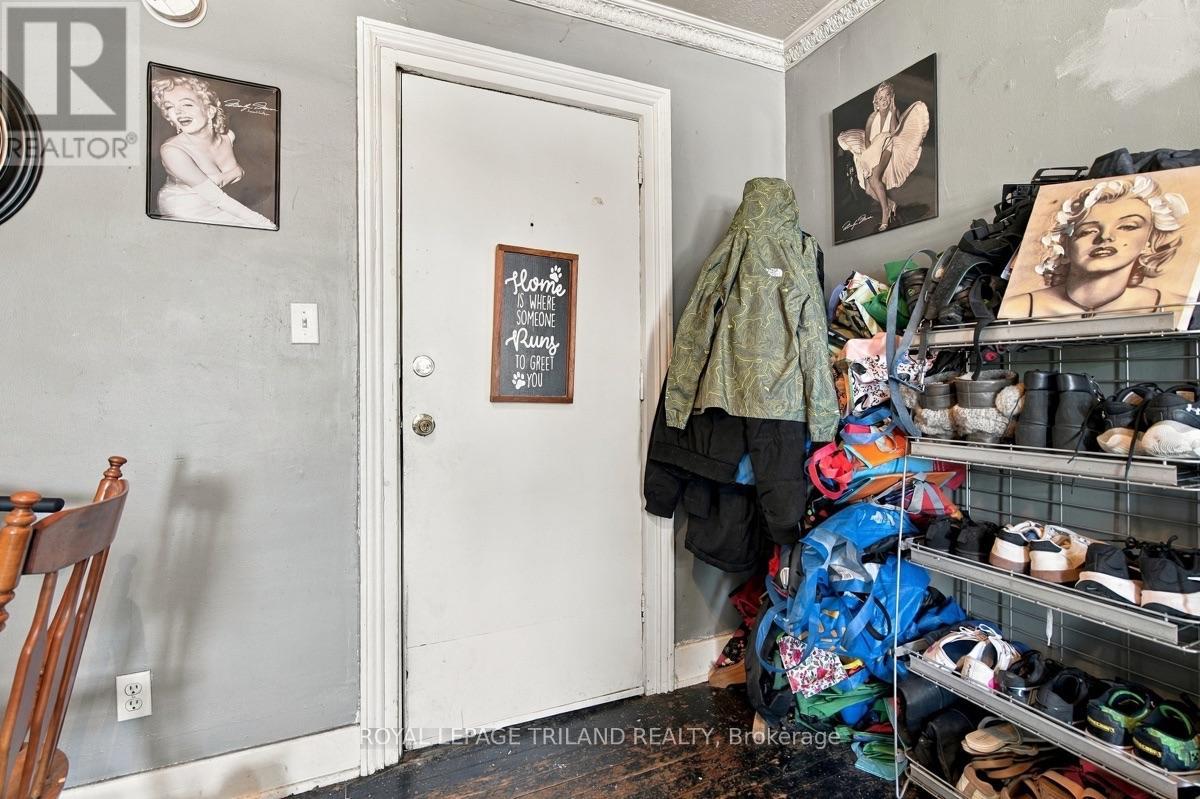
| Second Level | Mud Room | 2.87 m | 2.5 m | 2.87 m x 2.5 m |
| Second Level | Bathroom | 2.41 m | 1.46 m | 2.41 m x 1.46 m |
| Second Level | Living Room | 4.57 m | 4.33 m | 4.57 m x 4.33 m |
| Second Level | Kitchen | 3.32 m | 2.41 m | 3.32 m x 2.41 m |
| Second Level | Bedroom | 3.96 m | 3.2 m | 3.96 m x 3.2 m |
| Second Level | Bathroom | 2.16 m | 1.25 m | 2.16 m x 1.25 m |
| Second Level | Living Room | 4.24 m | 3.51 m | 4.24 m x 3.51 m |
| Second Level | Kitchen | 3.96 m | 2.5 m | 3.96 m x 2.5 m |
| Second Level | Bedroom | 2.96 m | 2.65 m | 2.96 m x 2.65 m |
| Second Level | Bathroom | 1.86 m | 1.52 m | 1.86 m x 1.52 m |
| Second Level | Living Room | 5.43 m | 3.57 m | 5.43 m x 3.57 m |
| Second Level | Bedroom | 3.29 m | 2.65 m | 3.29 m x 2.65 m |
| Main Level | Sitting Room | 3.63 m | 2.87 m | 3.63 m x 2.87 m |
| Main Level | Kitchen | 6.28 m | 3.51 m | 6.28 m x 3.51 m |
| Main Level | Bathroom | 0.49 m | 1 m | 0.49 m x 1 m |
| Main Level | Utility Room | 3.32 m | 3.29 m | 3.32 m x 3.29 m |
| Main Level | Great Room | 6.92 m | 5.7 m | 6.92 m x 5.7 m |
| Main Level | Utility Room | 2.96 m | 2.2 m | 2.96 m x 2.2 m |
| Main Level | Bathroom | 2.65 m | 1.25 m | 2.65 m x 1.25 m |
https://www.realtor.ca/real-estate/30294073/51-king-street-w-lambton-shores-forest-forest
Contact Us
Contact us for more information

Matt Young
Broker
103-240 Waterloo Street
London, Ontario N6B 2N4
(519) 672-9880

Amy Young
Salesperson
(519) 854-3229
103-240 Waterloo Street
London, Ontario N6B 2N4
(519) 672-9880

The trademarks REALTOR®, REALTORS®, and the REALTOR® logo are controlled by The Canadian Real Estate Association (CREA) and identify real estate professionals who are members of CREA. The trademarks MLS®, Multiple Listing Service® and the associated logos are owned by The Canadian Real Estate Association (CREA) and identify the quality of services provided by real estate professionals who are members of CREA. The trademark DDF® is owned by The Canadian Real Estate Association (CREA) and identifies CREA's Data Distribution Facility (DDF®)
September 17 2026 08:38:08
London and St. Thomas Association of REALTORS®
Royal LePage Triland Realty