

519 Darcy Drive Strathroy-Caradoc, Ontario N7G 4L1

$574,900
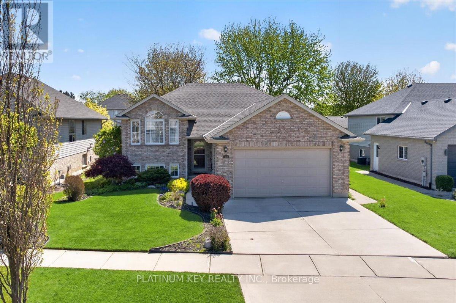
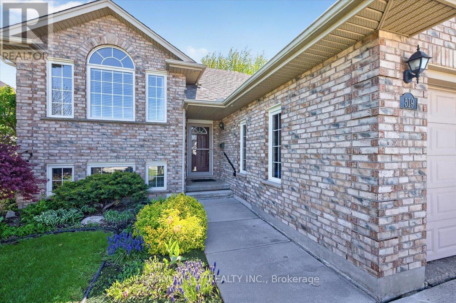
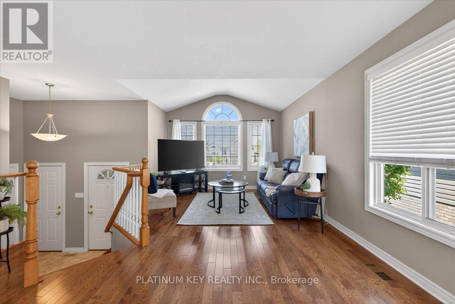
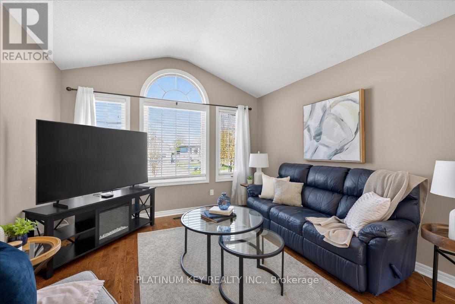
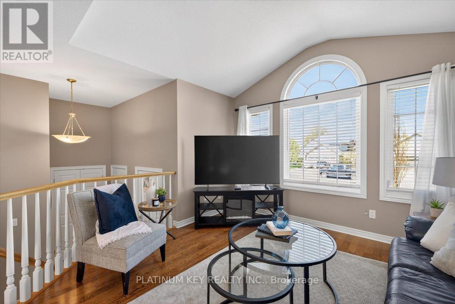
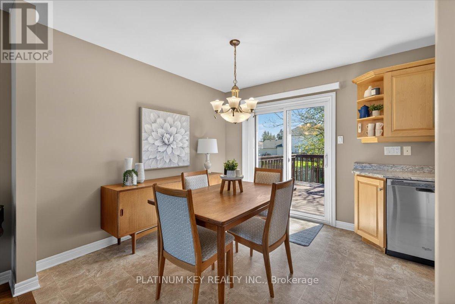
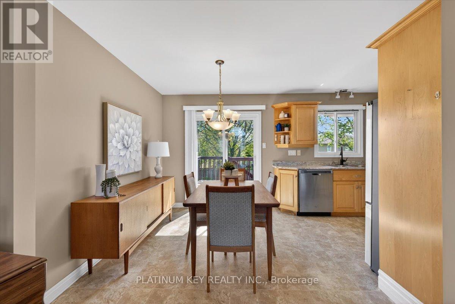
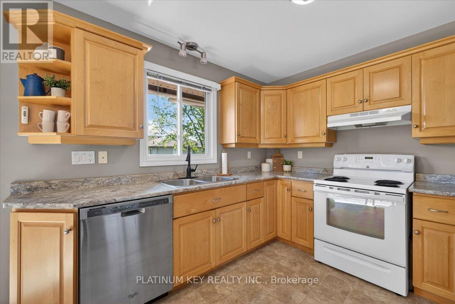
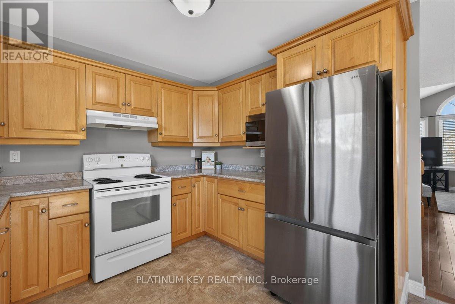
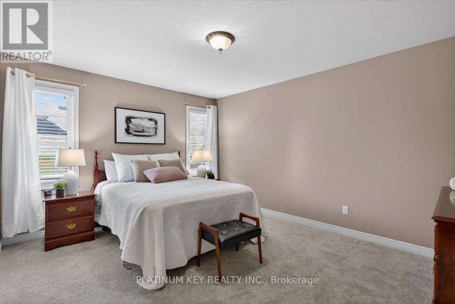
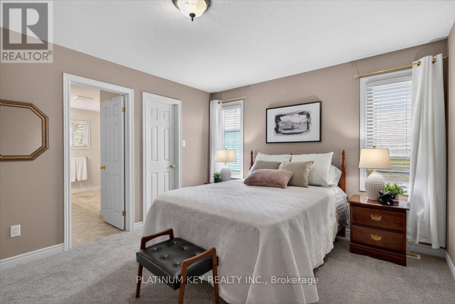
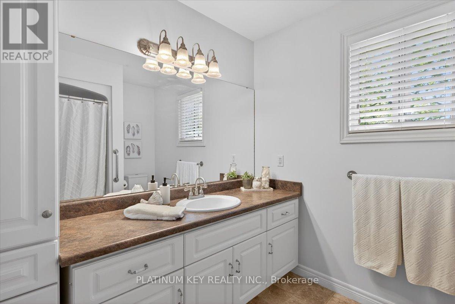
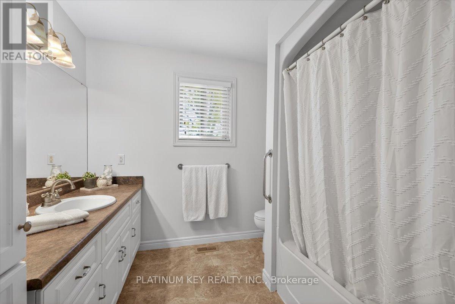
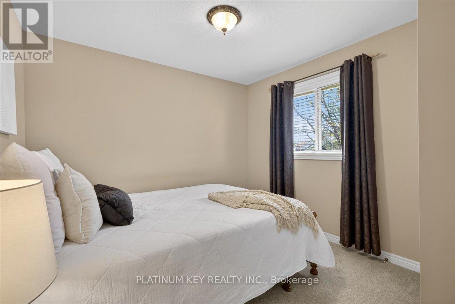
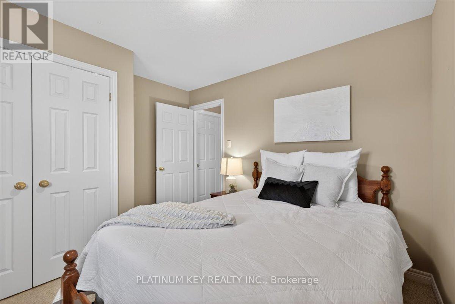
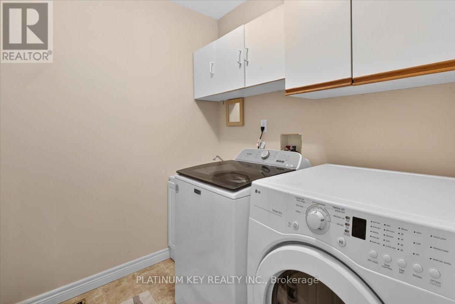
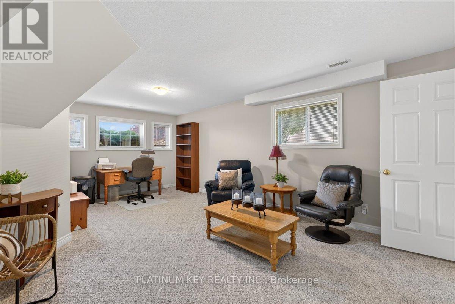
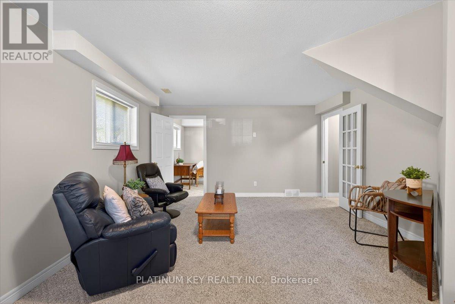
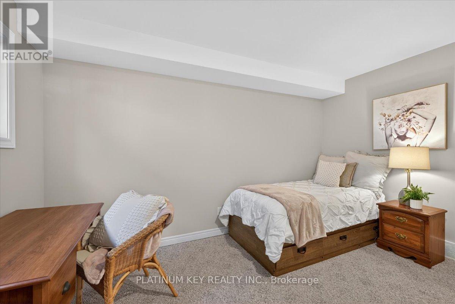
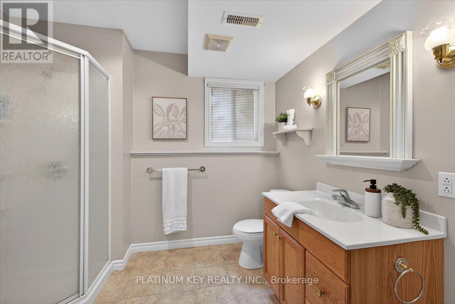
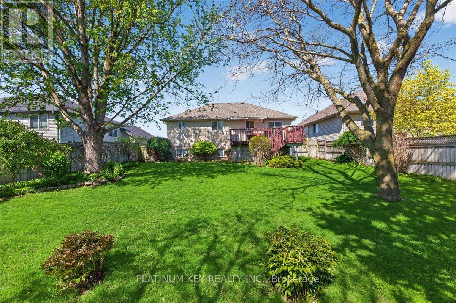
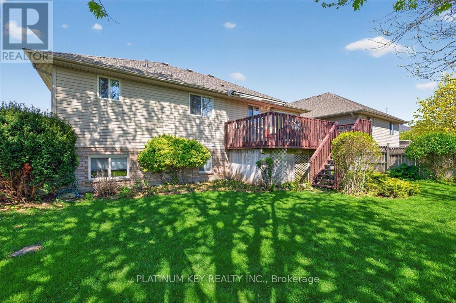
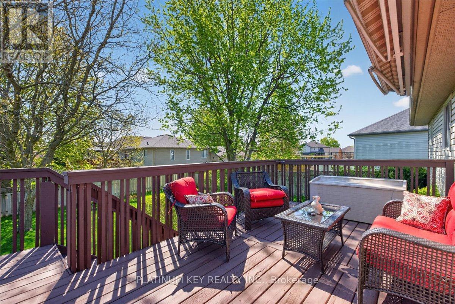
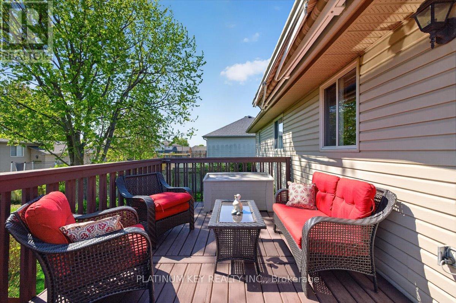
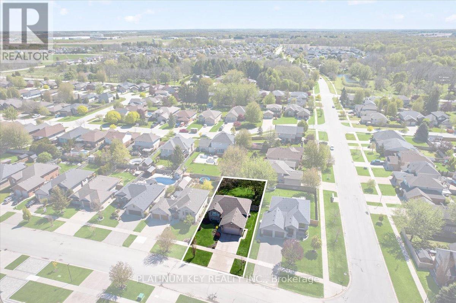
Located in Strathroy's desirable north end, this well maintained raised bungalow offers the perfect blend of comfort, functionality, and convenience. Featuring an attached two-car garage, 2+1 bedrooms and 2 bathrooms, this home is ideal for families, downsizers, or those seeking additional living space. Step inside to a bright and inviting main level showcasing a spacious living room with vaulted ceilings and striking front feature windows that fill the space with natural light. The open-concept dining area flows seamlessly to the kitchen and offers patio door access to the sundeck and fully fenced backyard with mature trees and a rollout awning - perfect for outdoor entertaining or relaxing. The spacious primary bedroom offers a walk-in closet and semi ensuite access to the 4-piece bath. A second spacious bedroom and main floor laundry add everyday practicality to the main level. The finished lower level expands your living space with a generous rec room, third bedroom, 3-piece bath, inside access to the garage, and plenty of storage space in the unfinished area. Enjoy a mature neighbourhood setting with all the conveniences of town living just minutes away including quick access to Highway 402, schools, parks, recreation facilities, and everyday amenities. (id:38604)
Property Details
| MLS® Number | X13147746 |
| Property Type | Single Family |
| Community Name | NE |
| Equipment Type | Water Heater |
| Features | Sump Pump |
| Parking Space Total | 4 |
| Rental Equipment Type | Water Heater |
| Structure | Deck |
Building
| Bathroom Total | 2 |
| Bedrooms Above Ground | 2 |
| Bedrooms Below Ground | 1 |
| Bedrooms Total | 3 |
| Appliances | Dishwasher, Dryer, Stove, Washer, Refrigerator |
| Architectural Style | Raised Bungalow |
| Basement Development | Partially Finished |
| Basement Features | Walk-up |
| Basement Type | Full, N/a (partially Finished), N/a |
| Construction Style Attachment | Detached |
| Cooling Type | Central Air Conditioning |
| Exterior Finish | Vinyl Siding, Brick |
| Flooring Type | Hardwood |
| Foundation Type | Poured Concrete |
| Heating Fuel | Natural Gas |
| Heating Type | Forced Air |
| Stories Total | 1 |
| Size Interior | 1,100 - 1,500 Sqft |
| Type | House |
| Utility Water | Municipal Water |
Parking
| Attached Garage | |
| Garage |
Land
| Acreage | No |
| Sewer | Sanitary Sewer |
| Size Depth | 127 Ft ,1 In |
| Size Frontage | 57 Ft ,6 In |
| Size Irregular | 57.5 X 127.1 Ft ; 132.23 X 57.37 X 127.1 X 28.82 X 28.8 Ft |
| Size Total Text | 57.5 X 127.1 Ft ; 132.23 X 57.37 X 127.1 X 28.82 X 28.8 Ft |
Rooms
| Level | Type | Length | Width | Dimensions |
|---|---|---|---|---|
| Basement | Recreational, Games Room | 3.414 m | 6.342 m | 3.414 m x 6.342 m |
| Basement | Bedroom | 3.414 m | 2.553 m | 3.414 m x 2.553 m |
| Main Level | Living Room | 6.106 m | 3.721 m | 6.106 m x 3.721 m |
| Main Level | Kitchen | 3.057 m | 5.46 m | 3.057 m x 5.46 m |
| Main Level | Primary Bedroom | 3.557 m | 4.34 m | 3.557 m x 4.34 m |
| Main Level | Bedroom | 3.057 m | 3.414 m | 3.057 m x 3.414 m |
https://www.realtor.ca/real-estate/29775075/519-darcy-drive-strathroy-caradoc-ne-ne
Contact Us
Contact us for more information

Levi Kap
Salesperson
(519) 671-2379
www.c21.ca/directory/agents/levi-kap
(519) 264-1999

Kevin Kingma
Salesperson
(519) 264-1999

The trademarks REALTOR®, REALTORS®, and the REALTOR® logo are controlled by The Canadian Real Estate Association (CREA) and identify real estate professionals who are members of CREA. The trademarks MLS®, Multiple Listing Service® and the associated logos are owned by The Canadian Real Estate Association (CREA) and identify the quality of services provided by real estate professionals who are members of CREA. The trademark DDF® is owned by The Canadian Real Estate Association (CREA) and identifies CREA's Data Distribution Facility (DDF®)
May 20 2026 10:21:20
London and St. Thomas Association of REALTORS®
Platinum Key Realty Inc.