

53 Applewood Street Blandford-Blenheim, Ontario N0J 1S0

$899,999
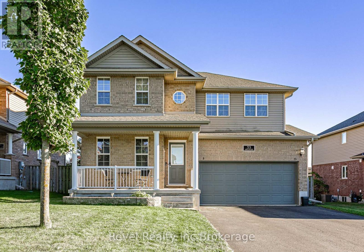
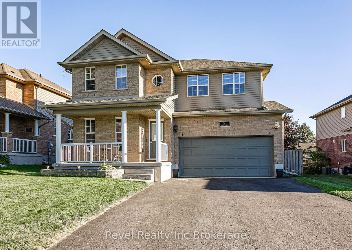
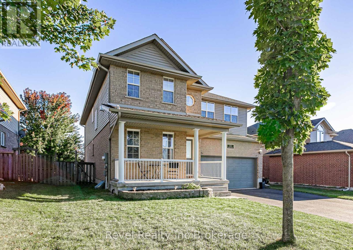
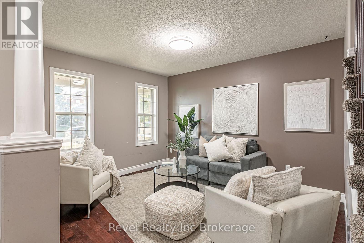
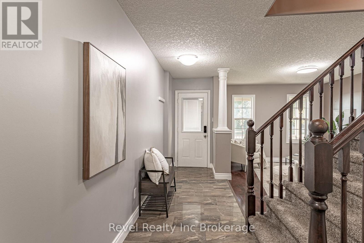
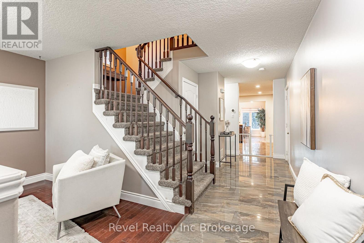
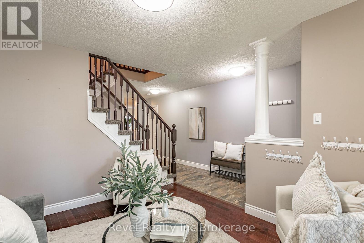
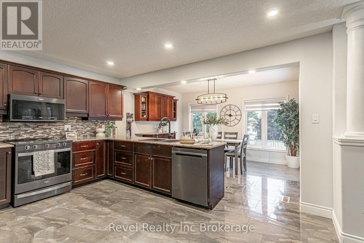
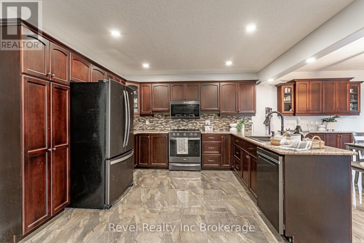
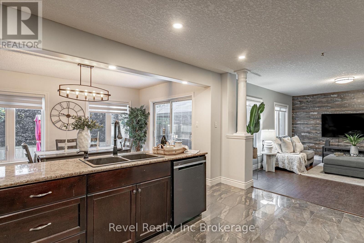
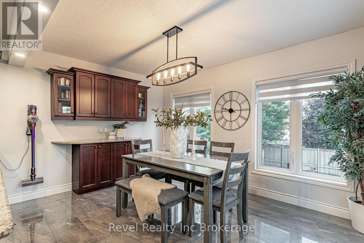
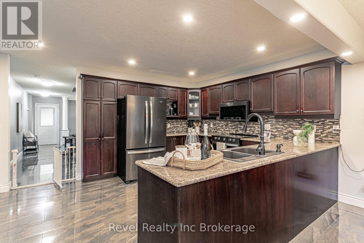
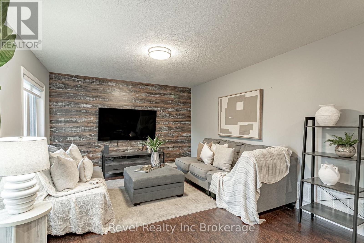
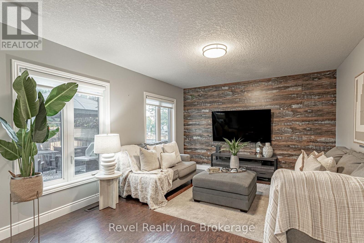
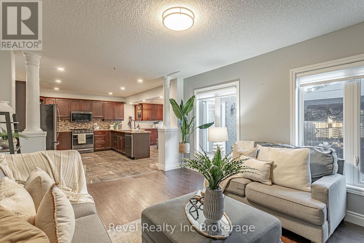
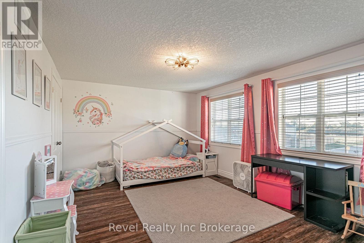
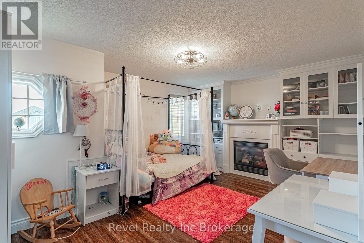
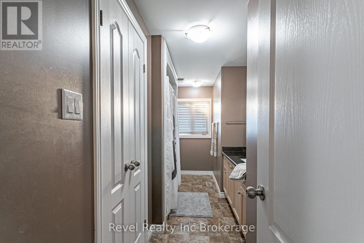
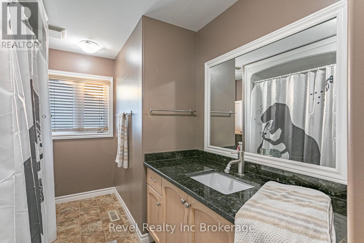
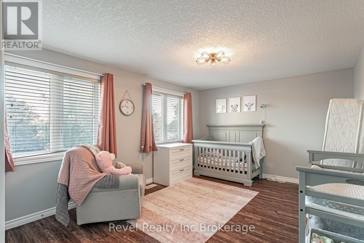
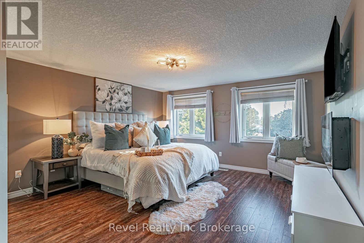
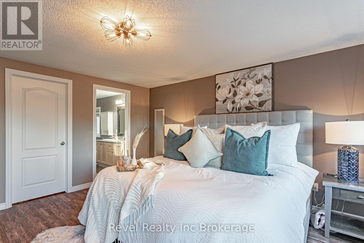
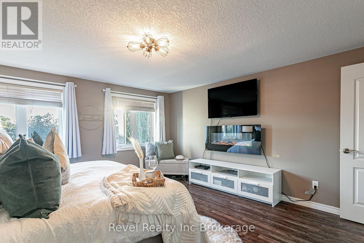
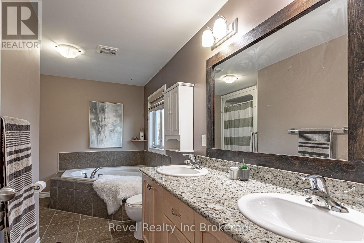
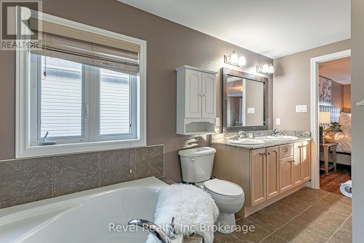
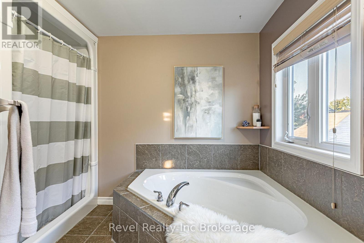
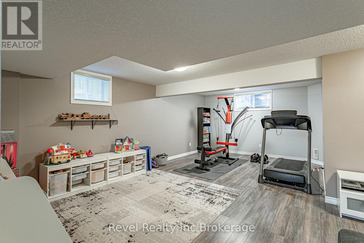
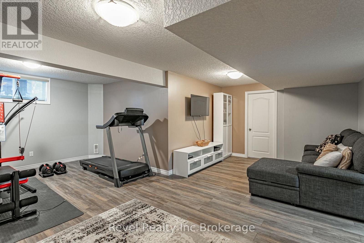
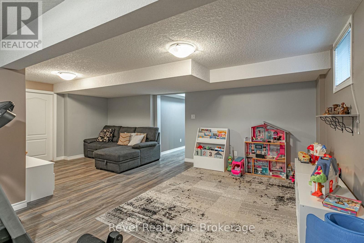
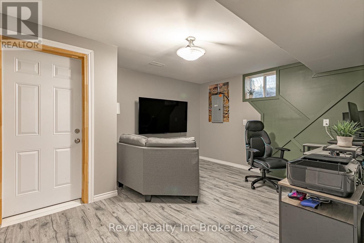
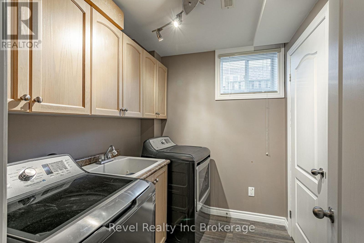
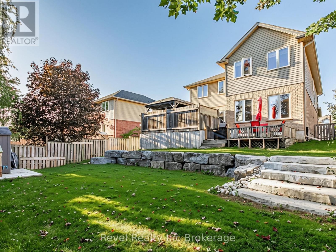
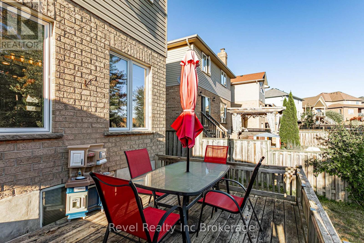
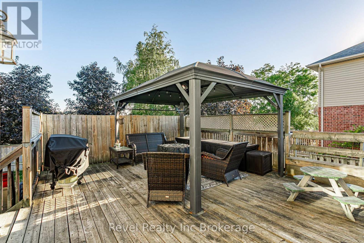
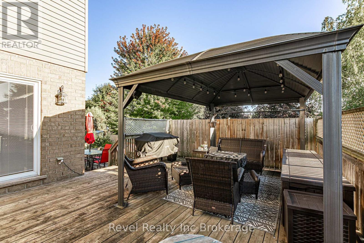
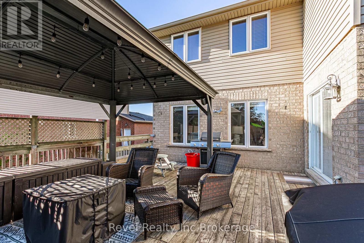
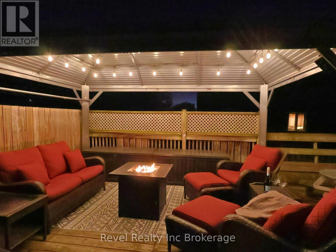
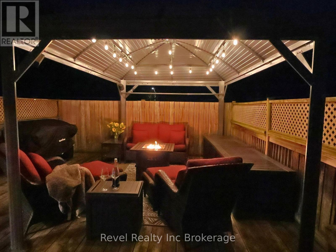
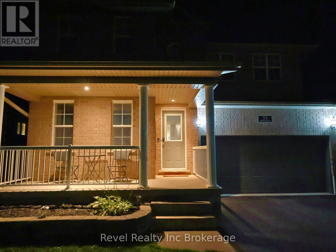
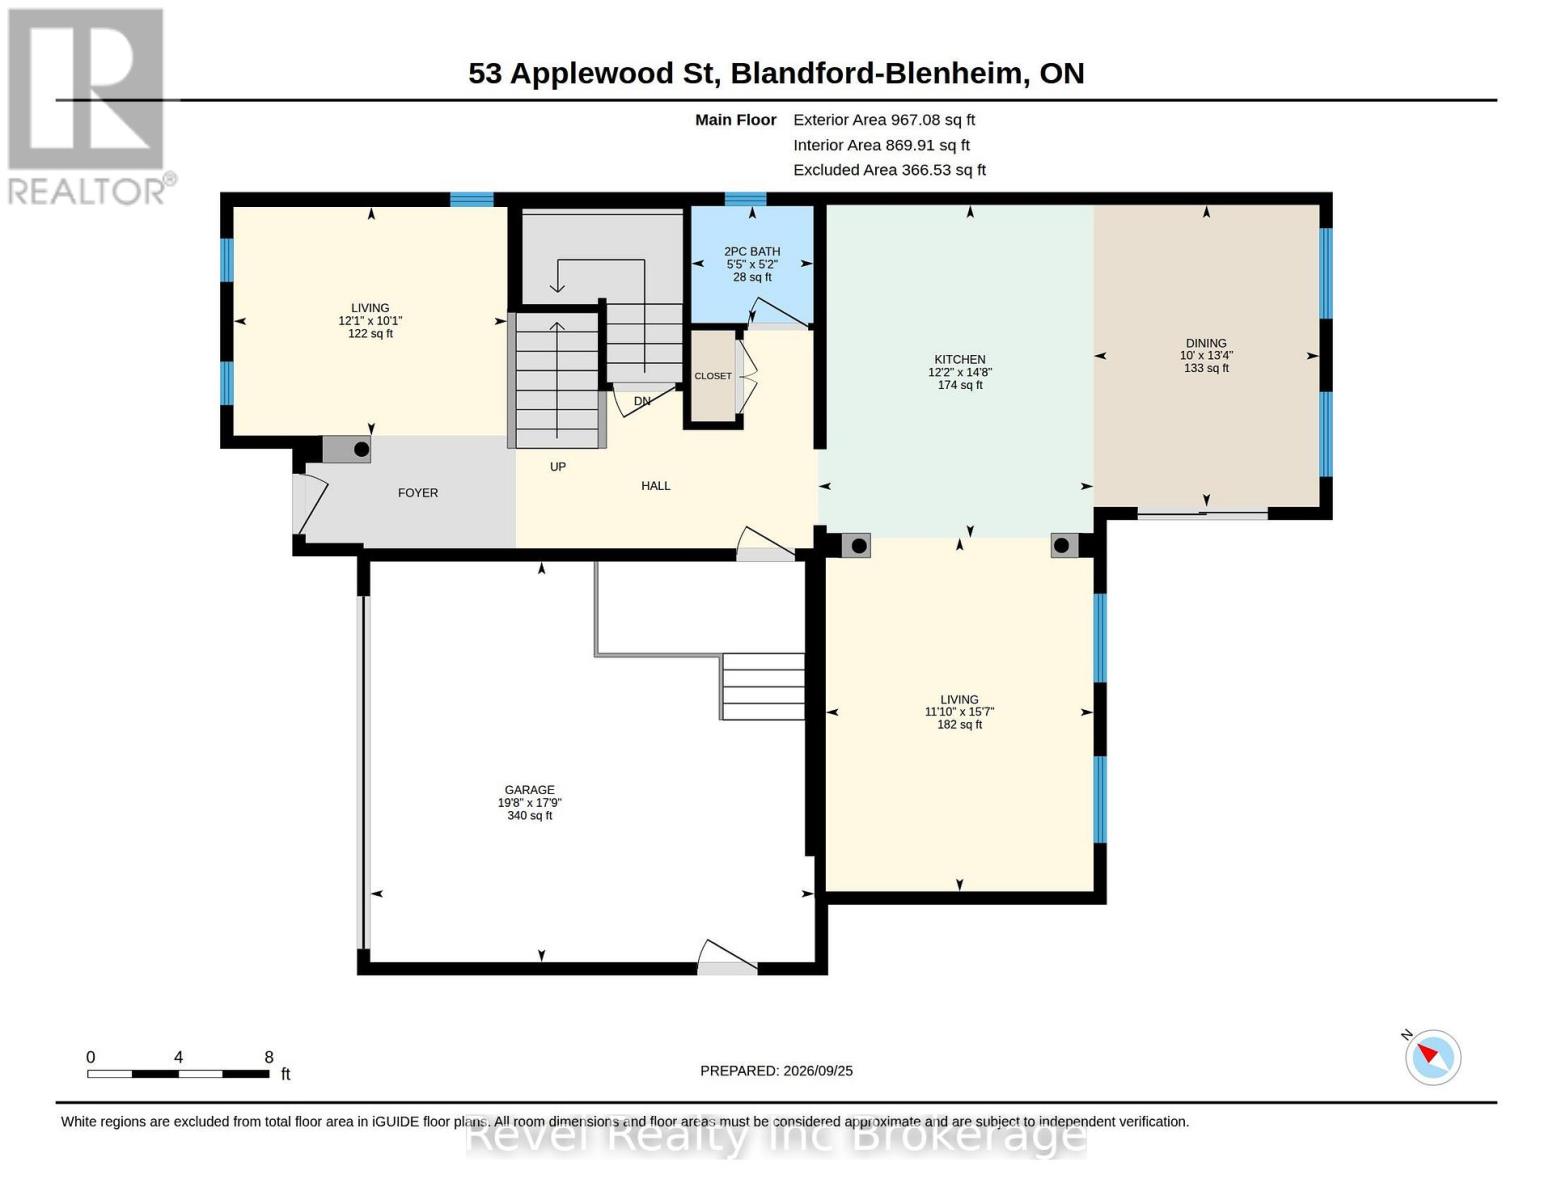
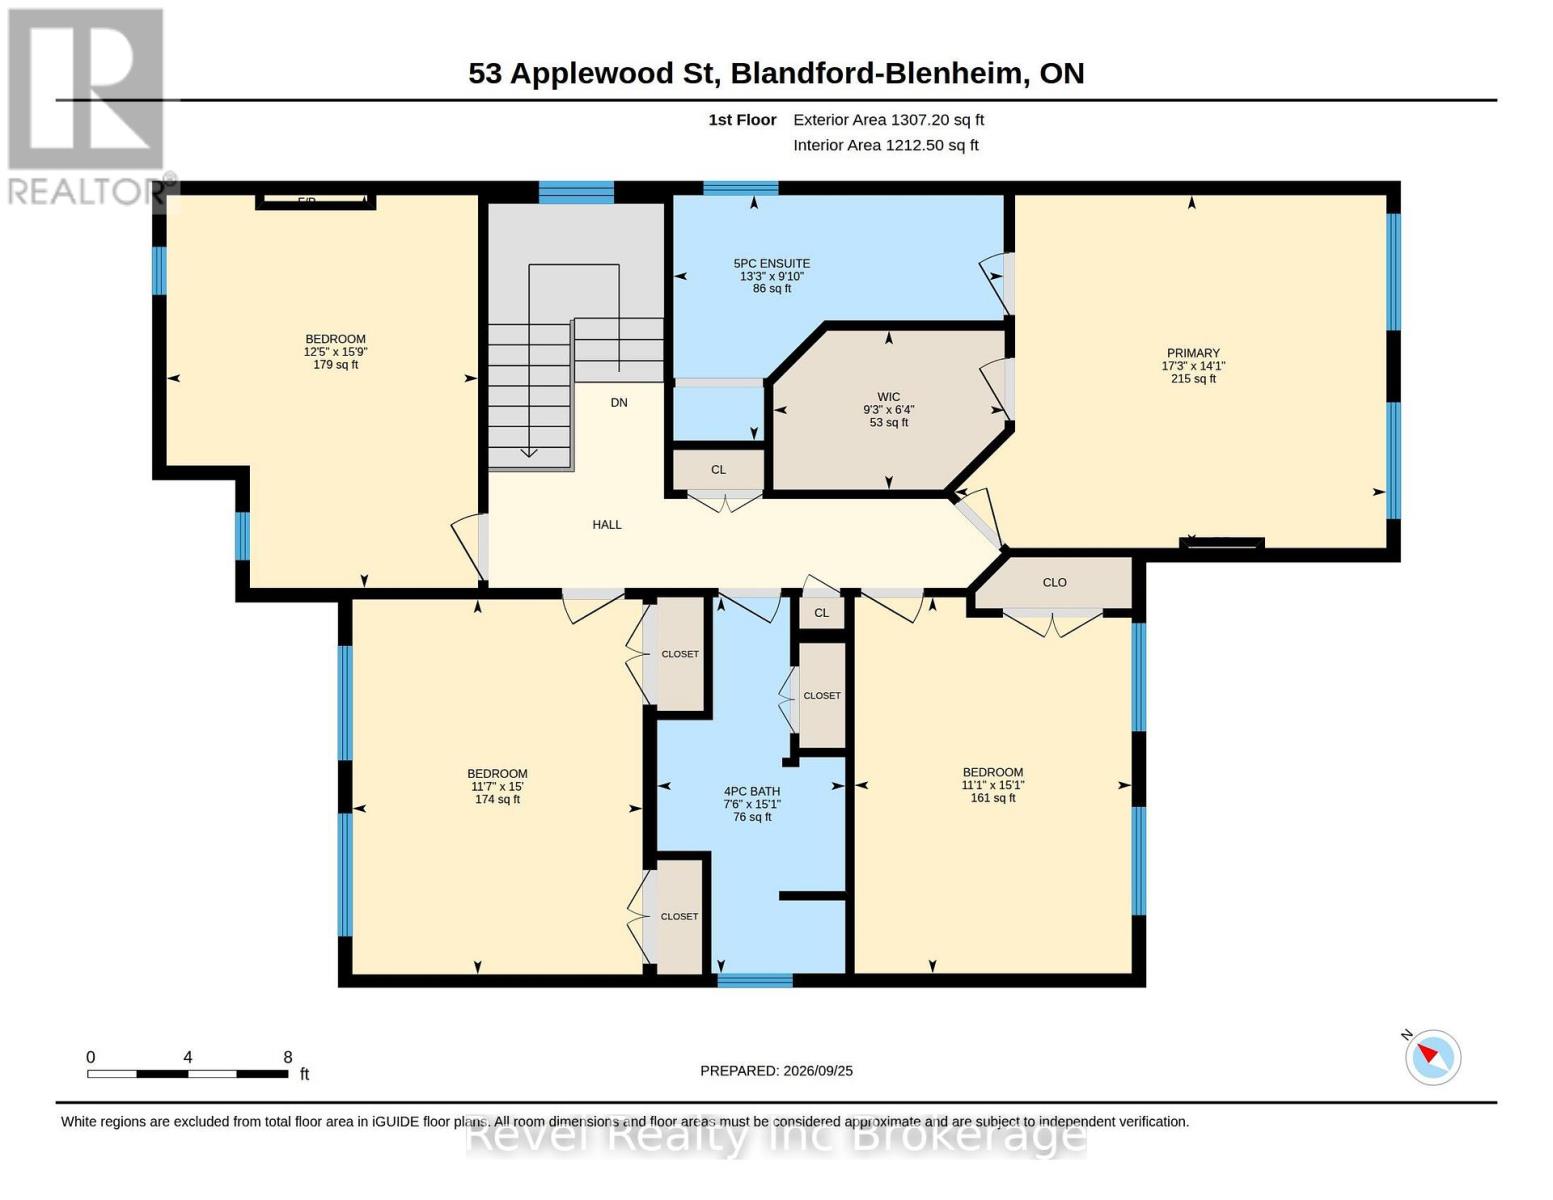
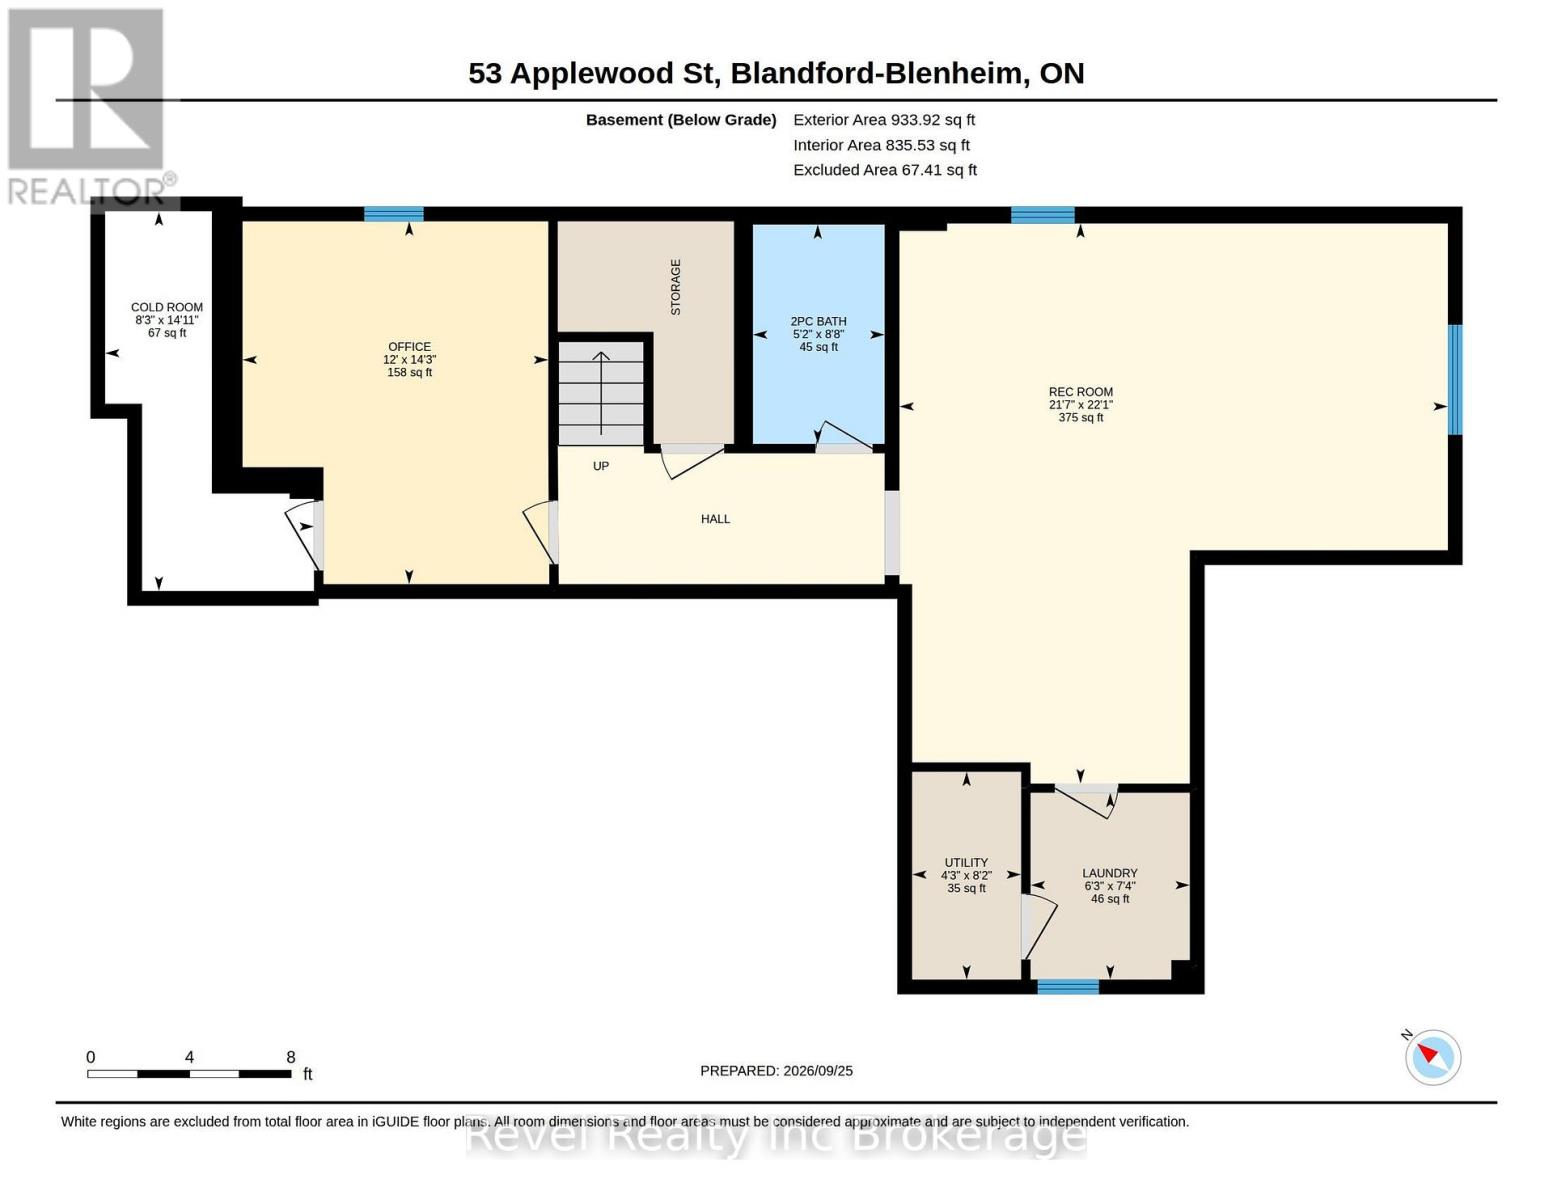
Welcome to small-town living in one of Plattsville's great neighbourhoods. This fully finished two-storey home offers plenty of space for the whole family, featuring 4+1 bedrooms, 4 bathrooms, and multiple living areas throughout. The main floor offers two separate family/living spaces, providing flexibility for everyday living and entertaining. Upstairs, the spacious primary suite features a walk-in closet and private ensuite, along with three additional generous-sized bedrooms. The finished basement adds even more living space with an additional bedroom, perfect for guests, a home office, or flex space. Outside, enjoy a landscaped backyard with decorative rock features and two levels of decks, creating plenty of room to relax or entertain. Located in the growing community of Plattsville, this move-in-ready home offers the space, functionality, and small-town lifestyle you've been looking for. (id:38604)
Property Details
| MLS® Number | X13833616 |
| Property Type | Single Family |
| Community Name | Plattsville |
| Features | Sump Pump |
| Parking Space Total | 6 |
| Structure | Deck, Porch |
Building
| Bathroom Total | 4 |
| Bedrooms Above Ground | 4 |
| Bedrooms Below Ground | 1 |
| Bedrooms Total | 5 |
| Age | 16 To 30 Years |
| Appliances | Water Softener, Water Heater, Water Heater - Tankless, Dishwasher, Dryer, Freezer, Stove, Washer, Refrigerator |
| Basement Development | Finished |
| Basement Type | N/a (finished) |
| Construction Style Attachment | Detached |
| Cooling Type | Central Air Conditioning |
| Exterior Finish | Brick |
| Fireplace Present | Yes |
| Fireplace Total | 1 |
| Foundation Type | Poured Concrete |
| Half Bath Total | 2 |
| Heating Fuel | Natural Gas |
| Heating Type | Forced Air |
| Stories Total | 2 |
| Size Interior | 2,000 - 2,500 Sqft |
| Type | House |
| Utility Water | Municipal Water |
Parking
| Attached Garage | |
| Garage |
Land
| Acreage | No |
| Landscape Features | Landscaped |
| Sewer | Sanitary Sewer |
| Size Depth | 124 Ft ,2 In |
| Size Frontage | 49 Ft ,10 In |
| Size Irregular | 49.9 X 124.2 Ft |
| Size Total Text | 49.9 X 124.2 Ft |
Rooms
| Level | Type | Length | Width | Dimensions |
|---|---|---|---|---|
| Second Level | Primary Bedroom | 4.3 m | 5.26 m | 4.3 m x 5.26 m |
| Second Level | Other | 1.93 m | 2.82 m | 1.93 m x 2.82 m |
| Second Level | Bathroom | 4.6 m | 2.29 m | 4.6 m x 2.29 m |
| Second Level | Bathroom | 2.77 m | 4.04 m | 2.77 m x 4.04 m |
| Second Level | Bedroom | 4.8 m | 3.79 m | 4.8 m x 3.79 m |
| Second Level | Bedroom 2 | 4.57 m | 3.53 m | 4.57 m x 3.53 m |
| Second Level | Bedroom 3 | 4.6 m | 3.38 m | 4.6 m x 3.38 m |
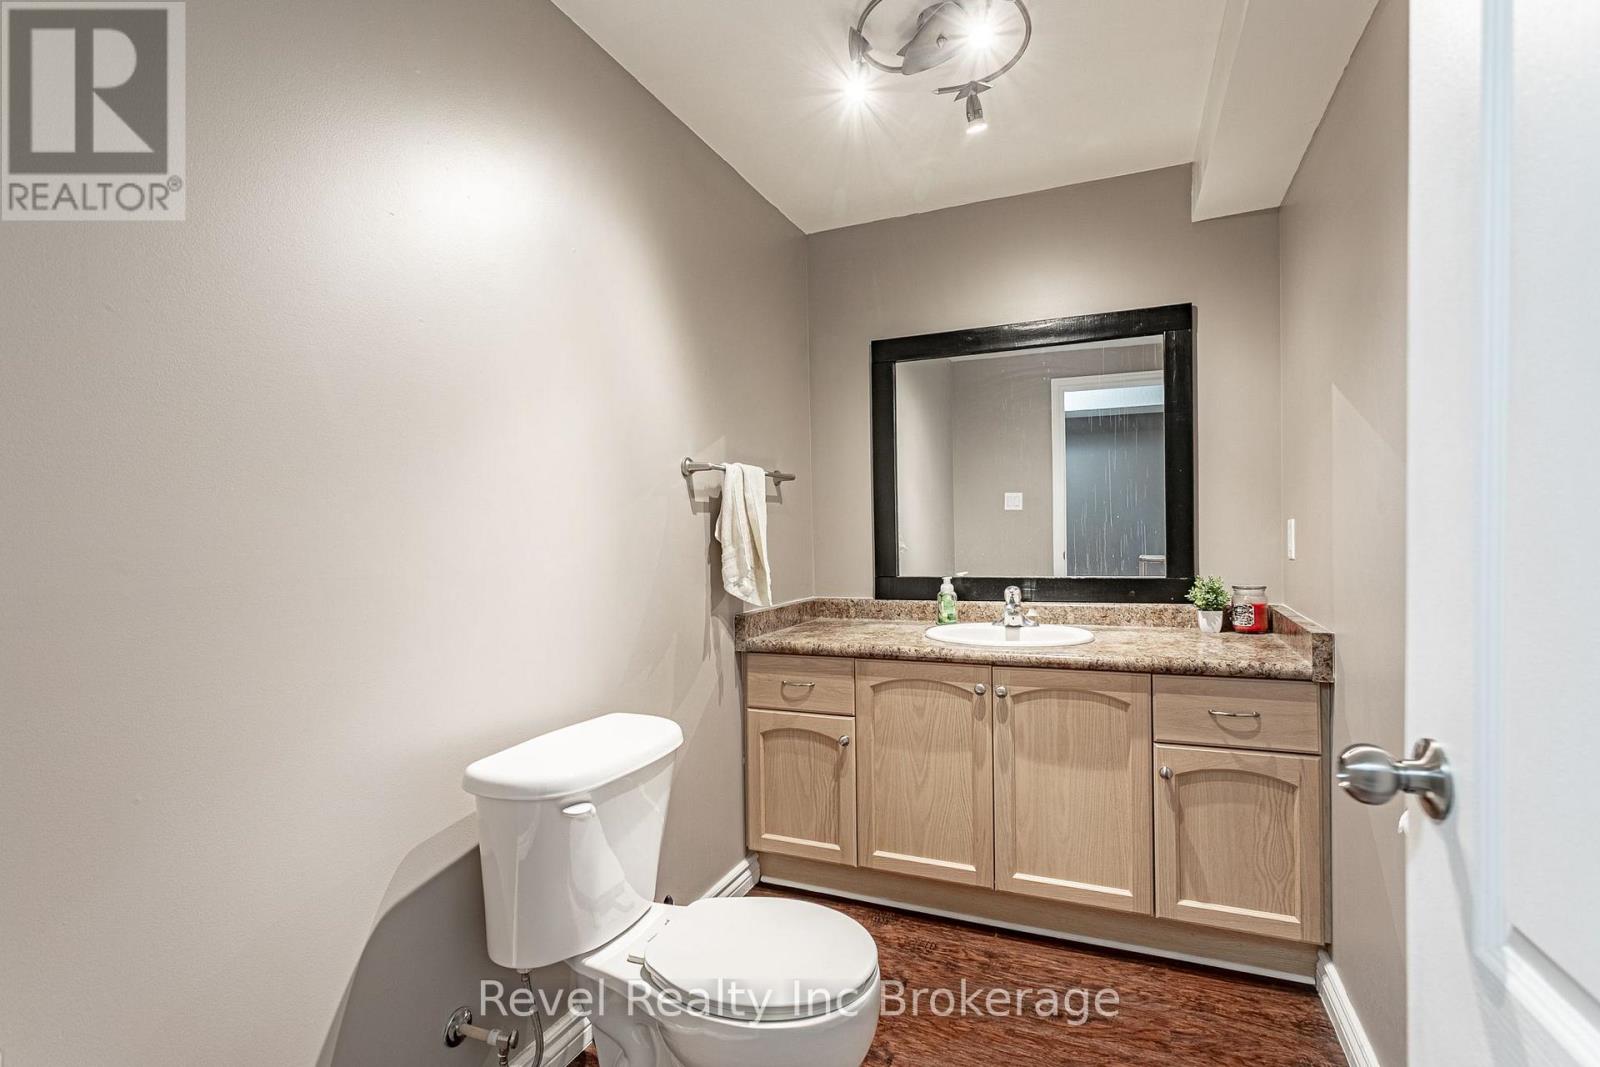
| Basement | Bathroom | 2.64 m | 1.59 m | 2.64 m x 1.59 m |
| Basement | Cold Room | 4.55 m | 2.52 m | 4.55 m x 2.52 m |
| Basement | Laundry Room | 2.24 m | 1.91 m | 2.24 m x 1.91 m |
| Basement | Bedroom 5 | 4.34 m | 3.66 m | 4.34 m x 3.66 m |
| Basement | Recreational, Games Room | 6.74 m | 6.58 m | 6.74 m x 6.58 m |
| Basement | Utility Room | 2.5 m | 1.3 m | 2.5 m x 1.3 m |
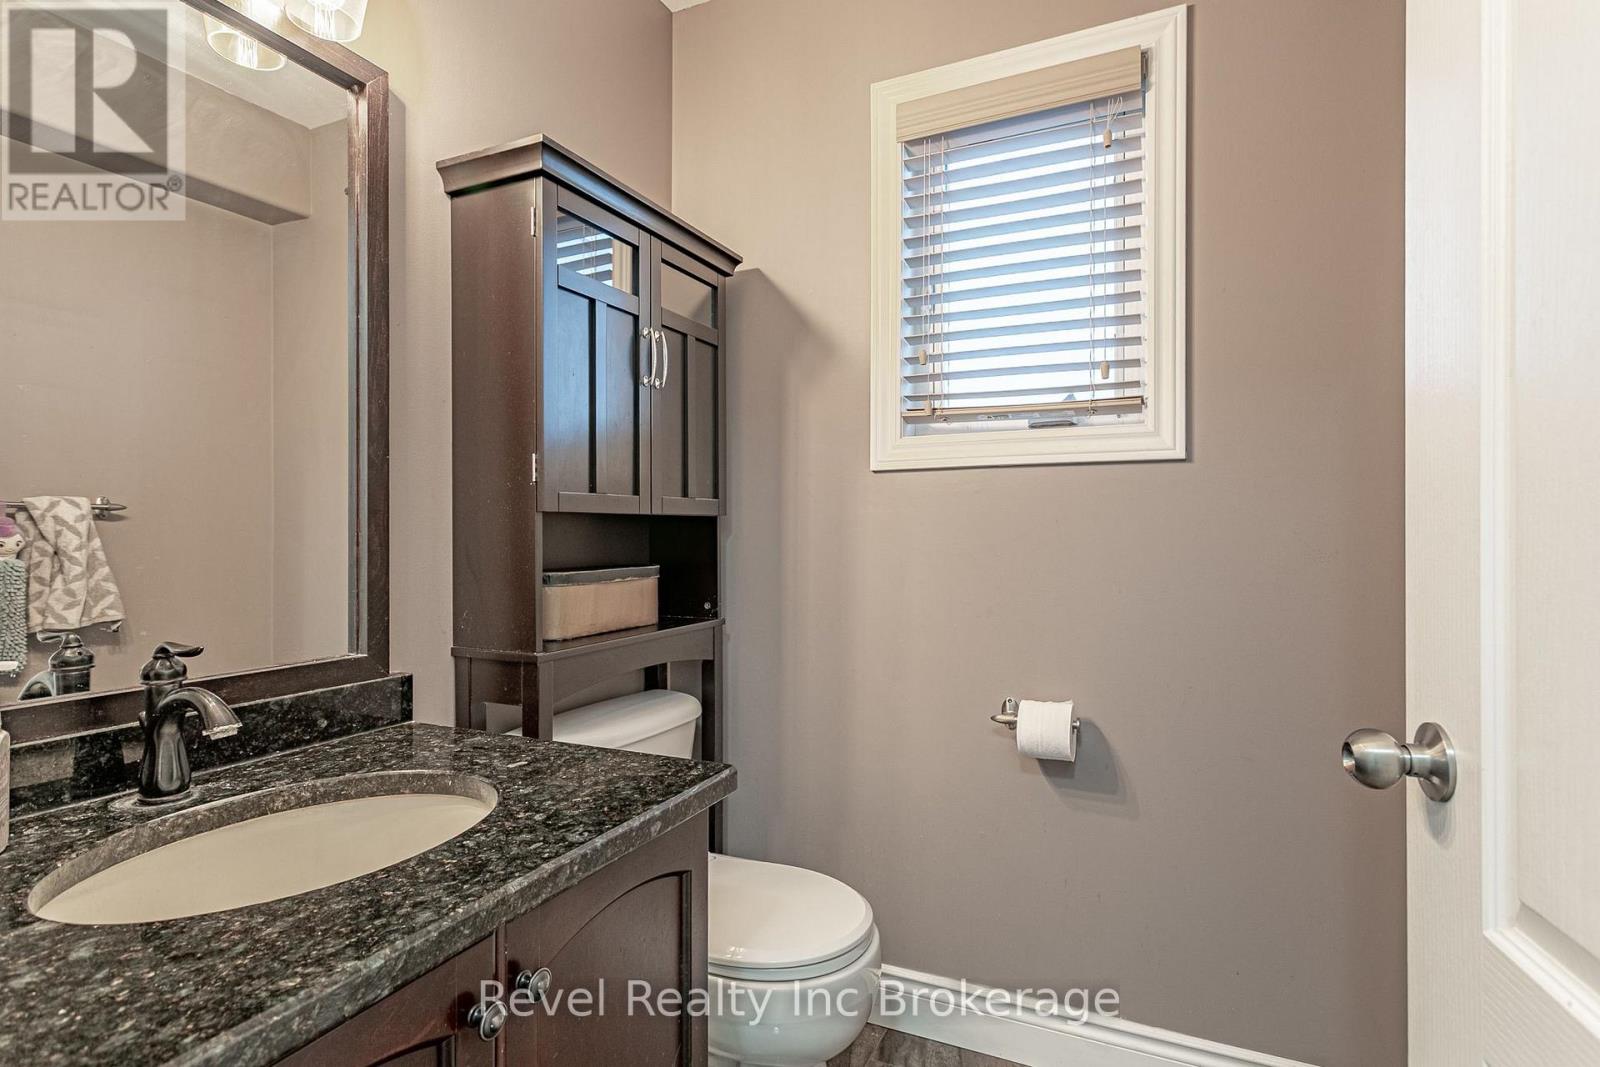
| Main Level | Bathroom | 1.59 m | 1.65 m | 1.59 m x 1.65 m |
| Main Level | Dining Room | 4.06 m | 3.05 m | 4.06 m x 3.05 m |
| Main Level | Kitchen | 4.47 m | 3.72 m | 4.47 m x 3.72 m |
| Main Level | Living Room | 4.75 m | 3.61 m | 4.75 m x 3.61 m |
| Main Level | Living Room | 3.08 m | 3.69 m | 3.08 m x 3.69 m |
Contact Us
Contact us for more information

Crystal Tabor
Salesperson
111 Huron St
Woodstock, Ontario N4S 6Z6
(519) 989-0999

Kyle Ward
Broker
24 Hume Street
Plattsville, Ontario N0J 1S0
(855) 738-3547

The trademarks REALTOR®, REALTORS®, and the REALTOR® logo are controlled by The Canadian Real Estate Association (CREA) and identify real estate professionals who are members of CREA. The trademarks MLS®, Multiple Listing Service® and the associated logos are owned by The Canadian Real Estate Association (CREA) and identify the quality of services provided by real estate professionals who are members of CREA. The trademark DDF® is owned by The Canadian Real Estate Association (CREA) and identifies CREA's Data Distribution Facility (DDF®)
October 14 2026 12:12:28
Woodstock Ingersoll Tillsonburg and Area Association of REALTORS® (WITAAR)
Revel Realty Inc Brokerage, Revel Realty Inc. Brokerage