

54 Abbott Street Strathroy-Caradoc, Ontario N7G 0B7

$609,900
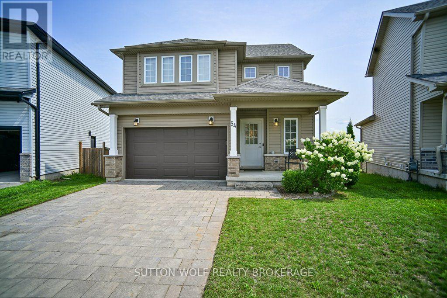
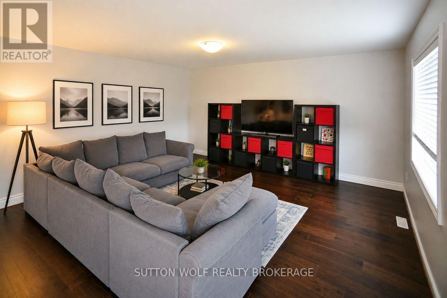
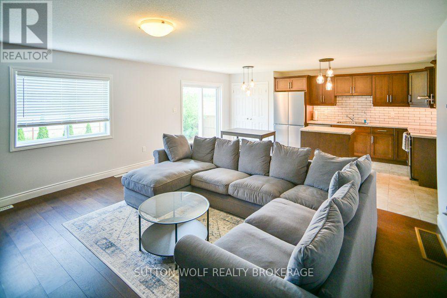
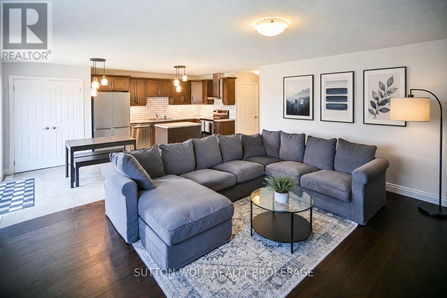
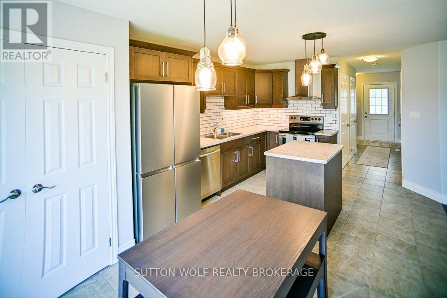
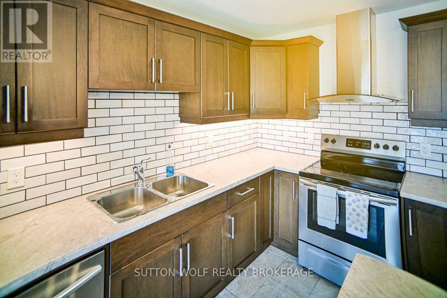
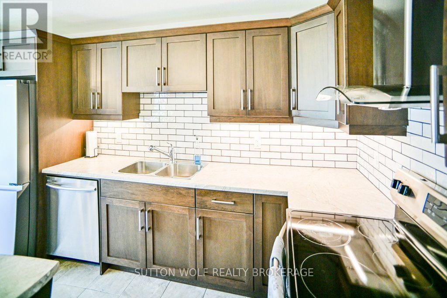
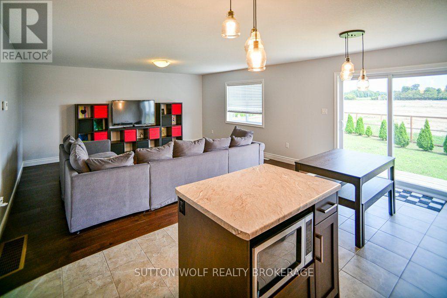
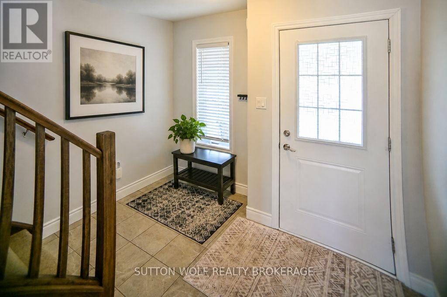
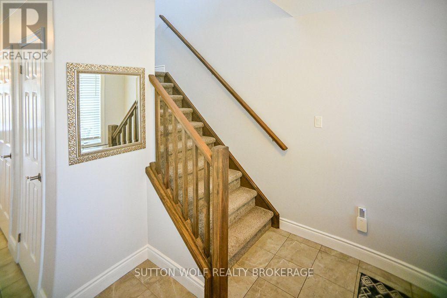
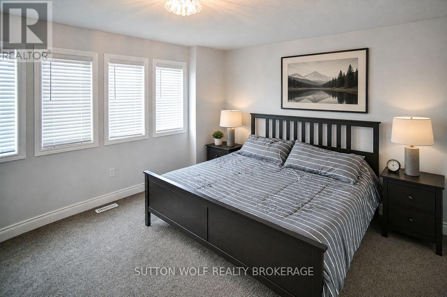
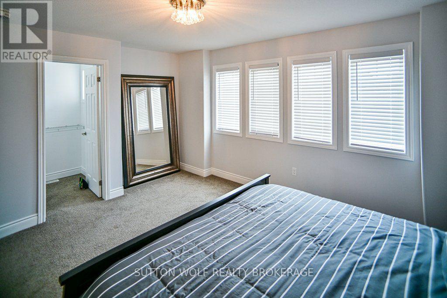
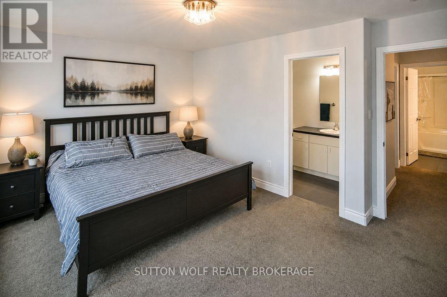
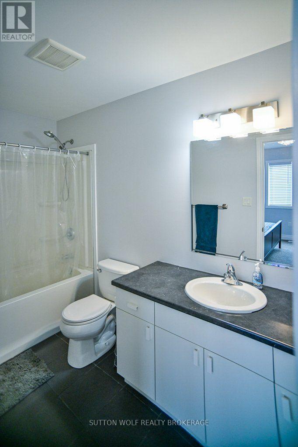
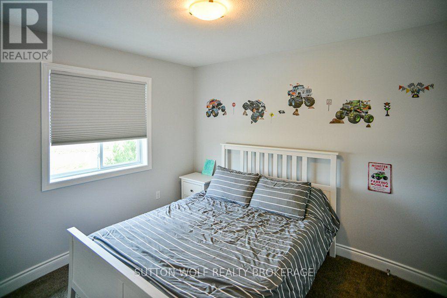
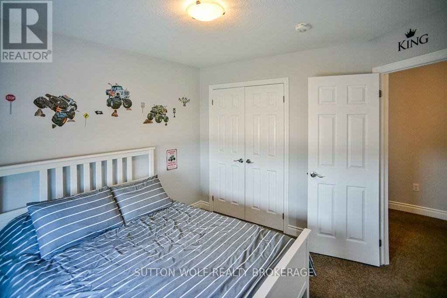
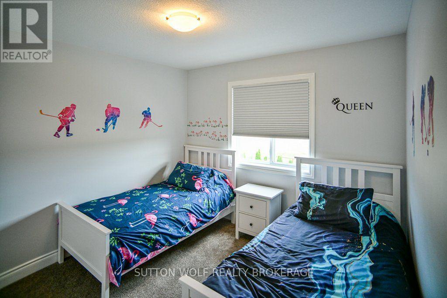
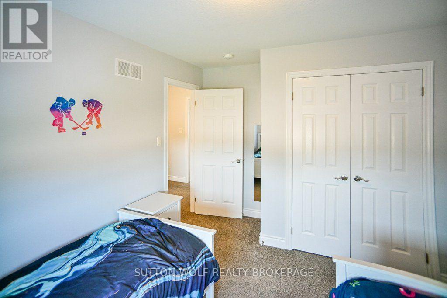
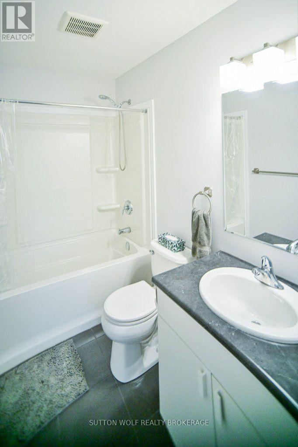
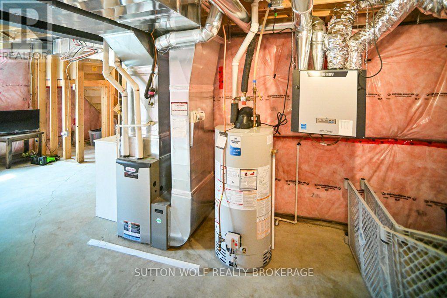
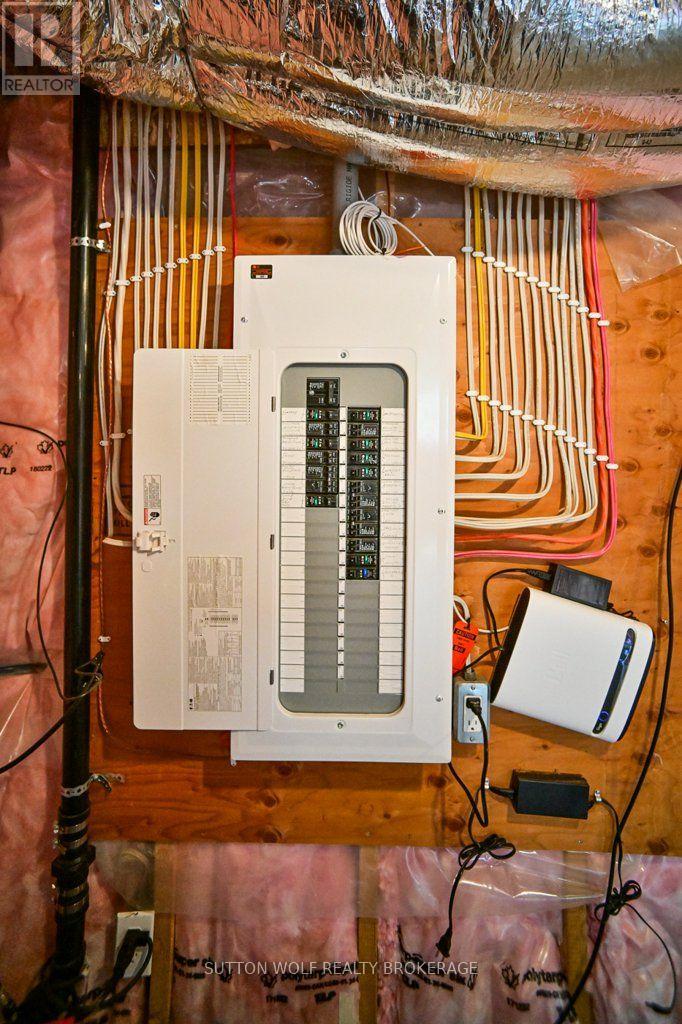
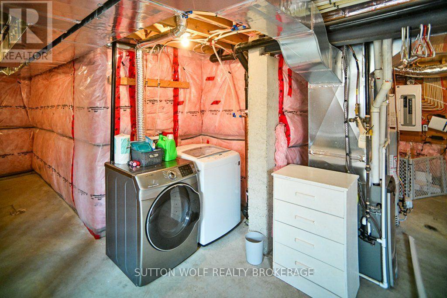
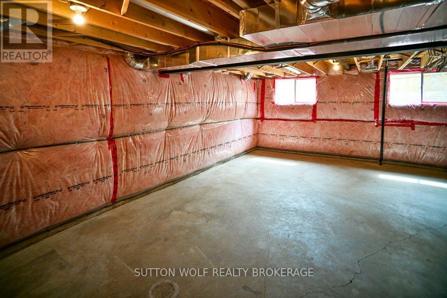
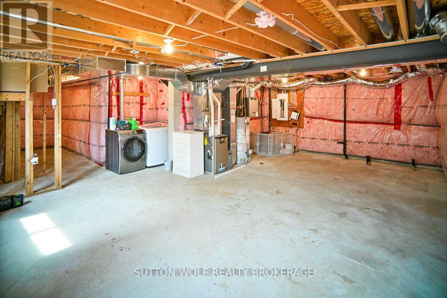
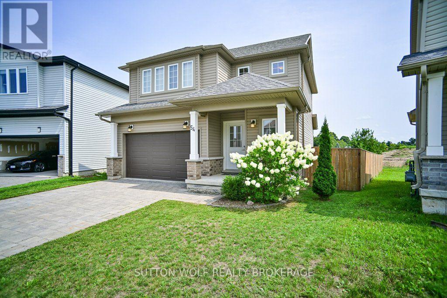
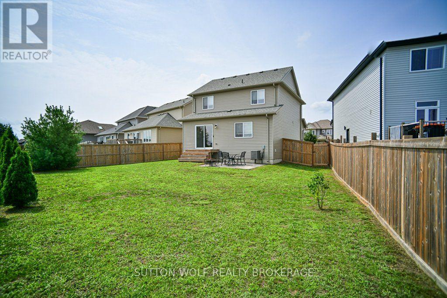
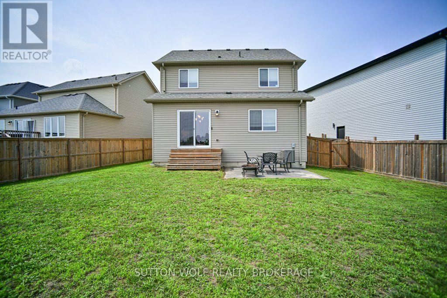
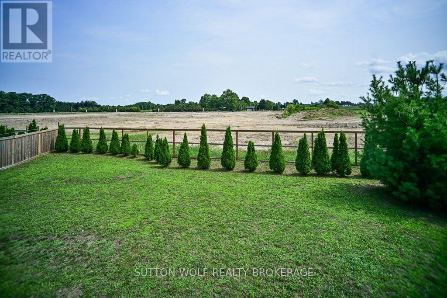
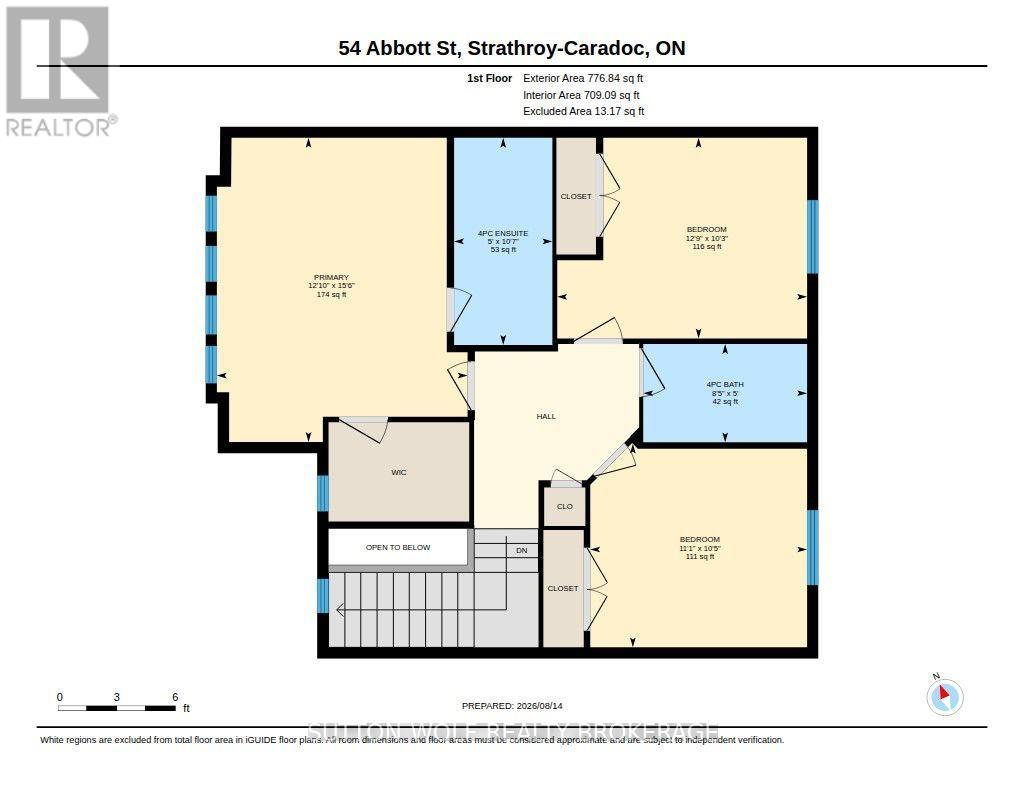
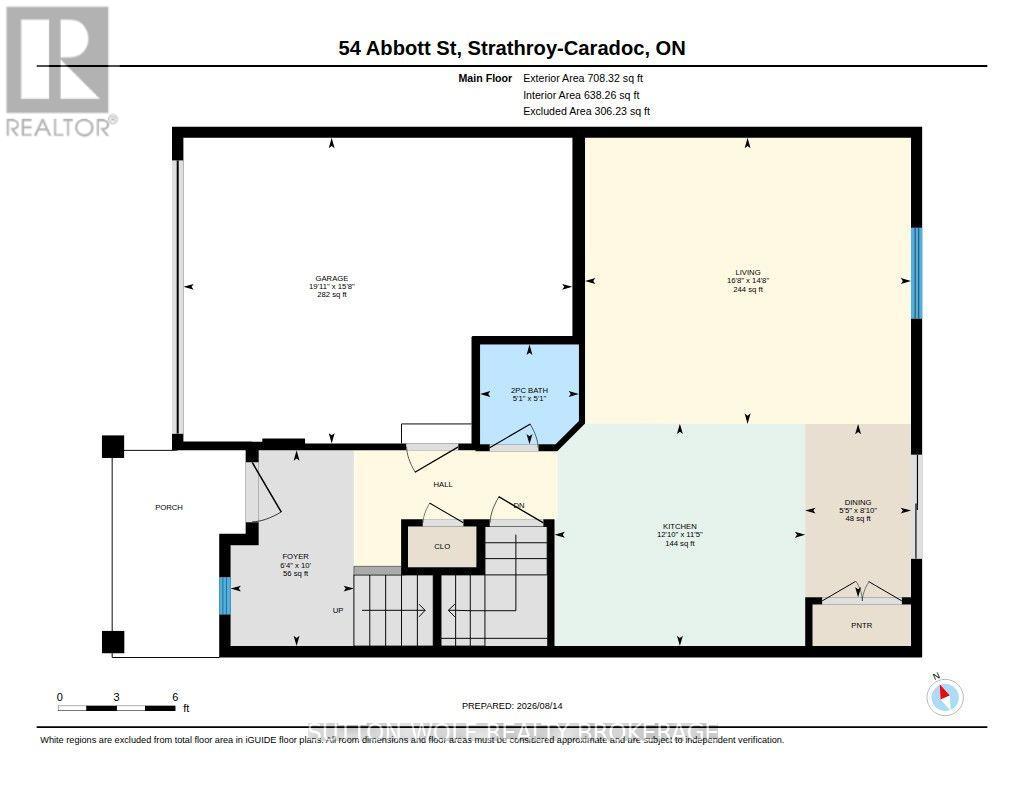
Welcome to 54 Abbott Street, a well-maintained 3-bedroom, 3-bathroom home tucked away on a peaceful street in Kensington Village. Set on an oversized pie-shaped lot, this property offers plenty of outdoor space with a large, fully fenced backyard and patio area ideal for summer entertaining, kids and pets. Inside, the main level offers an airy, open layout connecting the kitchen and family room, creating a comfortable space for everyday living. Engineered hardwood flooring adds warmth to the family room, while large windows provide plenty of natural light. The upper level features a generous primary suite with a walk-in closet and private 4-piece ensuite, along with two additional bedrooms and a full 4-piece bathroom. Downstairs, the unfinished basement provides a blank canvas with plenty of potential for additional living space, a home gym, office or recreation room. Enjoy a convenient location just minutes from schools, parks, shopping and Caradoc Sands Golf course. With a spacious lot, functional layout and room to grow, 54 Abbott Street is a great place to call home. (id:38604)
Property Details
| MLS® Number | X13682358 |
| Property Type | Single Family |
| Community Name | SE |
| Community Features | School Bus |
| Features | Irregular Lot Size, Flat Site, Sump Pump |
| Parking Space Total | 3 |
| Structure | Deck, Patio(s), Porch |
Building
| Bathroom Total | 3 |
| Bedrooms Above Ground | 3 |
| Bedrooms Total | 3 |
| Age | 6 To 15 Years |
| Appliances | Garage Door Opener Remote(s), Water Heater, Dishwasher, Dryer, Stove, Washer, Refrigerator |
| Basement Development | Unfinished |
| Basement Type | Full (unfinished) |
| Construction Style Attachment | Detached |
| Cooling Type | Central Air Conditioning |
| Exterior Finish | Stone, Vinyl Siding |
| Foundation Type | Poured Concrete |
| Half Bath Total | 1 |
| Heating Fuel | Natural Gas |
| Heating Type | Forced Air |
| Stories Total | 2 |
| Size Interior | 1,100 - 1,500 Sqft |
| Type | House |
| Utility Water | Municipal Water |
Parking
| Attached Garage | |
| Garage |
Land
| Acreage | No |
| Fence Type | Fenced Yard |
| Landscape Features | Landscaped |
| Sewer | Sanitary Sewer |
| Size Depth | 123 Ft ,10 In |
| Size Frontage | 31 Ft |
| Size Irregular | 31 X 123.9 Ft |
| Size Total Text | 31 X 123.9 Ft|under 1/2 Acre |
| Zoning Description | R1 |
Rooms
| Level | Type | Length | Width | Dimensions |
|---|---|---|---|---|
| Second Level | Bedroom 2 | 3.12 m | 3.89 m | 3.12 m x 3.89 m |
| Main Level | Dining Room | 2.7117 m | 1.65 m | 2.7117 m x 1.65 m |
| Main Level | Foyer | 3.05 m | 1.92 m | 3.05 m x 1.92 m |
| Main Level | Kitchen | 3.47 m | 3.91 m | 3.47 m x 3.91 m |
| Main Level | Living Room | 4.46 m | 5.09 m | 4.46 m x 5.09 m |
| Main Level | Bedroom 3 | 3.17 m | 3.38 m | 3.17 m x 3.38 m |
| Main Level | Primary Bedroom | 4.74 m | 3.91 m | 4.74 m x 3.91 m |
https://www.realtor.ca/real-estate/30163305/54-abbott-street-strathroy-caradoc-se-se
Contact Us
Contact us for more information

Julie Wolf
Broker of Record
48 Front Street East
Strathroy, Ontario N7G 1Y6
(519) 246-1600

Kyle Lalonde
Salesperson
48 Front Street East
Strathroy, Ontario N7G 1Y6
(519) 246-1600

Anne Wolf
Salesperson
48 Front Street East
Strathroy, Ontario N7G 1Y6
(519) 246-1600

The trademarks REALTOR®, REALTORS®, and the REALTOR® logo are controlled by The Canadian Real Estate Association (CREA) and identify real estate professionals who are members of CREA. The trademarks MLS®, Multiple Listing Service® and the associated logos are owned by The Canadian Real Estate Association (CREA) and identify the quality of services provided by real estate professionals who are members of CREA. The trademark DDF® is owned by The Canadian Real Estate Association (CREA) and identifies CREA's Data Distribution Facility (DDF®)
August 17 2026 03:31:27
London and St. Thomas Association of REALTORS®
Sutton Wolf Realty Brokerage