

584467 Beachville Road South-West Oxford, Ontario N4S 7V6

$649,900
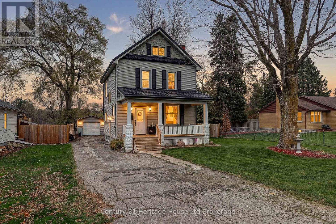
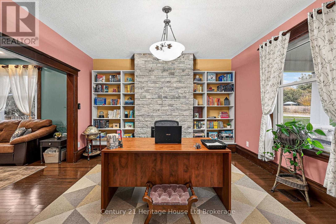
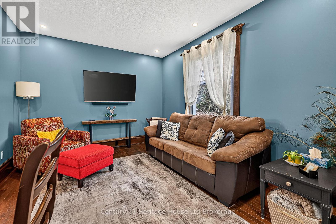
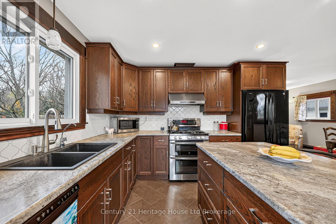
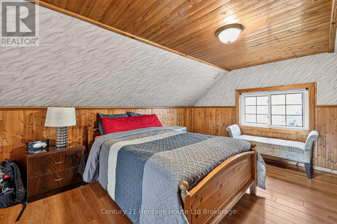
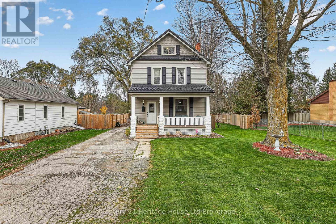
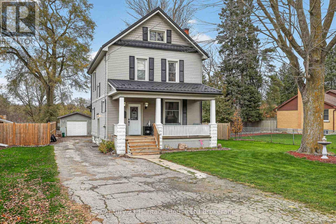
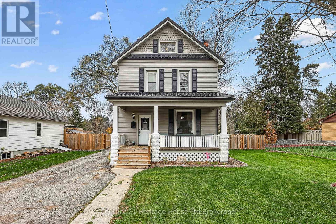
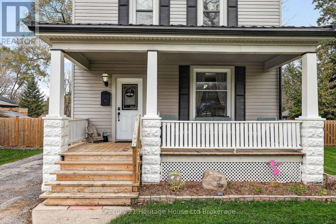
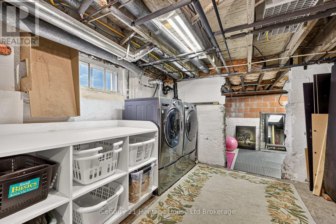
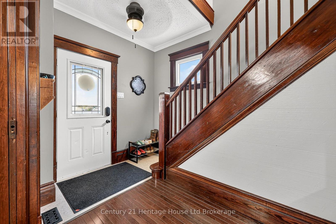
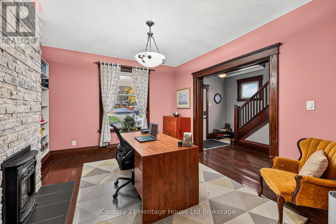
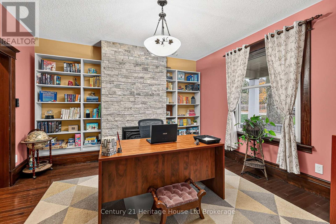
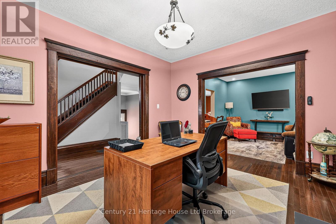
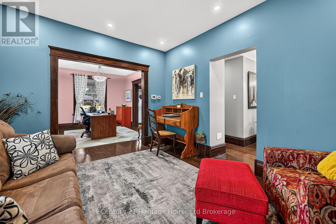
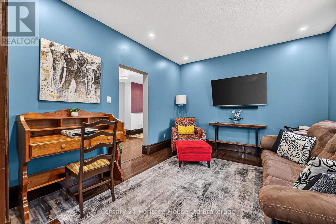
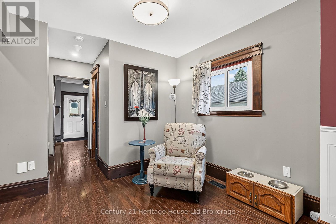
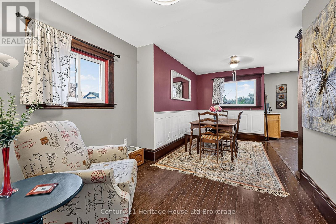
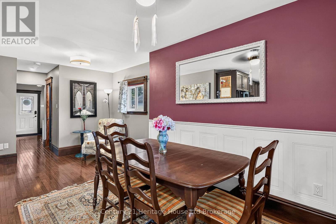
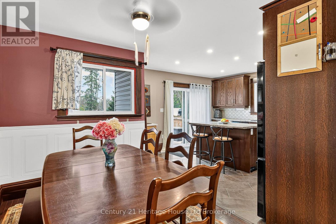
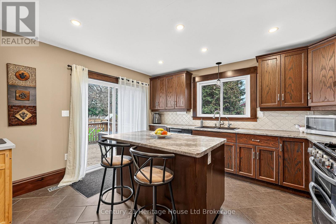
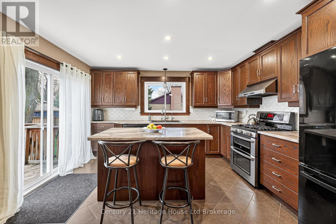
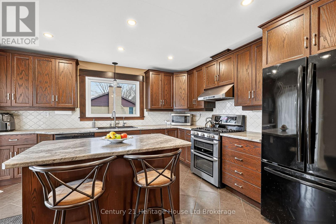
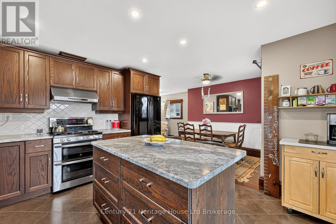
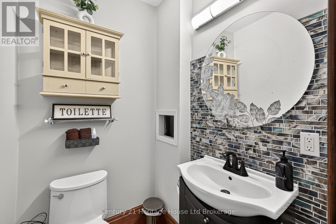
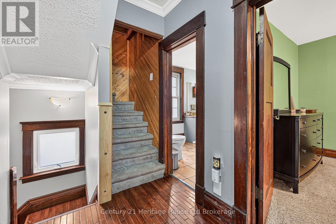
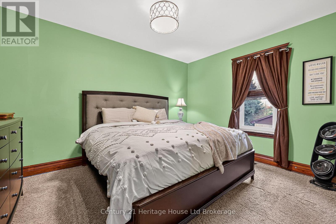
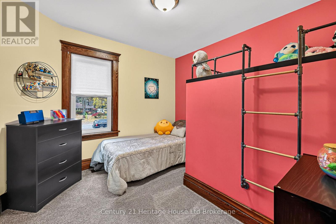
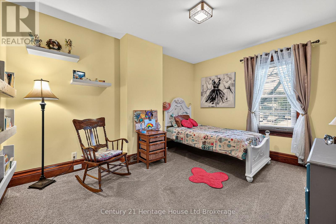
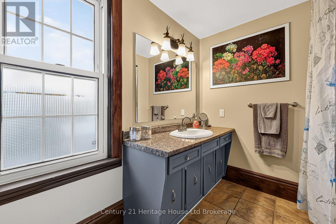
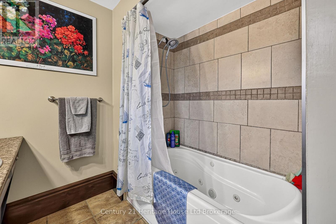
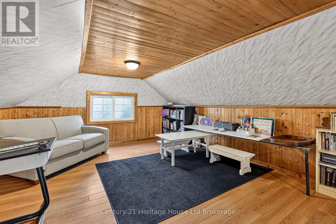
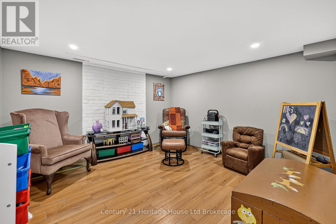
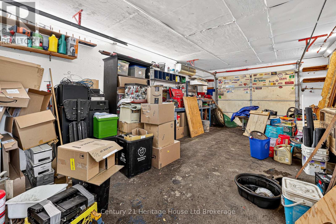
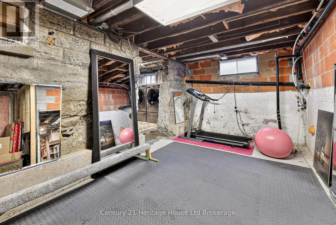
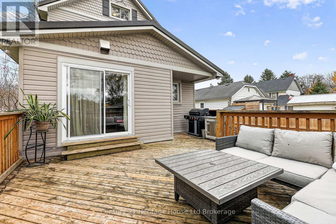
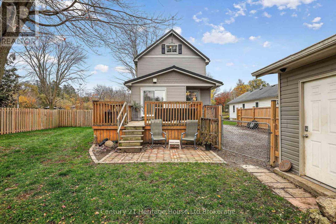
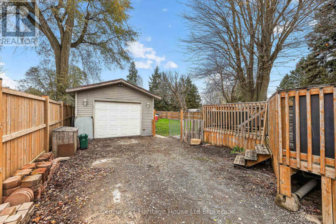
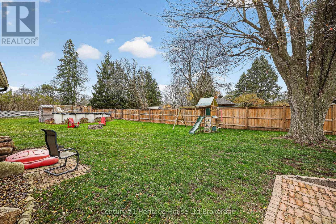
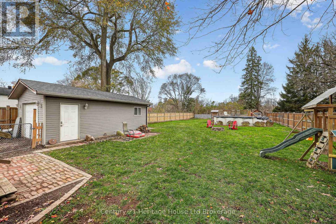
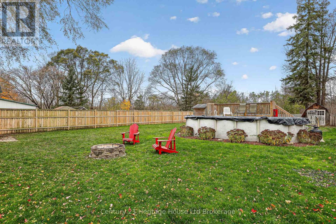
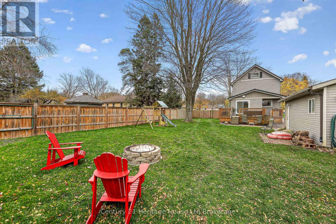
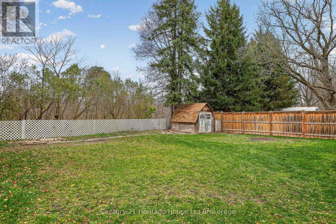
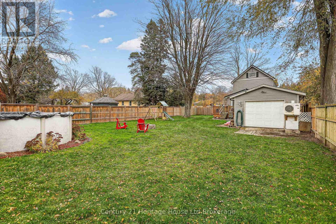
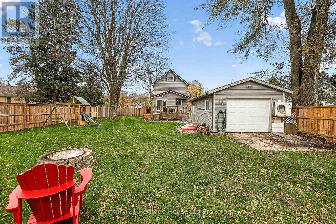
Warm wood trim and doors give this detached Beachville home real character, and the backyard is where it truly shines. From the moment you step inside, the traditional details and comfortable rooms feel lived in and easy to love, with the kind of warmth that makes a house feel like home. Three bedrooms and a four-piece bathroom are on the second floor, giving everyone their own place to land at the end of the day. The third-floor attic adds flexible space with wood-clad ceilings, sloped walls and windows that give it a cozy feel. Use it for hobbies, a quiet retreat or extra storage, and make it your own. The basement offers a recreation room that is ready for movie nights or game nights, plus laundry, utility space and more storage, so everyday life has room to spread out. A fireplace adds to the interior, and the included appliances, gas stove too, make the move that much easier. Step outside to a spacious fenced yard with plenty of lawn, mature trees and room to run. A raised deck off the house leads to an interlocking brick patio, so dining and relaxing flow easily between indoors and out. The above-ground pool has its own surrounding deck, ready for summer afternoons. A fire pit area is set up for evenings under the trees, and there is a play structure for the kids and room to garden. The heated detached garage is great for parking, tools and seasonal items, and a handy spot for projects any time of year. Hosting feels easy here, whether it is a summer birthday or a quiet fall evening by the fire. Guests can gather on the patio, spread out across the decks and settle in around the fire pit, with the pool close by on warm days. Picture coffee on the deck in the morning, a swim after lunch, kids on the play structure and friends around the fire as the day winds down. Established trees, several places to sit and a layout that connects the house to the yard make this a home you can enjoy in every season, and a place that is easy to make your own, year after year. (id:38604)
Open House
This property has open houses!
1:00 pm
Ends at:3:00 pm
Property Details
| MLS® Number | X14158884 |
| Property Type | Single Family |
| Community Name | Beachville |
| Parking Space Total | 5 |
| Pool Type | Above Ground Pool |
Building
| Bathroom Total | 2 |
| Bedrooms Above Ground | 3 |
| Bedrooms Total | 3 |
| Appliances | Water Heater, Dishwasher, Dryer, Stove, Washer, Refrigerator |
| Basement Development | Partially Finished |
| Basement Type | Full (partially Finished) |
| Construction Style Attachment | Detached |
| Cooling Type | Central Air Conditioning |
| Exterior Finish | Vinyl Siding |
| Fireplace Present | Yes |
| Foundation Type | Stone |
| Half Bath Total | 1 |
| Heating Fuel | Natural Gas |
| Heating Type | Forced Air |
| Stories Total | 3 |
| Size Interior | 1,100 - 1,500 Sqft |
| Type | House |
Parking
| Detached Garage | |
| Garage |
Land
| Acreage | No |
| Sewer | Septic System |
| Size Depth | 257 Ft |
| Size Frontage | 60 Ft |
| Size Irregular | 60 X 257 Ft |
| Size Total Text | 60 X 257 Ft |
Rooms
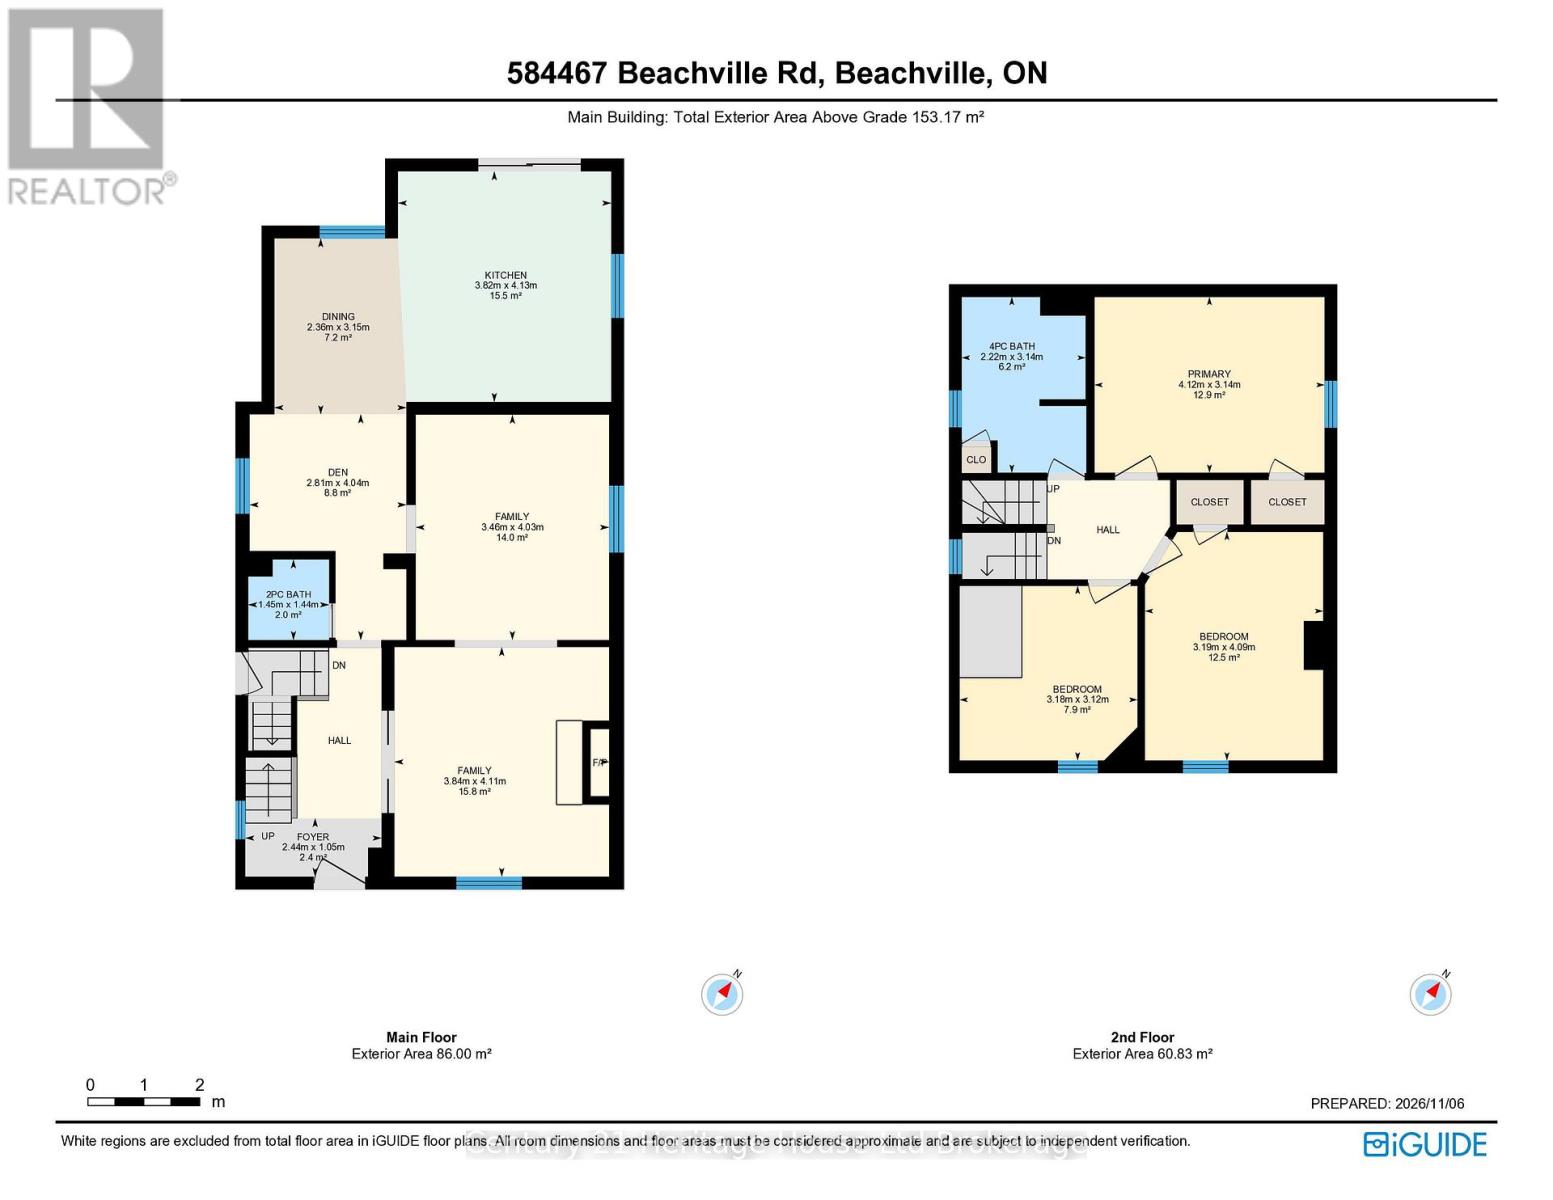
| Level | Type | Length | Width | Dimensions |
|---|---|---|---|---|
| Second Level | Primary Bedroom | 4.12 m | 3.14 m | 4.12 m x 3.14 m |
| Second Level | Bathroom | 2.22 m | 3.14 m | 2.22 m x 3.14 m |
| Second Level | Bedroom | 3.18 m | 3.14 m | 3.18 m x 3.14 m |
| Second Level | Bedroom 2 | 3.19 m | 4.09 m | 3.19 m x 4.09 m |
| Third Level | Loft | 3.8 m | 8.29 m | 3.8 m x 8.29 m |
| Basement | Recreational, Games Room | 3.44 m | 3.75 m | 3.44 m x 3.75 m |
| Basement | Utility Room | 5.82 m | 4.01 m | 5.82 m x 4.01 m |
| Basement | Utility Room | 6.19 m | 23.8 m | 6.19 m x 23.8 m |
| Main Level | Bathroom | 1.45 m | 1.4 m | 1.45 m x 1.4 m |
| Main Level | Den | 2.81 m | 4.04 m | 2.81 m x 4.04 m |
| Main Level | Dining Room | 2.36 m | 3.15 m | 2.36 m x 3.15 m |
| Main Level | Family Room | 3.46 m | 4.03 m | 3.46 m x 4.03 m |
| Main Level | Family Room | 3.84 m | 4.11 m | 3.84 m x 4.11 m |
| Main Level | Foyer | 2.44 m | 1.05 m | 2.44 m x 1.05 m |
| Main Level | Kitchen | 3.82 m | 4.13 m | 3.82 m x 4.13 m |
Contact Us
Contact us for more information

Mellissa King
Salesperson
www.youtube.com/embed/0GinRKO4Ezo
www.google.com/url?q=www.kingsellsrealestate.com&source=gmail&ust=1793503962943000&sa=E
865 Dundas Street
Woodstock, Ontario N4S 1G8
(519) 539-5646

The trademarks REALTOR®, REALTORS®, and the REALTOR® logo are controlled by The Canadian Real Estate Association (CREA) and identify real estate professionals who are members of CREA. The trademarks MLS®, Multiple Listing Service® and the associated logos are owned by The Canadian Real Estate Association (CREA) and identify the quality of services provided by real estate professionals who are members of CREA. The trademark DDF® is owned by The Canadian Real Estate Association (CREA) and identifies CREA's Data Distribution Facility (DDF®)
November 09 2026 05:54:48
Woodstock Ingersoll Tillsonburg and Area Association of REALTORS® (WITAAR)
Century 21 Heritage House Ltd Brokerage