

5973 Imperial Road Malahide, Ontario N5H 2R2

$749,900
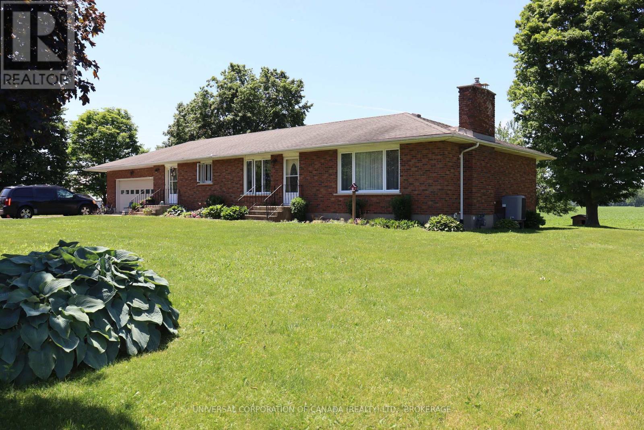
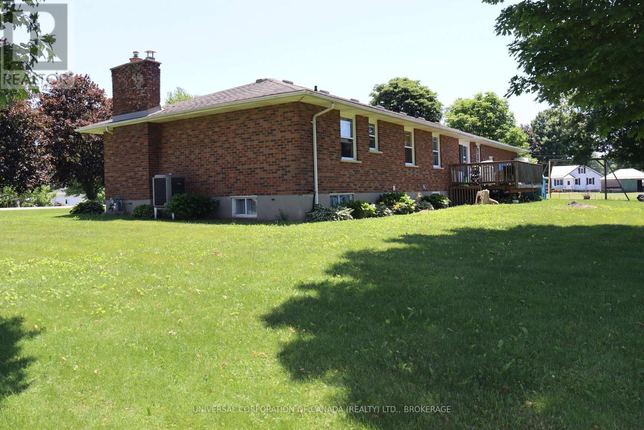
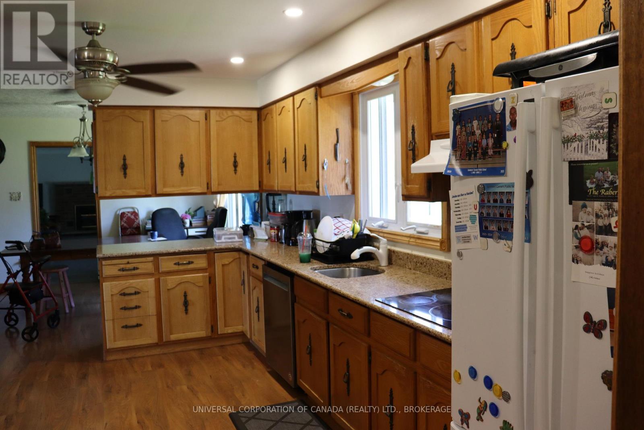
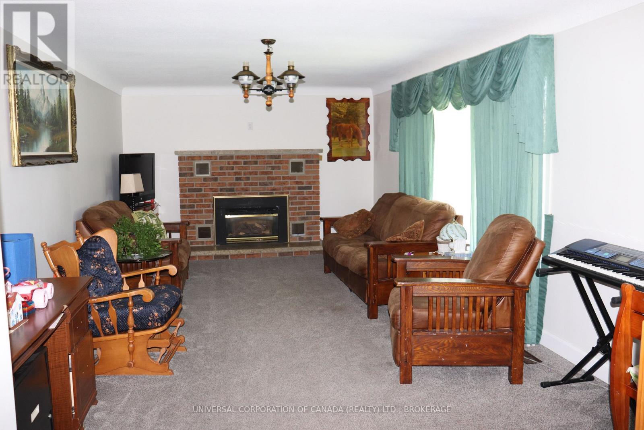
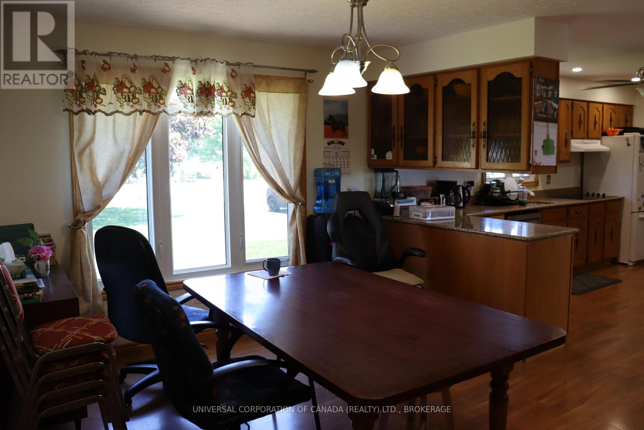
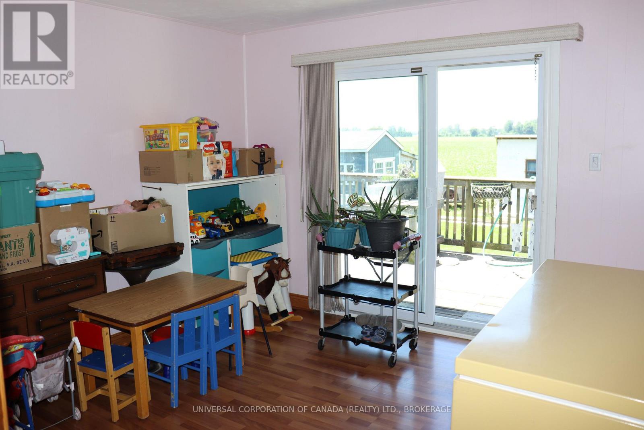
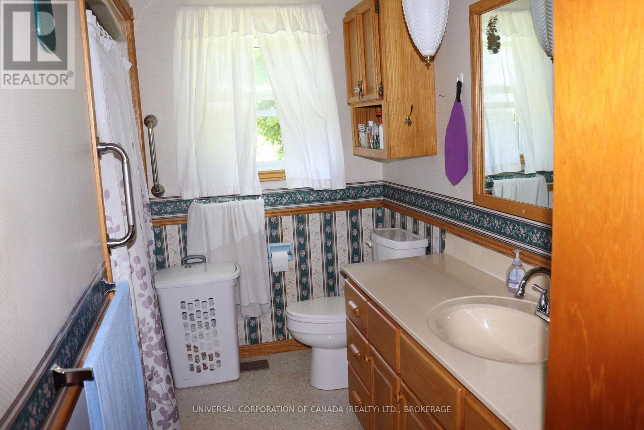
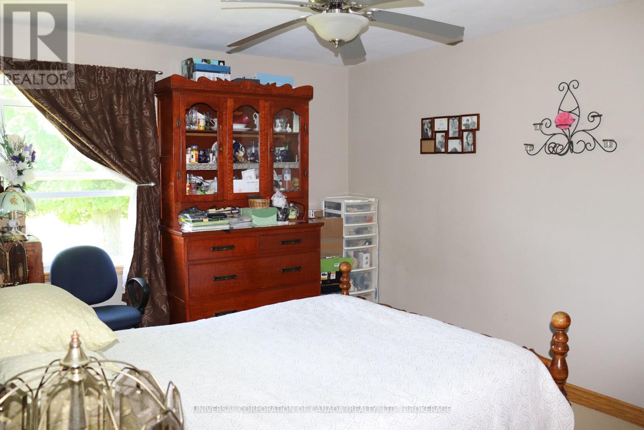
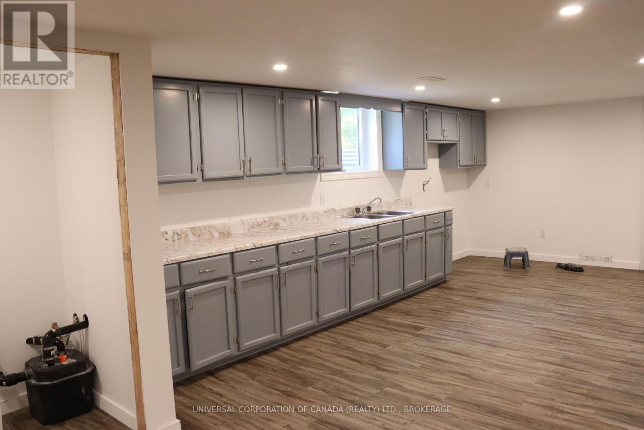
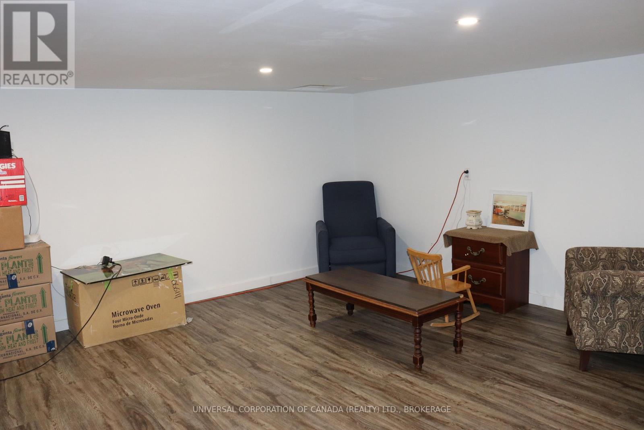
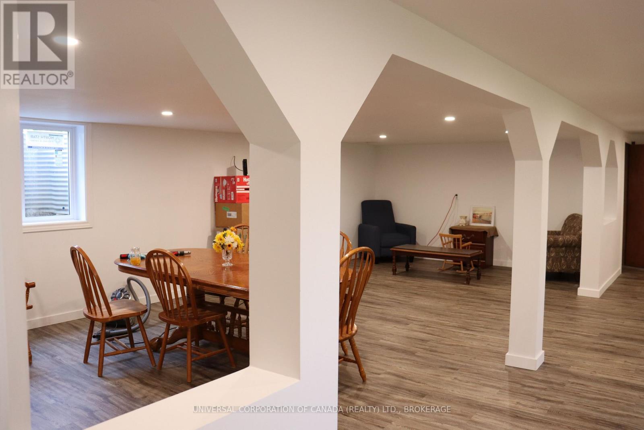
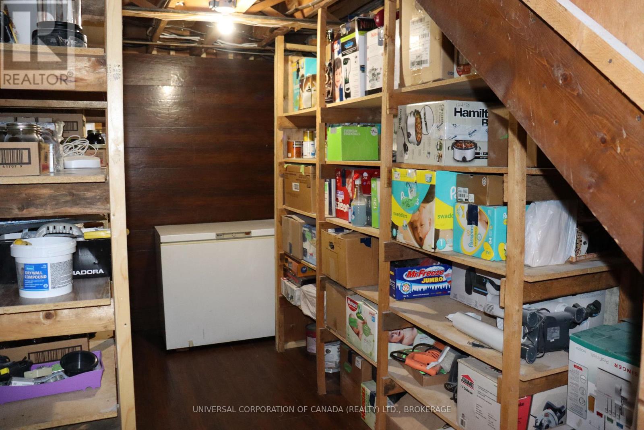
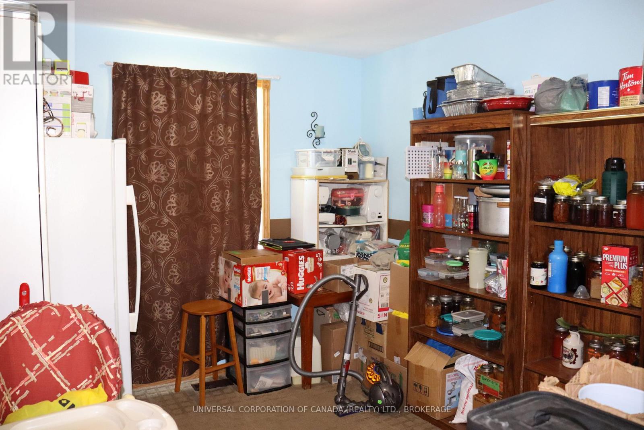
Wonderful Country Location, enjoy amazing sunsets from the private back deck, great gardening soil and majestic trees. This brick ranch offers 1775 square feet of finished living area on the main floor, 2 1/2 bathrooms, beautifully finished spacious lower unit.Lots of storage plus a double attach and heated garage. Two well designed kitchens, one with quartz counter (id:38604)
Property Details
| MLS® Number | X13779484 |
| Property Type | Single Family |
| Community Name | Rural Malahide |
| Community Features | School Bus |
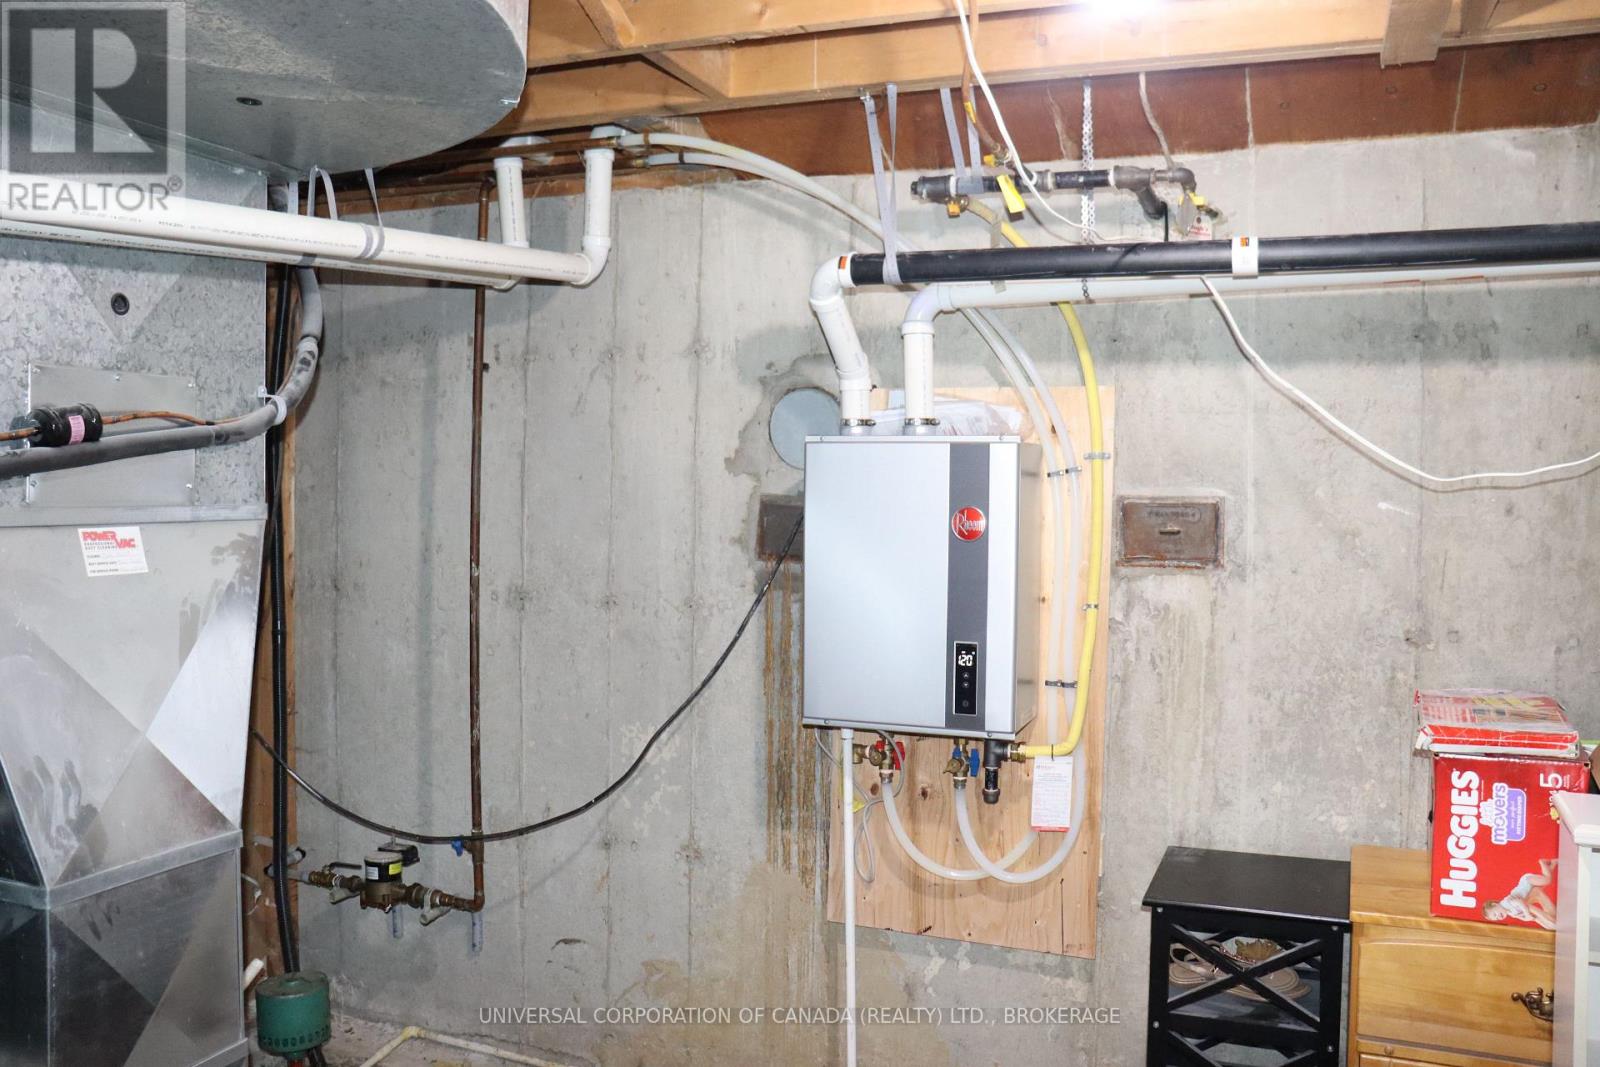
| Equipment Type | Water Heater - Tankless |
| Features | Flat Site |
| Parking Space Total | 8 |
| Rental Equipment Type | Water Heater - Tankless |
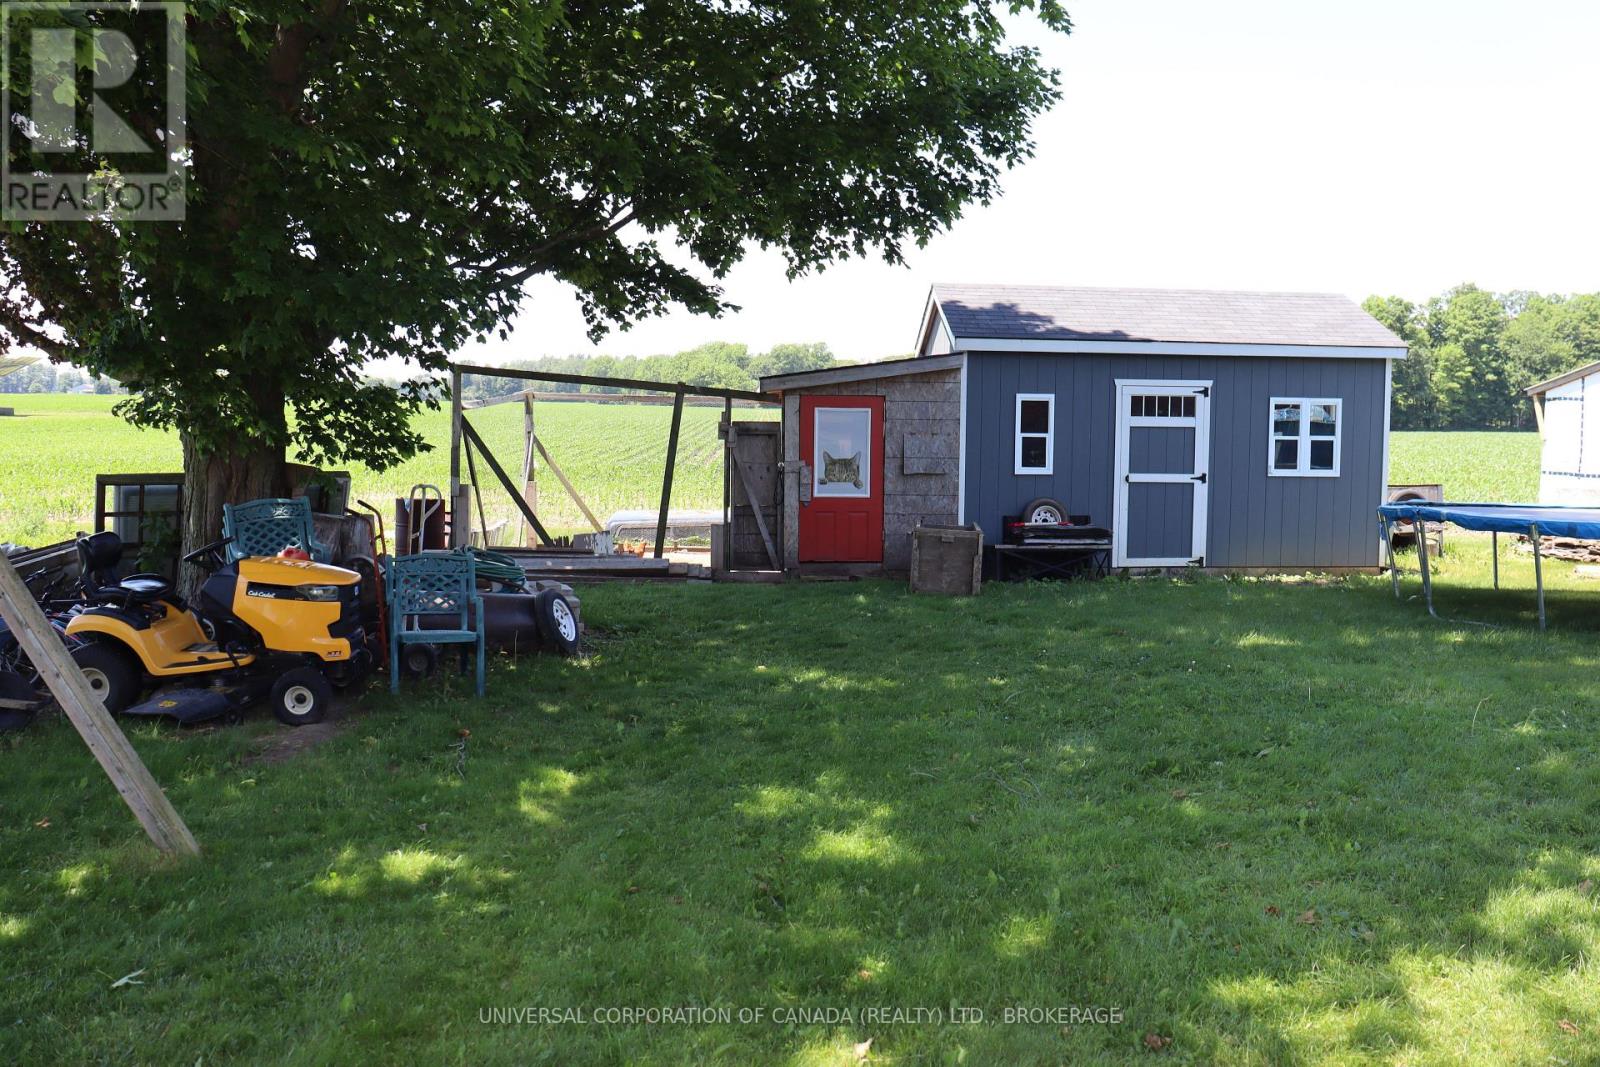
| Structure | Shed |
Building
| Bathroom Total | 3 |
| Bedrooms Above Ground | 5 |
| Bedrooms Total | 5 |
| Age | 31 To 50 Years |
| Appliances | Water Meter |
| Architectural Style | Bungalow |
| Basement Development | Finished |
| Basement Type | N/a (finished) |
| Construction Style Attachment | Detached |
| Cooling Type | Central Air Conditioning |
| Exterior Finish | Brick |
| Foundation Type | Concrete |
| Half Bath Total | 1 |
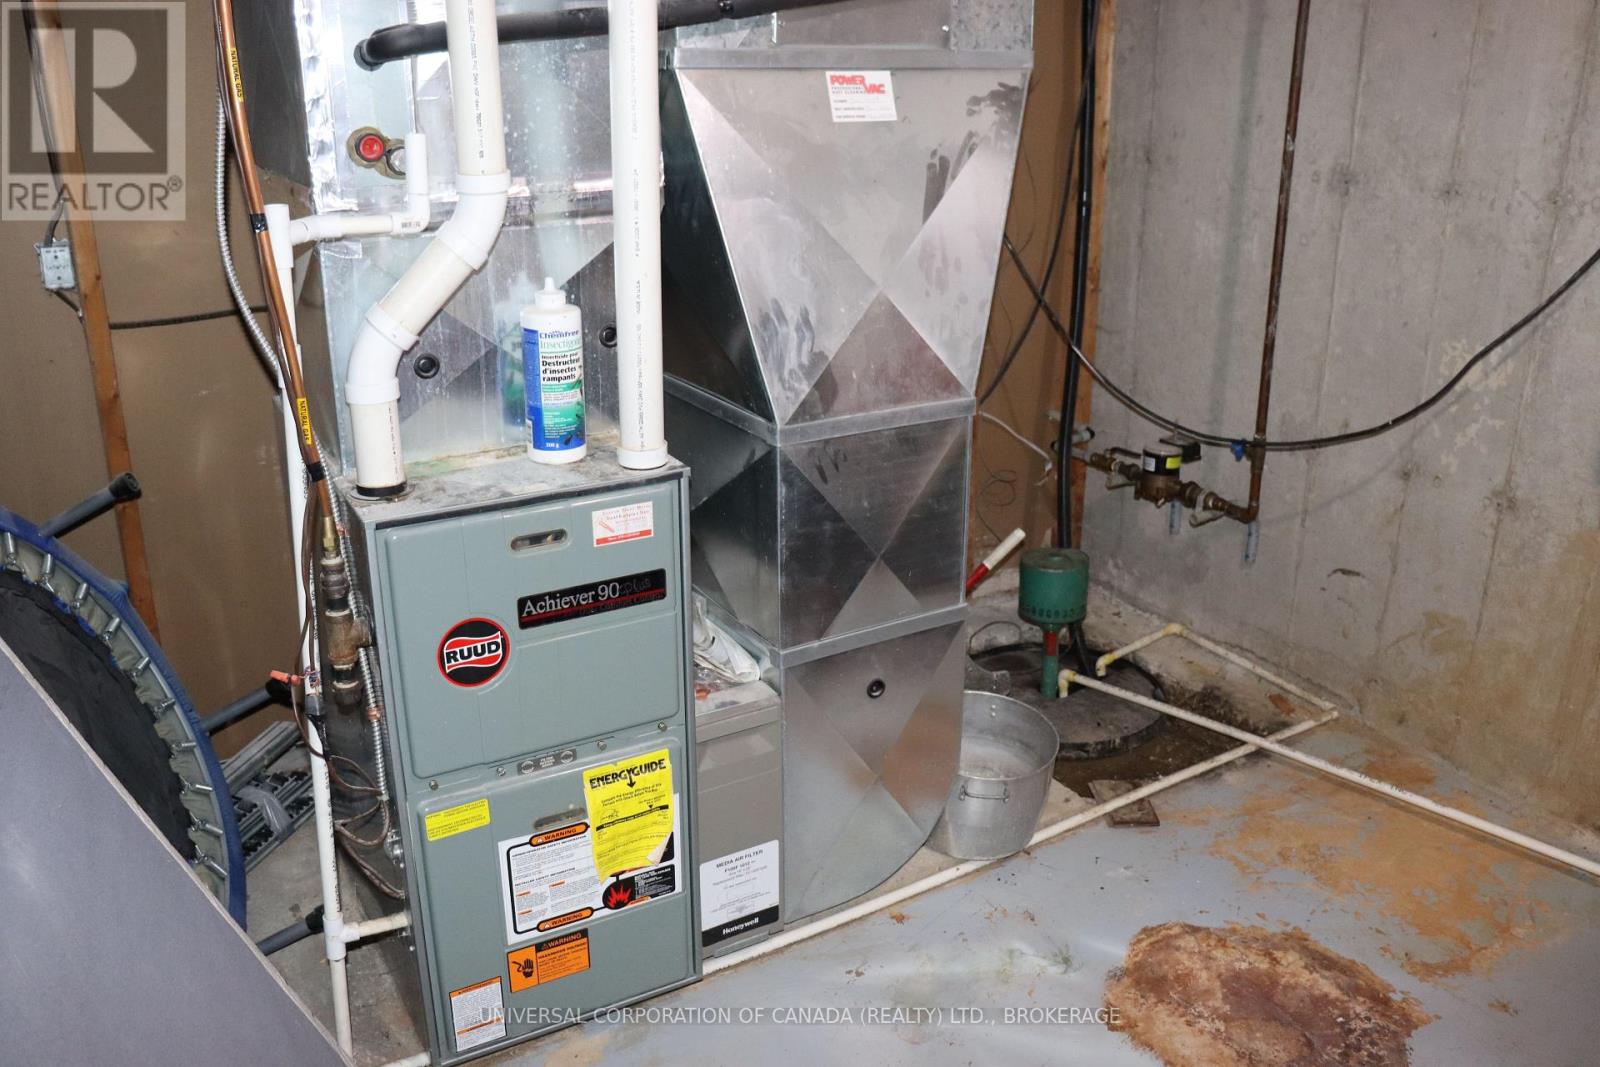
| Heating Fuel | Natural Gas |
| Heating Type | Forced Air |
| Stories Total | 1 |
| Size Interior | 1,500 - 2,000 Sqft |
| Type | House |
| Utility Water | Municipal Water |
Parking
| Attached Garage | |
| Garage |
Land
| Acreage | No |
| Sewer | Septic System |
| Size Depth | 170 Ft |
| Size Frontage | 199 Ft ,2 In |
| Size Irregular | 199.2 X 170 Ft |
| Size Total Text | 199.2 X 170 Ft |
| Zoning Description | A1 |
Rooms
| Level | Type | Length | Width | Dimensions |
|---|---|---|---|---|
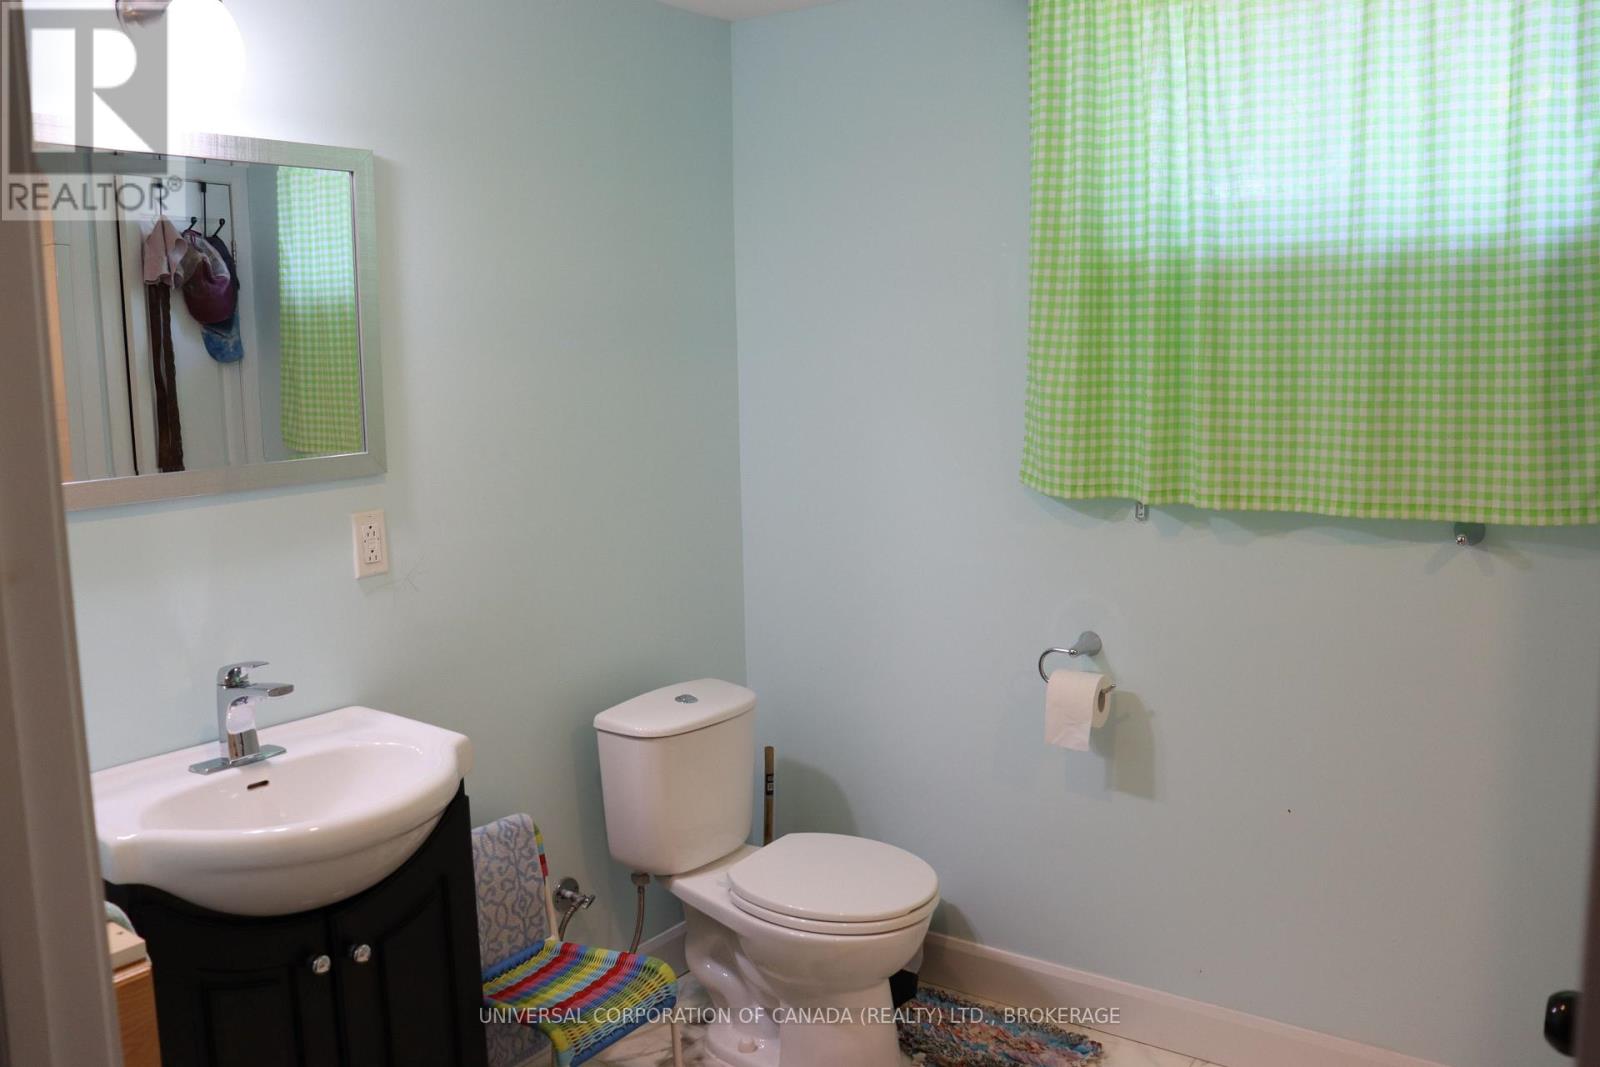
| Basement | Bathroom | 2.8 m | 2 m | 2.8 m x 2 m |
| Basement | Family Room | 8.2 m | 10.92 m | 8.2 m x 10.92 m |
| Basement | Office | 3.94 m | 3.66 m | 3.94 m x 3.66 m |
| Main Level | Kitchen | 4.85 m | 4.78 m | 4.85 m x 4.78 m |
| Main Level | Bathroom | 3.2 m | 2.1 m | 3.2 m x 2.1 m |
| Main Level | Dining Room | 4.85 m | 3.15 m | 4.85 m x 3.15 m |
| Main Level | Bedroom | 3.3 m | 3.45 m | 3.3 m x 3.45 m |
| Main Level | Bedroom 2 | 3.3 m | 2.72 m | 3.3 m x 2.72 m |
| Main Level | Bedroom 3 | 3.3 m | 2.74 m | 3.3 m x 2.74 m |
| Main Level | Bedroom 4 | 3.25 m | 3.15 m | 3.25 m x 3.15 m |
| Main Level | Laundry Room | 2.31 m | 2.62 m | 2.31 m x 2.62 m |
Utilities
| Electricity | Installed |
| Sewer | Installed |
https://www.realtor.ca/real-estate/30273720/5973-imperial-road-malahide-rural-malahide
Contact Us
Contact us for more information

Peter Klassen
Salesperson
(519) 773-3122

The trademarks REALTOR®, REALTORS®, and the REALTOR® logo are controlled by The Canadian Real Estate Association (CREA) and identify real estate professionals who are members of CREA. The trademarks MLS®, Multiple Listing Service® and the associated logos are owned by The Canadian Real Estate Association (CREA) and identify the quality of services provided by real estate professionals who are members of CREA. The trademark DDF® is owned by The Canadian Real Estate Association (CREA) and identifies CREA's Data Distribution Facility (DDF®)
September 14 2026 02:51:14
London and St. Thomas Association of REALTORS®
Universal Corporation Of Canada (Realty) Ltd., Brokerage