

6 - 177 Chestnut Street Lucan Biddulph, Ontario N0M 2J0

$2,700 Monthly
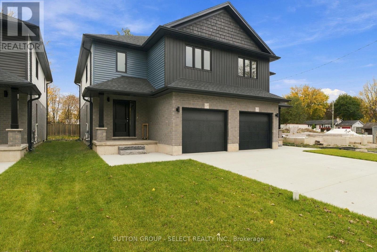
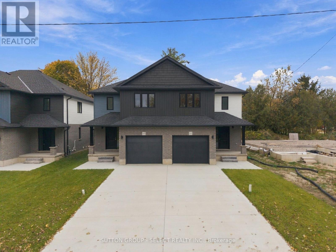
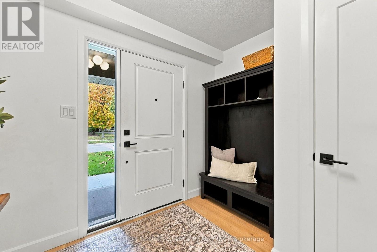
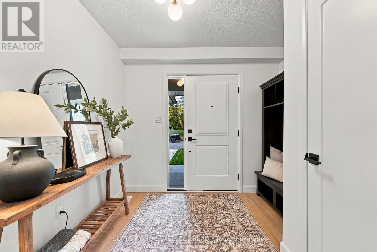
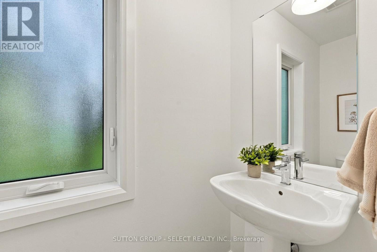
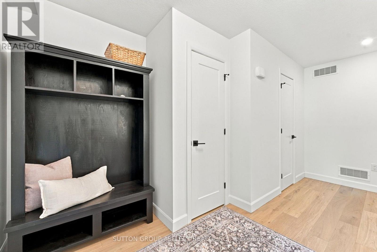
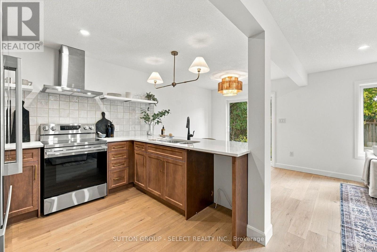
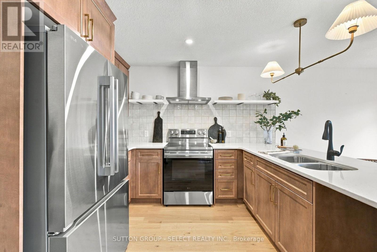
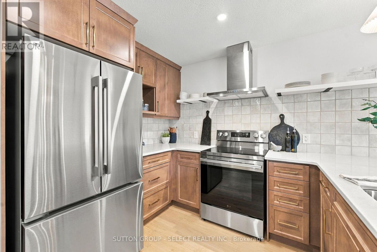
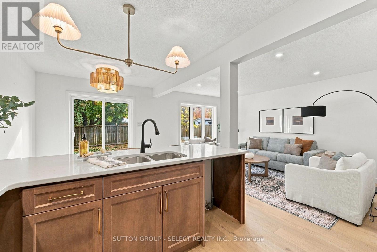
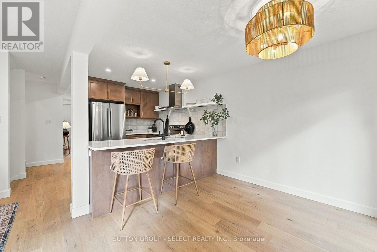
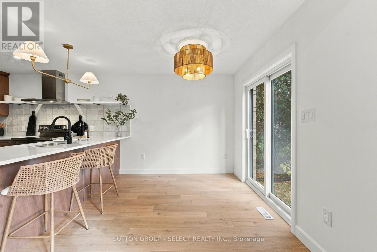
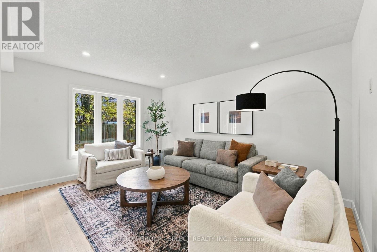
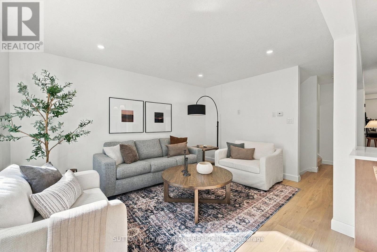
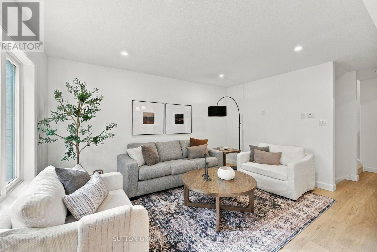
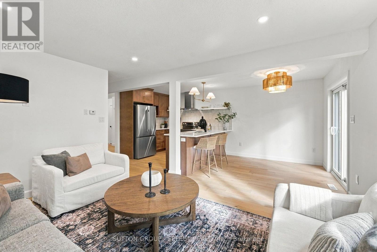
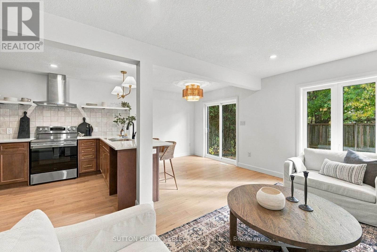
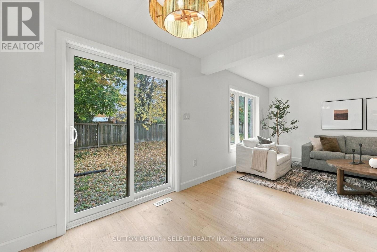
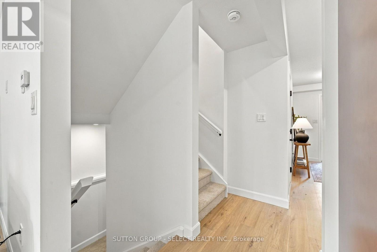
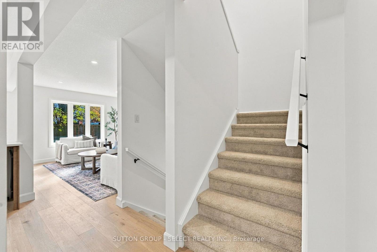
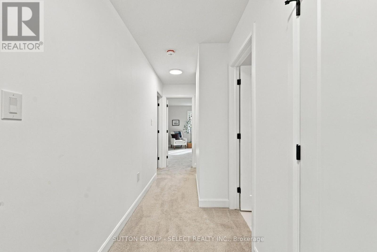
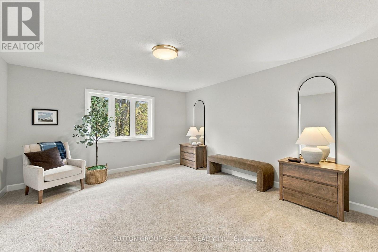
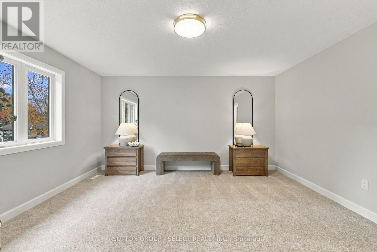
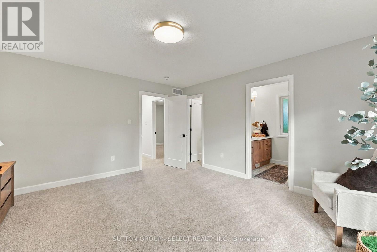
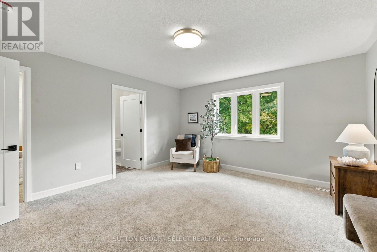
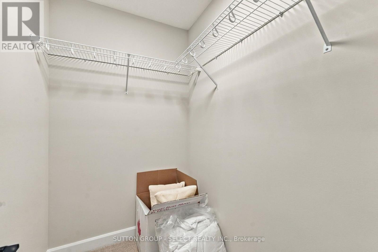
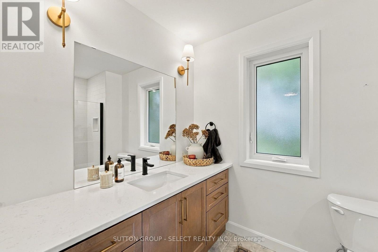
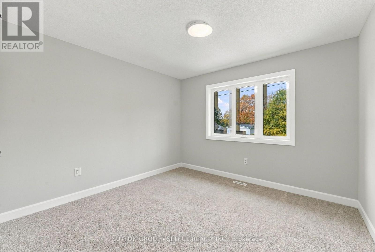
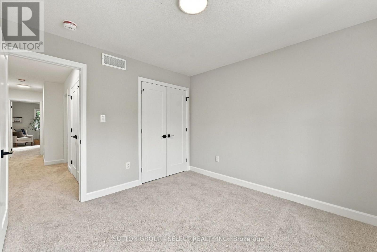
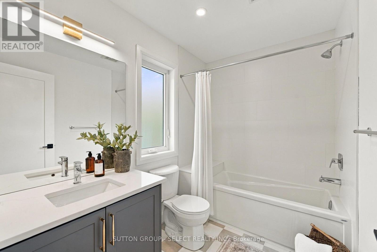
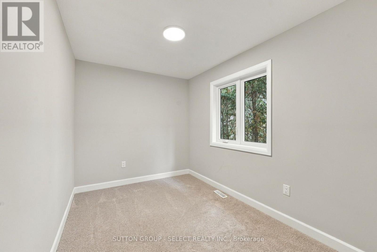
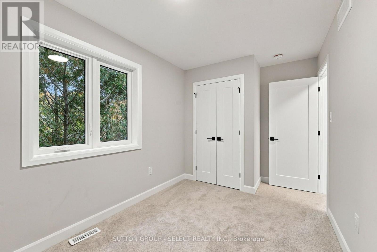
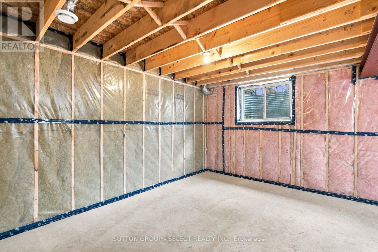
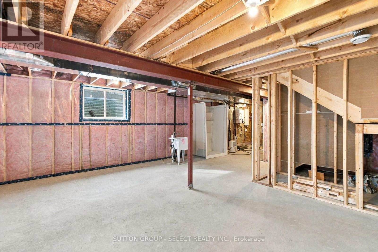
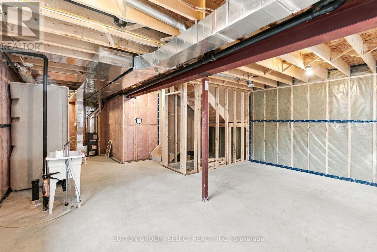
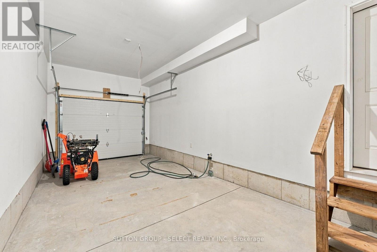
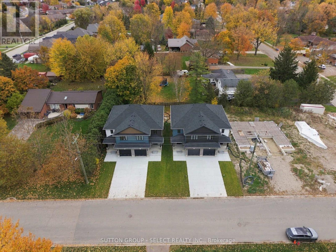
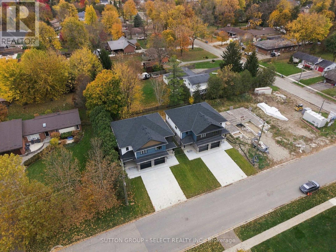
Enjoy the benefits of new home living without the commitment of ownership! Available for lease, this beautifully designed two-storey semi-detached home offers an exceptional opportunity to be the first to enjoy a fresh, modern space in the growing and welcoming community of Lucan. Complete with an attached garage and concrete driveway, this home combines contemporary style, functional design and everyday convenience, making it an ideal choice for families, professionals or anyone looking for a place to call home. Step inside and discover a bright, inviting interior with modern finishes. The stylish kitchen is sure to impress, featuring wood-stained cabinetry, a tile backsplash, quartz countertops and a spacious island with seating for four. Open to the dining and living areas, this layout creates the perfect setting for entertaining guests, enjoying family time or simply relaxing at the end of the day. Upstairs, the generous primary bedroom offers a private ensuite and walk-in closet, while two additional bedrooms provide plenty of flexibility for family, guests or a dedicated home office. A second full bathroom and the convenience of second-floor laundry make everyday routines easier. The unfinished lower level provides storage or space for a workout area. Outside, enjoy the covered front porch and a yard with room to relax, entertain and play. A school, local arena and sports fields are nearby, and the downtown core and grocery store are within walking distance. Lucan offers the perfect balance of small-town charm and modern convenience, with a welcoming community atmosphere and recreational activities, all while providing easy access to London. Leasing a new home means enjoying the benefits of contemporary construction, stylish finishes and a fresh, move-in-ready space without the financial commitment of purchasing. Embrace the opportunity! (Note: To see video/staging, see 8-177 Chestnut Street listing.) (id:38604)
Open House
This property has open houses!
11:00 am
Ends at:1:00 pm
Property Details
| MLS® Number | X14143722 |
| Property Type | Single Family |
| Community Name | Lucan |
| Amenities Near By | Park, Place Of Worship, Schools |
| Community Features | School Bus, Community Centre |
| Features | Sump Pump |
| Parking Space Total | 3 |
Building
| Bathroom Total | 3 |
| Bedrooms Above Ground | 3 |
| Bedrooms Total | 3 |
| Age | New Building |
| Appliances | Water Heater, Dishwasher, Stove, Refrigerator |
| Basement Development | Unfinished |
| Basement Type | N/a (unfinished) |
| Construction Style Attachment | Semi-detached |
| Cooling Type | Central Air Conditioning |
| Exterior Finish | Vinyl Siding, Brick |
| Fire Protection | Smoke Detectors |
| Foundation Type | Poured Concrete |
| Half Bath Total | 1 |
| Heating Fuel | Natural Gas |
| Heating Type | Forced Air |
| Stories Total | 2 |
| Size Interior | 1,100 - 1,500 Sqft |
| Type | House |
| Utility Water | Municipal Water |
Parking
| Attached Garage | |
| Garage |
Land
| Acreage | No |
| Fence Type | Partially Fenced |
| Land Amenities | Park, Place Of Worship, Schools |
| Sewer | Sanitary Sewer |
Rooms
| Level | Type | Length | Width | Dimensions |
|---|---|---|---|---|
| Second Level | Primary Bedroom | 4.25 m | 4.52 m | 4.25 m x 4.52 m |
| Second Level | Bedroom 2 | 3.33 m | 3.26 m | 3.33 m x 3.26 m |
| Second Level | Bedroom 3 | 2.36 m | 4.1 m | 2.36 m x 4.1 m |
| Lower Level | Laundry Room | 2.19 m | 2.4 m | 2.19 m x 2.4 m |
| Main Level | Kitchen | 3.33 m | 3.08 m | 3.33 m x 3.08 m |
| Main Level | Dining Room | 3.33 m | 2.92 m | 3.33 m x 2.92 m |
| Main Level | Living Room | 2.71 m | 4.52 m | 2.71 m x 4.52 m |
Utilities
| Cable | Available |
| Electricity | Installed |
| Sewer | Installed |
https://www.realtor.ca/real-estate/30473362/6-177-chestnut-street-lucan-biddulph-lucan-lucan
Contact Us
Contact us for more information

Jon Baker
Salesperson
(519) 433-4331

Jodie Baker
Salesperson
(519) 473-9992
(519) 433-4331

The trademarks REALTOR®, REALTORS®, and the REALTOR® logo are controlled by The Canadian Real Estate Association (CREA) and identify real estate professionals who are members of CREA. The trademarks MLS®, Multiple Listing Service® and the associated logos are owned by The Canadian Real Estate Association (CREA) and identify the quality of services provided by real estate professionals who are members of CREA. The trademark DDF® is owned by The Canadian Real Estate Association (CREA) and identifies CREA's Data Distribution Facility (DDF®)
November 03 2026 05:50:50
London and St. Thomas Association of REALTORS®
Sutton Group - Select Realty Inc.