

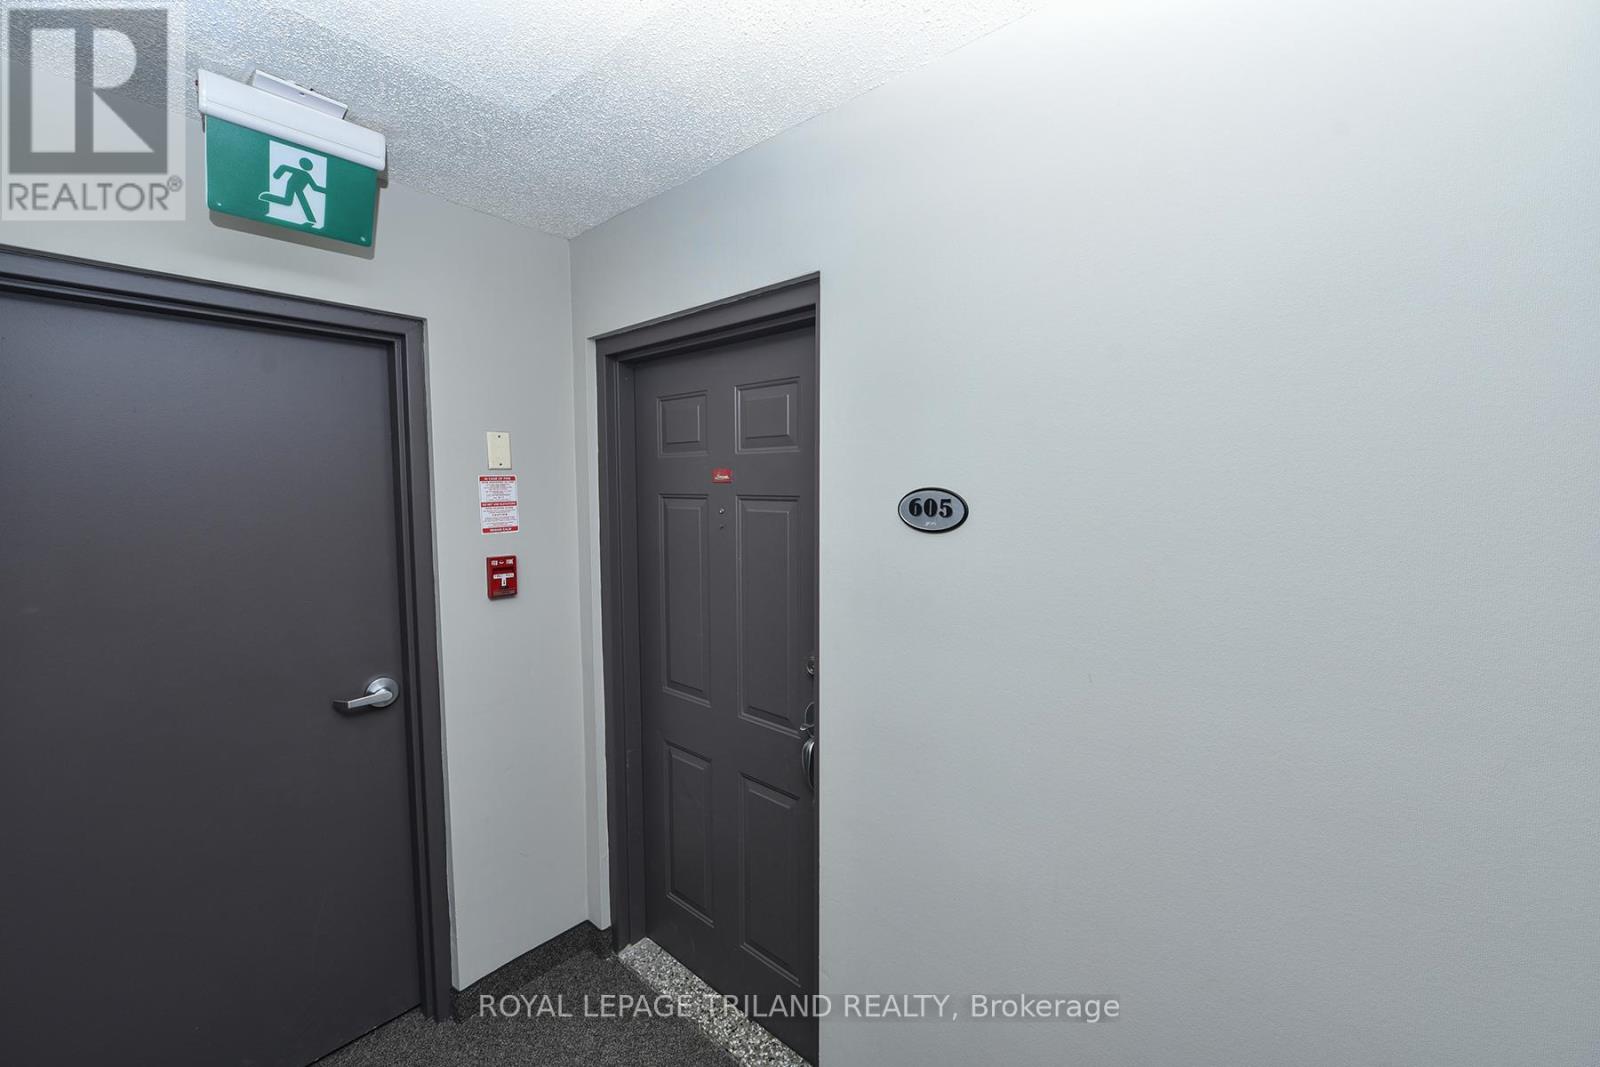
605 - 75 Huxley Street London South, Ontario N6J 4W7

$2,300 Monthly
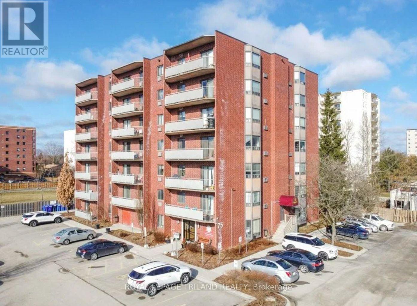
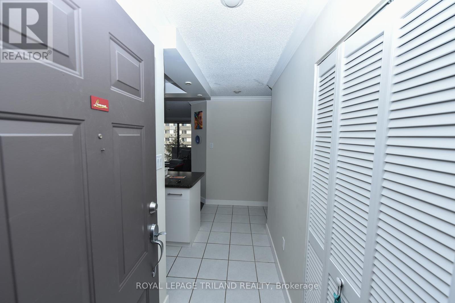
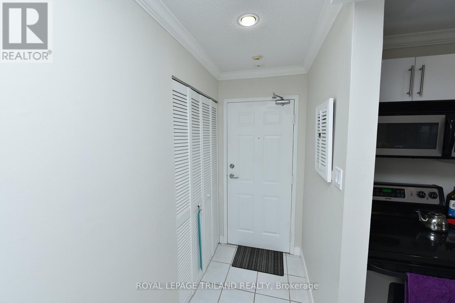
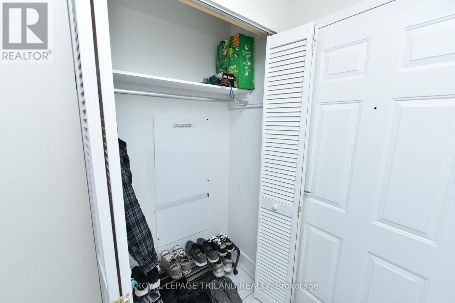
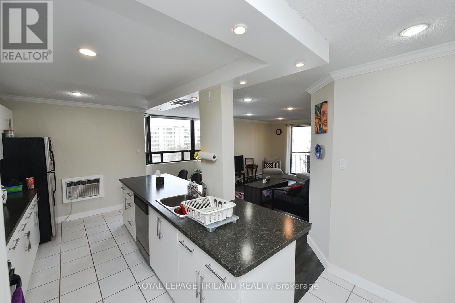
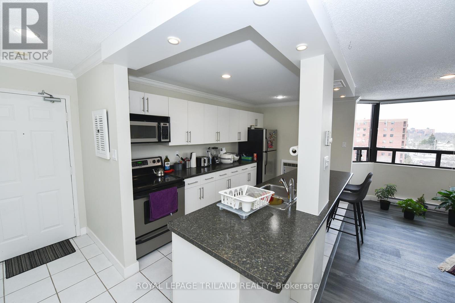
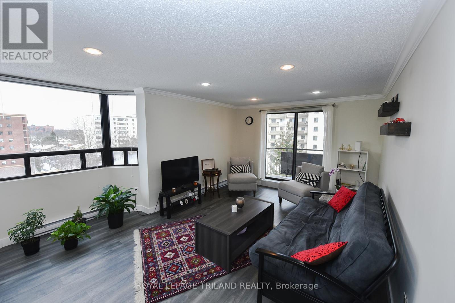
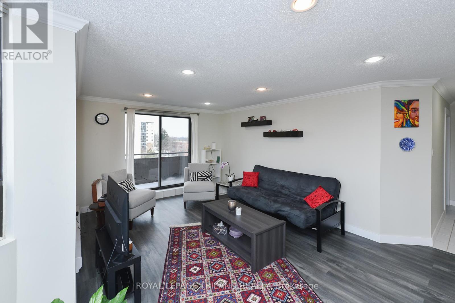
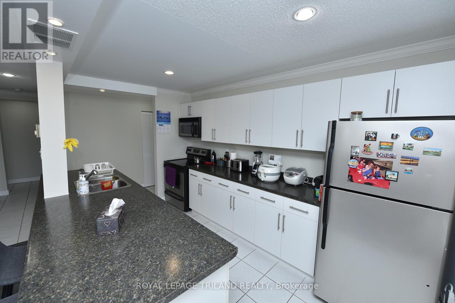
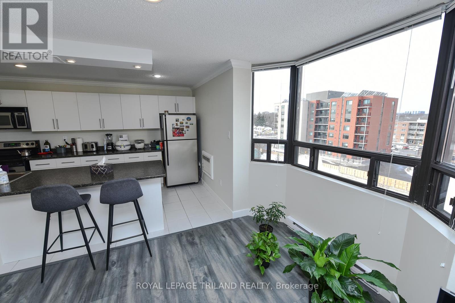
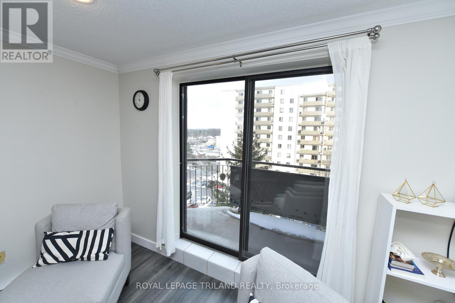
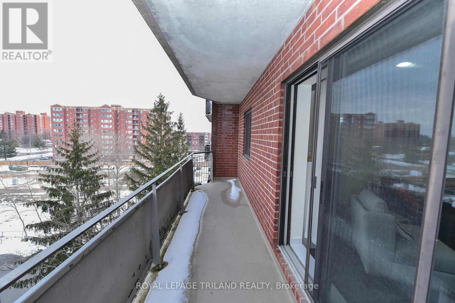
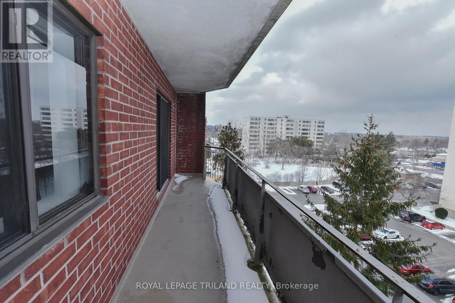
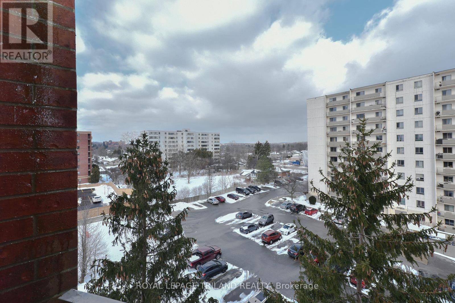
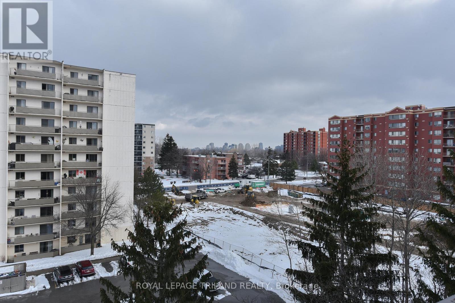
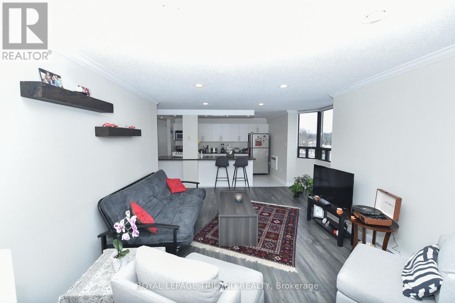
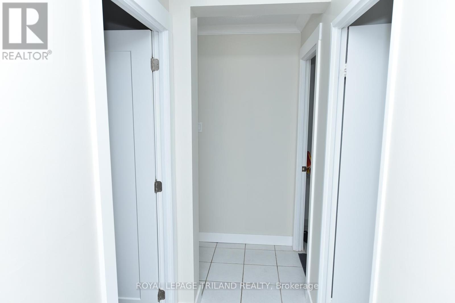
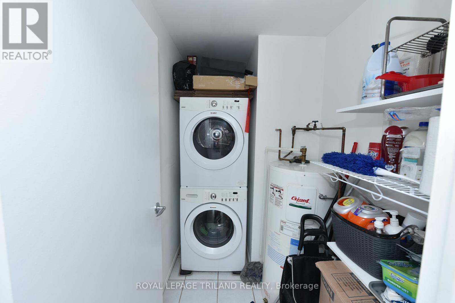
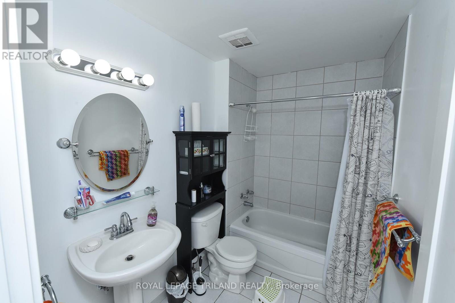
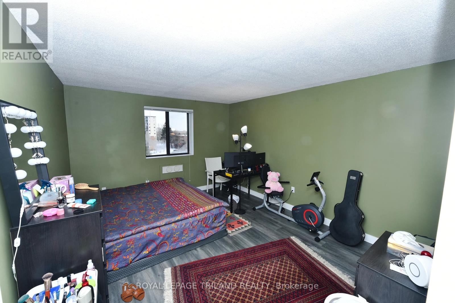
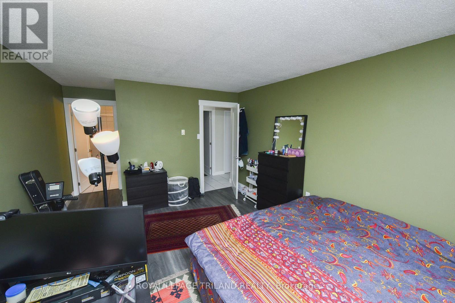
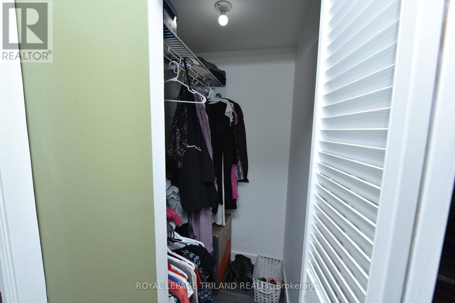
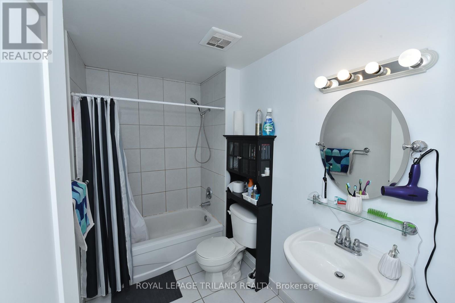
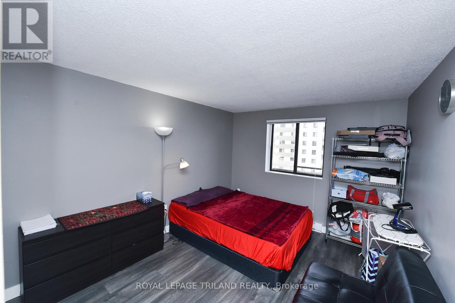
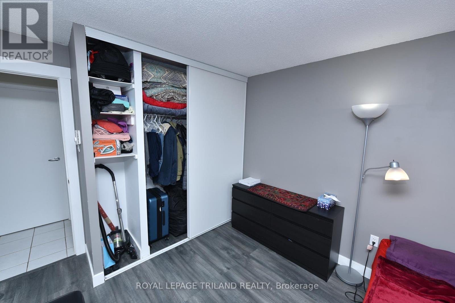
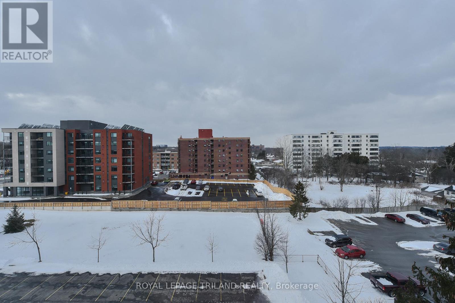
Beautiful 2 bedroom, 2 FULL bathroom apartment style condo in Southwest London! Nothing beats this bright and spacious END UNIT with plenty of updates, you'll find this condo gleaming with newer flooring, appliances & perfectly outlined with an open concept kitchen - living space, perfect for entertaining! 2 big bedrooms and the Primary Bedroom complete with full ensuite. Large windows throughout, no need for extra lighting here! Covered deck to enjoy outdoor relaxation, BBQing or to watch the sun set (or rise!) upon the city. Laundry is located INSIDE and they are a full size stacking set! 1 parking space included as well as visitor parking. Available for July 1st, 2026. One year lease, rental application and credit check required. $2,300 a month plus hydro (water and electricity). Condo fees & hot water tank covered by landlord. Your new home awaits in Southwest London, minutes from schools, shopping, and quick access to the 401. (id:38604)
Property Details
| MLS® Number | X13114250 |
| Property Type | Single Family |
| Community Name | South E |
| Amenities Near By | Hospital |
| Community Features | Pets Allowed With Restrictions |
| Features | Balcony |
| Parking Space Total | 1 |
Building
| Bathroom Total | 2 |
| Bedrooms Above Ground | 2 |
| Bedrooms Total | 2 |
| Age | 31 To 50 Years |
| Amenities | Visitor Parking |
| Appliances | Dishwasher, Dryer, Microwave, Stove, Washer, Refrigerator |
| Basement Type | None |
| Cooling Type | Wall Unit |
| Exterior Finish | Brick |
| Fire Protection | Monitored Alarm, Security System, Smoke Detectors |
| Heating Fuel | Other |
| Heating Type | Baseboard Heaters |
| Size Interior | 900 - 999 Sqft |
| Type | Apartment |
Parking
| No Garage |
Land
| Acreage | No |
| Land Amenities | Hospital |
Rooms
| Level | Type | Length | Width | Dimensions |
|---|---|---|---|---|
| Main Level | Kitchen | 4.04 m | 2.54 m | 4.04 m x 2.54 m |
| Main Level | Living Room | 5.56 m | 5.33 m | 5.56 m x 5.33 m |
| Main Level | Bathroom | 1.5 m | 1.5 m | 1.5 m x 1.5 m |
| Main Level | Bedroom | 4.42 m | 3.17 m | 4.42 m x 3.17 m |
| Main Level | Primary Bedroom | 5.51 m | 3.38 m | 5.51 m x 3.38 m |
| Main Level | Bathroom | 1.5 m | 1.5 m | 1.5 m x 1.5 m |
https://www.realtor.ca/real-estate/29735922/605-75-huxley-street-london-south-south-e-south-e
Contact Us
Contact us for more information

Stewart Blair
Broker
www.elevatelondon.ca/
www.facebook.com/ElevateRLP/
www.linkedin.com/in/stewartblair/
103-240 Waterloo Street
London, Ontario N6B 2N4
(519) 672-9880

Jeremy Odland
Broker
103-240 Waterloo Street
London, Ontario N6B 2N4
(519) 672-9880

Brittany Wurfel
Salesperson
(519) 672-9880
www.elevatelondon.ca/
www.facebook.com/ElevateRLP
103-240 Waterloo Street
London, Ontario N6B 2N4
(519) 672-9880

The trademarks REALTOR®, REALTORS®, and the REALTOR® logo are controlled by The Canadian Real Estate Association (CREA) and identify real estate professionals who are members of CREA. The trademarks MLS®, Multiple Listing Service® and the associated logos are owned by The Canadian Real Estate Association (CREA) and identify the quality of services provided by real estate professionals who are members of CREA. The trademark DDF® is owned by The Canadian Real Estate Association (CREA) and identifies CREA's Data Distribution Facility (DDF®)
May 20 2026 06:33:06
London and St. Thomas Association of REALTORS®
Royal LePage Triland Realty