

606 Central Avenue London East, Ontario N6B 2G4

$589,900
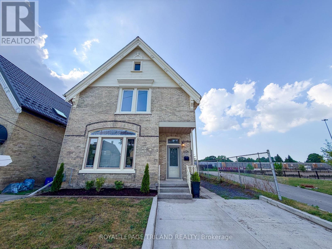
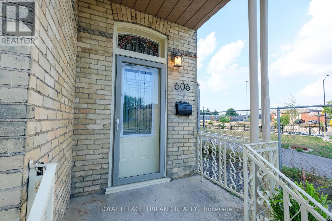
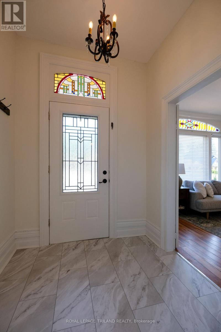
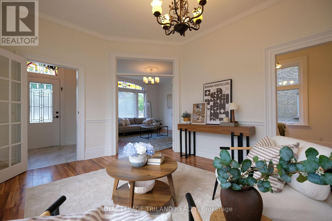
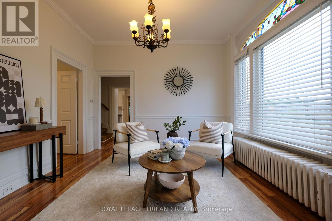
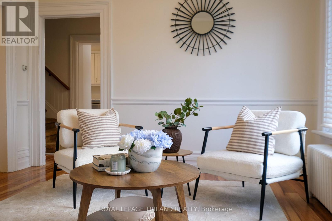
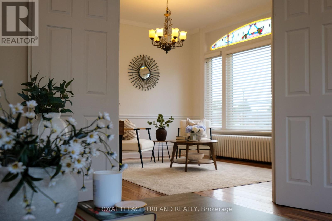
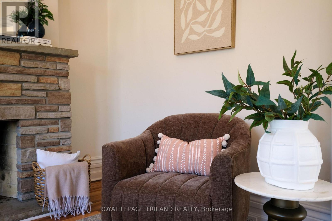
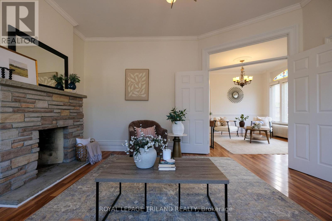
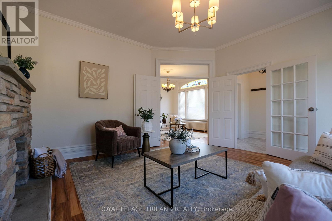
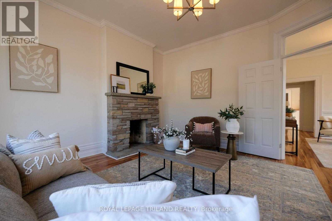
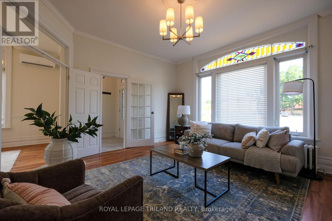
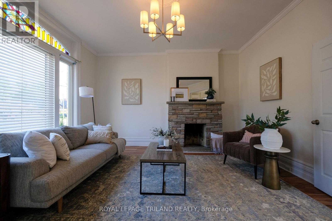
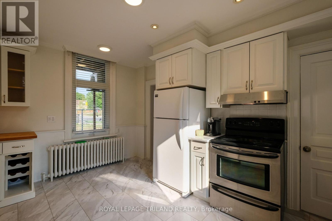
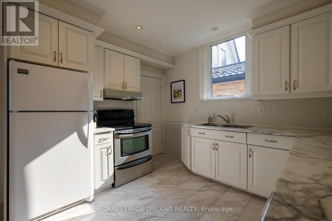
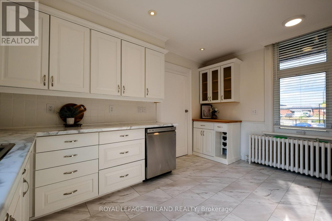
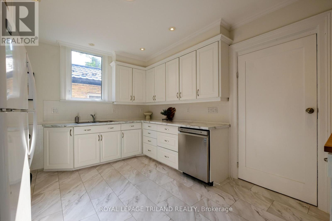
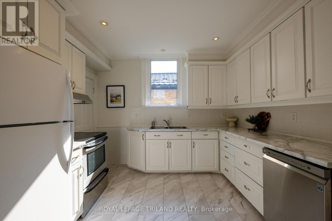
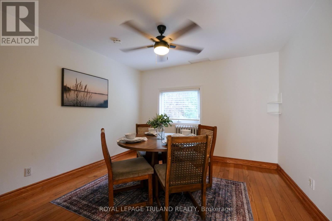
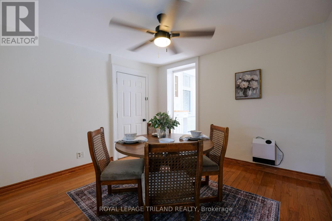
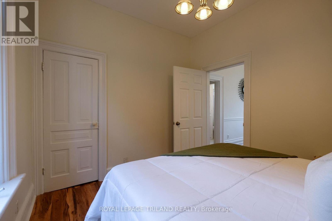
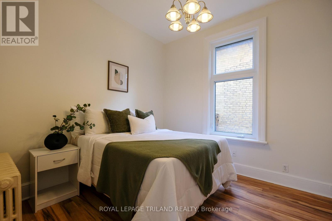
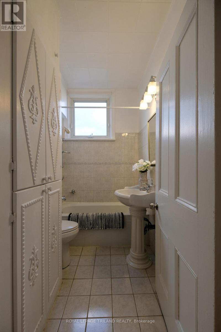
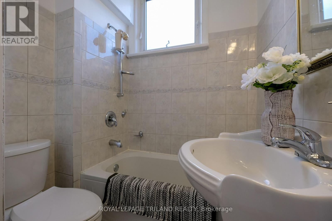
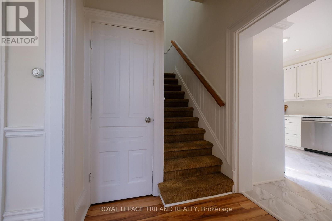
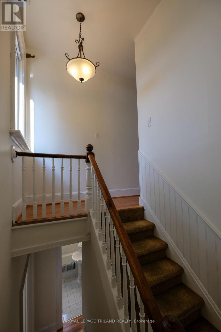
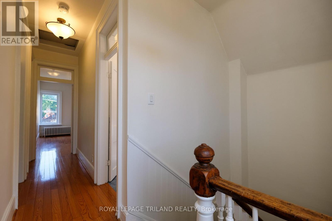
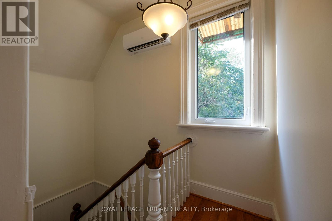
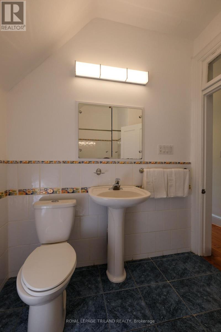
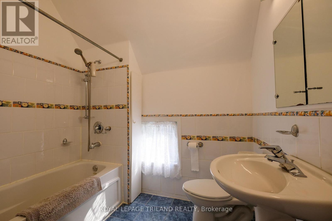
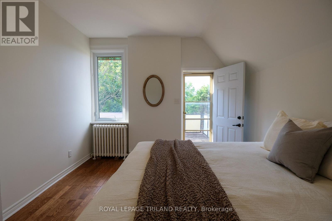
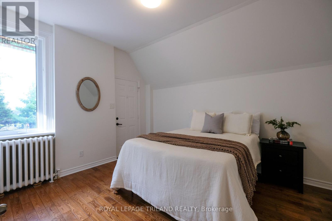
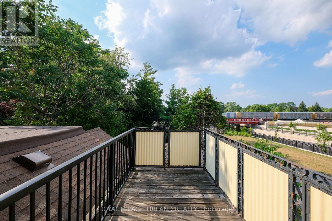
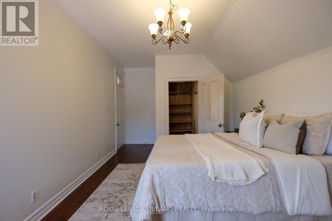
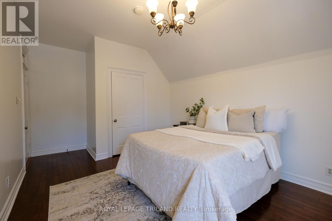
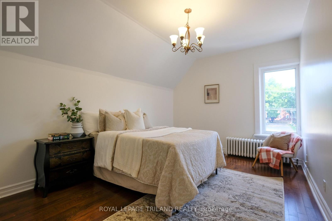
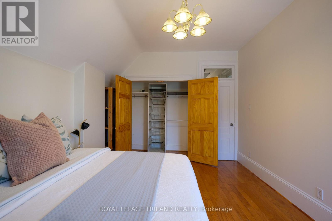
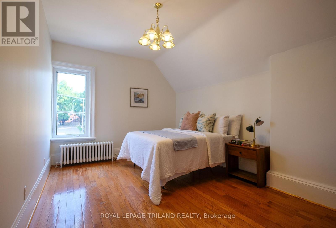
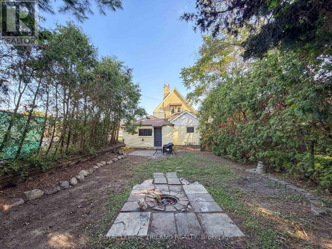
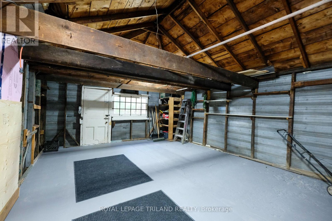
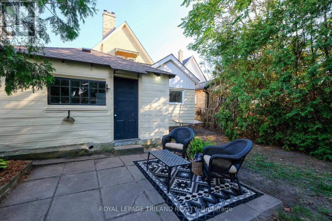
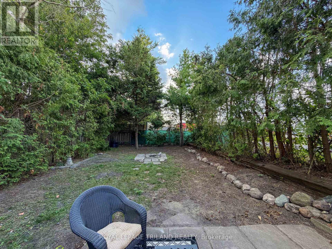
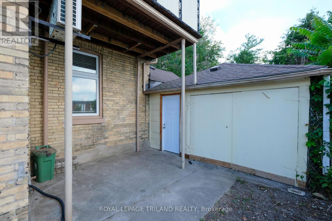
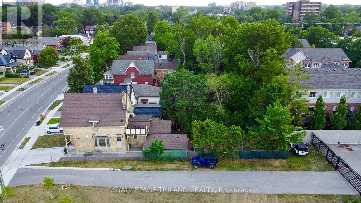
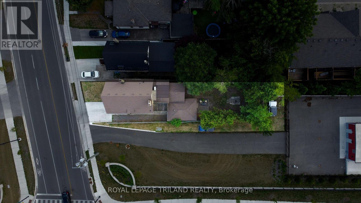
Woodfield District! Century Home has 4 bedrooms and 2 full bathrooms. Generous room sizes with extra living space that is centrally located between Fanshawe, Western and walking distance to downtown amenities. Entire shingles replaced in 2023 along with modern upgrades to kitchen. The 9.5 ft ceilings and custom stained windows reflect great workmanship of the past. Laundry in basement with extra hobby rooms. Private balcony off of 4th bedroom, attached garage for dry storage and fully fenced rear yard add huge value! Size and character that fits the growing family! (id:38604)
Property Details
| MLS® Number | X13544704 |
| Property Type | Single Family |
| Community Name | East F |
| Amenities Near By | Park, Public Transit, Schools |
| Community Features | Community Centre |
| Features | Sump Pump |
| Parking Space Total | 2 |
Building
| Bathroom Total | 2 |
| Bedrooms Above Ground | 4 |
| Bedrooms Total | 4 |
| Age | 100+ Years |
| Amenities | Fireplace(s) |
| Appliances | Water Heater, Dishwasher, Dryer, Stove, Washer, Refrigerator |
| Basement Type | Partial |
| Construction Style Attachment | Detached |
| Cooling Type | Wall Unit |
| Exterior Finish | Brick, Wood |
| Fireplace Present | Yes |
| Foundation Type | Concrete, Block, Stone |
| Heating Fuel | Natural Gas |
| Stories Total | 2 |
| Size Interior | 1,500 - 2,000 Sqft |
| Type | House |
| Utility Water | Municipal Water |
Parking
| No Garage |
Land
| Acreage | No |
| Fence Type | Fully Fenced |
| Land Amenities | Park, Public Transit, Schools |
| Sewer | Sanitary Sewer |
| Size Depth | 133 Ft ,2 In |
| Size Frontage | 32 Ft ,6 In |
| Size Irregular | 32.5 X 133.2 Ft ; 10.00 X 133.18 X 32.47 X 133.31x 22.48 |
| Size Total Text | 32.5 X 133.2 Ft ; 10.00 X 133.18 X 32.47 X 133.31x 22.48|under 1/2 Acre |
| Zoning Description | R3-2 |
Rooms
| Level | Type | Length | Width | Dimensions |
|---|---|---|---|---|
| Second Level | Bathroom | 2.18 m | 2.41 m | 2.18 m x 2.41 m |
| Second Level | Bedroom | 3.35 m | 4.49 m | 3.35 m x 4.49 m |
| Second Level | Bedroom | 3.42 m | 4.01 m | 3.42 m x 4.01 m |
| Second Level | Primary Bedroom | 5.75 m | 3.38 m | 5.75 m x 3.38 m |
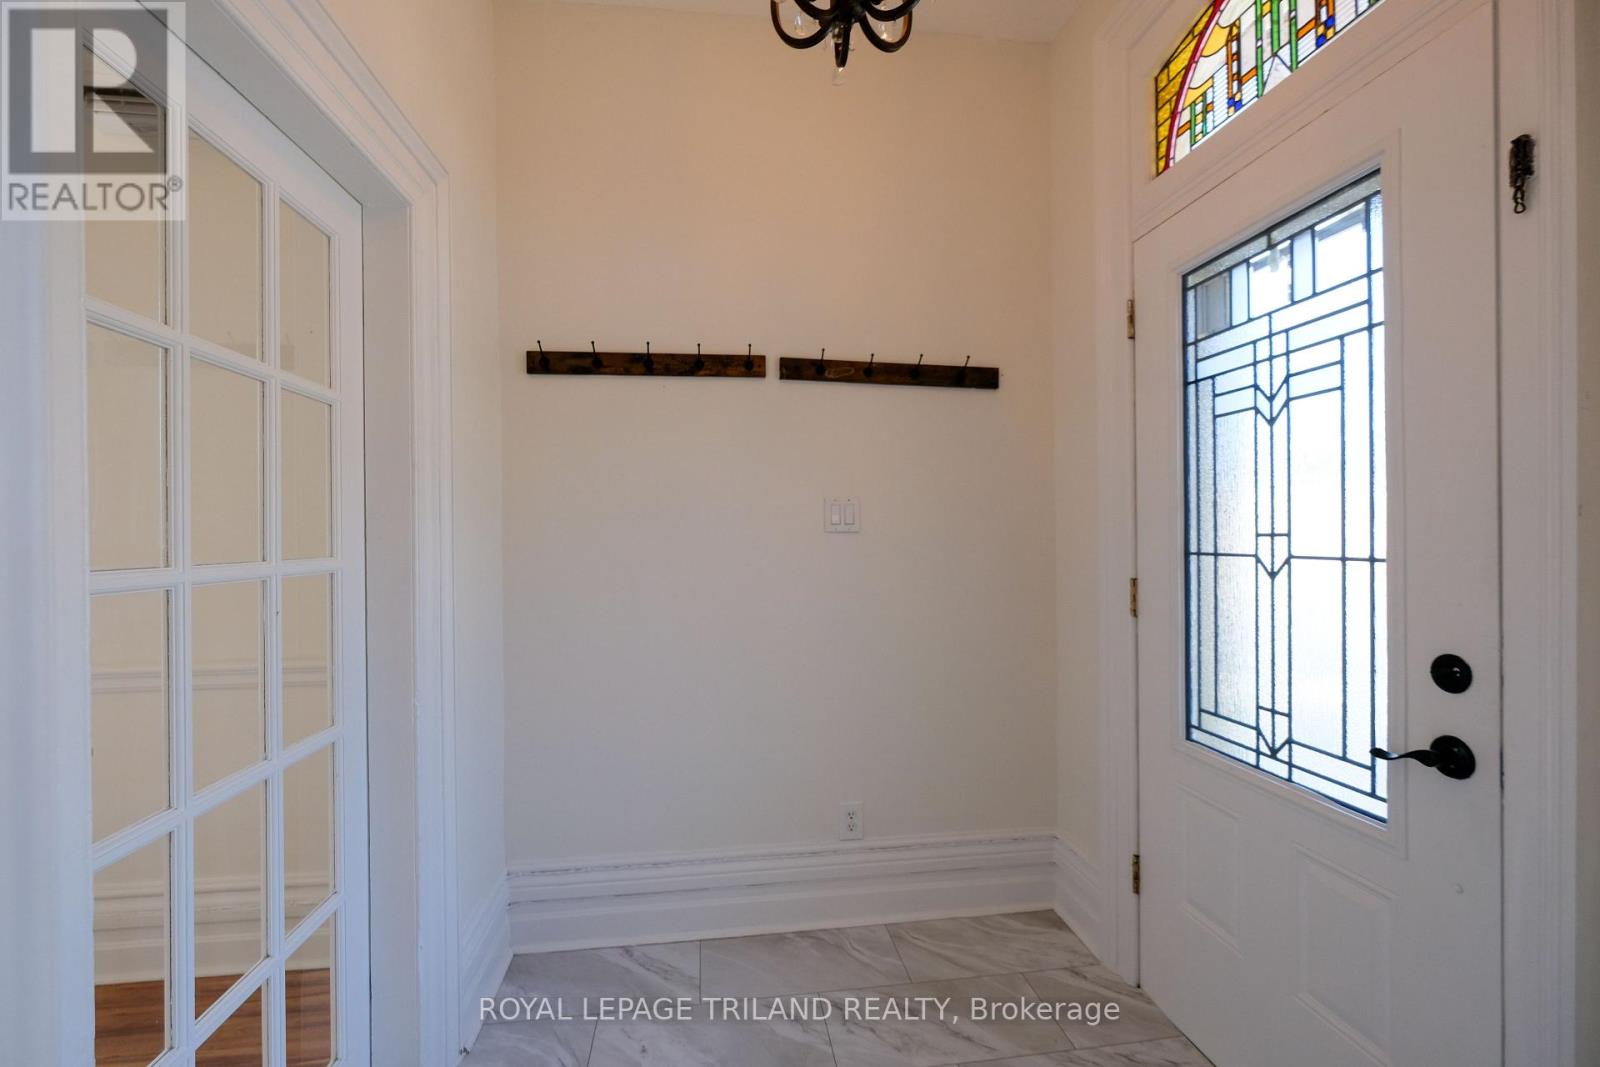
| Main Level | Foyer | 2.02 m | 1.86 m | 2.02 m x 1.86 m |
| Main Level | Living Room | 4.7 m | 4.52 m | 4.7 m x 4.52 m |
| Main Level | Dining Room | 3.72 m | 4.45 m | 3.72 m x 4.45 m |
| Main Level | Bedroom | 2.99 m | 3.29 m | 2.99 m x 3.29 m |
| Main Level | Kitchen | 4.4 m | 3.37 m | 4.4 m x 3.37 m |
| Main Level | Den | 3.4 m | 3.56 m | 3.4 m x 3.56 m |
| Main Level | Bathroom | 2.35 m | 1.51 m | 2.35 m x 1.51 m |
https://www.realtor.ca/real-estate/30012602/606-central-avenue-london-east-east-f-east-f
Contact Us
Contact us for more information

Vincent Mitchell
Broker
103-240 Waterloo Street
London, Ontario N6B 2N4
(519) 672-9880

The trademarks REALTOR®, REALTORS®, and the REALTOR® logo are controlled by The Canadian Real Estate Association (CREA) and identify real estate professionals who are members of CREA. The trademarks MLS®, Multiple Listing Service® and the associated logos are owned by The Canadian Real Estate Association (CREA) and identify the quality of services provided by real estate professionals who are members of CREA. The trademark DDF® is owned by The Canadian Real Estate Association (CREA) and identifies CREA's Data Distribution Facility (DDF®)
July 09 2026 07:31:44
London and St. Thomas Association of REALTORS®
Royal LePage Triland Realty