

618 Fieldgate Circle London East, Ontario N5V 5G1

$564,900
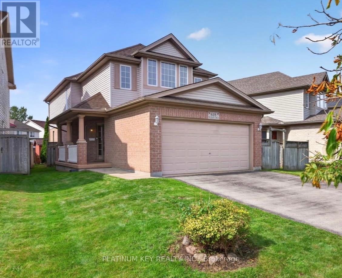
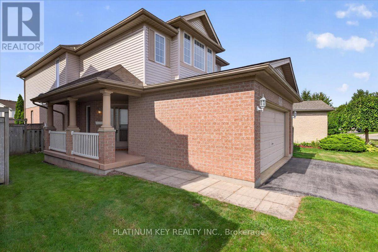
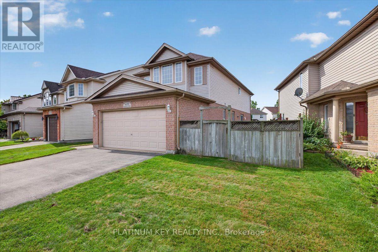
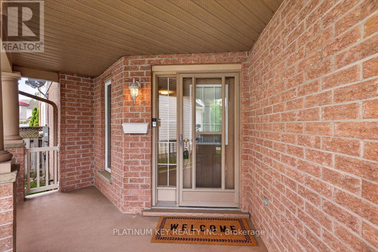
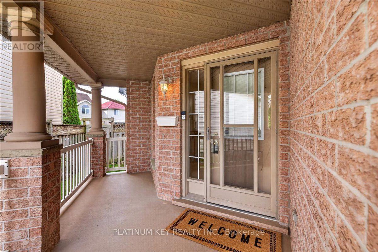
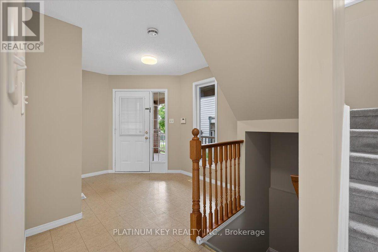
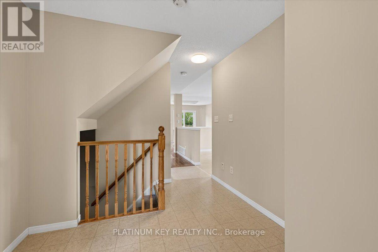
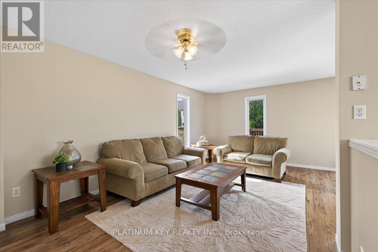
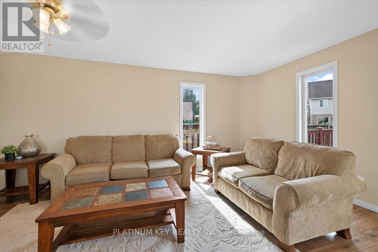
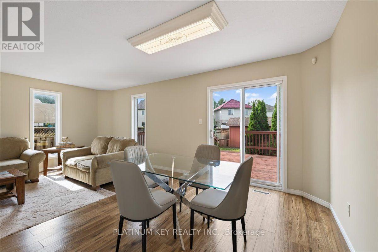
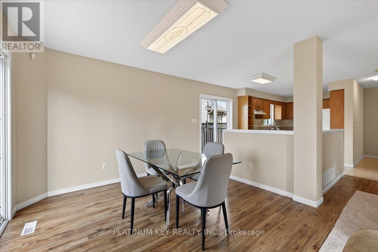
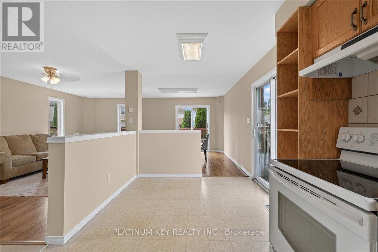
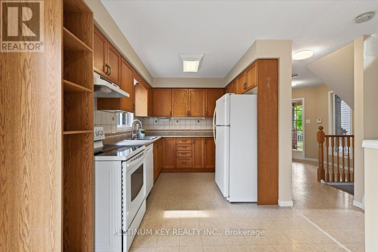
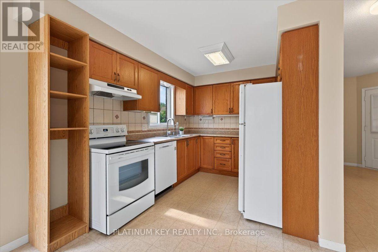
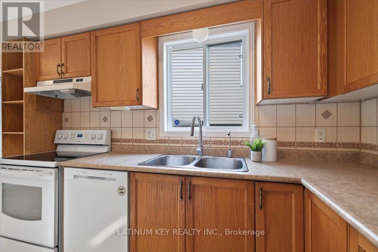
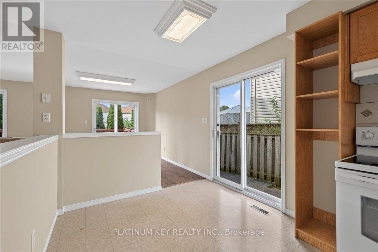
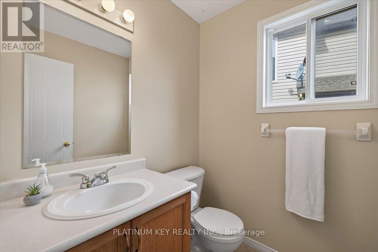
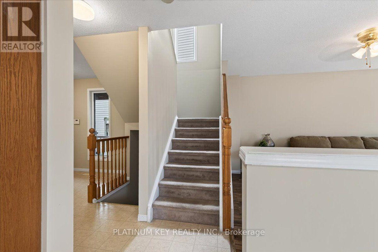
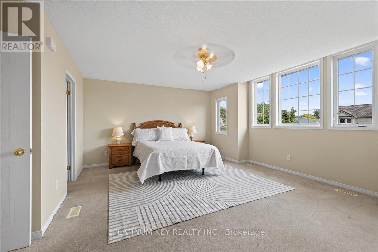
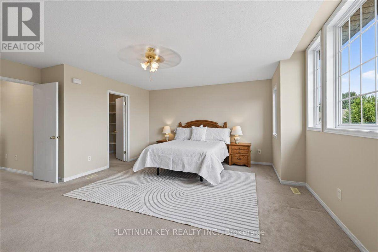
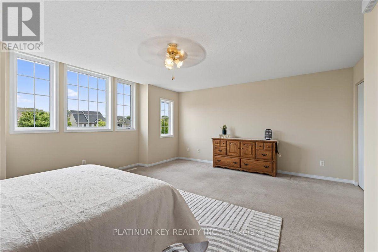
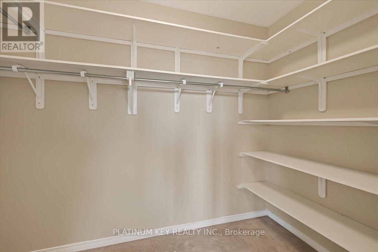
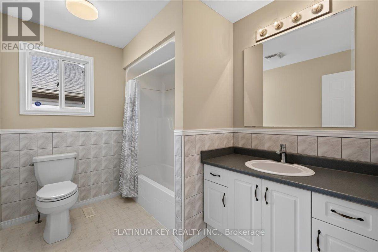
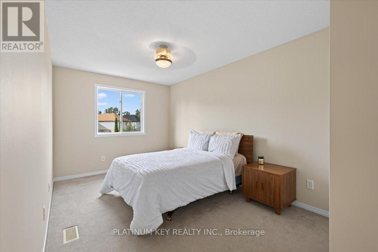
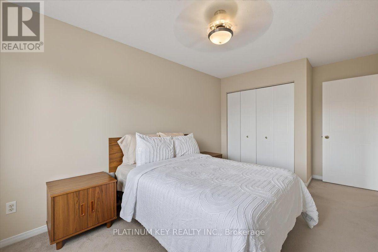
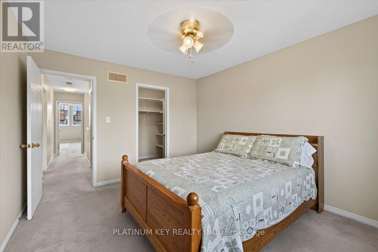
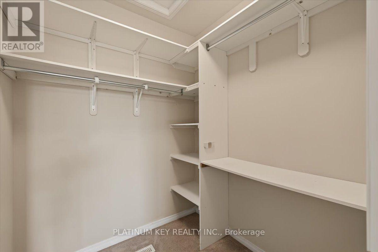
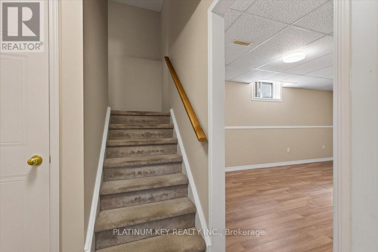
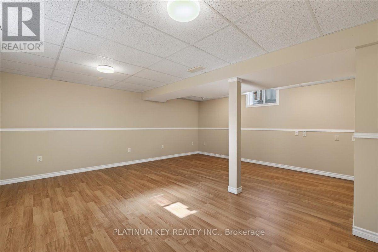
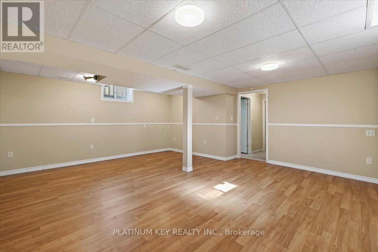
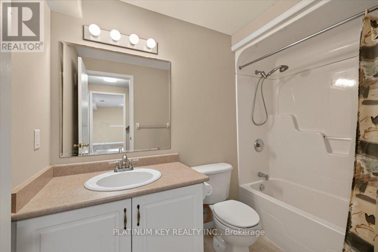
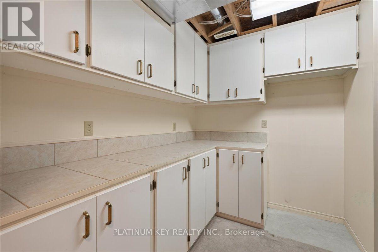
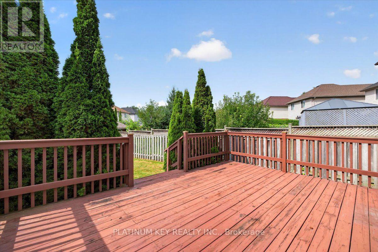
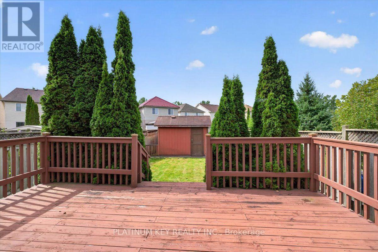
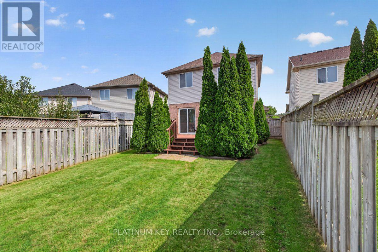
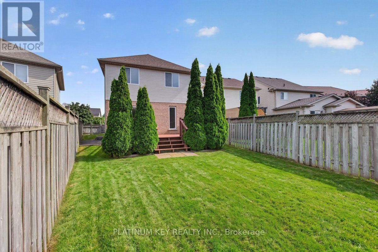
A wonderful 2 storey home with spacious principal rooms in a quiet East London subdivision. The home features 3 bedrooms, 2.5 bathrooms and an attached 2 car garage, with generous living space throughout. The main floor offers a large kitchen with dining area and patio doors to the side yard, open to a large living room and a formal dining area with patio doors leading to the sundeck and back yard. A 2 piece powder room and convenient access to the attached garage complete the main level. Upstairs, the massive primary bedroom offers a walk in closet and a second big closet for even more storage space. Two additional generously sized bedrooms and a 4 piece main bathroom are also on the upper level. The lower level provides a huge family room, second 4 piece bathroom, laundry room with extensive cabinetry and additional storage space in the unfinished area. The fully fenced backyard includes a large sundeck and a garden shed. Conveniently located near schools, shopping, parks and everyday amenities, with easy access to Veterans Memorial Parkway, the London Airport and Highway 401. (id:38604)
Property Details
| MLS® Number | X13764488 |
| Property Type | Single Family |
| Community Name | East I |
| Amenities Near By | Park, Public Transit, Schools |
| Equipment Type | Water Heater, Air Conditioner, Furnace |
| Features | Sump Pump |
| Parking Space Total | 6 |
| Rental Equipment Type | Water Heater, Air Conditioner, Furnace |
Building
| Bathroom Total | 3 |
| Bedrooms Above Ground | 3 |
| Bedrooms Total | 3 |
| Appliances | Central Vacuum, Dryer, Microwave, Stove, Washer, Refrigerator |
| Basement Development | Finished |
| Basement Type | Full (finished) |
| Construction Style Attachment | Detached |
| Cooling Type | Central Air Conditioning |
| Exterior Finish | Brick, Vinyl Siding |
| Foundation Type | Poured Concrete |
| Half Bath Total | 1 |
| Heating Fuel | Natural Gas |
| Heating Type | Forced Air |
| Stories Total | 2 |
| Size Interior | 1,500 - 2,000 Sqft |
| Type | House |
| Utility Water | Municipal Water |
Parking
| Attached Garage | |
| Garage |
Land
| Acreage | No |
| Land Amenities | Park, Public Transit, Schools |
| Sewer | Sanitary Sewer |
| Size Depth | 127 Ft |
| Size Frontage | 55 Ft |
| Size Irregular | 55 X 127 Ft ; 139.48 X 17.73 X 127.19 X 55.20 Ft |
| Size Total Text | 55 X 127 Ft ; 139.48 X 17.73 X 127.19 X 55.20 Ft |
Rooms
| Level | Type | Length | Width | Dimensions |
|---|---|---|---|---|
| Second Level | Primary Bedroom | 5.725 m | 4.538 m | 5.725 m x 4.538 m |
| Second Level | Bedroom | 4.339 m | 2.84 m | 4.339 m x 2.84 m |
| Second Level | Bedroom | 3.915 m | 3.381 m | 3.915 m x 3.381 m |
| Basement | Family Room | 4.904 m | 5.891 m | 4.904 m x 5.891 m |
| Basement | Laundry Room | 2.519 m | 2.415 m | 2.519 m x 2.415 m |
| Main Level | Kitchen | 2.594 m | 5.519 m | 2.594 m x 5.519 m |
| Main Level | Living Room | 6.1 m | 5.65 m | 6.1 m x 5.65 m |
https://www.realtor.ca/real-estate/30257328/618-fieldgate-circle-london-east-east-i-east-i
Contact Us
Contact us for more information

Kevin Kingma
Salesperson
(519) 264-1999

Levi Kap
Salesperson
(519) 671-2379
www.c21.ca/directory/agents/levi-kap
(519) 264-1999

The trademarks REALTOR®, REALTORS®, and the REALTOR® logo are controlled by The Canadian Real Estate Association (CREA) and identify real estate professionals who are members of CREA. The trademarks MLS®, Multiple Listing Service® and the associated logos are owned by The Canadian Real Estate Association (CREA) and identify the quality of services provided by real estate professionals who are members of CREA. The trademark DDF® is owned by The Canadian Real Estate Association (CREA) and identifies CREA's Data Distribution Facility (DDF®)
September 10 2026 02:51:21
London and St. Thomas Association of REALTORS®
Platinum Key Realty Inc.