

631 Peel Street Woodstock, Ontario N4S 1K9

$649,000
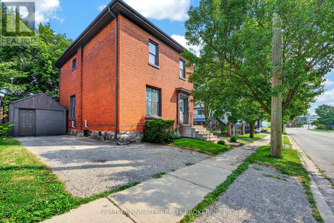
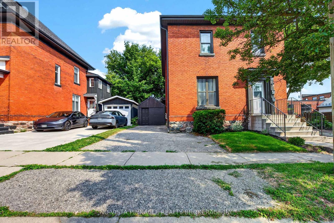
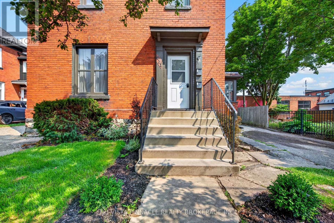
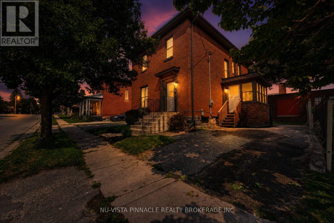
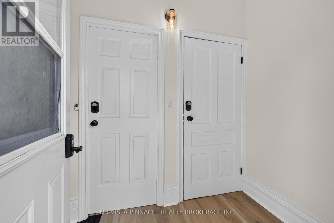
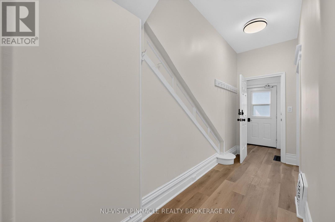
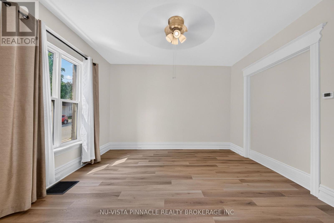
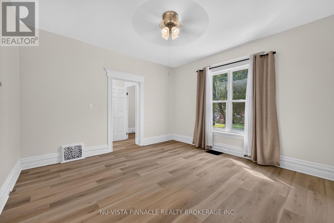
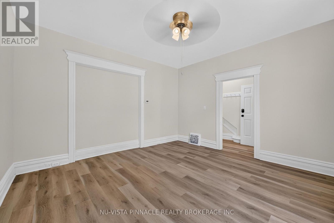
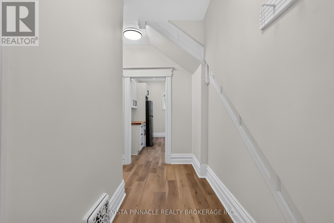
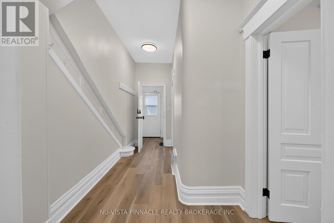
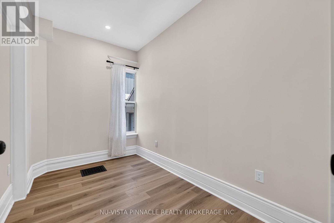
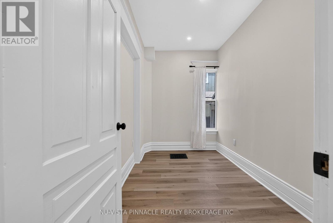
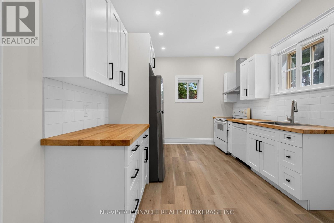
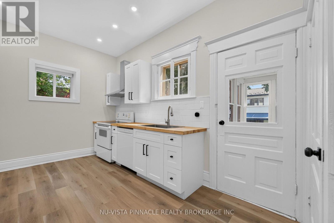
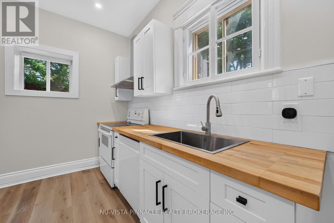
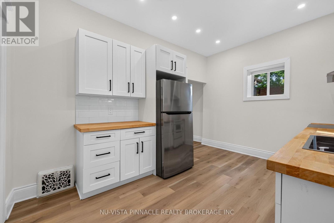
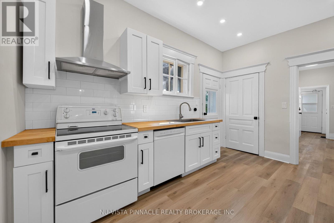
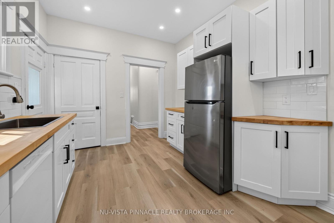
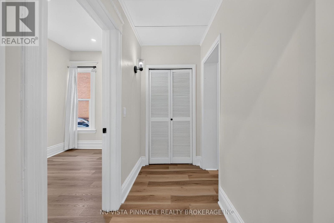
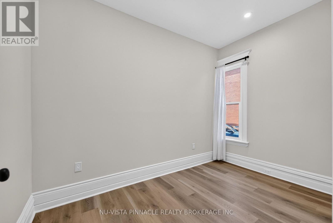
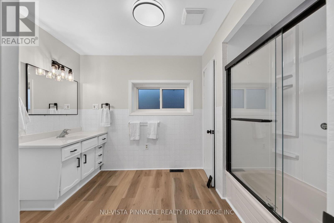
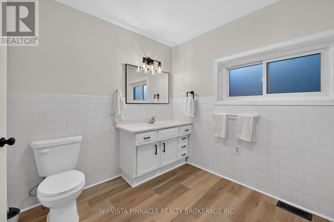
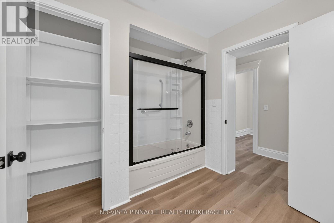
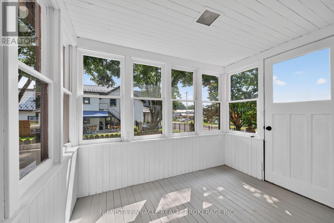
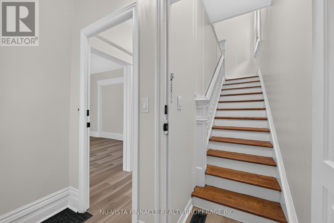
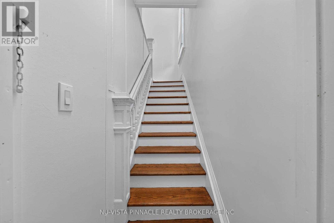
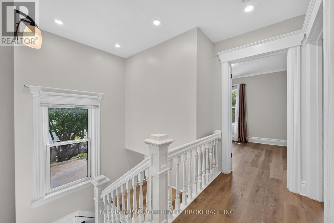
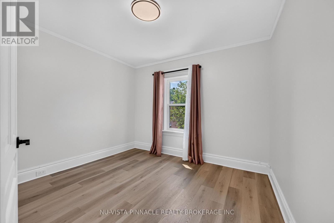
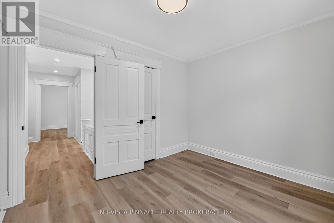
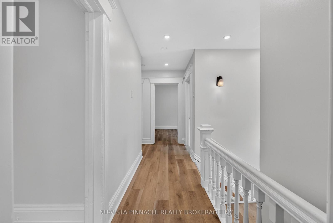
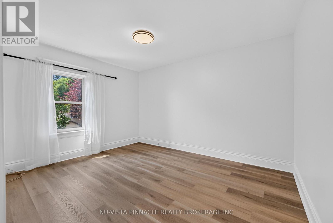
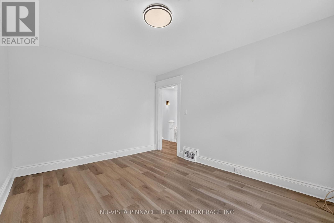
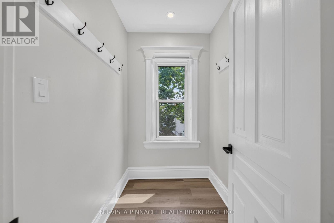
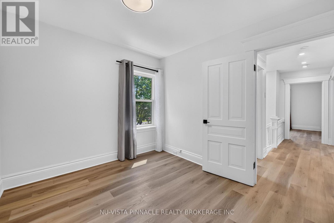
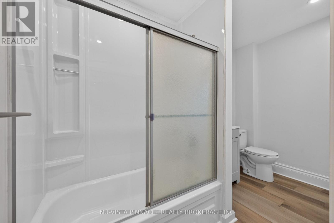
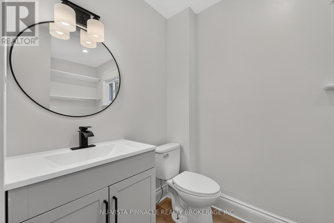
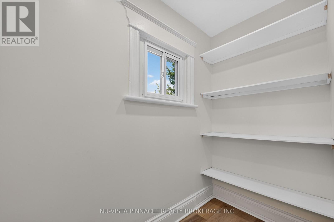
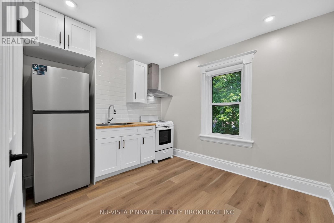
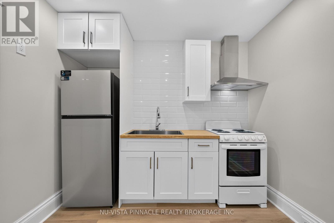
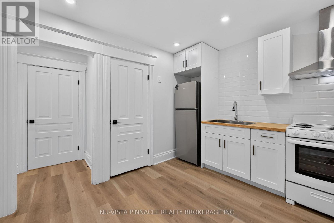
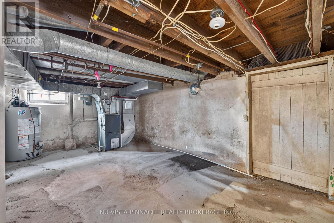
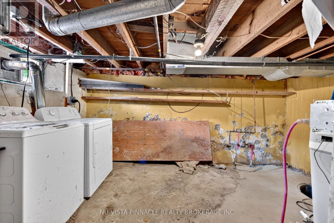
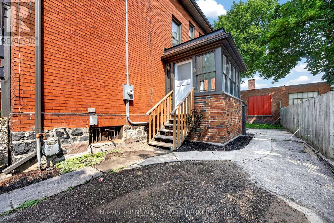
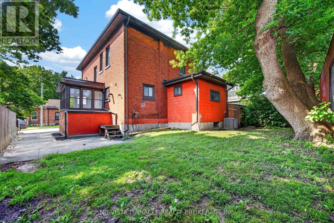
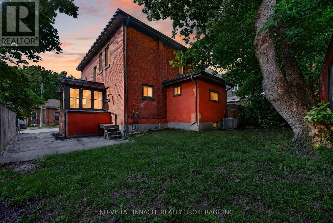
Fully renovated, legal up/down duplex in downtown Woodstock-offered vacant so you can choose your own tenants and set market rents from day one (projected $4,200/month gross).Each self-contained unit offers 2 bedrooms and 1 four-piece bathroom. The main floor features preserved historic trim and period detail paired with modern updates, while the upper unit boasts high ceilings, excellent natural light, a private entrance, and in-suite laundry. Key Updates & Features: 200-amp electrical service (ESA certified) & central air (2026) Updated plumbing, new kitchens, updated 4-piece baths, and LVP flooring throughout Clean, dry unfinished basement for storage or a workshop Two separate driveways-no shared parking required. Ideal to live in one unit and rent the other, or lease both as a turnkey investment. Walking distance to transit, dining, and downtown amenities. Book your private showing today! (id:38604)
Property Details
| MLS® Number | X13664928 |
| Property Type | Multi-family |
| Community Name | Woodstock - South |
| Features | Carpet Free |
| Parking Space Total | 3 |
Building
| Bathroom Total | 2 |
| Bedrooms Above Ground | 4 |
| Bedrooms Total | 4 |
| Age | 100+ Years |
| Appliances | Water Heater, Dryer, Stove, Washer, Window Coverings, Refrigerator |
| Basement Development | Unfinished |
| Basement Type | Partial (unfinished) |
| Cooling Type | Central Air Conditioning |
| Exterior Finish | Brick |
| Foundation Type | Poured Concrete |
| Heating Fuel | Natural Gas |
| Heating Type | Forced Air |
| Stories Total | 2 |
| Size Interior | 1,500 - 2,000 Sqft |
| Type | Duplex |
| Utility Water | Municipal Water |
Parking
| Detached Garage | |
| Garage |
Land
| Acreage | No |
| Sewer | Sanitary Sewer |
| Size Depth | 66 Ft |
| Size Frontage | 50 Ft |
| Size Irregular | 50 X 66 Ft |
| Size Total Text | 50 X 66 Ft |
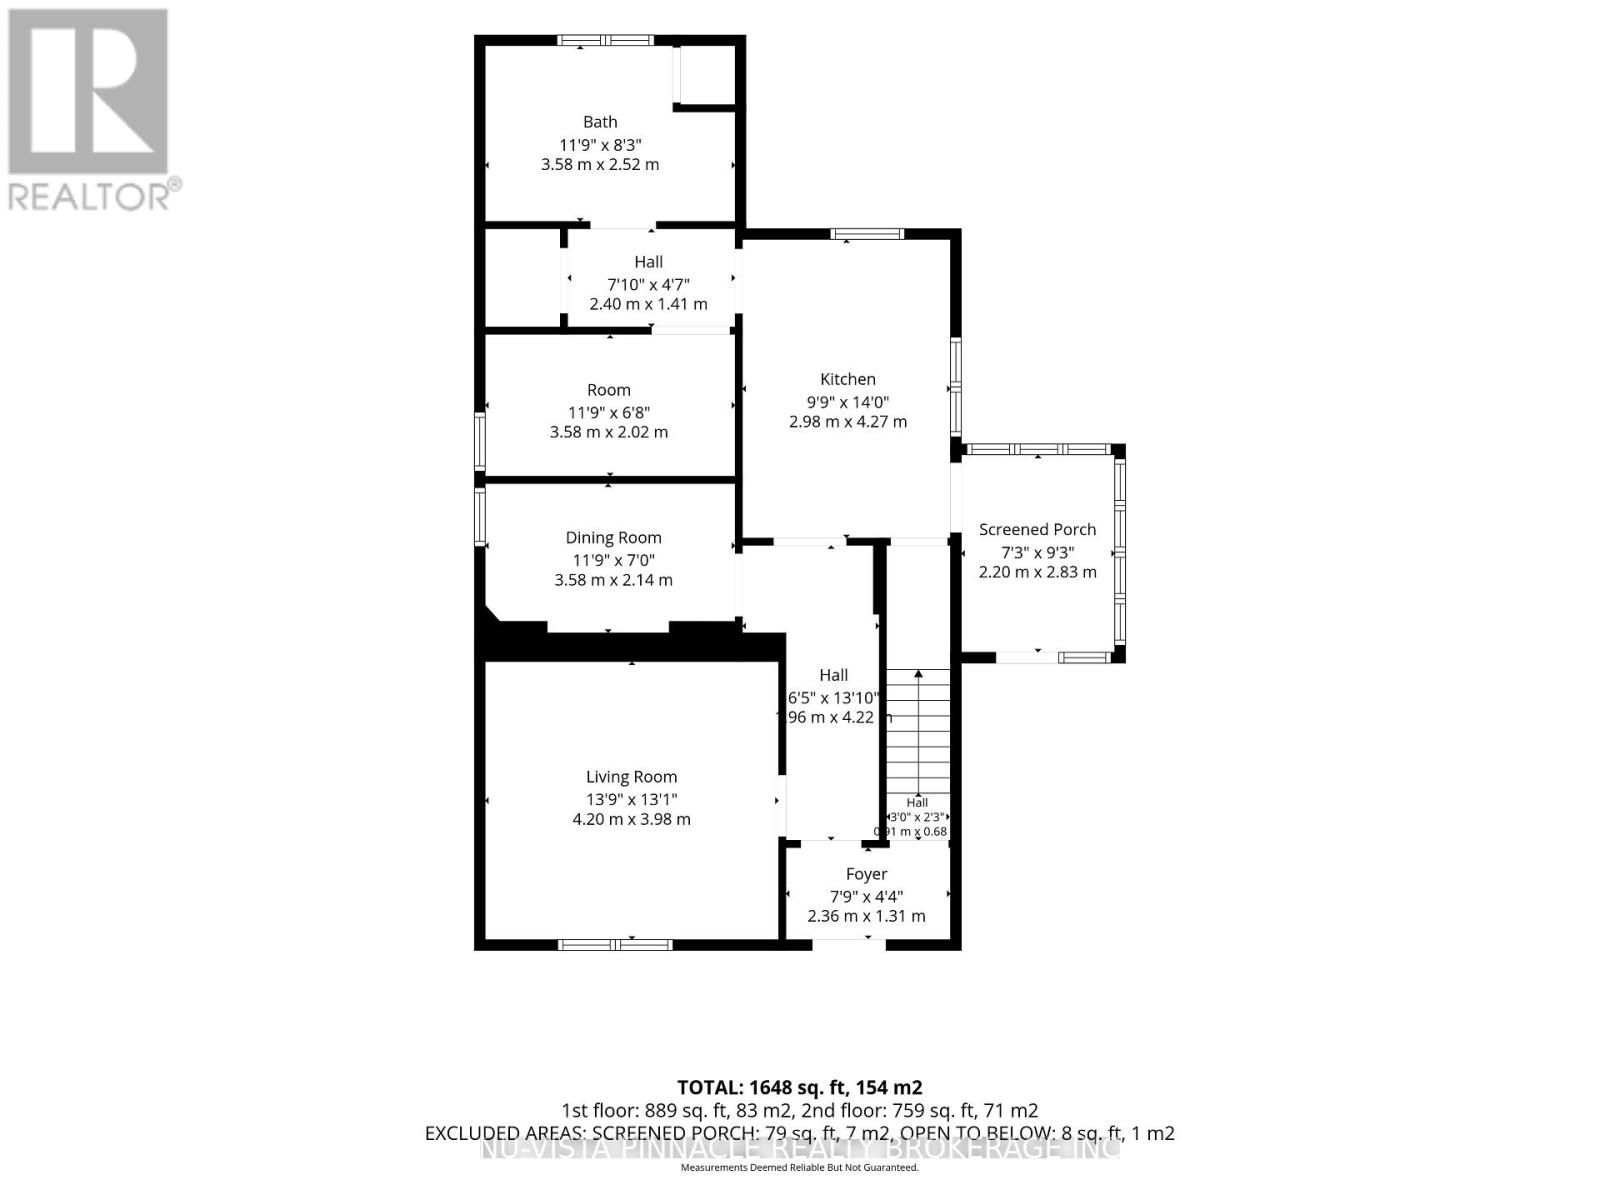
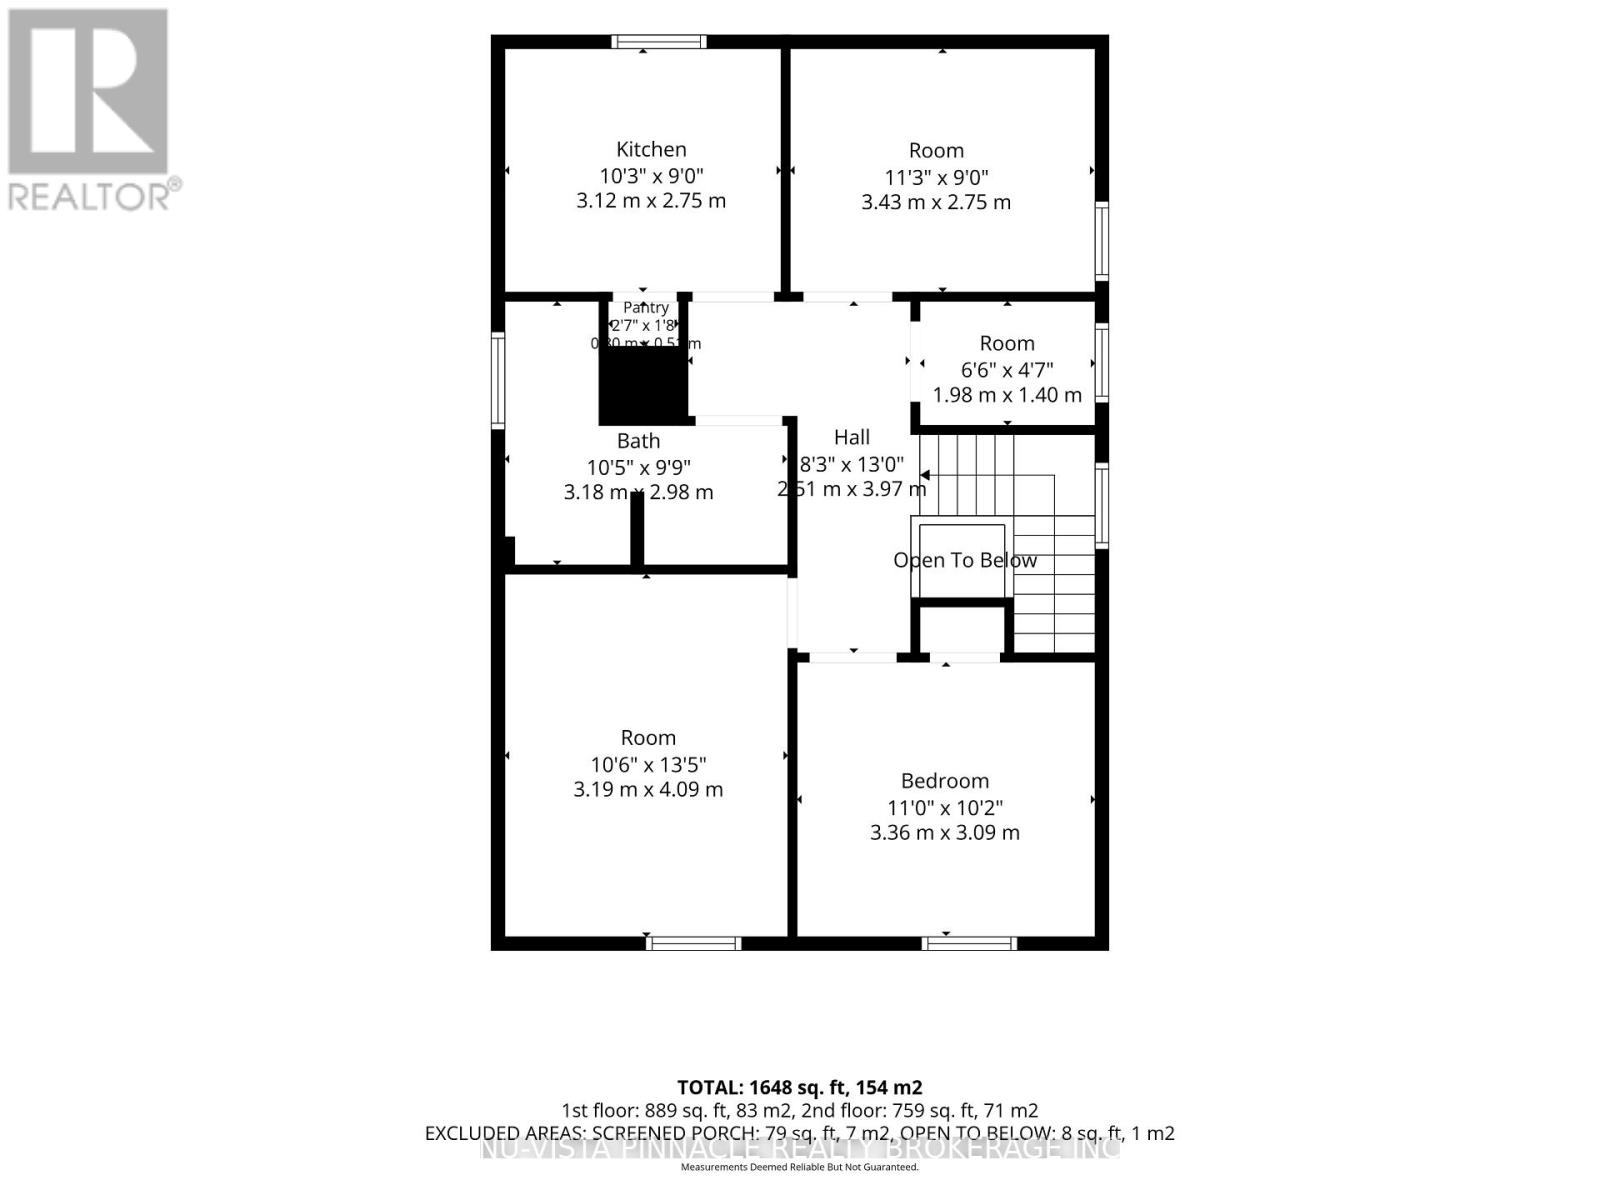
Rooms
| Level | Type | Length | Width | Dimensions |
|---|---|---|---|---|
| Second Level | Living Room | 3.19 m | 4.09 m | 3.19 m x 4.09 m |
| Second Level | Bedroom 2 | 3.36 m | 3.09 m | 3.36 m x 3.09 m |
| Second Level | Foyer | 1.98 m | 1.4 m | 1.98 m x 1.4 m |
| Second Level | Bedroom | 3.43 m | 2.75 m | 3.43 m x 2.75 m |
| Second Level | Kitchen | 3.12 m | 2.75 m | 3.12 m x 2.75 m |
| Second Level | Bathroom | 3.18 m | 2.98 m | 3.18 m x 2.98 m |
| Ground Level | Foyer | 2.41 m | 1.34 m | 2.41 m x 1.34 m |
| Ground Level | Living Room | 4.27 m | 4.27 m | 4.27 m x 4.27 m |
| Ground Level | Bedroom | 3.66 m | 2.13 m | 3.66 m x 2.13 m |
| Ground Level | Bedroom 2 | 3.58 m | 2.02 m | 3.58 m x 2.02 m |
| Ground Level | Kitchen | 2.98 m | 4.27 m | 2.98 m x 4.27 m |
| Ground Level | Bathroom | 3.58 m | 2.52 m | 3.58 m x 2.52 m |
Contact Us
Contact us for more information
Matthew Druzcz
Salesperson
(519) 438-5478

The trademarks REALTOR®, REALTORS®, and the REALTOR® logo are controlled by The Canadian Real Estate Association (CREA) and identify real estate professionals who are members of CREA. The trademarks MLS®, Multiple Listing Service® and the associated logos are owned by The Canadian Real Estate Association (CREA) and identify the quality of services provided by real estate professionals who are members of CREA. The trademark DDF® is owned by The Canadian Real Estate Association (CREA) and identifies CREA's Data Distribution Facility (DDF®)
August 16 2026 03:50:51
London and St. Thomas Association of REALTORS®
Nu-Vista Pinnacle Realty Brokerage Inc