

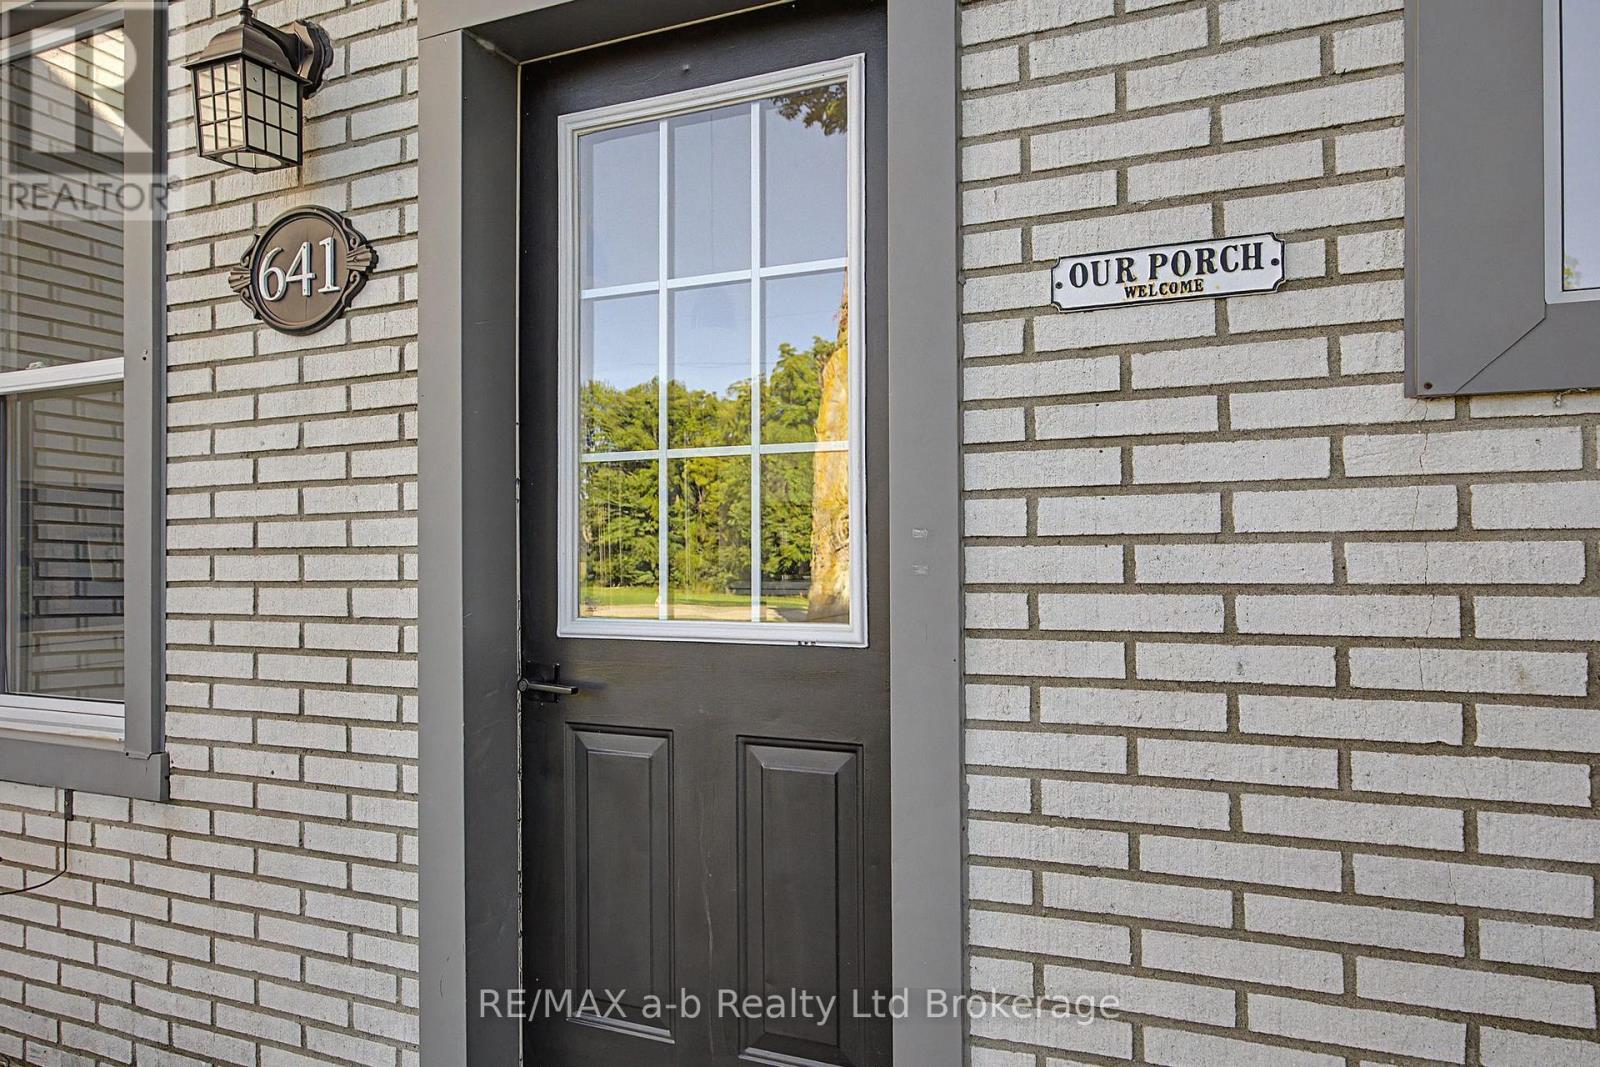
641 Main Street N Norwich, Ontario N0J 1C0

$579,000
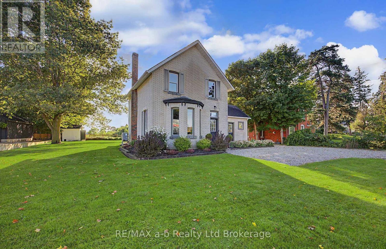
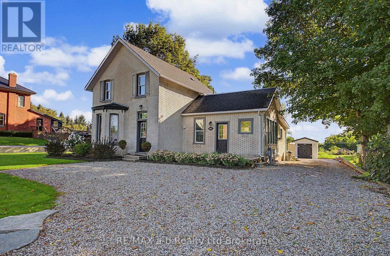
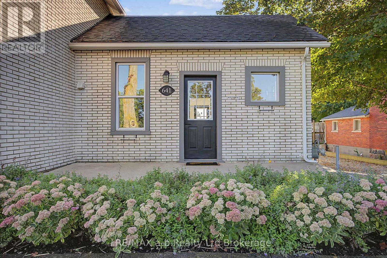
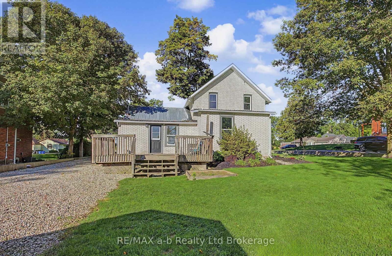
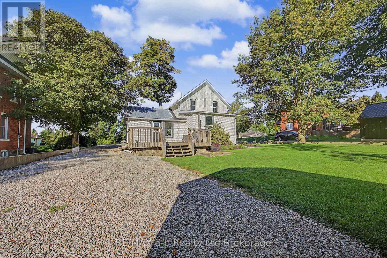
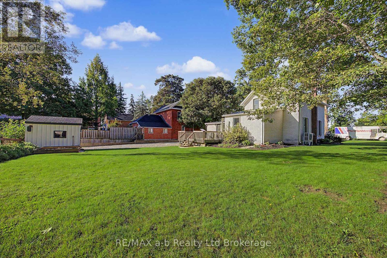
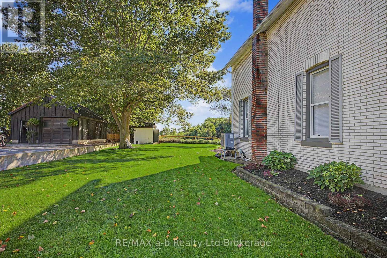
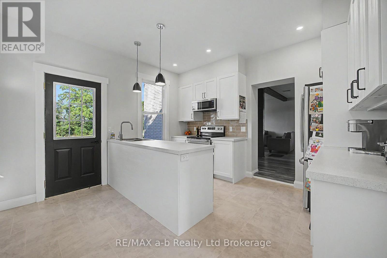
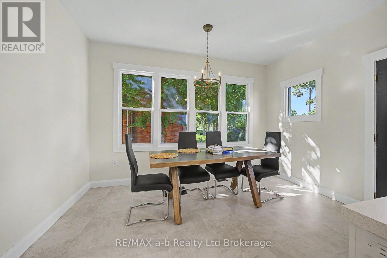
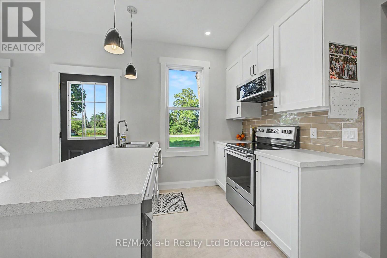
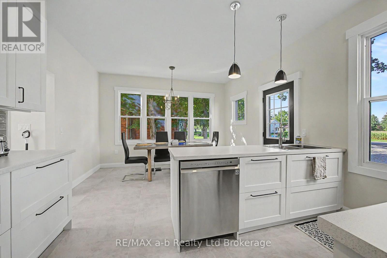
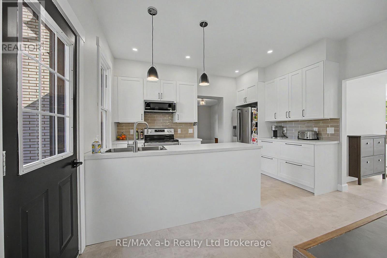
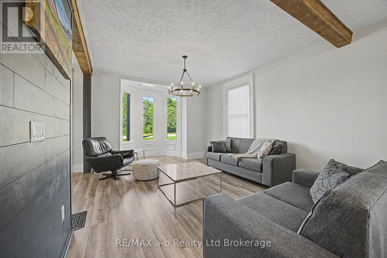
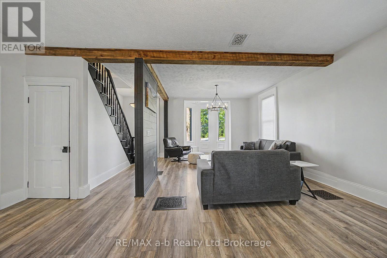
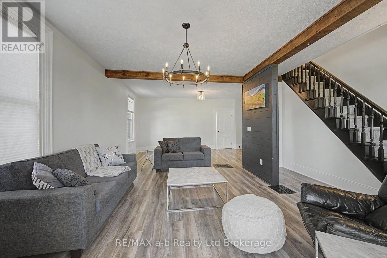
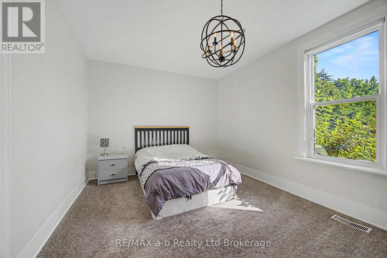
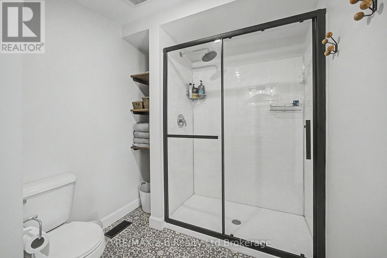
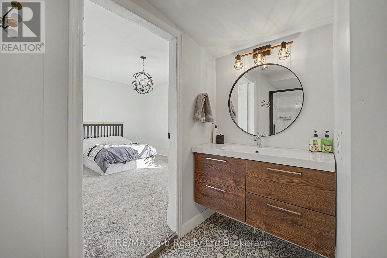
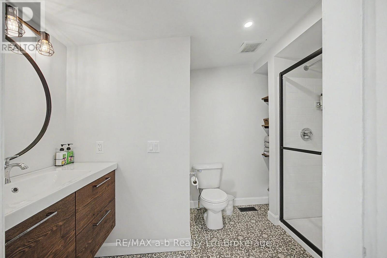
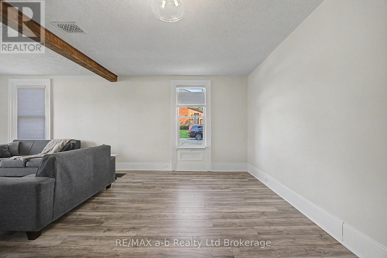
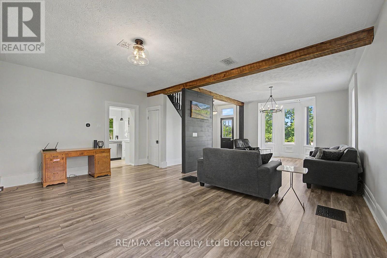
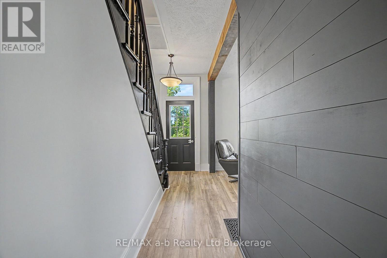
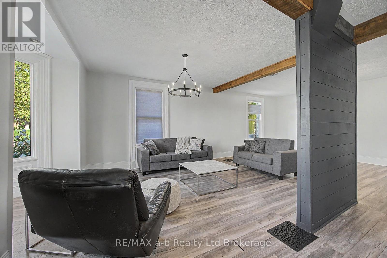
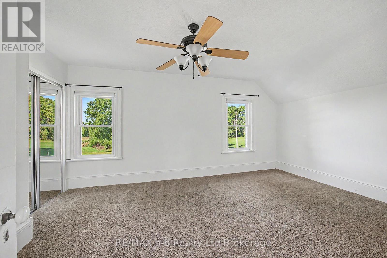
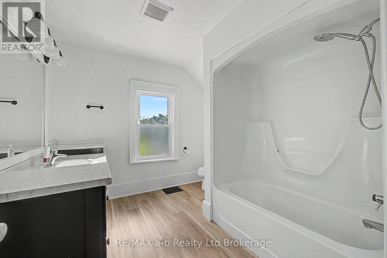
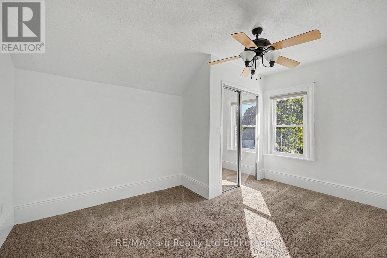
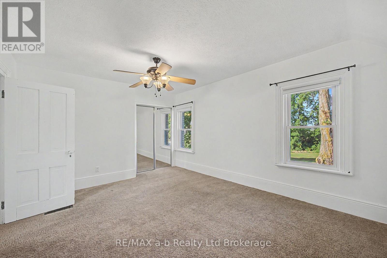
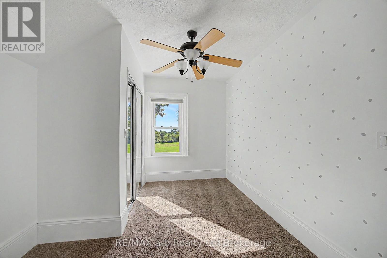
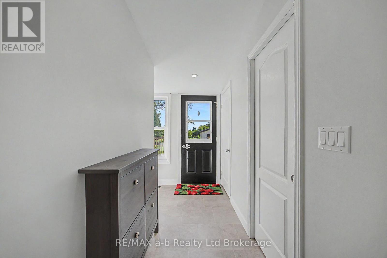
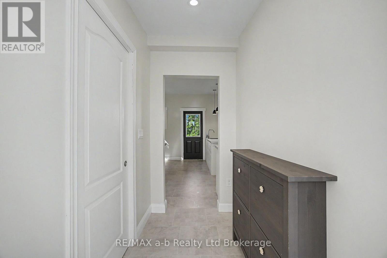
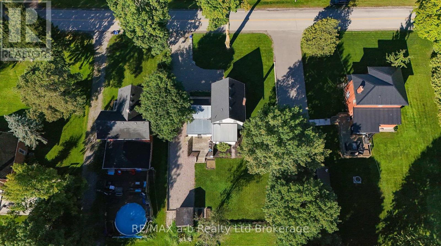
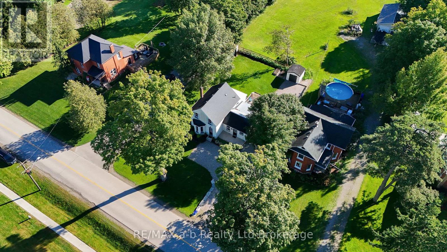
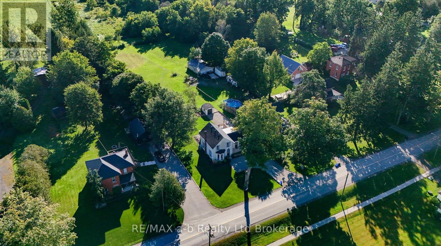
Welcome to 641 Main Street N in the community of Burgessville! This spacious 3-bedroom, 2-bathroom home offers a comfortable layout, thoughtful functionality, and a welcoming atmosphere throughout. High ceilings and large windows create a bright, open feel, while the living area provides a cozy place to relax. The functional kitchen is conveniently laid out for everyday living, and each bedroom offers good space and comfort. Two bathrooms add practicality for families, guests, or those looking for room to grow. Step outside to enjoy the backyard, offering a pleasant setting for outdoor activities, gardening, or simply unwinding. A wonderful opportunity to settle into a welcoming home in a quiet community. (id:38604)
Property Details
| MLS® Number | X13780004 |
| Property Type | Single Family |
| Community Name | Burgessville |
| Communication Type | High Speed Internet |
| Equipment Type | Water Heater |
| Parking Space Total | 4 |
| Rental Equipment Type | Water Heater |
| Structure | Deck, Porch, Shed |
Building
| Bathroom Total | 2 |
| Bedrooms Above Ground | 3 |
| Bedrooms Total | 3 |
| Age | 100+ Years |
| Appliances | Water Heater, Water Softener, Dryer, Stove, Washer, Refrigerator |
| Basement Development | Unfinished |
| Basement Type | N/a (unfinished) |
| Construction Status | Insulation Upgraded |
| Construction Style Attachment | Detached |
| Cooling Type | Central Air Conditioning |
| Exterior Finish | Brick Veneer |
| Foundation Type | Stone |
| Heating Fuel | Natural Gas |
| Heating Type | Forced Air |
| Stories Total | 2 |
| Size Interior | 1,500 - 2,000 Sqft |
| Type | House |
| Utility Water | Shared Well |
Parking
| No Garage |
Land
| Acreage | No |
| Sewer | Septic System |
| Size Depth | 134 Ft ,3 In |
| Size Frontage | 82 Ft ,6 In |
| Size Irregular | 82.5 X 134.3 Ft |
| Size Total Text | 82.5 X 134.3 Ft|under 1/2 Acre |
| Zoning Description | R1 |
Rooms
| Level | Type | Length | Width | Dimensions |
|---|---|---|---|---|
| Second Level | Bedroom | 2.89 m | 4.26 m | 2.89 m x 4.26 m |
| Second Level | Bedroom | 3.65 m | 4.6 m | 3.65 m x 4.6 m |
| Second Level | Bathroom | 2.77 m | 2.92 m | 2.77 m x 2.92 m |
| Main Level | Foyer | 3.29 m | 1.73 m | 3.29 m x 1.73 m |
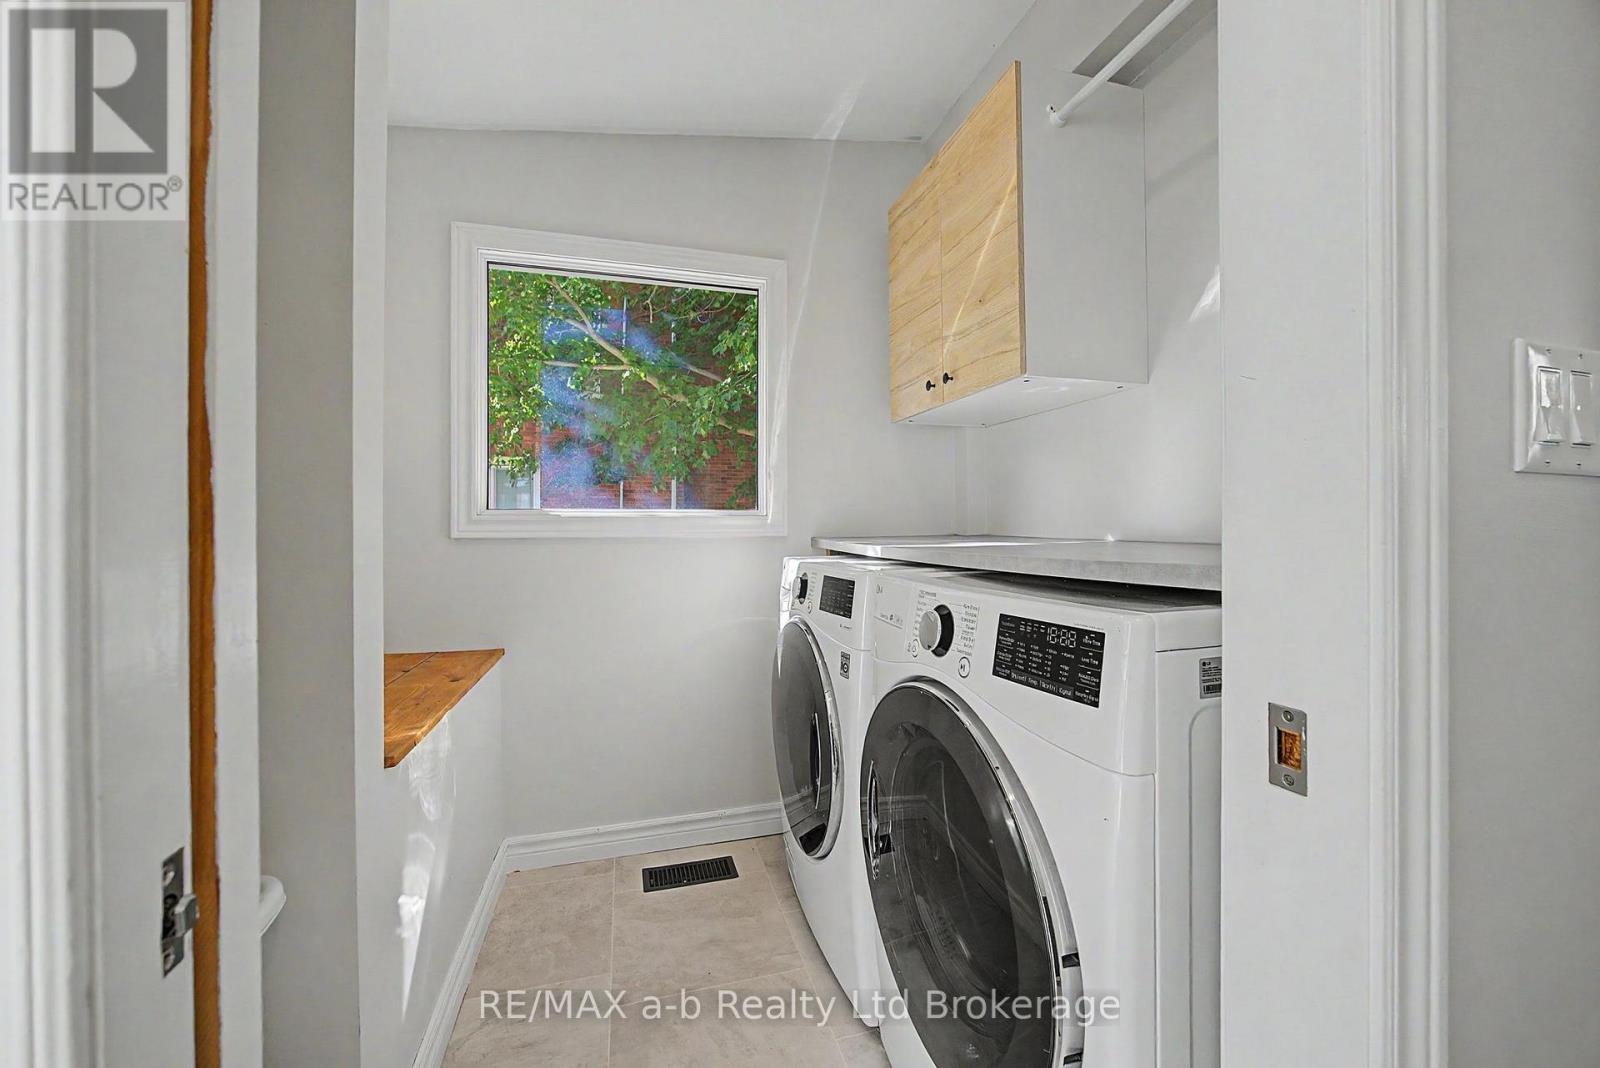
| Main Level | Laundry Room | 1.73 m | 2.1 m | 1.73 m x 2.1 m |
| Main Level | Kitchen | 5.3 m | 4.02 m | 5.3 m x 4.02 m |
| Main Level | Dining Room | 5.88 m | 3.07 m | 5.88 m x 3.07 m |
| Main Level | Living Room | 4.57 m | 3.81 m | 4.57 m x 3.81 m |
| Main Level | Primary Bedroom | 3.5 m | 4.57 m | 3.5 m x 4.57 m |
| Main Level | Bathroom | 1.64 m | 3.29 m | 1.64 m x 3.29 m |
Utilities
| Cable | Available |
| Electricity | Installed |
| Electricity Connected | Connected |
| Natural Gas Available | Available |
https://www.realtor.ca/real-estate/30274166/641-main-street-n-norwich-burgessville-burgessville
Contact Us
Contact us for more information

Jason Weeda
Salesperson
2 Main St East
Norwich, Ontario N0J 1P0
(519) 842-5000

The trademarks REALTOR®, REALTORS®, and the REALTOR® logo are controlled by The Canadian Real Estate Association (CREA) and identify real estate professionals who are members of CREA. The trademarks MLS®, Multiple Listing Service® and the associated logos are owned by The Canadian Real Estate Association (CREA) and identify the quality of services provided by real estate professionals who are members of CREA. The trademark DDF® is owned by The Canadian Real Estate Association (CREA) and identifies CREA's Data Distribution Facility (DDF®)
September 14 2026 04:55:07
Woodstock Ingersoll Tillsonburg and Area Association of REALTORS® (WITAAR)
RE/MAX A-B Realty Ltd Brokerage