

6545 Jubilee Drive Southwest Middlesex, Ontario N0L 1T0

$439,999
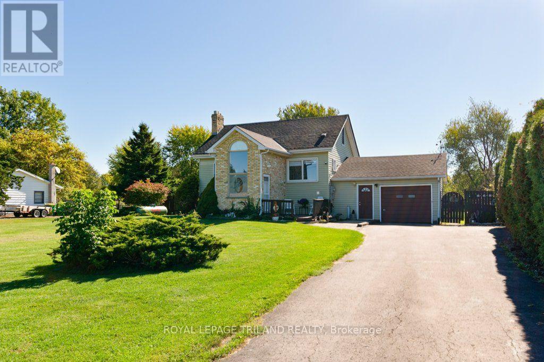
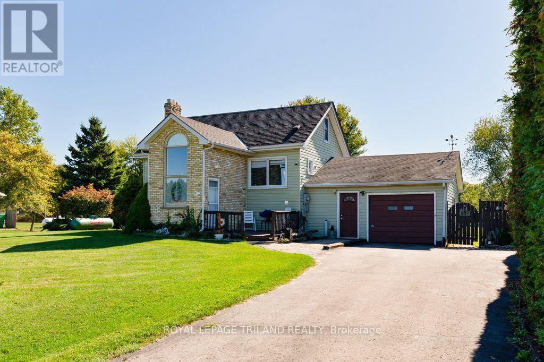
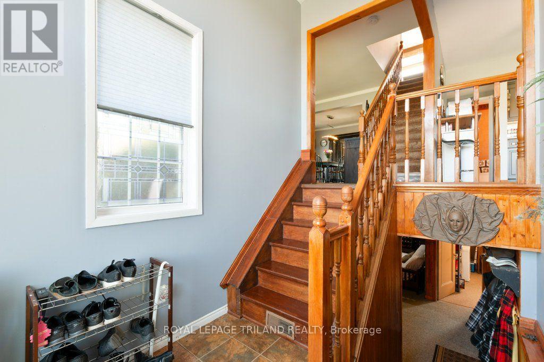
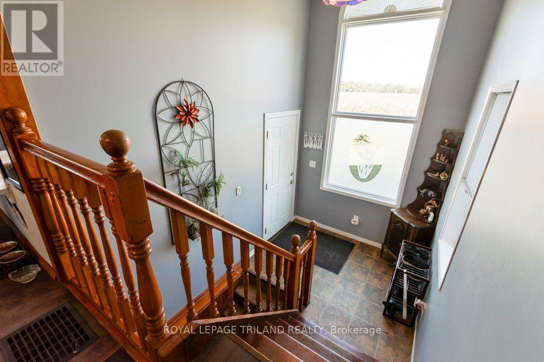
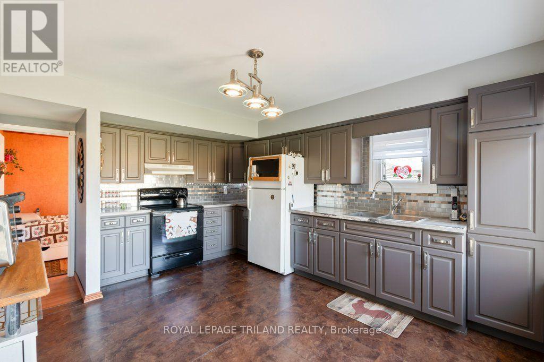
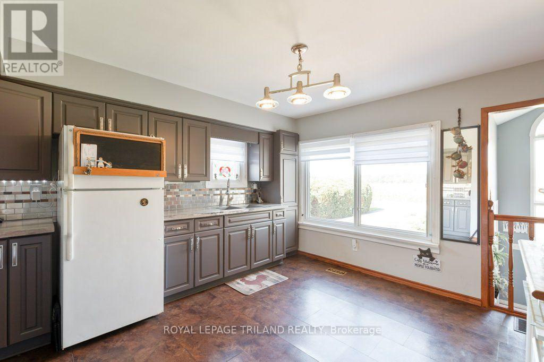
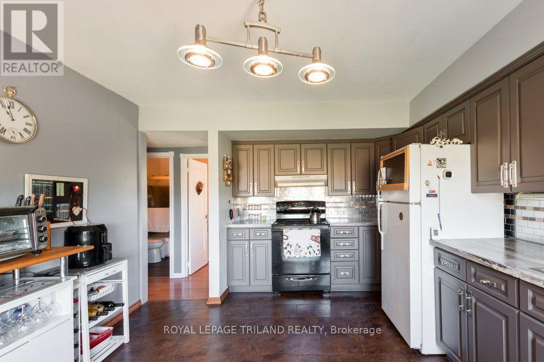
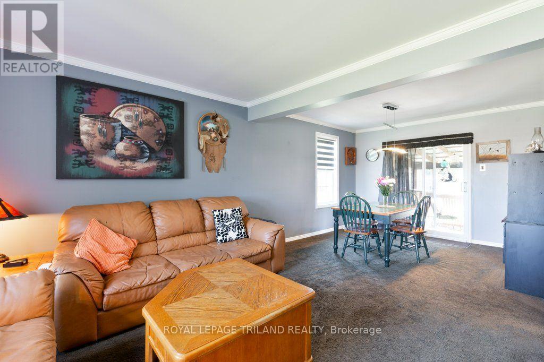
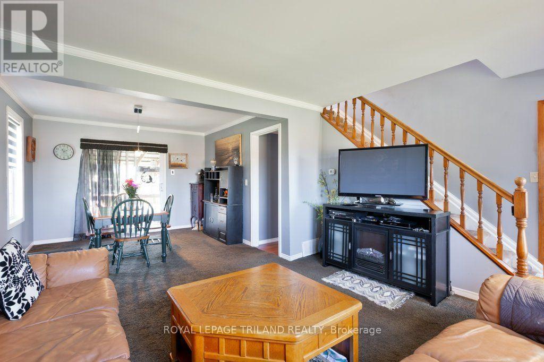
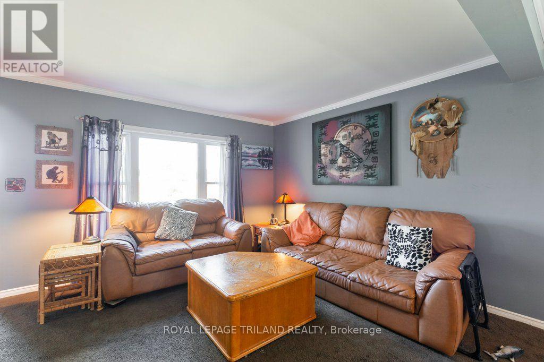
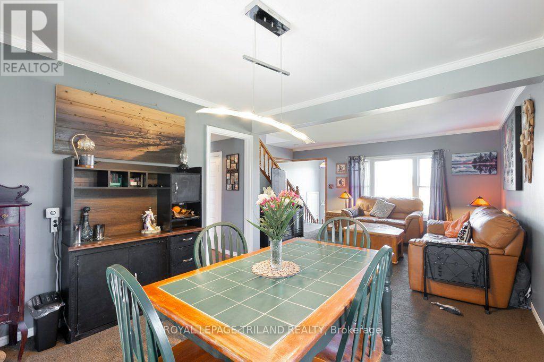
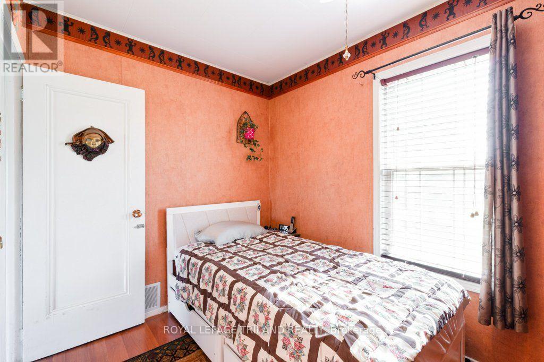
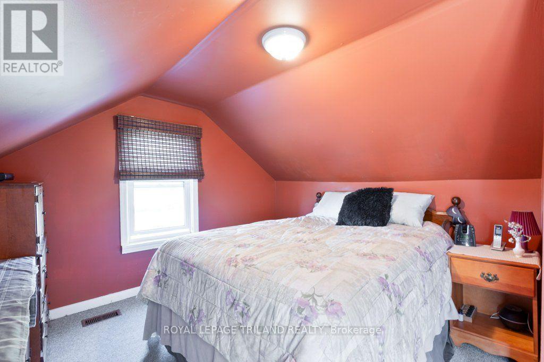
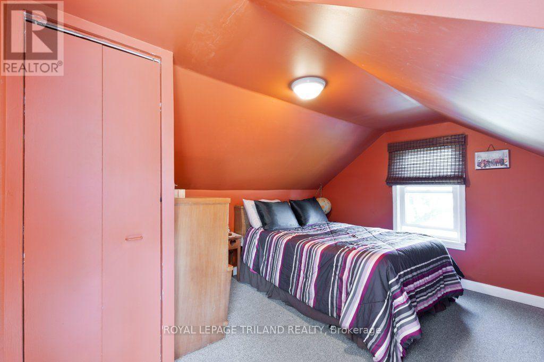
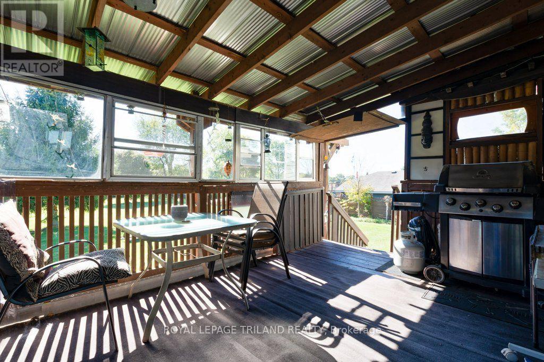
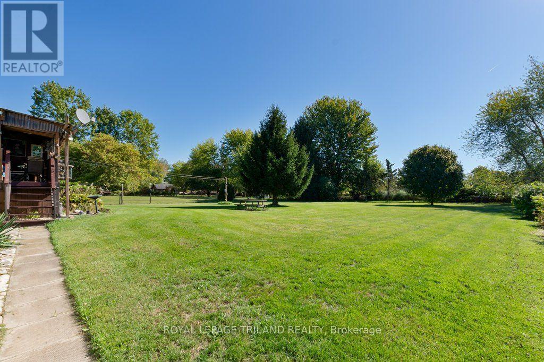
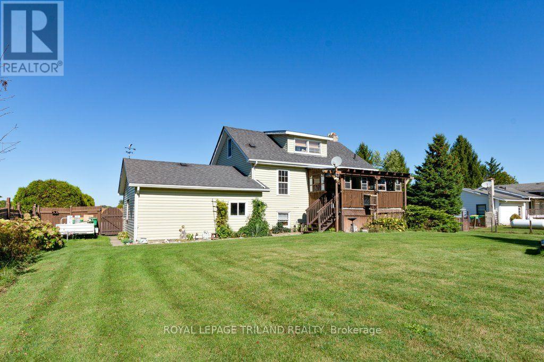
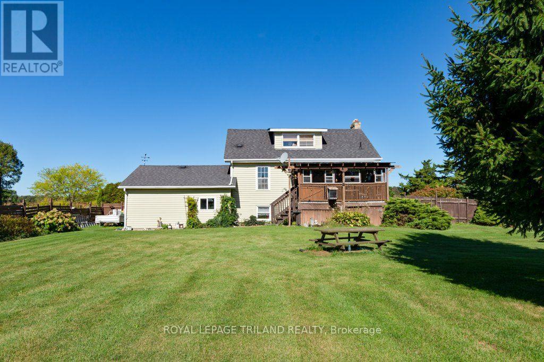
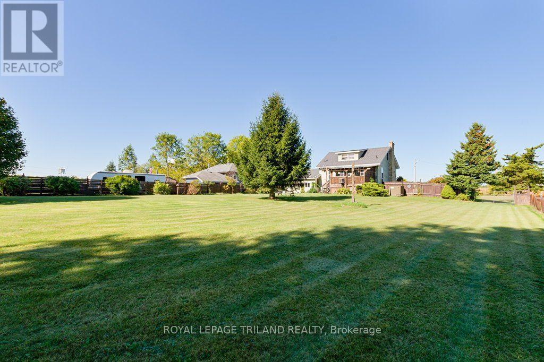
Welcome to this charming 3 bedroom, 1bathroom home featuring a spacious kitchen with plenty of cabinetry and counter space. Bright and inviting living areas offer comfortable everyday living. With attached garage, private driveway and beautifully maintained yard. Wonderful opportunity for first time home buyers and anyone looking to escape the noise of the city. (id:38604)
Property Details
| MLS® Number | X13693246 |
| Property Type | Single Family |
| Community Name | Middlemiss |
| Equipment Type | Water Heater, Propane Tank |
| Parking Space Total | 6 |
| Rental Equipment Type | Water Heater, Propane Tank |
Building
| Bathroom Total | 1 |
| Bedrooms Above Ground | 4 |
| Bedrooms Total | 4 |
| Appliances | Water Heater, Dryer, Stove, Washer, Window Coverings, Refrigerator |
| Basement Development | Finished |
| Basement Type | N/a (finished) |
| Construction Style Attachment | Detached |
| Cooling Type | None |
| Exterior Finish | Brick, Vinyl Siding |
| Foundation Type | Unknown |
| Heating Fuel | Propane |
| Heating Type | Forced Air |
| Stories Total | 2 |
| Size Interior | 1,100 - 1,500 Sqft |
| Type | House |
Parking
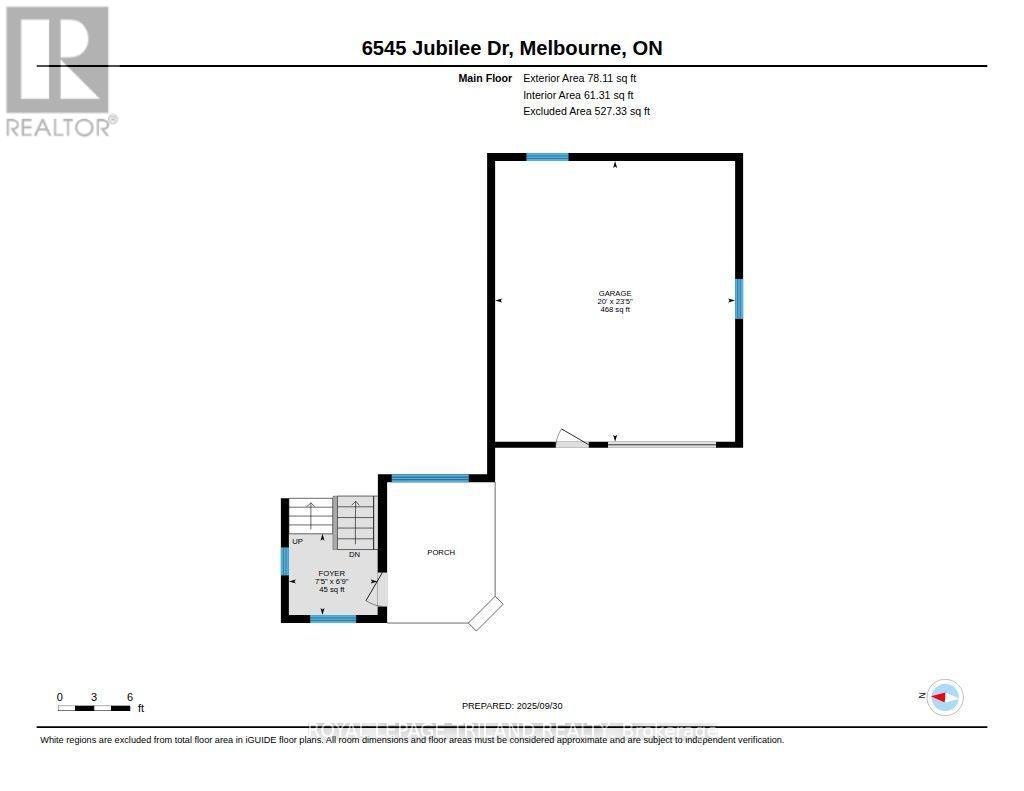
| Attached Garage | |
| Garage |
Land
| Acreage | No |
| Sewer | Septic System |
| Size Depth | 262 Ft ,2 In |
| Size Frontage | 110 Ft |
| Size Irregular | 110 X 262.2 Ft |
| Size Total Text | 110 X 262.2 Ft |
Rooms
| Level | Type | Length | Width | Dimensions |
|---|---|---|---|---|
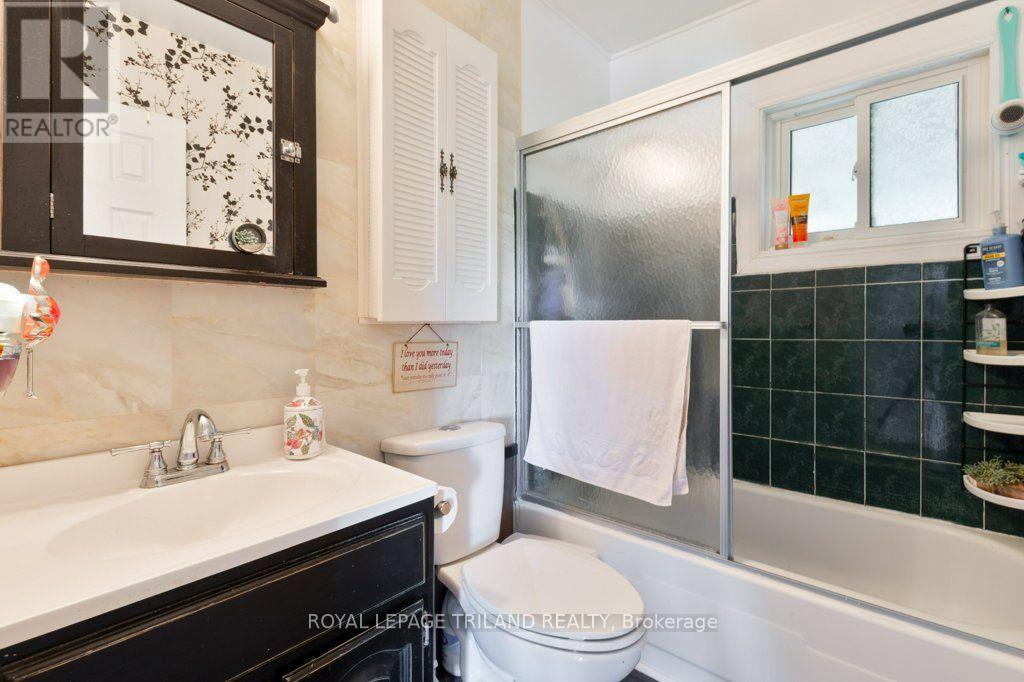
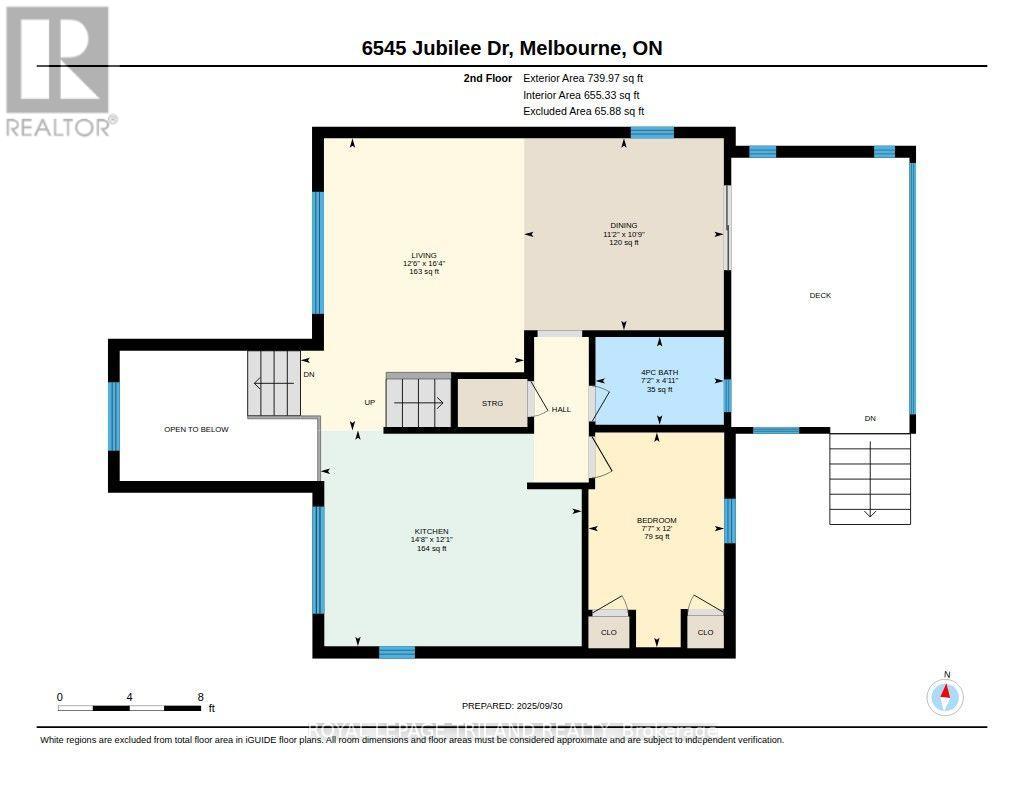
| Second Level | Bathroom | 1.5 m | 2.19 m | 1.5 m x 2.19 m |
| Second Level | Bedroom | 3.66 m | 2.32 m | 3.66 m x 2.32 m |
| Second Level | Dining Room | 3.28 m | 3.41 m | 3.28 m x 3.41 m |
| Second Level | Kitchen | 3.68 m | 4.46 m | 3.68 m x 4.46 m |
| Second Level | Living Room | 4.99 m | 3.82 m | 4.99 m x 3.82 m |
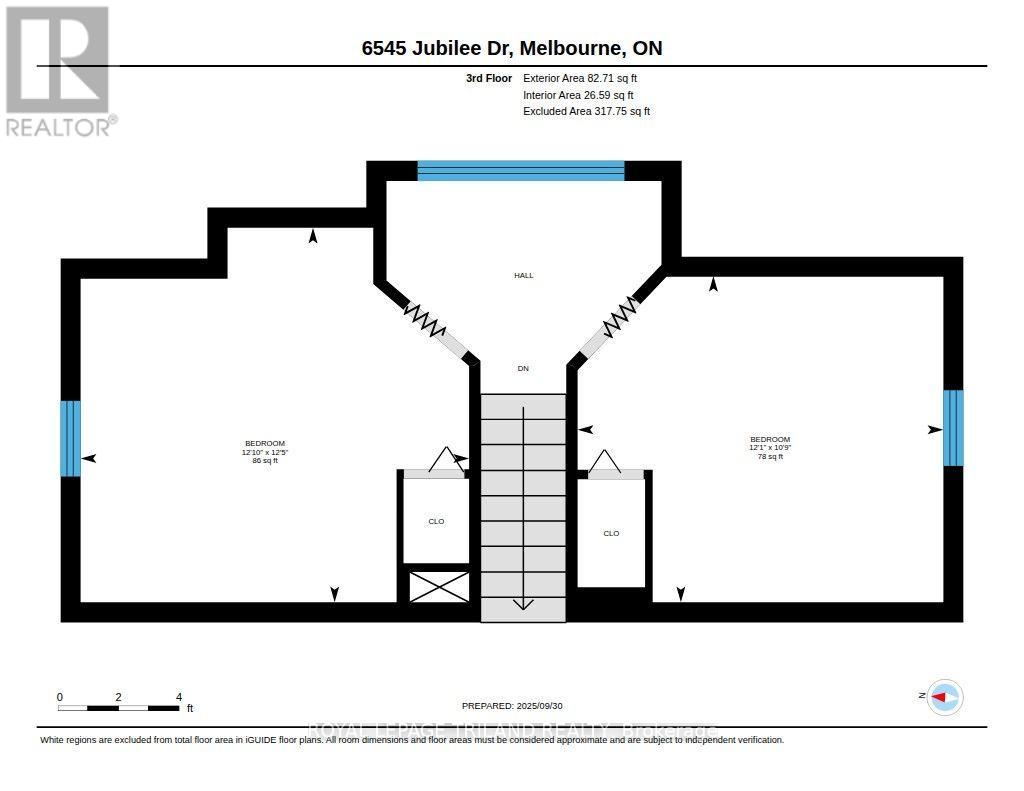
| Third Level | Bedroom | 3.68 m | 3.29 m | 3.68 m x 3.29 m |
| Third Level | Bedroom | 3.91 m | 3.77 m | 3.91 m x 3.77 m |
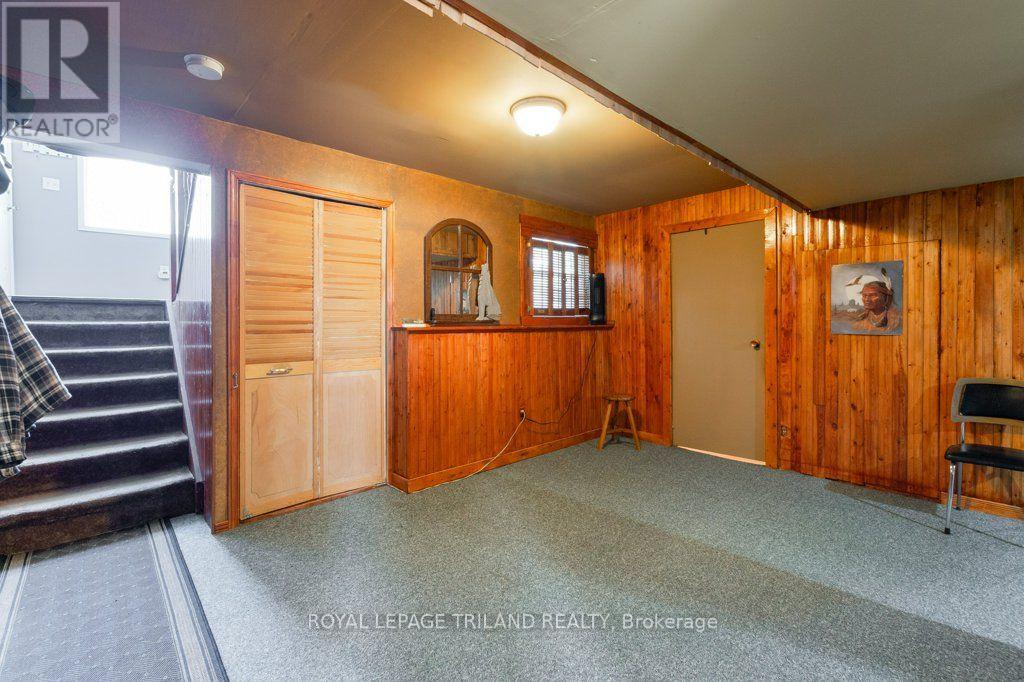
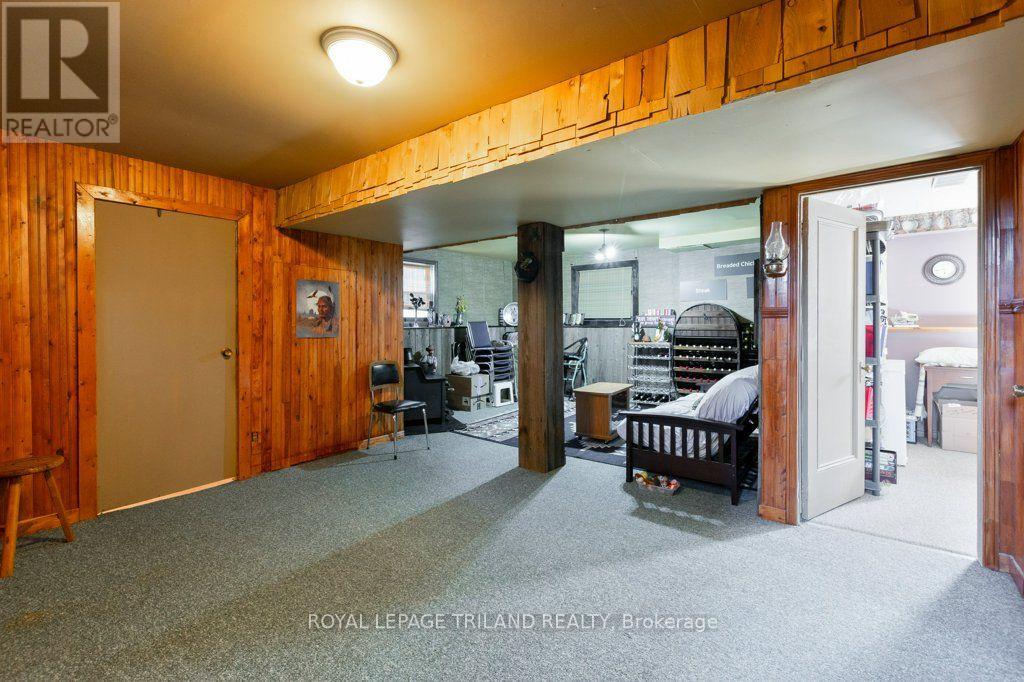
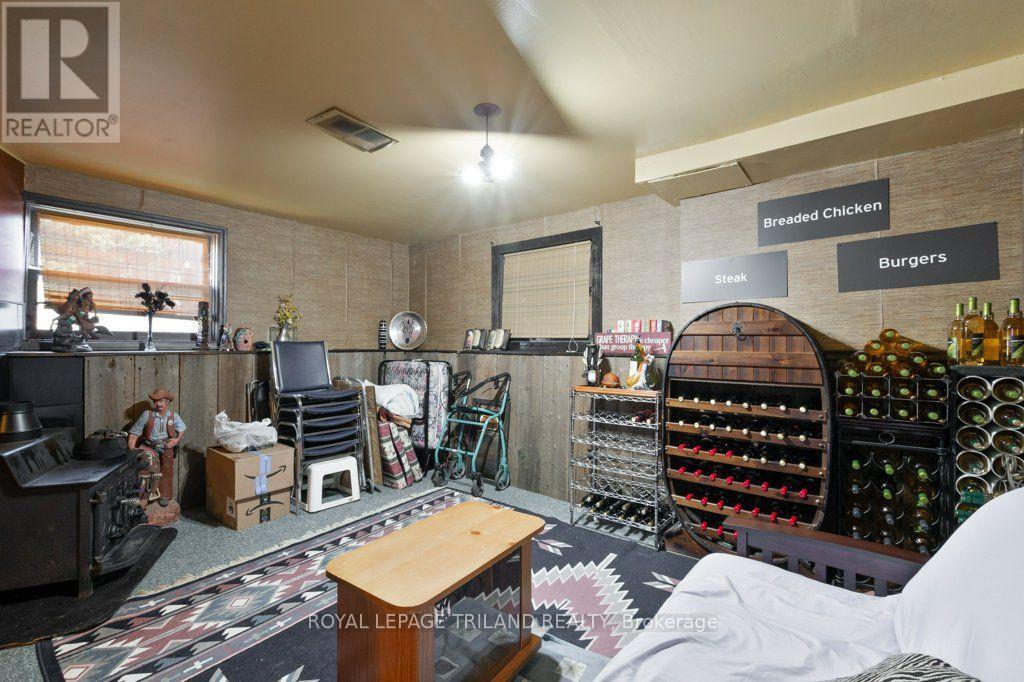
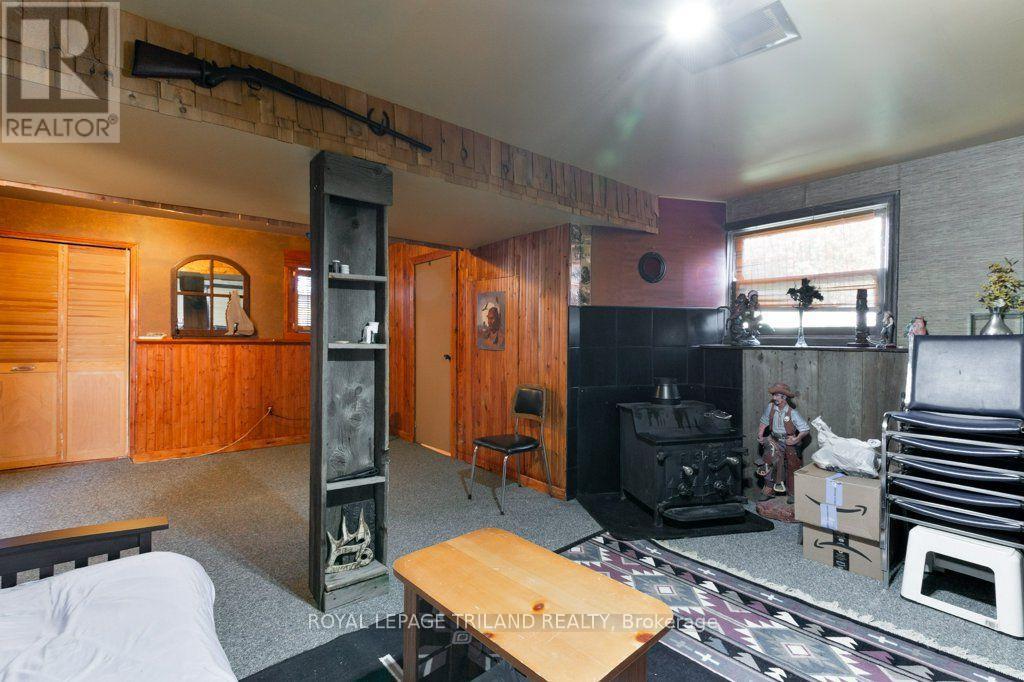
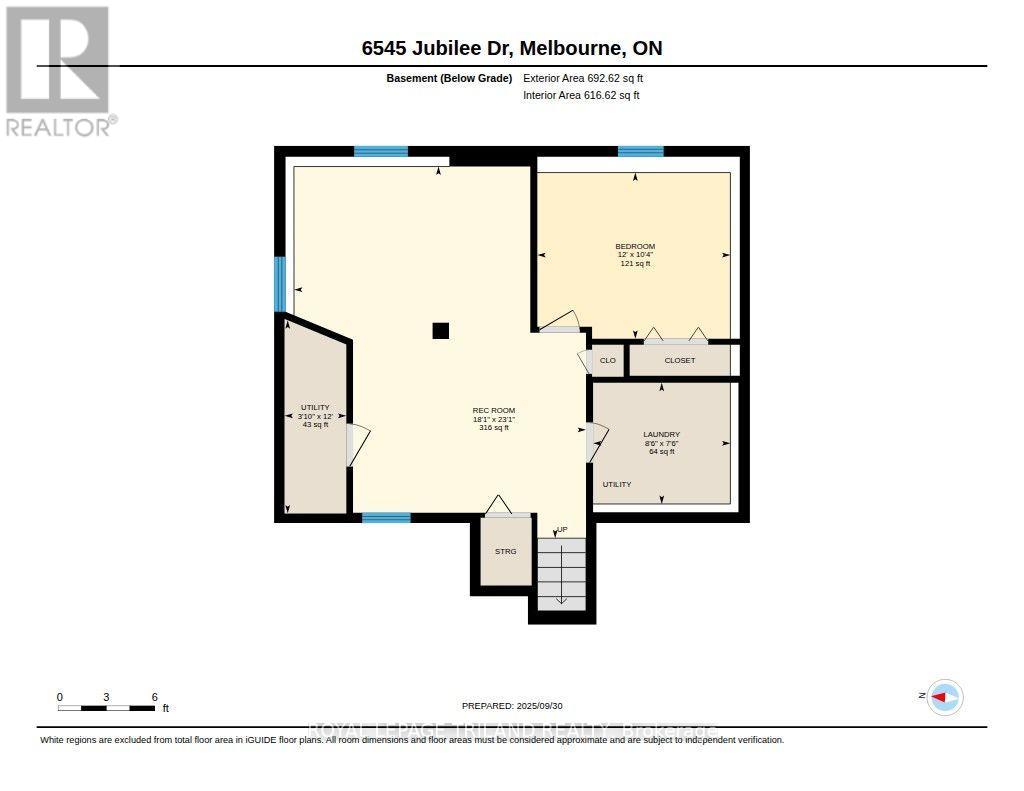
| Basement | Recreational, Games Room | 5.52 m | 7.03 m | 5.52 m x 7.03 m |
| Basement | Utility Room | 1.17 m | 3.65 m | 1.17 m x 3.65 m |
| Basement | Bedroom | 3.65 m | 3.14 m | 3.65 m x 3.14 m |
| Basement | Laundry Room | 2.6 m | 2.29 m | 2.6 m x 2.29 m |
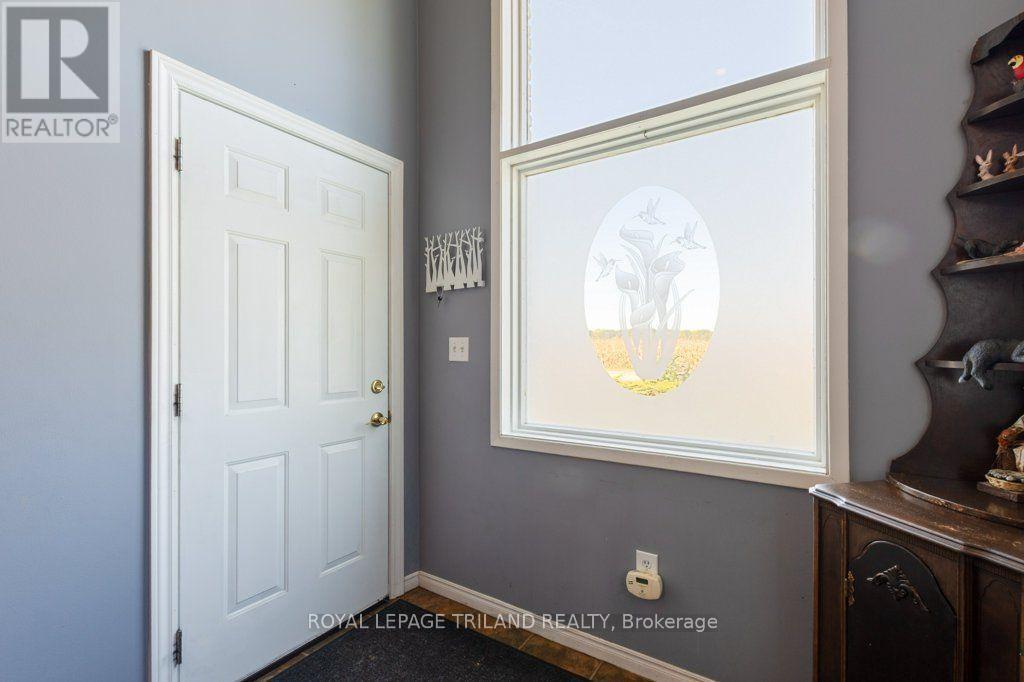
| Main Level | Foyer | 2.25 m | 2.06 m | 2.25 m x 2.06 m |
Contact Us
Contact us for more information

Helen Harvey
Salesperson
(519) 872-9622
(519) 633-0600

The trademarks REALTOR®, REALTORS®, and the REALTOR® logo are controlled by The Canadian Real Estate Association (CREA) and identify real estate professionals who are members of CREA. The trademarks MLS®, Multiple Listing Service® and the associated logos are owned by The Canadian Real Estate Association (CREA) and identify the quality of services provided by real estate professionals who are members of CREA. The trademark DDF® is owned by The Canadian Real Estate Association (CREA) and identifies CREA's Data Distribution Facility (DDF®)
August 20 2026 11:51:06
London and St. Thomas Association of REALTORS®
Royal LePage Triland Realty