

7 - 1337 Commissioners Road W London South, Ontario N6K 4V2

$529,900Maintenance, Common Area Maintenance, Insurance, Parking
$560 Monthly
Maintenance, Common Area Maintenance, Insurance, Parking
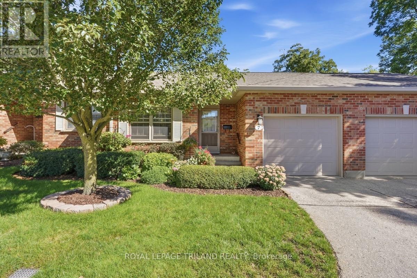
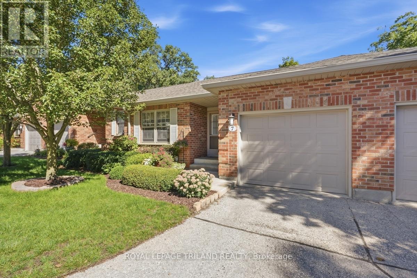
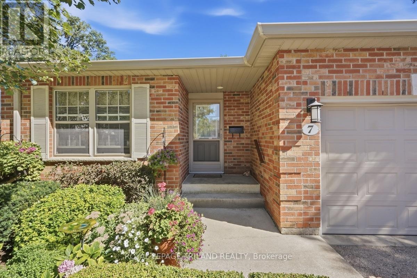
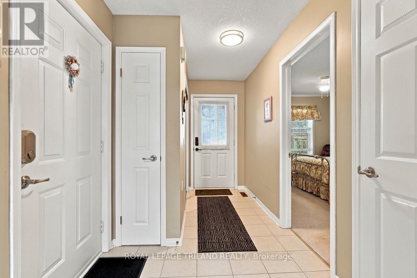
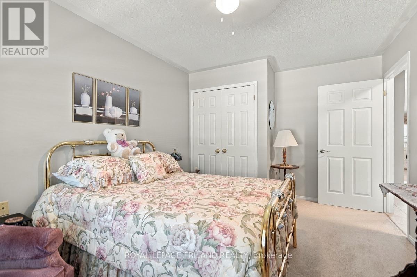
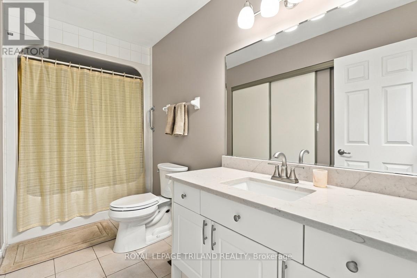
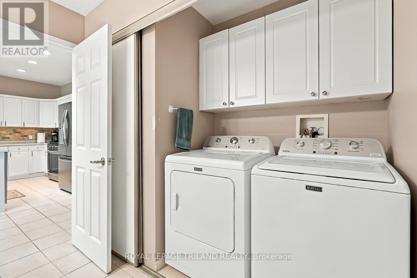
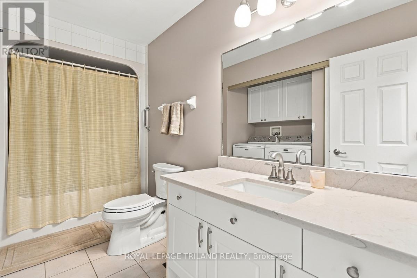
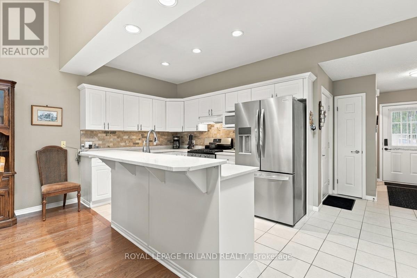
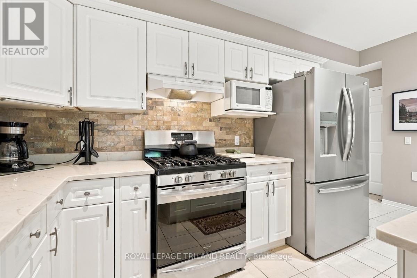
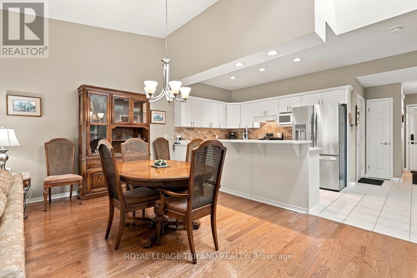
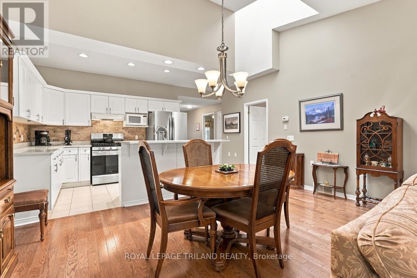
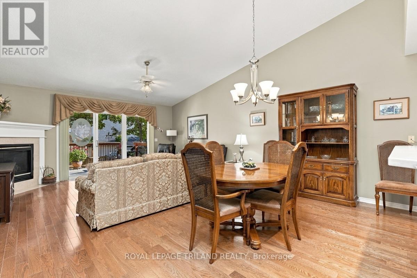
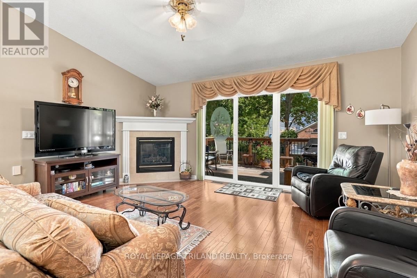
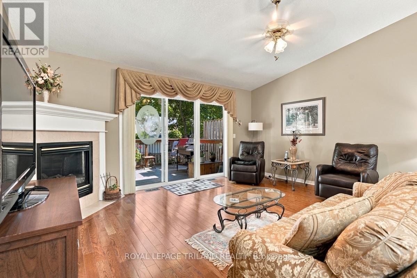
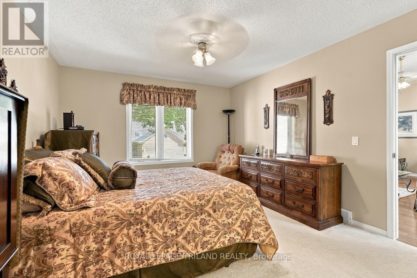
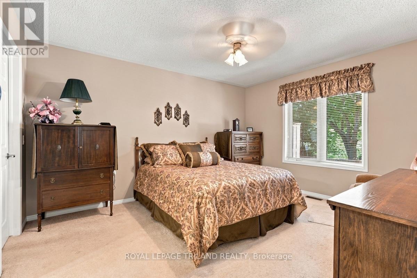
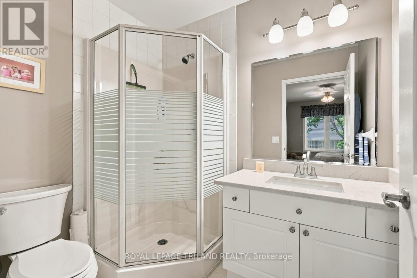
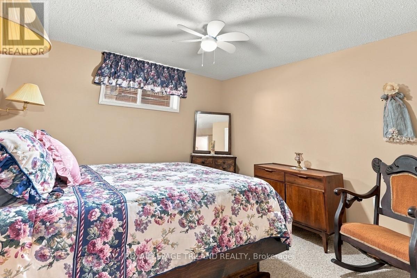
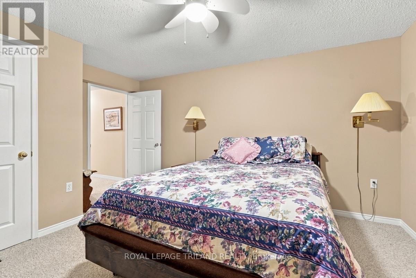
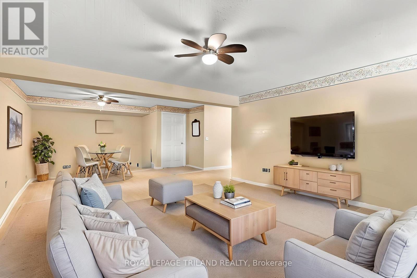
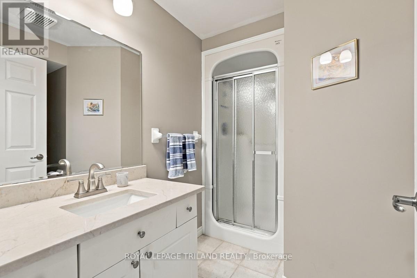
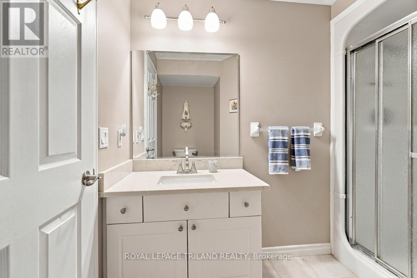
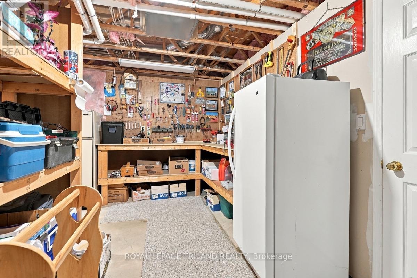
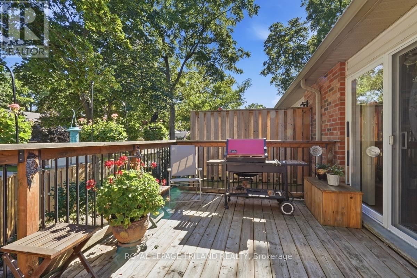
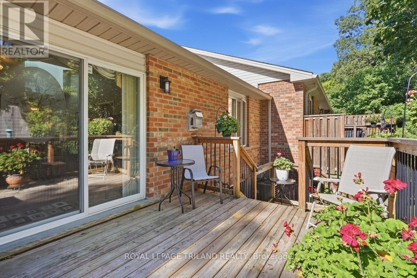
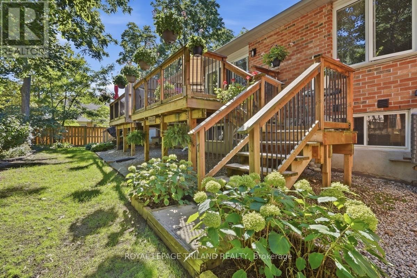
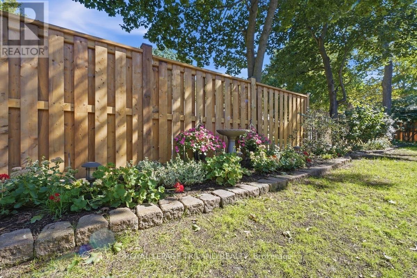
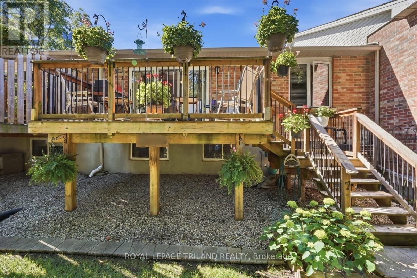
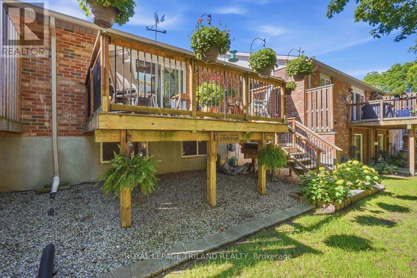
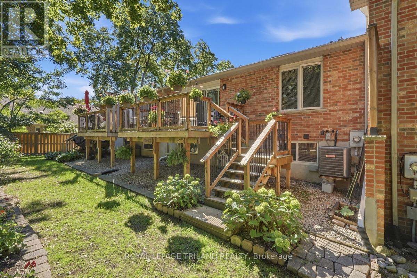
$560 MonthlyWelcome to 7-1337 Commissioners Rd W, an exceptional bungalow quality-built by Tricar in one of West London's most desirable communities. Perfectly tailored for anyone seeking main-floor ease and a vibrant, connected lifestyle, this home is just steps from daily essentials at Metro, morning coffee with friends at Tim Hortons, and picturesque strolls through Springbank Park. Inside, the open-concept layout features a beautifully renovated kitchen (2023) equipped with stylish hard-surface countertops, a gas stove, and stainless steal appliances, complemented by the everyday convenience of main-floor laundry. The main level hosts a spacious primary bedroom featuring a refreshed 3-piece ensuite with upgraded countertops and lighting. Downstairs, the finished lower level significantly expands your living space with an additional bedroom, an updated 3-piece bathroom and a huge family room, which is perfect for guests, hobbies, or extra entertainment space. Step outside to enjoy peaceful outdoor relaxation on your private back deck in a quiet, pristine setting. Combining solid construction, thoughtful updates, and an unbeatable location close to neighbourhood amenities, this low-maintenance bungalow is the ideal place to settle into your next chapter. (id:38604)
Open House
This property has open houses!
2:00 pm
Ends at:4:00 pm
Property Details
| MLS® Number | X13779542 |
| Property Type | Single Family |
| Community Name | South B |
| Amenities Near By | Golf Nearby, Hospital, Park, Place Of Worship, Public Transit |
| Community Features | Pets Allowed With Restrictions |
| Equipment Type | Water Heater |
| Features | Flat Site |
| Parking Space Total | 2 |
| Rental Equipment Type | Water Heater |
| Structure | Deck, Porch |
Building
| Bathroom Total | 3 |
| Bedrooms Above Ground | 2 |
| Bedrooms Below Ground | 1 |
| Bedrooms Total | 3 |
| Age | 16 To 30 Years |
| Appliances | Garage Door Opener Remote(s), Dishwasher, Dryer, Freezer, Microwave, Stove, Washer, Refrigerator |
| Architectural Style | Bungalow |
| Basement Development | Finished |
| Basement Type | N/a (finished) |
| Cooling Type | Central Air Conditioning |
| Exterior Finish | Brick |
| Fireplace Present | Yes |
| Fireplace Total | 1 |
| Foundation Type | Poured Concrete |
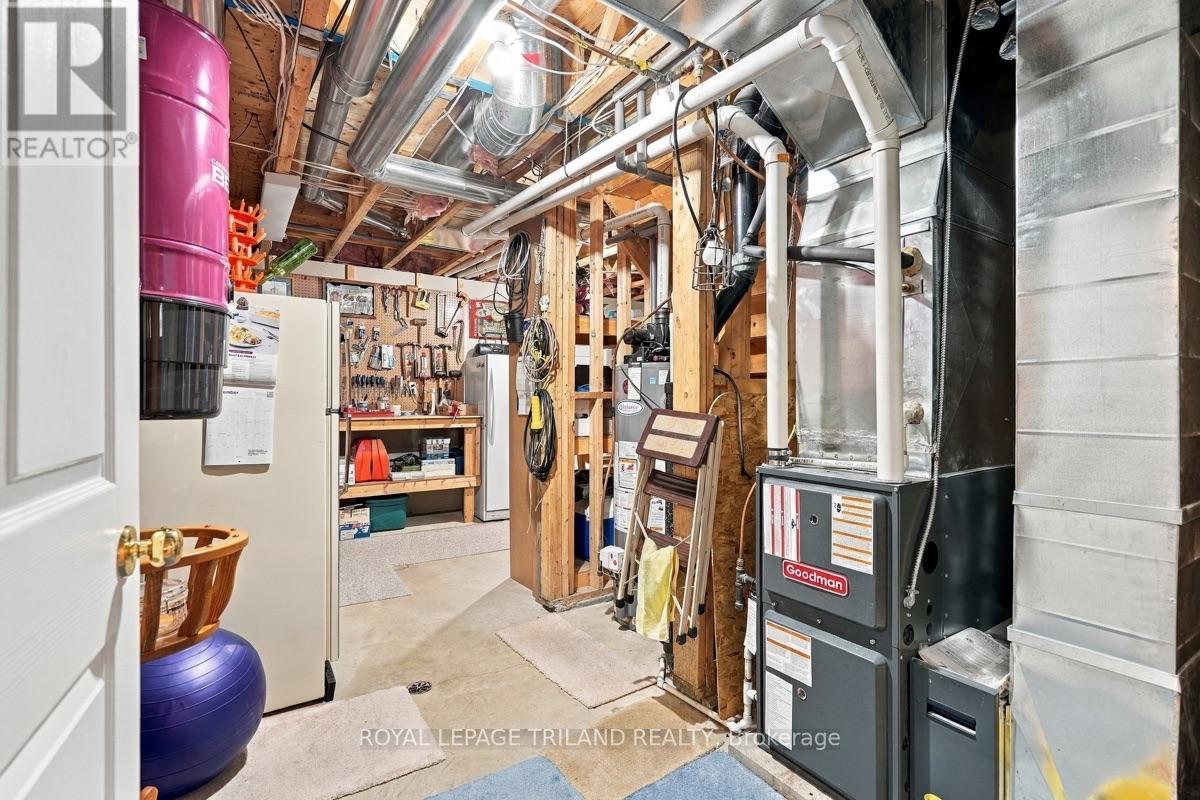
| Heating Fuel | Natural Gas |
| Heating Type | Forced Air |
| Stories Total | 1 |
| Size Interior | 1,200 - 1,399 Sqft |
| Type | Row / Townhouse |
Parking
| Attached Garage | |
| Garage |
Land
| Acreage | No |
| Land Amenities | Golf Nearby, Hospital, Park, Place Of Worship, Public Transit |
| Landscape Features | Landscaped |
Rooms
| Level | Type | Length | Width | Dimensions |
|---|---|---|---|---|
| Lower Level | Bathroom | 2.63 m | 2.41 m | 2.63 m x 2.41 m |
| Lower Level | Bedroom 3 | 4.6 m | 3.61 m | 4.6 m x 3.61 m |
| Lower Level | Family Room | 8.96 m | 4.89 m | 8.96 m x 4.89 m |
| Main Level | Foyer | 2.29 m | 1.35 m | 2.29 m x 1.35 m |
| Main Level | Living Room | 5.05 m | 3.98 m | 5.05 m x 3.98 m |
| Main Level | Bedroom | 4.32 m | 3.14 m | 4.32 m x 3.14 m |
| Main Level | Bathroom | 3.58 m | 1.54 m | 3.58 m x 1.54 m |
| Main Level | Kitchen | 3.51 m | 2.93 m | 3.51 m x 2.93 m |
| Main Level | Dining Room | 5.03 m | 3.04 m | 5.03 m x 3.04 m |
| Main Level | Primary Bedroom | 4.25 m | 3.61 m | 4.25 m x 3.61 m |
| Main Level | Bathroom | 2.16 m | 1.69 m | 2.16 m x 1.69 m |
https://www.realtor.ca/real-estate/30273891/7-1337-commissioners-road-w-london-south-south-b-south-b
Contact Us
Contact us for more information

Amy Young
Salesperson
(519) 854-3229
103-240 Waterloo Street
London, Ontario N6B 2N4
(519) 672-9880

Matt Young
Broker
103-240 Waterloo Street
London, Ontario N6B 2N4
(519) 672-9880

The trademarks REALTOR®, REALTORS®, and the REALTOR® logo are controlled by The Canadian Real Estate Association (CREA) and identify real estate professionals who are members of CREA. The trademarks MLS®, Multiple Listing Service® and the associated logos are owned by The Canadian Real Estate Association (CREA) and identify the quality of services provided by real estate professionals who are members of CREA. The trademark DDF® is owned by The Canadian Real Estate Association (CREA) and identifies CREA's Data Distribution Facility (DDF®)
September 14 2026 03:21:18
London and St. Thomas Association of REALTORS®
Royal LePage Triland Realty