

70 Albert Street Norfolk, Ontario N0E 1G0

$875,000
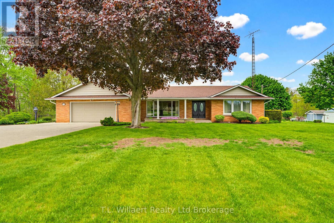
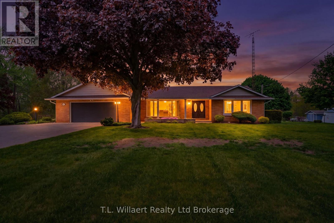
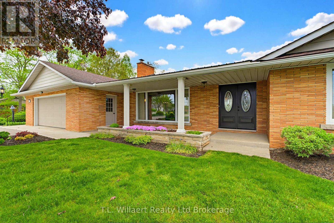
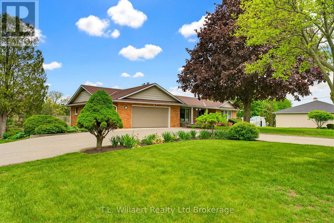
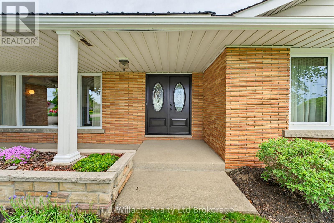
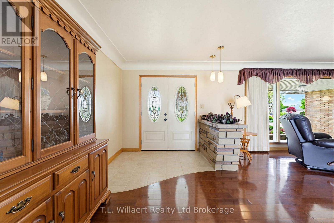
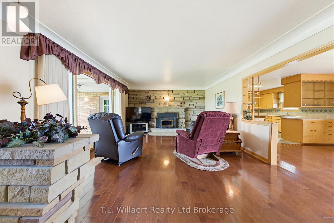
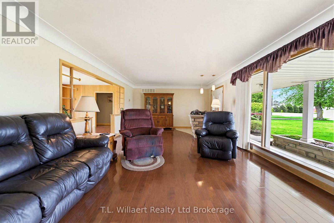
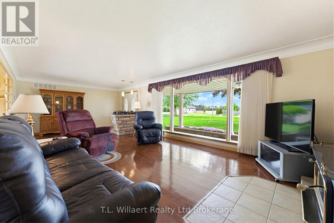
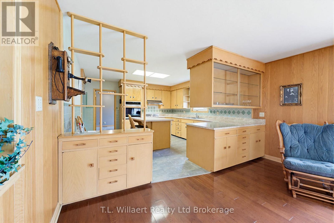
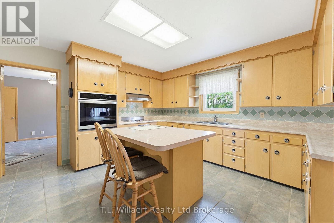
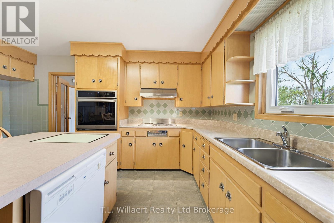
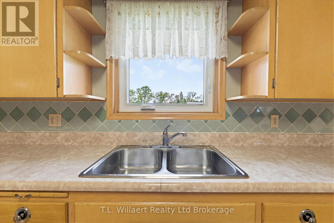
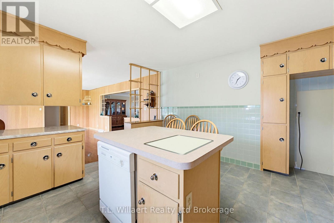
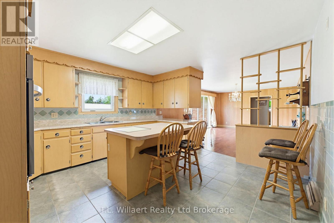
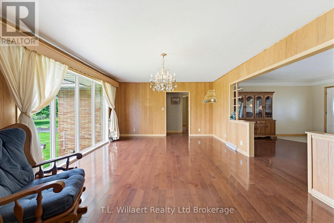
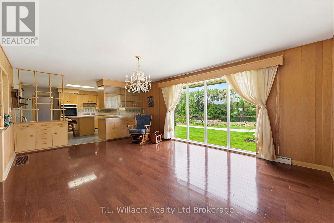
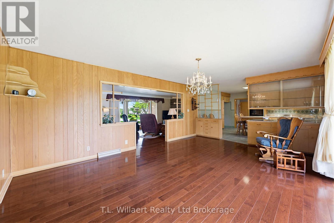
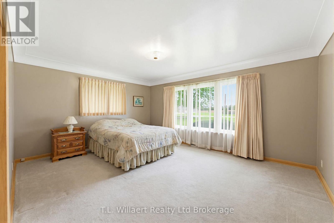
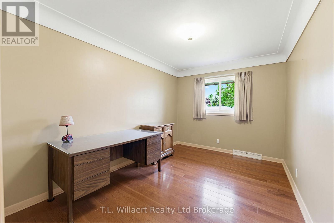
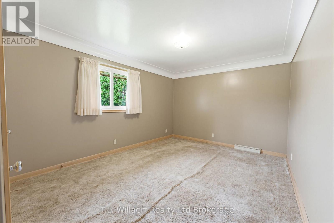
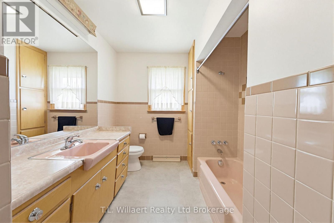
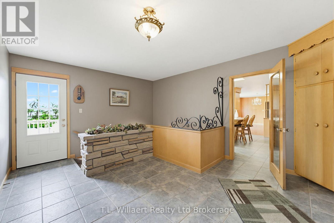
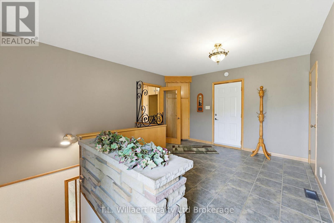
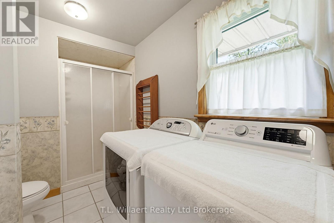
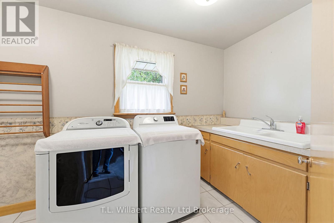
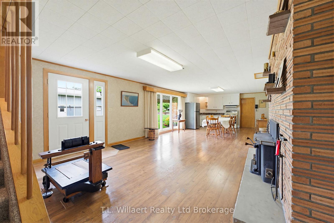
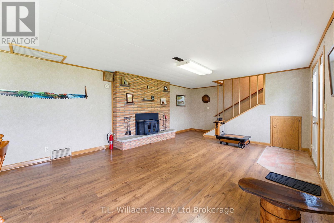
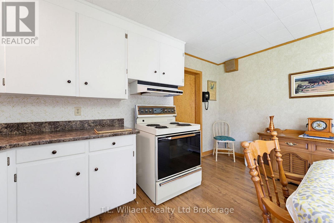
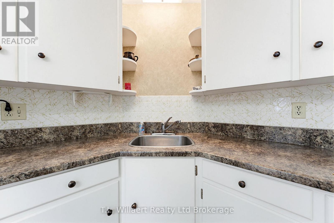
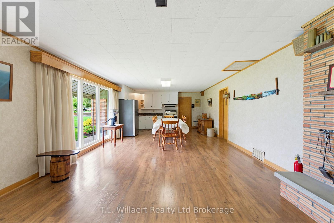
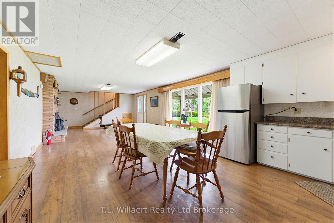
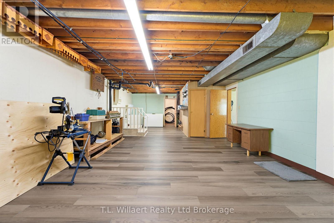
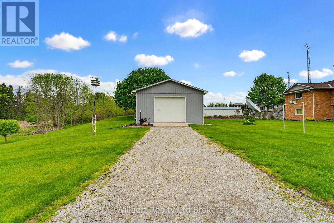
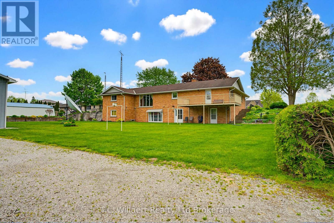
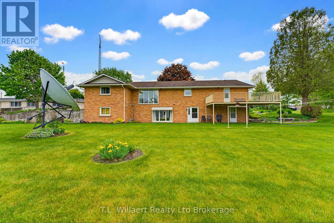
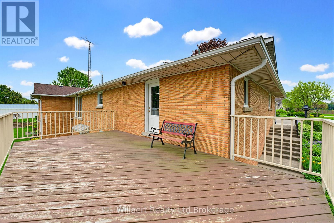
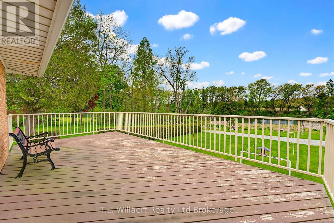
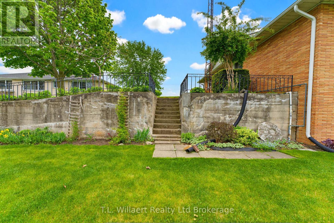
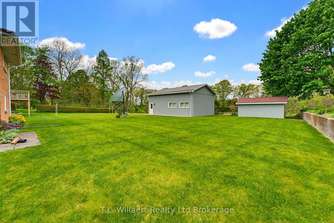
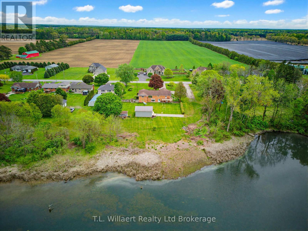
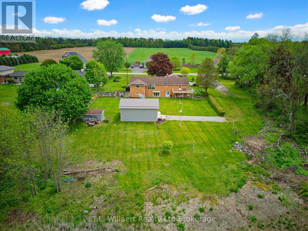
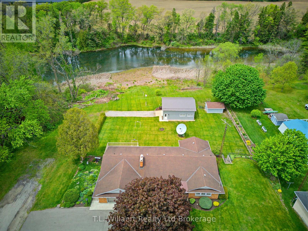
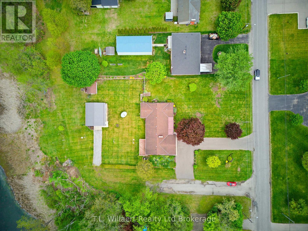
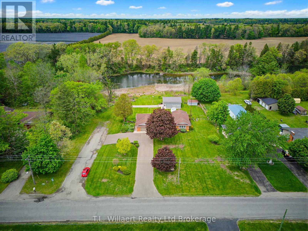
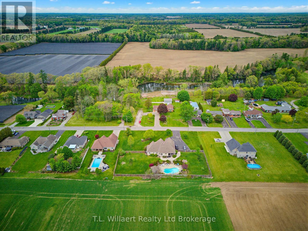
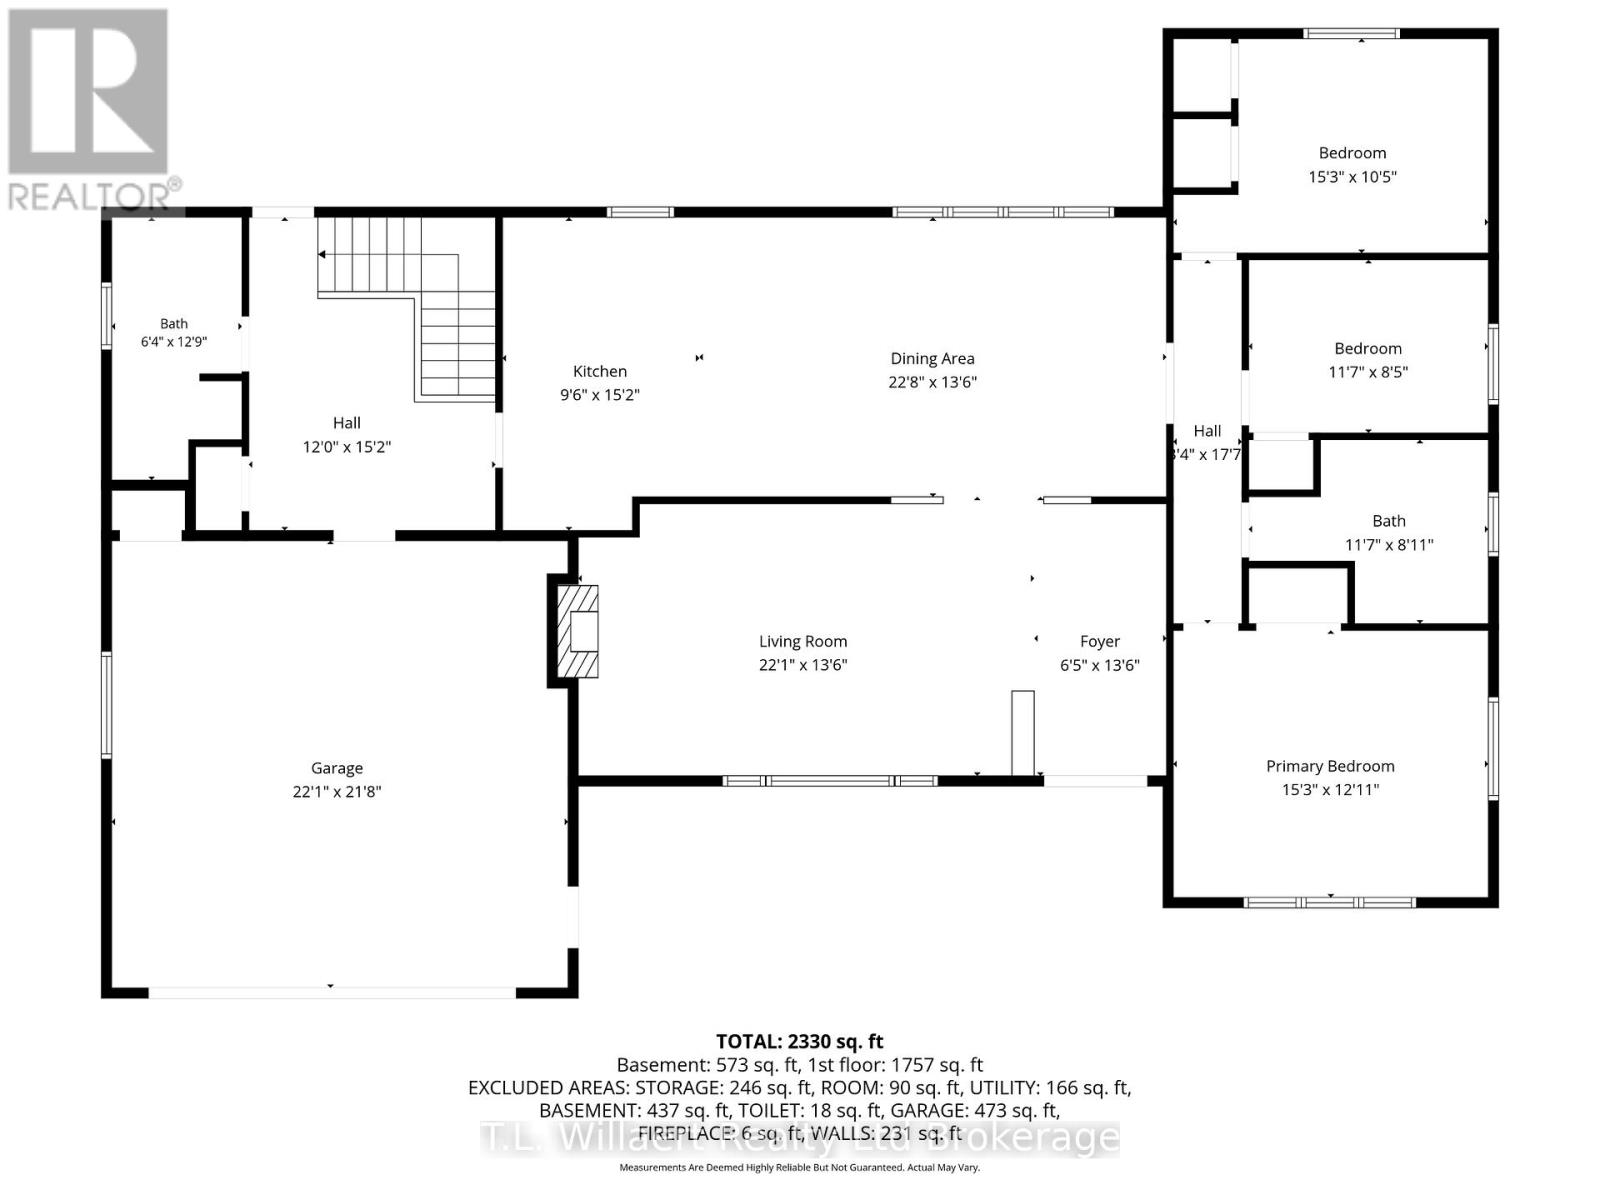
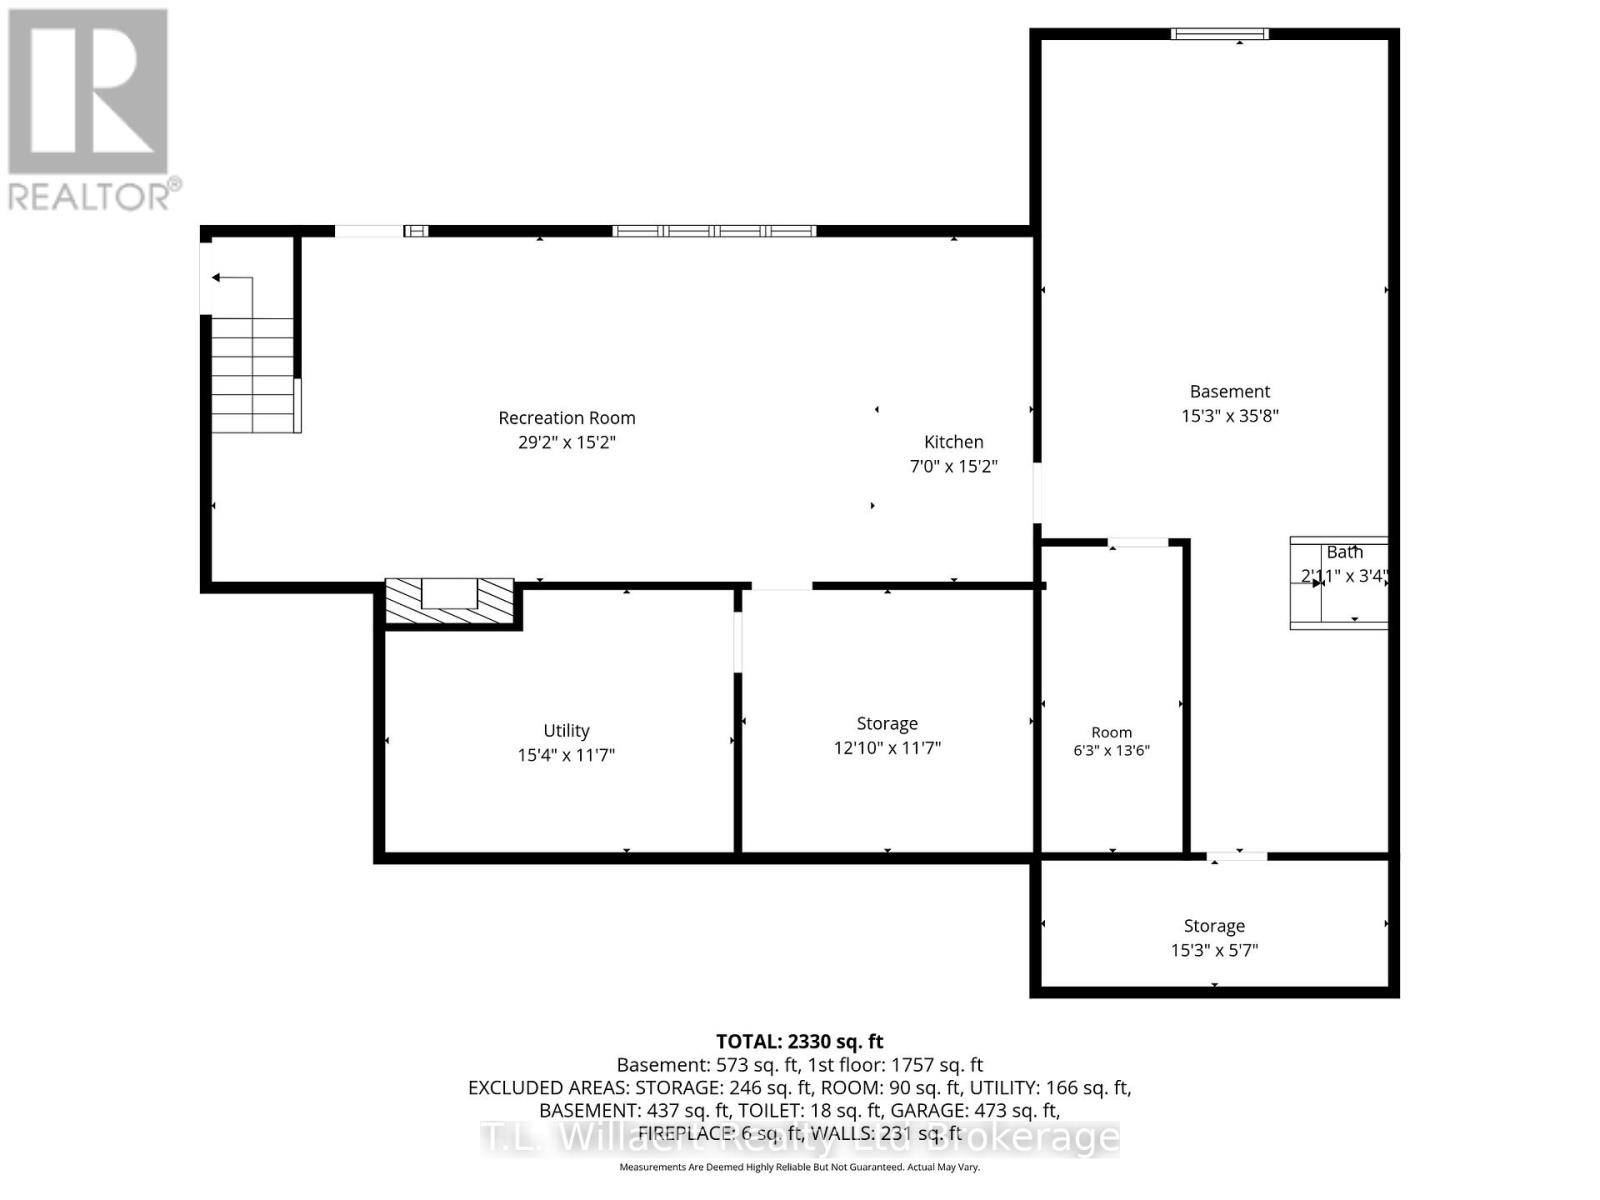
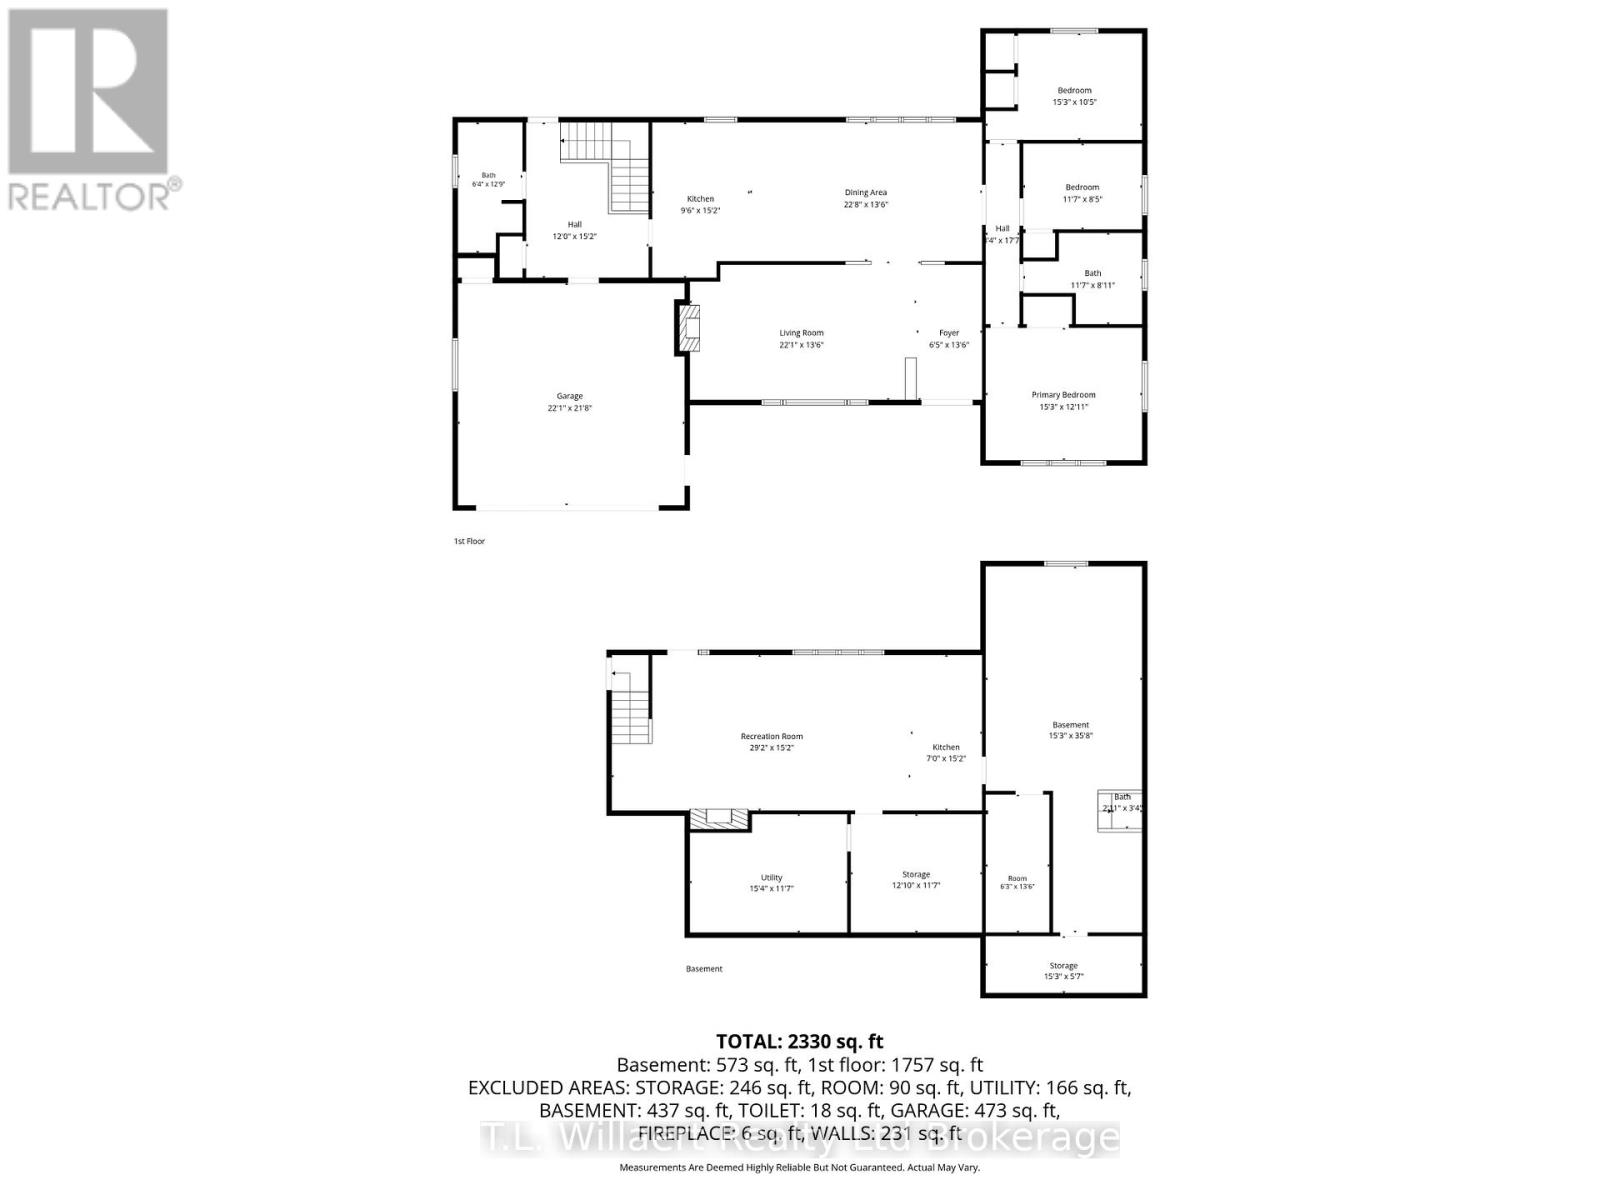
Enjoy peaceful country living in this spacious bungalow set on a picturesque property with beautiful pond views. The bright main floor features a functional kitchen with island and dishwasher, an open-concept dining area with hardwood floors and large windows overlooking the backyard, and a welcoming living room with hardwood flooring and a cozy wood-burning stove. Convenient garage entry leads into the large laundry room with 3-piece bath, offering excellent everyday functionality. The main level offers 3 bedrooms and a 4-piece bathroom, including a generous primary bedroom. The finished walk-out basement provides exceptional additional living space with a second kitchen, wood-burning stove, and separate access-ideal for extended family, entertaining, or hobby space. Outside, enjoy the large deck, underground sprinkler system, separate exterior storage area, 26' x 32' insulated and heated workshop with water service, plus an additional storage shed. A fantastic opportunity to own a well-maintained bungalow with versatile space, scenic views, and impressive outbuildings. Note: Also included in Purchase Price is Registered Property Pin# 501360208 (Block A, Plan 428, Norfolk County) (ARN# 331054201035200) (id:38604)
Property Details
| MLS® Number | X13162504 |
| Property Type | Single Family |
| Community Name | Langton |
| Features | Dry |
| Parking Space Total | 10 |
| Structure | Shed, Workshop |
Building
| Bathroom Total | 2 |
| Bedrooms Above Ground | 3 |
| Bedrooms Total | 3 |
| Age | 51 To 99 Years |
| Appliances | Water Heater, Central Vacuum, Dishwasher, Dryer, Oven, Hood Fan, Stove, Washer, Refrigerator |
| Architectural Style | Bungalow |
| Basement Features | Walk Out |
| Basement Type | N/a |
| Construction Style Attachment | Detached |
| Cooling Type | Central Air Conditioning |
| Exterior Finish | Brick |
| Fireplace Present | Yes |
| Fireplace Total | 2 |
| Fireplace Type | Woodstove |
| Foundation Type | Block |
| Heating Fuel | Natural Gas |
| Heating Type | Forced Air |
| Stories Total | 1 |
| Size Interior | 2,000 - 2,500 Sqft |
| Type | House |
Parking
| Attached Garage | |
| Garage | |
| Inside Entry |
Land
| Acreage | No |
| Sewer | Septic System |
| Size Depth | 219 Ft ,1 In |
| Size Frontage | 136 Ft ,7 In |
| Size Irregular | 136.6 X 219.1 Ft |
| Size Total Text | 136.6 X 219.1 Ft|1/2 - 1.99 Acres |
| Zoning Description | Residential |
Rooms
| Level | Type | Length | Width | Dimensions |
|---|---|---|---|---|
| Basement | Kitchen | 2.13 m | 4.62 m | 2.13 m x 4.62 m |
| Basement | Office | 1.9 m | 4.11 m | 1.9 m x 4.11 m |
| Basement | Workshop | 4.64 m | 10.87 m | 4.64 m x 10.87 m |
| Basement | Utility Room | 4.67 m | 3.53 m | 4.67 m x 3.53 m |
| Basement | Family Room | 8.89 m | 4.62 m | 8.89 m x 4.62 m |
| Main Level | Kitchen | 2.89 m | 4.62 m | 2.89 m x 4.62 m |
| Main Level | Dining Room | 6.9 m | 4.11 m | 6.9 m x 4.11 m |
| Main Level | Living Room | 6.73 m | 4.11 m | 6.73 m x 4.11 m |
| Main Level | Primary Bedroom | 4.64 m | 3.93 m | 4.64 m x 3.93 m |
| Main Level | Bedroom 2 | 3.53 m | 2.56 m | 3.53 m x 2.56 m |
| Main Level | Bedroom 3 | 4.64 m | 3.17 m | 4.64 m x 3.17 m |
| Main Level | Bathroom | 3.53 m | 2.71 m | 3.53 m x 2.71 m |
| Main Level | Foyer | 1.95 m | 4.11 m | 1.95 m x 4.11 m |
| Main Level | Bathroom | 1.93 m | 3.88 m | 1.93 m x 3.88 m |
https://www.realtor.ca/real-estate/29791865/70-albert-street-norfolk-langton-langton
Contact Us
Contact us for more information

Terry Willaert
Broker of Record
www.facebook.com/terry.willaert/
www.linkedin.com/in/terry-willaert-willaertrealty59385132/
www.instagram.com/willaert.terry/
67b Simcoe St.
Tillsonburg, Ontario N4G 2H6
(519) 688-0234
www.facebook.com/tillsonburghomes/
www.linkedin.com/company/canadianfarmlandforsale/?viewAsMember=true

Jacqueline Ayres
Salesperson
www.instagram.com/ayres_jt/
www.facebook.com/jacqueline.ayres.798/
www.linkedin.com/in/jackieayres/
www.instagram.com/ayres_jt/
67b Simcoe St.
Tillsonburg, Ontario N4G 2H6
(519) 688-0234
www.facebook.com/tillsonburghomes/
www.linkedin.com/company/canadianfarmlandforsale/?viewAsMember=true

The trademarks REALTOR®, REALTORS®, and the REALTOR® logo are controlled by The Canadian Real Estate Association (CREA) and identify real estate professionals who are members of CREA. The trademarks MLS®, Multiple Listing Service® and the associated logos are owned by The Canadian Real Estate Association (CREA) and identify the quality of services provided by real estate professionals who are members of CREA. The trademark DDF® is owned by The Canadian Real Estate Association (CREA) and identifies CREA's Data Distribution Facility (DDF®)
July 21 2026 12:24:59
Woodstock Ingersoll Tillsonburg and Area Association of REALTORS® (WITAAR)
T.l. Willaert Realty Ltd Brokerage