

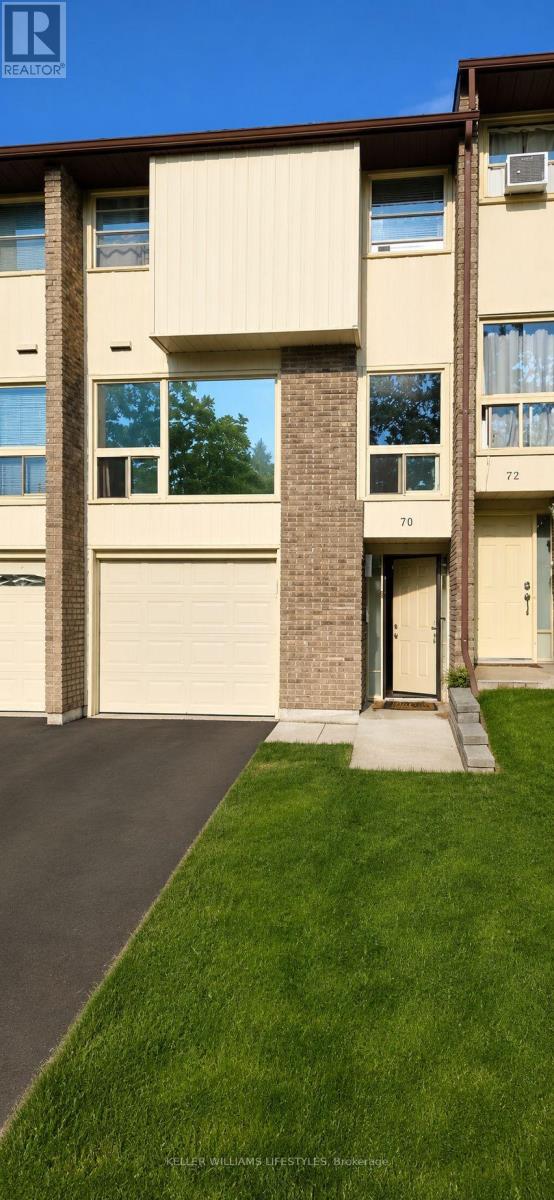
70 Chiddington Gate London South, Ontario N6C 4Y3
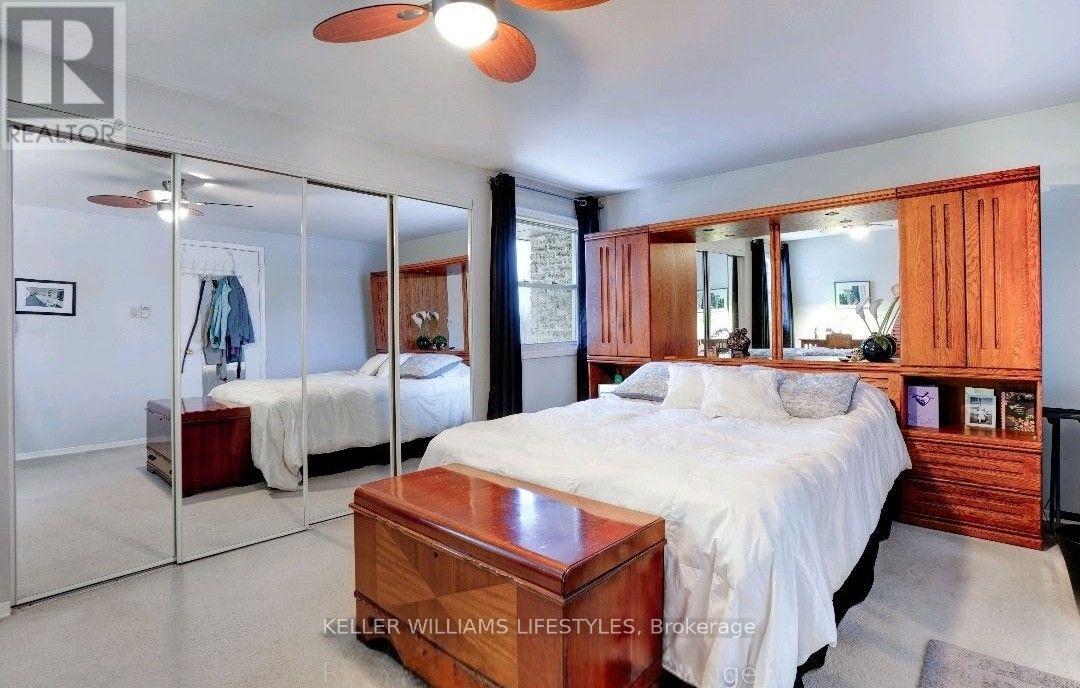
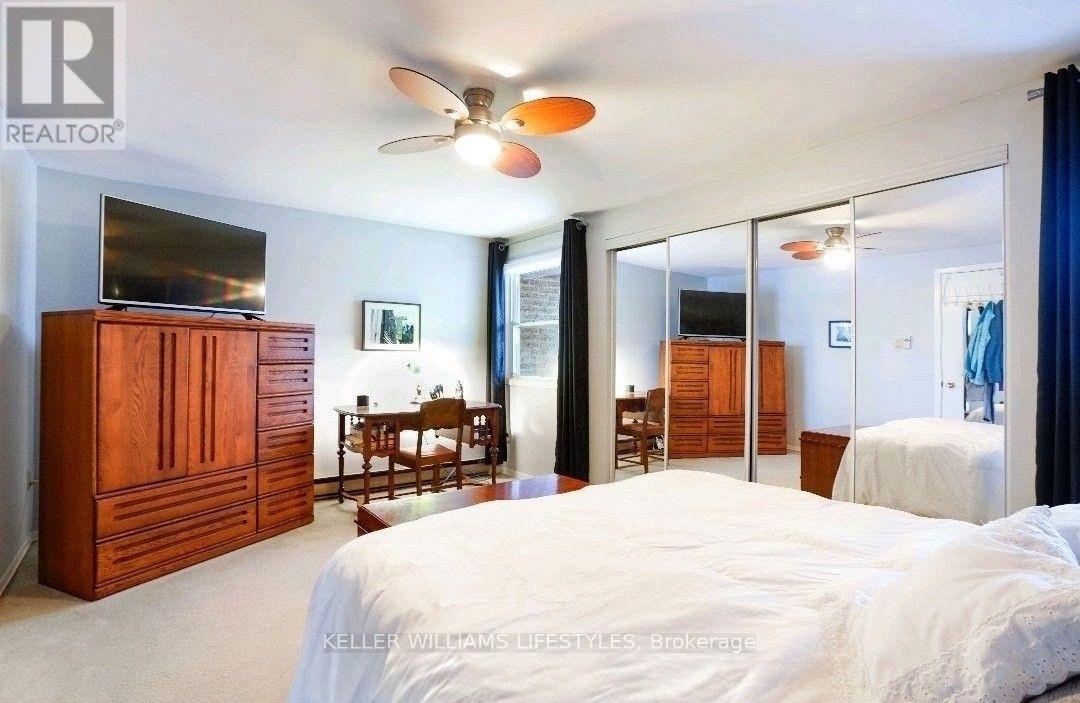
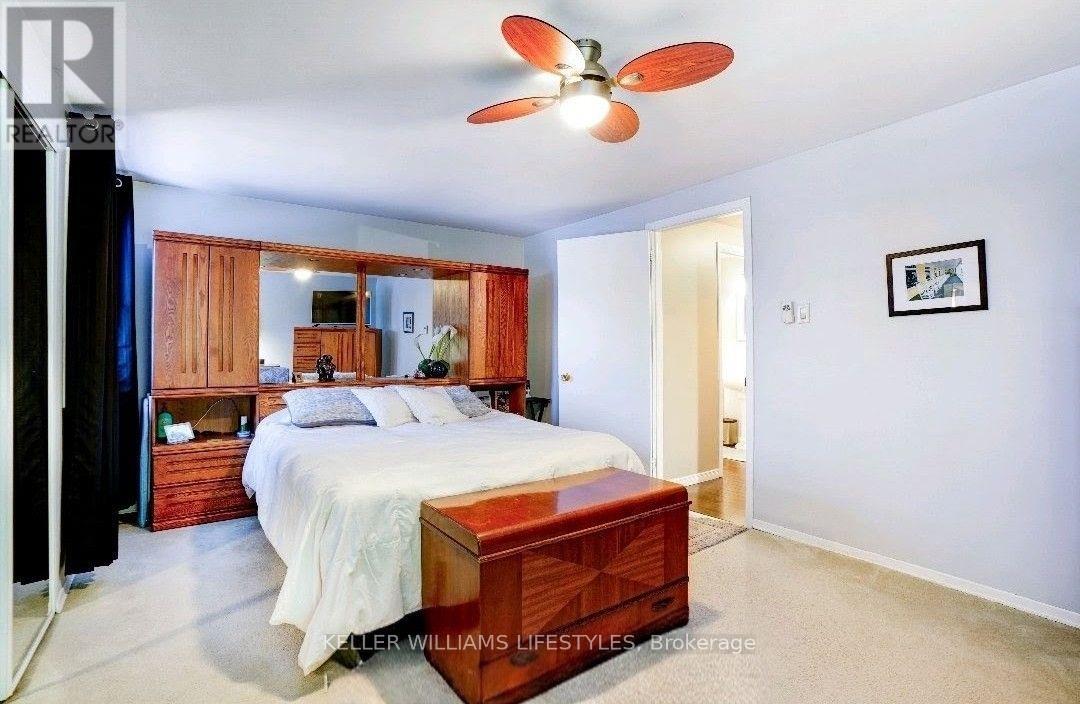

$2,500 Monthly
Tenant needs 24 hours notice, credit check + employment letter required. (id:38604)
Property Details
| MLS® Number | X13661492 |
| Property Type | Single Family |
| Community Name | South R |
| Community Features | Pets Allowed With Restrictions |
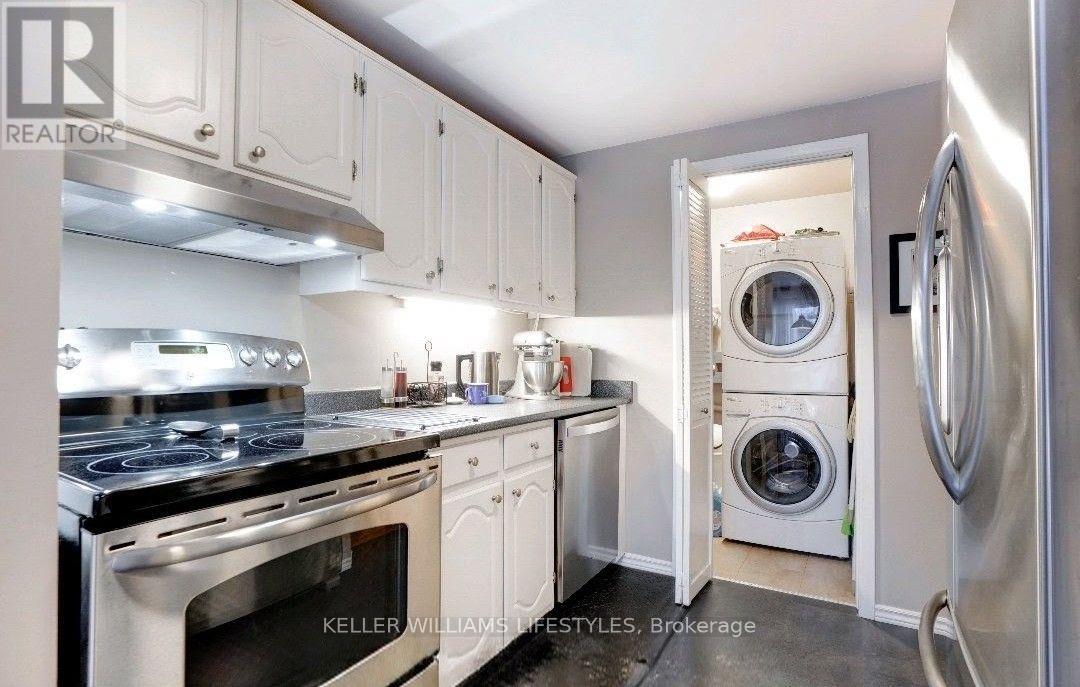
| Features | In Suite Laundry |
| Parking Space Total | 2 |
Building
| Bathroom Total | 3 |
| Bedrooms Above Ground | 3 |
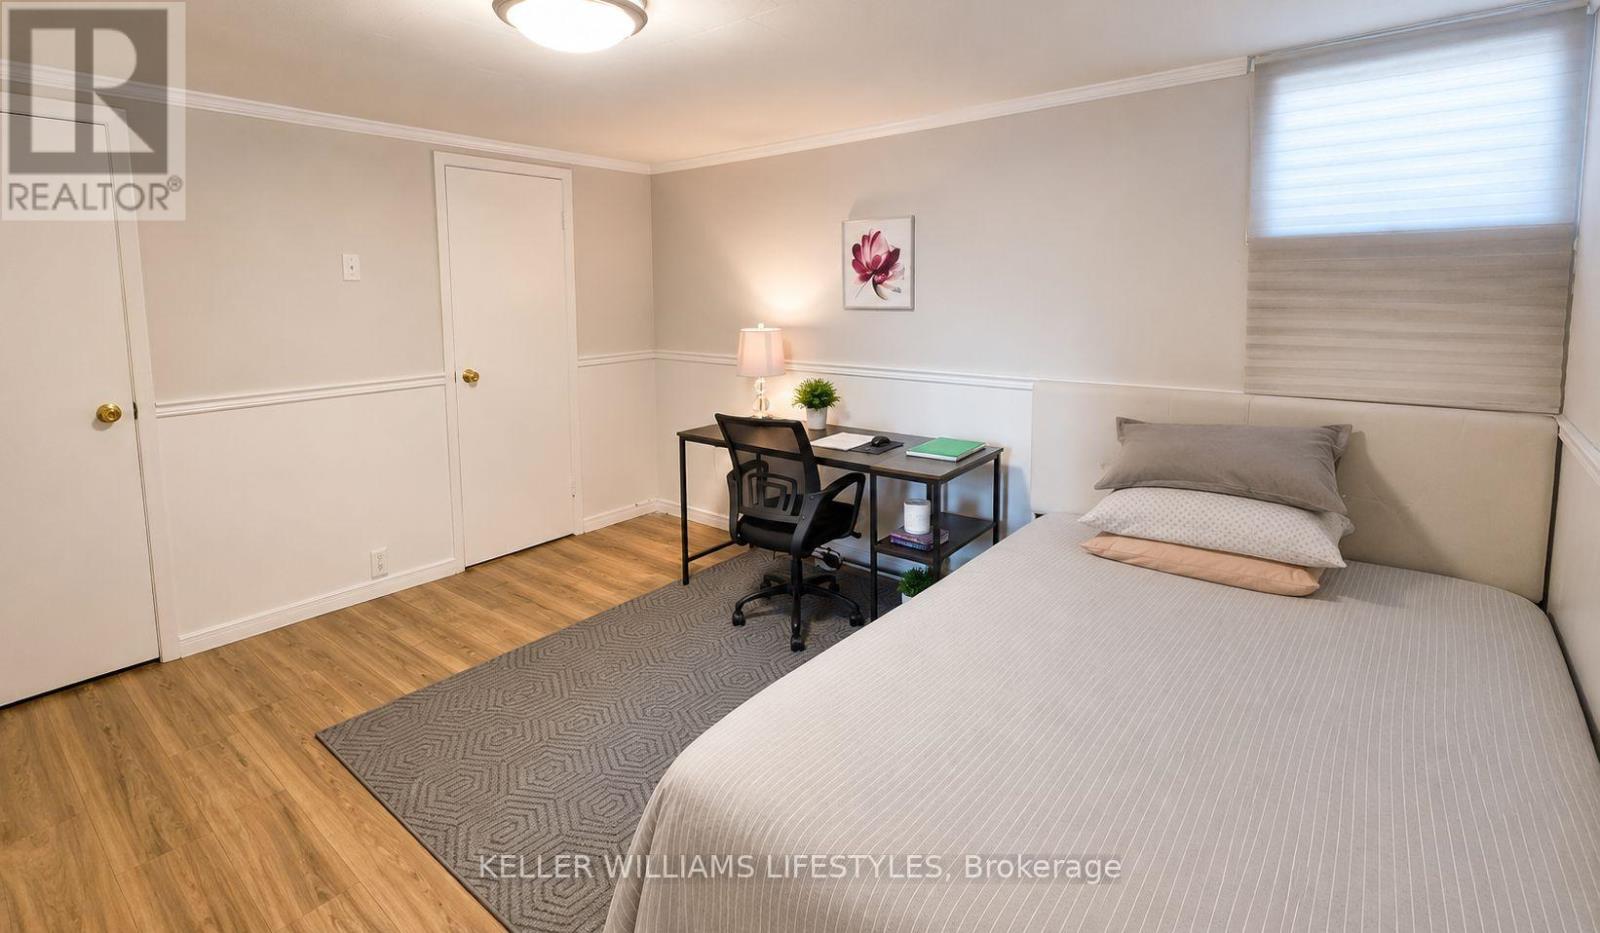
| Bedrooms Below Ground | 1 |
| Bedrooms Total | 4 |
| Age | 31 To 50 Years |
| Basement Development | Finished |
| Basement Type | N/a (finished) |
| Cooling Type | Window Air Conditioner |
| Exterior Finish | Aluminum Siding, Brick |
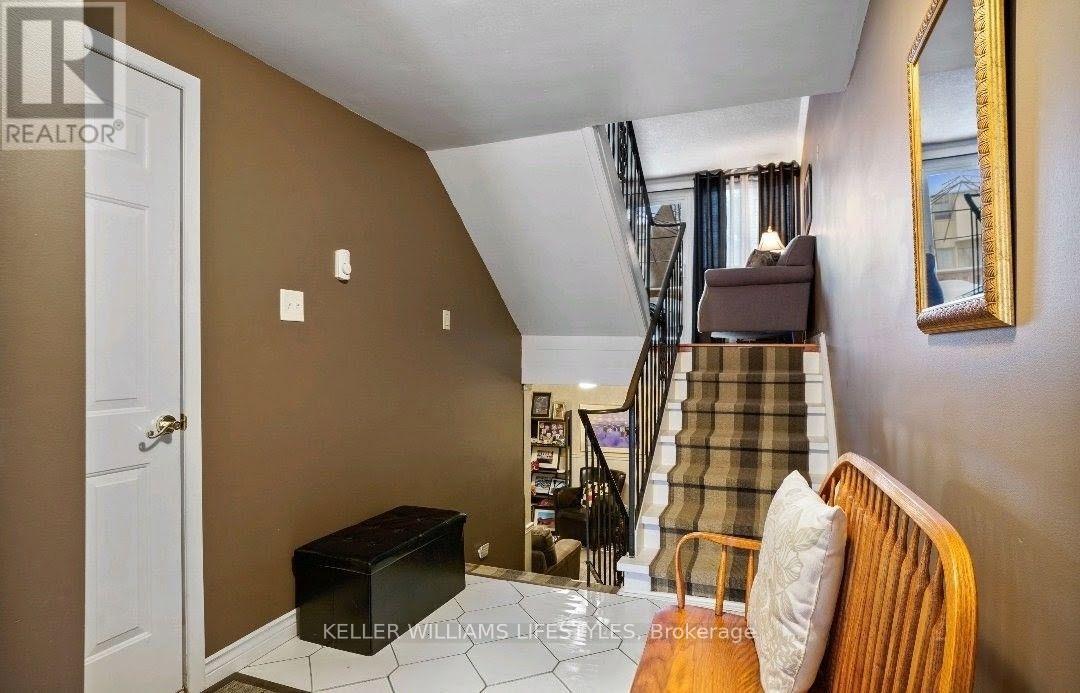
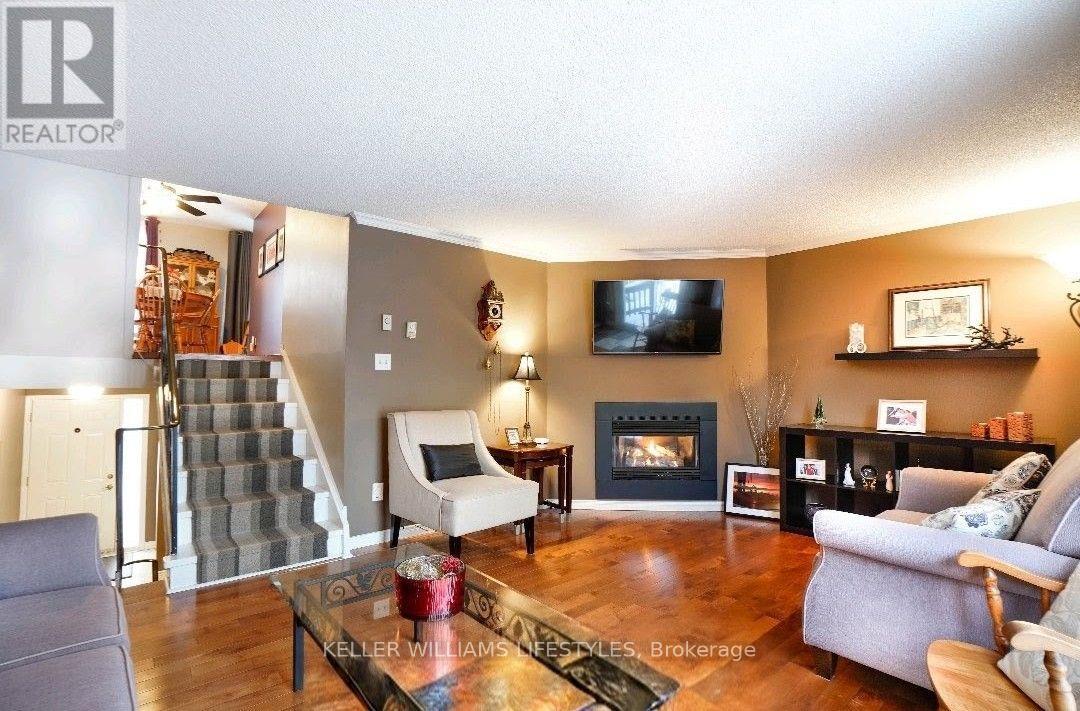
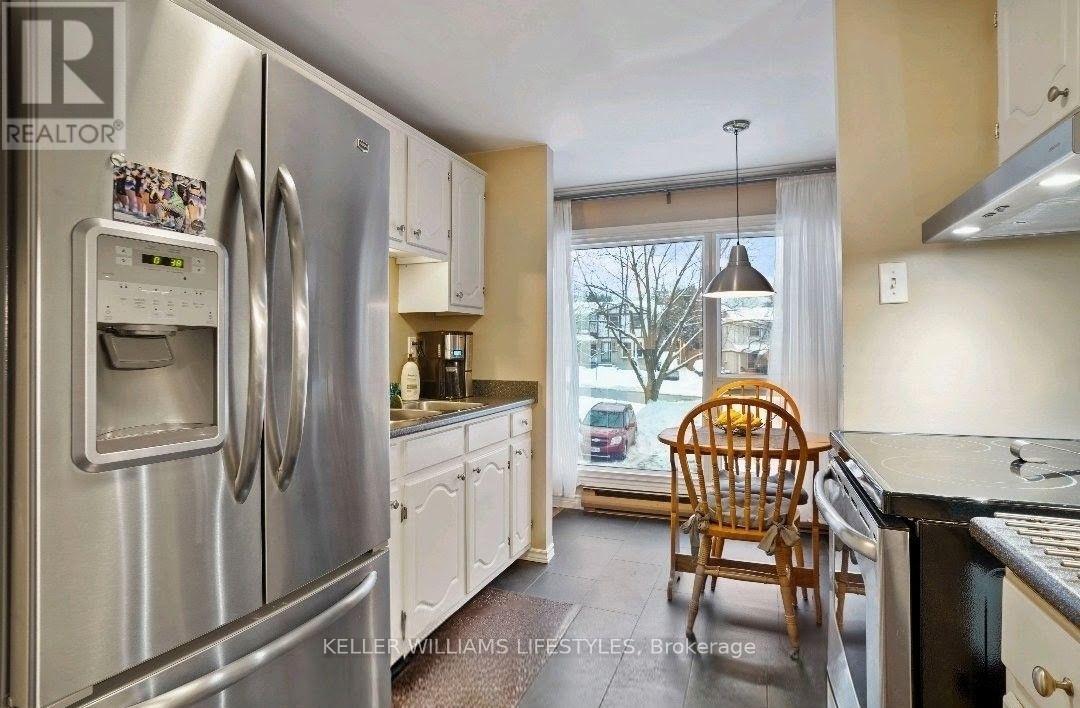
| Flooring Type | Tile |
| Half Bath Total | 2 |
| Heating Fuel | Electric |
| Heating Type | Baseboard Heaters |
| Stories Total | 2 |
| Size Interior | 1,600 - 1,799 Sqft |
Parking
| Attached Garage | |
| Garage |
Land
| Acreage | No |
Rooms
| Level | Type | Length | Width | Dimensions |
|---|---|---|---|---|
| Third Level | Laundry Room | 1.9 m | 1.4 m | 1.9 m x 1.4 m |
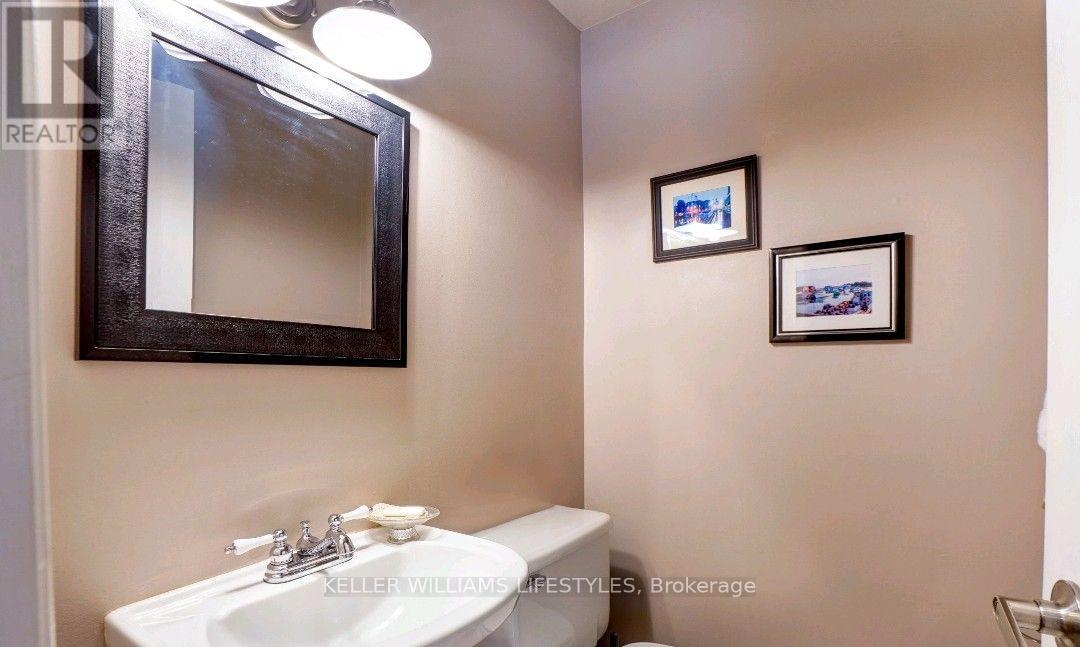
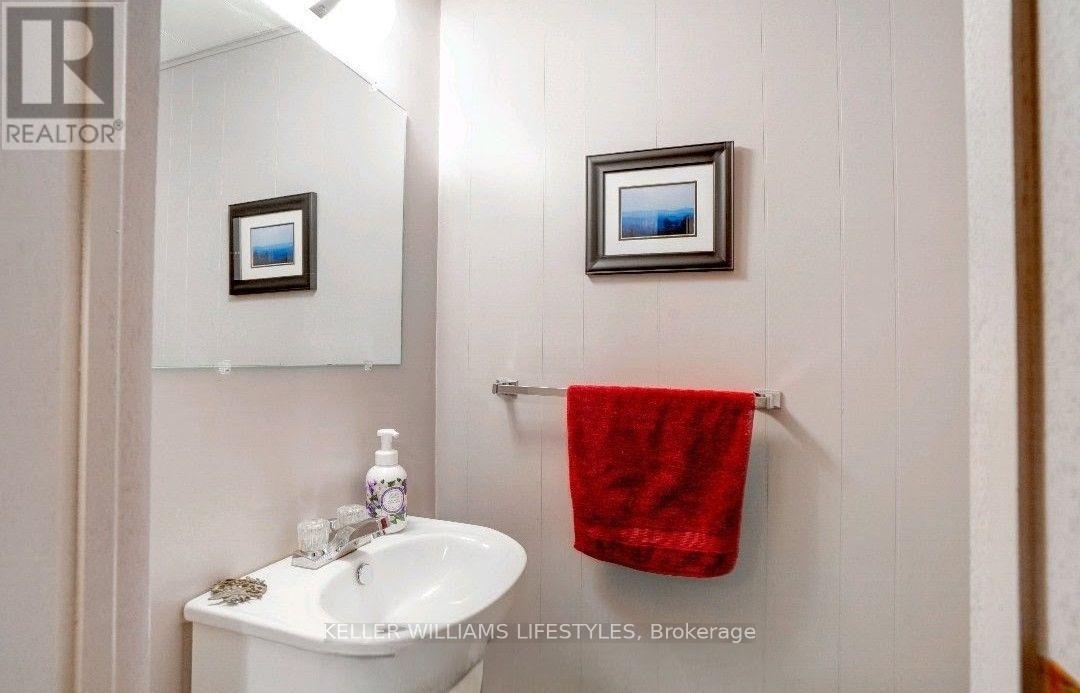
| Third Level | Bathroom | 2.7 m | 1.6 m | 2.7 m x 1.6 m |
| Basement | Bedroom | 5.6 m | 4.5 m | 5.6 m x 4.5 m |
| Basement | Bathroom | 1 m | 1 m | 1 m x 1 m |
| Upper Level | Bathroom | 2.7 m | 1.6 m | 2.7 m x 1.6 m |
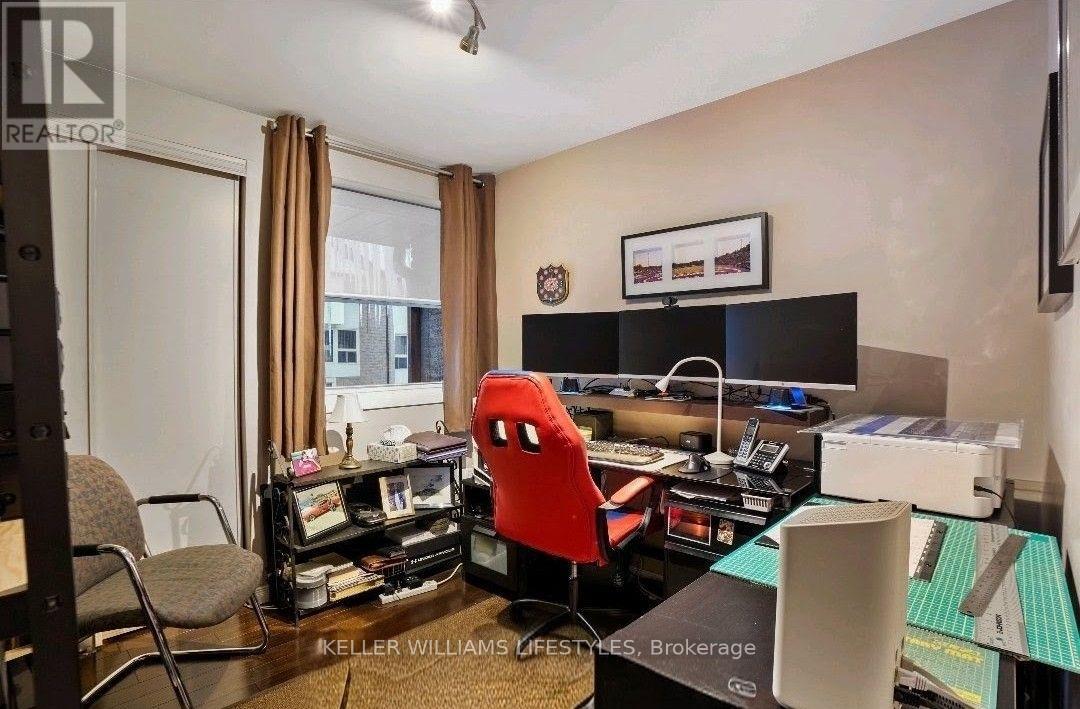
| Upper Level | Bedroom | 2.9 m | 2.7 m | 2.9 m x 2.7 m |
| Upper Level | Bedroom 2 | 4 m | 2.7 m | 4 m x 2.7 m |
| Ground Level | Foyer | 3.8 m | 2.3 m | 3.8 m x 2.3 m |
https://www.realtor.ca/real-estate/30140357/70-chiddington-gate-london-south-south-r-south-r
Contact Us
Contact us for more information
Rabia Temoor
Salesperson
B100-509 Commissioners Road W.
London, Ontario N6J 1Y5
(519) 438-8000

The trademarks REALTOR®, REALTORS®, and the REALTOR® logo are controlled by The Canadian Real Estate Association (CREA) and identify real estate professionals who are members of CREA. The trademarks MLS®, Multiple Listing Service® and the associated logos are owned by The Canadian Real Estate Association (CREA) and identify the quality of services provided by real estate professionals who are members of CREA. The trademark DDF® is owned by The Canadian Real Estate Association (CREA) and identifies CREA's Data Distribution Facility (DDF®)
August 11 2026 02:50:56
London and St. Thomas Association of REALTORS®
Keller Williams Lifestyles