

73614 Drysdale Beach Road Bluewater, Ontario N0M 2T0

$1,399,500
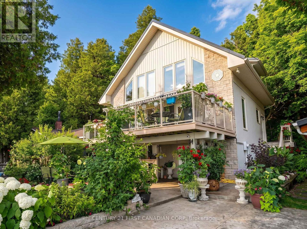
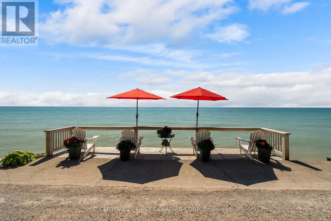
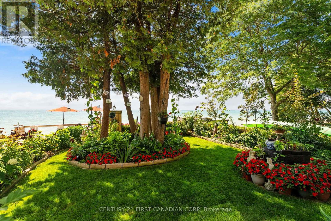
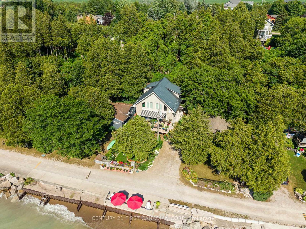
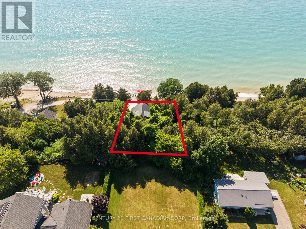
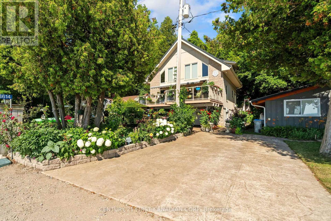
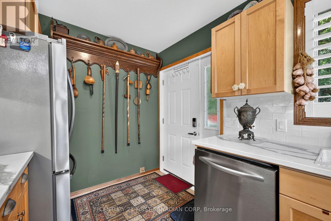
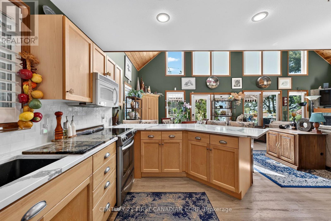
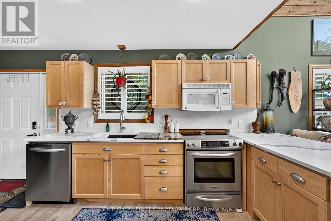
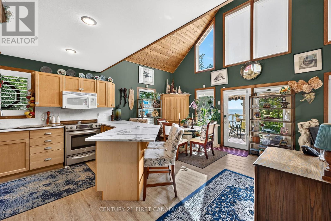
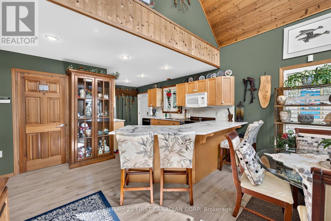
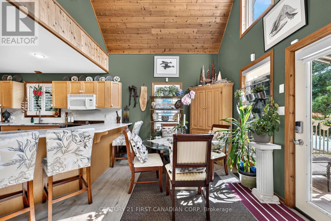
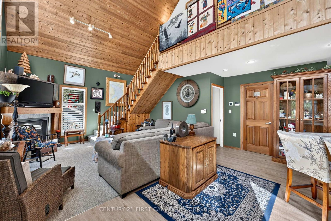
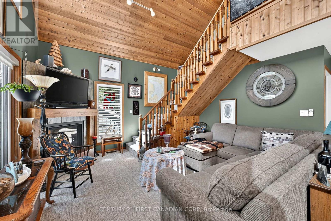
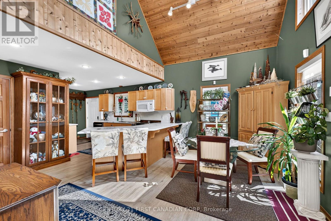
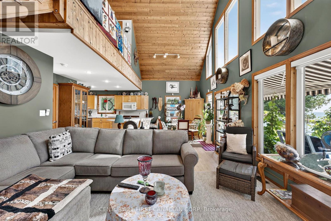
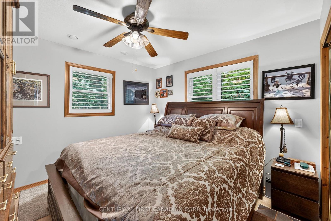
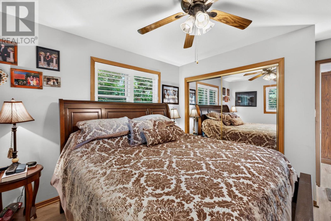
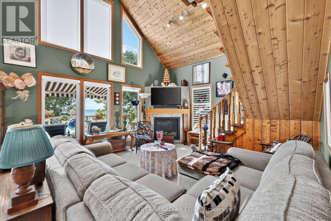
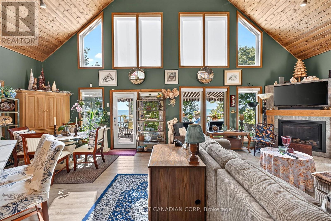
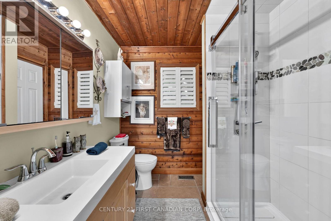
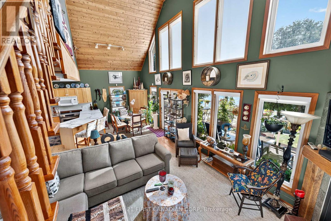
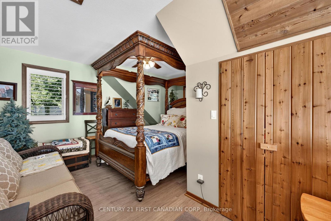
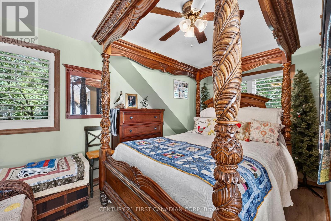
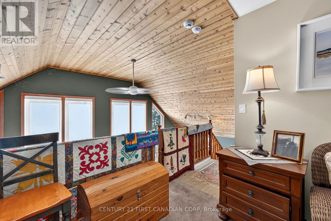
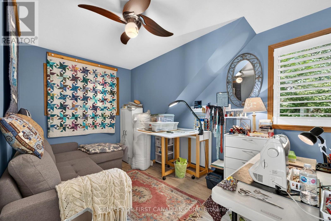
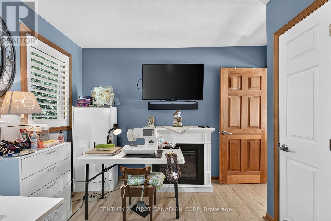
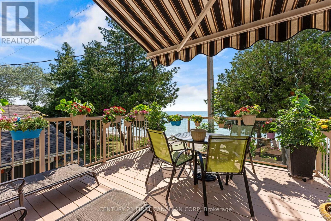
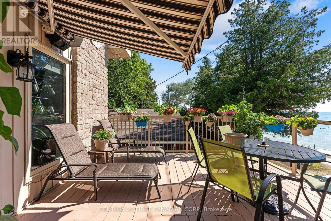
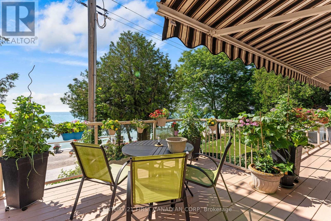
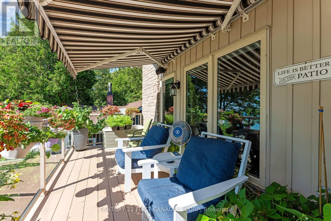
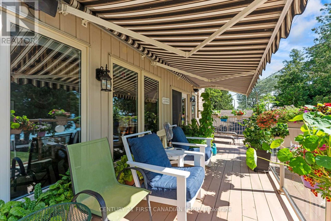
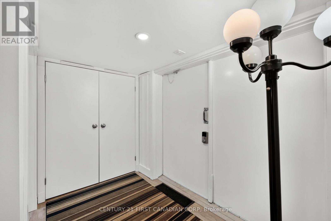
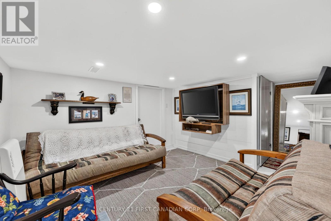
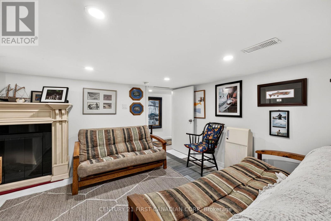
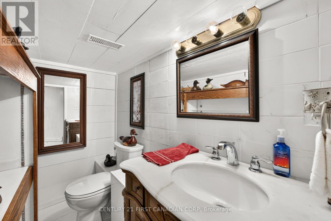
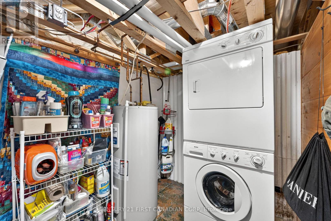
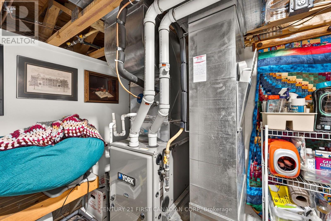
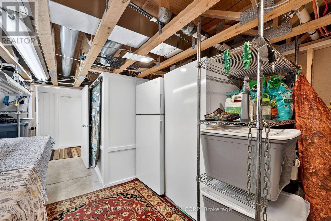
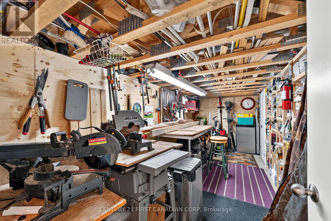
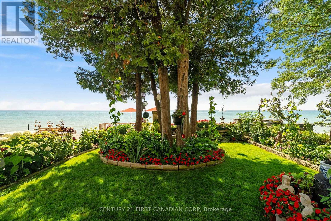
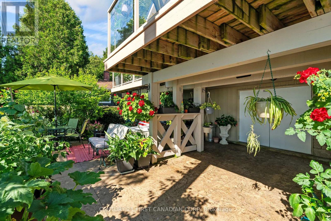
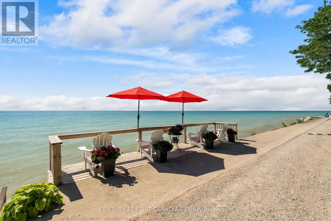
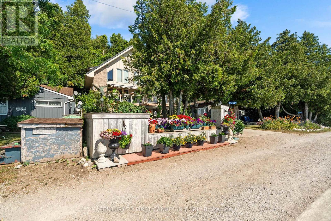
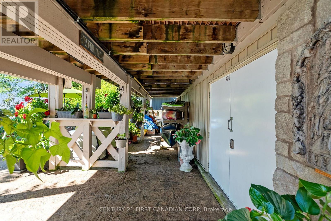
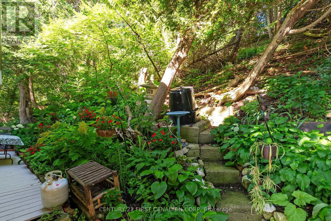
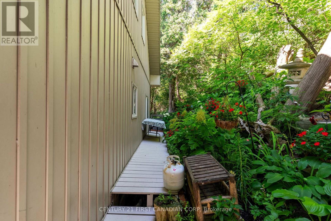
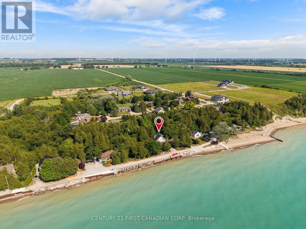
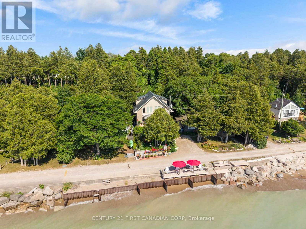
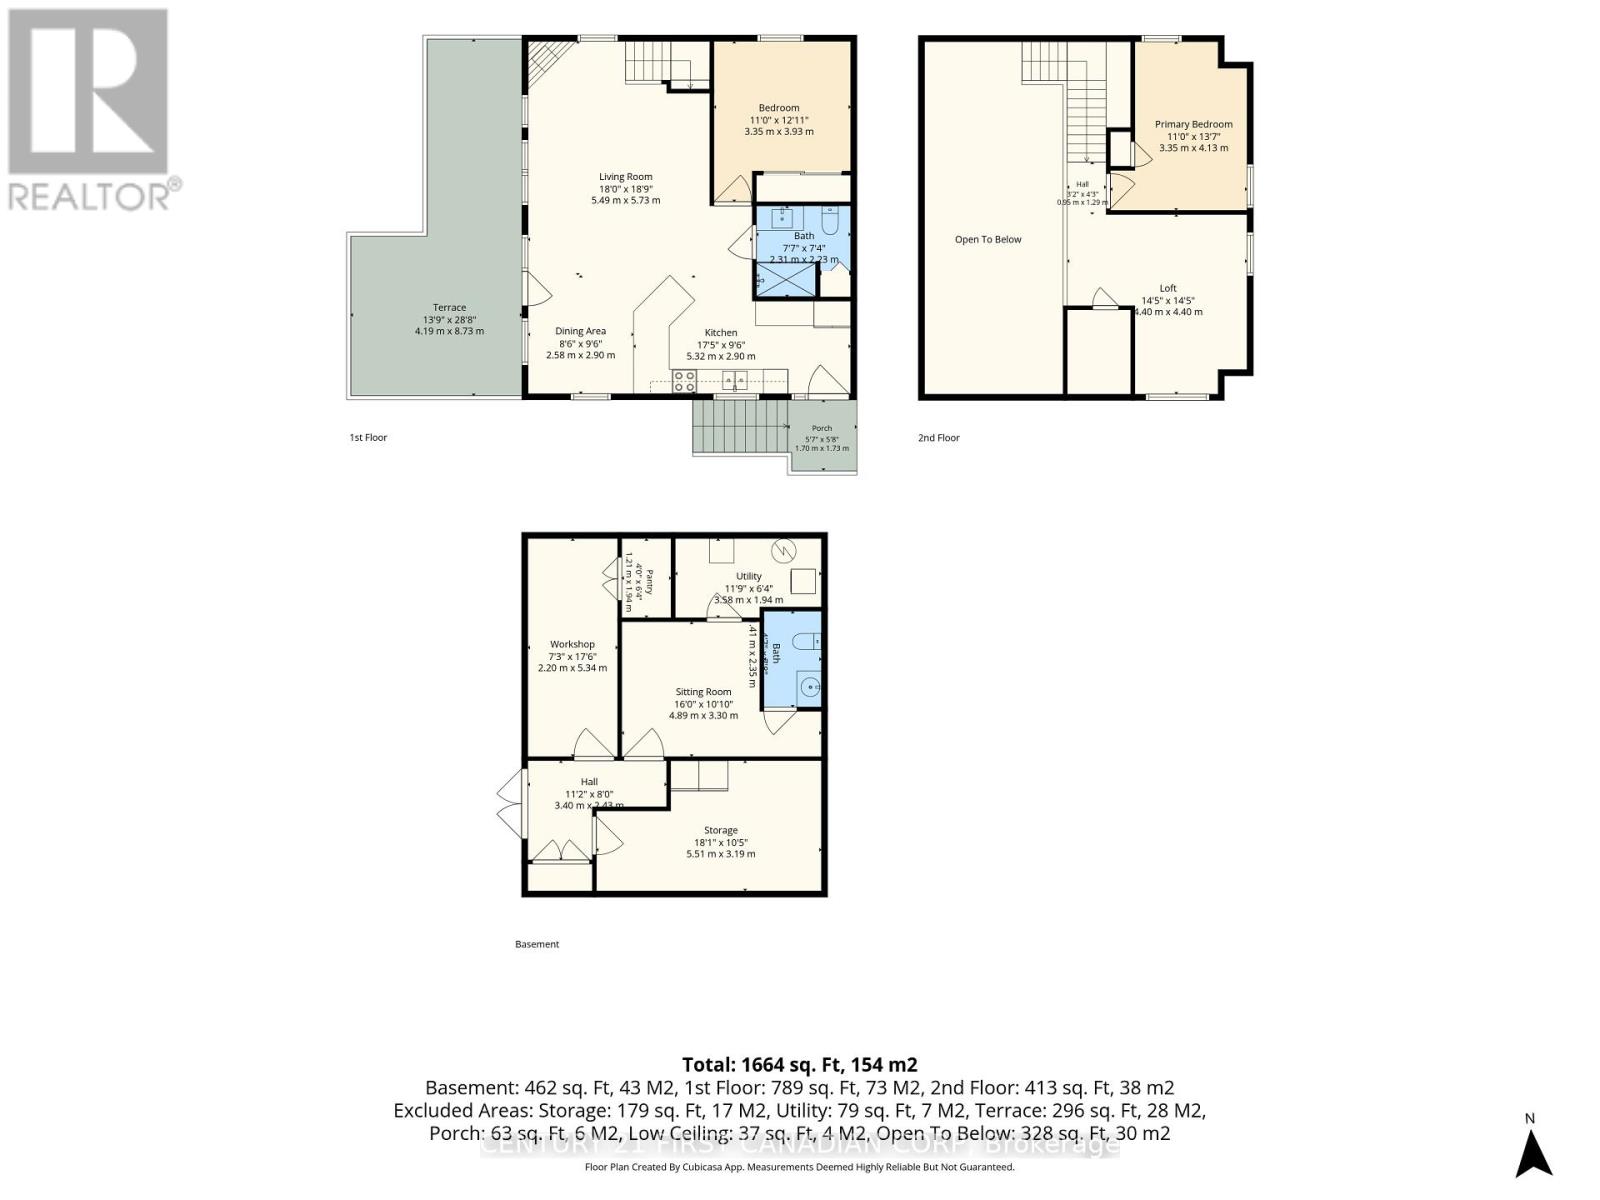
LAKEFRONT, LAKE-LEVEL LIVING ON LAKE HURON! Experience an exceptional lakefront retreat offering true lake-level views and front-row sunsets. Perfectly positioned along one of the most coveted stretches between Grand Bend and Bayfield, this 2-storey with upper loft / chalet-style home blends architectural warmth with refined coastal living. Surrounded by lush, mature vegetation, the property feels like a private sanctuary, with vibrant shrubs and towering trees creating a tranquil, park-like arrival. Inside, dramatic floor-to-vaulted wooden cathedral ceilings, rich woodwork, and custom trim set the tone for a timeless, inviting interior. The thoughtful layout includes two upper loft bedrooms with elevated lake views. The kitchen features a large island, newer quartz countertops, and a warm, functional design that complements the home's craftsmanship. The main level offers bright, open-concept living spaces, gas fireplace and 3 well-appointed bdrms, each designed to maximize comfort and connection to the shoreline.The finished lower level serves as a full second living area, offering exceptional versatility with a sitting rm./ 4th. bdrm, workshop, craft room, and a convenient 2-piece bath-ideal for extended family, hobbies, or additional relaxation space. Outdoor living is outstanding: enjoy a terrace deck (14'X29') with awning, a covered ground-level patio, a private lakeside deck at the water's edge, and a beautifully placed firepit. A lovely sandy beach sits directly in front of the property-perfect for swimming and lakeside enjoyment with all the toys. Professionally landscaped grounds include a steel breakwall for robust erosion protection, plus nearby private boat launch and steps-to-the-beach access. Practical upgrades include a newer gas furnace and Generac generator for year-round reliability. A rare opportunity to own a refined lakefront home where views, craftsmanship, upgrades, and location align seamlessly. Showings by appointment for qualified buyers. (id:38604)
Property Details
| MLS® Number | X13566020 |
| Property Type | Single Family |
| Community Name | Stanley |
| Amenities Near By | Beach |
| Easement | None |
| Features | Cul-de-sac, Flat Site |
| Parking Space Total | 2 |
| Structure | Deck, Patio(s) |
| View Type | View, Lake View, View Of Water, Direct Water View |
| Water Front Name | Lake Huron |
| Water Front Type | Waterfront On Lake |
Building
| Bathroom Total | 2 |
| Bedrooms Above Ground | 3 |
| Bedrooms Total | 3 |
| Age | 16 To 30 Years |
| Amenities | Fireplace(s) |
| Appliances | Water Heater, Dishwasher, Dryer, Microwave, Stove, Washer, Window Coverings, Refrigerator |
| Basement Type | None |
| Construction Style Attachment | Detached |
| Cooling Type | Central Air Conditioning |
| Exterior Finish | Concrete, Wood |
| Fireplace Present | Yes |
| Fireplace Total | 1 |
| Foundation Type | Concrete, Stone |
| Half Bath Total | 1 |
| Heating Fuel | Propane |
| Heating Type | Forced Air |
| Stories Total | 2 |
| Size Interior | 1,500 - 2,000 Sqft |
| Type | House |
| Utility Power | Generator |
| Utility Water | Municipal Water |
Parking
| No Garage |
Land
| Access Type | Year-round Access |
| Acreage | No |
| Land Amenities | Beach |
| Landscape Features | Landscaped, Lawn Sprinkler |
| Sewer | Septic System |
| Size Depth | 81 Ft |
| Size Frontage | 40 Ft ,2 In |
| Size Irregular | 40.2 X 81 Ft |
| Size Total Text | 40.2 X 81 Ft|under 1/2 Acre |
| Zoning Description | Ne1 |
Rooms
| Level | Type | Length | Width | Dimensions |
|---|---|---|---|---|
| Second Level | Kitchen | 5.32 m | 2.9 m | 5.32 m x 2.9 m |
| Main Level | Living Room | 5.49 m | 5.73 m | 5.49 m x 5.73 m |
| Main Level | Dining Room | 2.9 m | 2.58 m | 2.9 m x 2.58 m |
| Main Level | Primary Bedroom | 3.93 m | 3.35 m | 3.93 m x 3.35 m |
| Upper Level | Bedroom 2 | 4.4 m | 4.4 m | 4.4 m x 4.4 m |
| Upper Level | Bedroom 3 | 4.13 m | 3.35 m | 4.13 m x 3.35 m |
| Ground Level | Pantry | 1.94 m | 1.21 m | 1.94 m x 1.21 m |
| Ground Level | Media | 4.89 m | 3.3 m | 4.89 m x 3.3 m |
| Ground Level | Utility Room | 3.58 m | 1.94 m | 3.58 m x 1.94 m |
| Ground Level | Workshop | 5.34 m | 2.2 m | 5.34 m x 2.2 m |
| Ground Level | Other | 5.51 m | 3.19 m | 5.51 m x 3.19 m |
https://www.realtor.ca/real-estate/30035755/73614-drysdale-beach-road-bluewater-stanley-stanley
Contact Us
Contact us for more information

David Lachance
Salesperson
www.youtube.com/embed/PSIMdNNHdF8
dave-lachance.c21.ca/
www.facebook.com/davelachancegrandbend
twitter.com/davidlachancere
www.linkedin.com/in/dave-lachance-a35a7791/
(519) 673-3390

The trademarks REALTOR®, REALTORS®, and the REALTOR® logo are controlled by The Canadian Real Estate Association (CREA) and identify real estate professionals who are members of CREA. The trademarks MLS®, Multiple Listing Service® and the associated logos are owned by The Canadian Real Estate Association (CREA) and identify the quality of services provided by real estate professionals who are members of CREA. The trademark DDF® is owned by The Canadian Real Estate Association (CREA) and identifies CREA's Data Distribution Facility (DDF®)
July 15 2026 06:51:10
London and St. Thomas Association of REALTORS®
Century 21 First Canadian Corp