

74 Victoria Street London East, Ontario N6A 2B4

$799,900
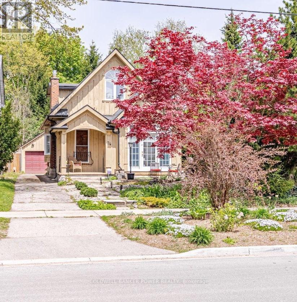
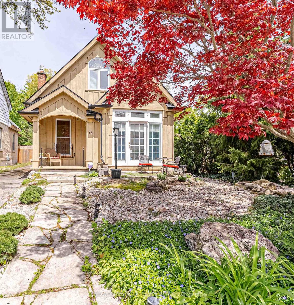
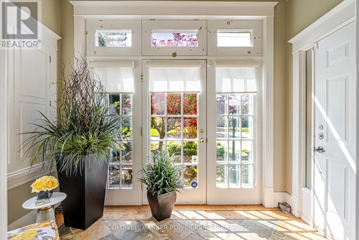
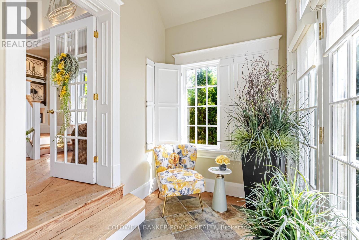
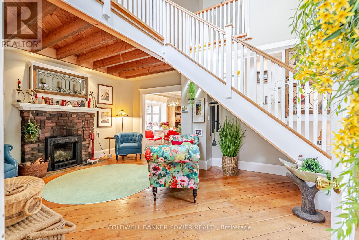
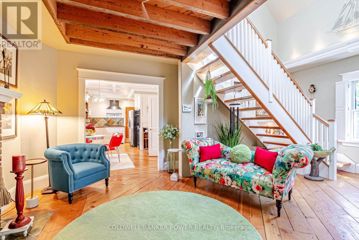
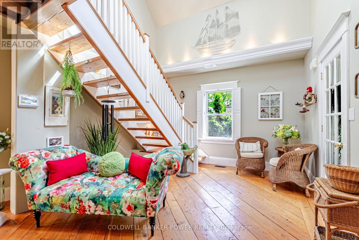
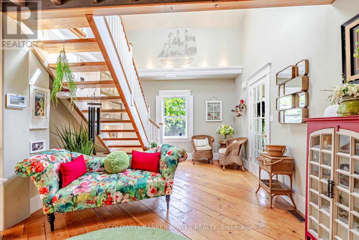
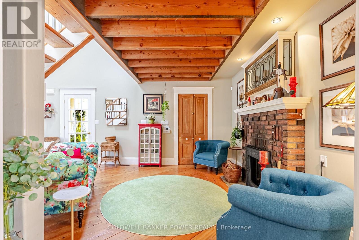
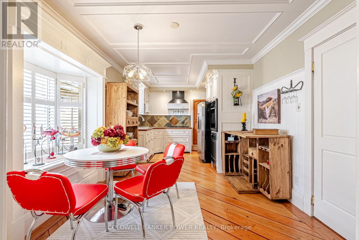
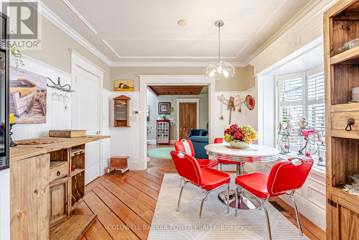
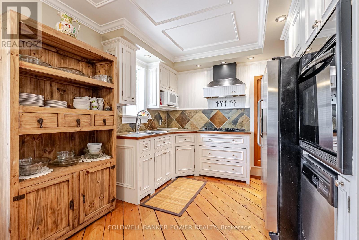
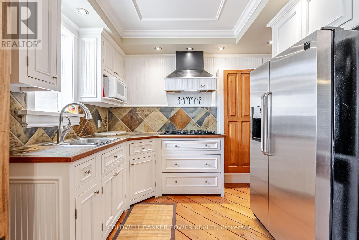
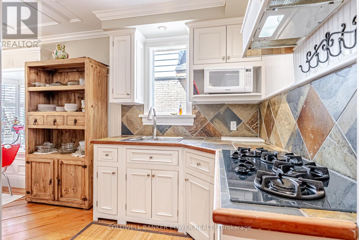
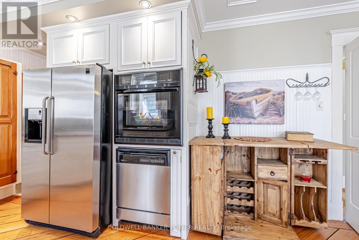
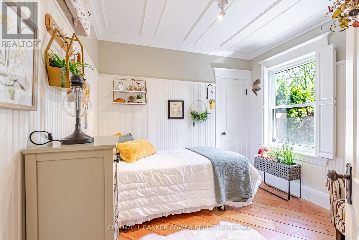
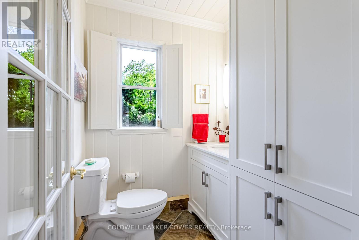
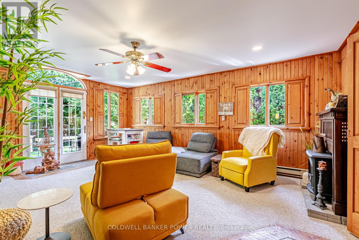
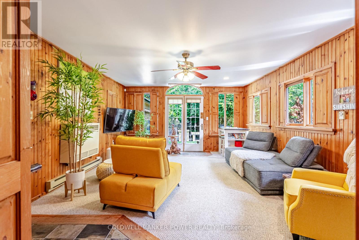
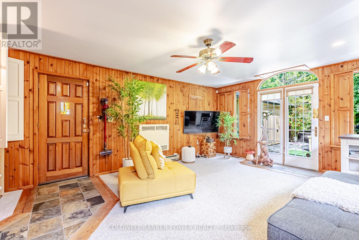
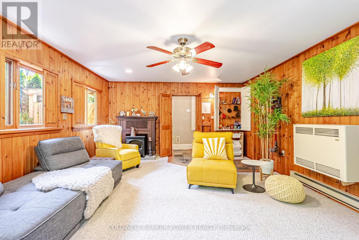
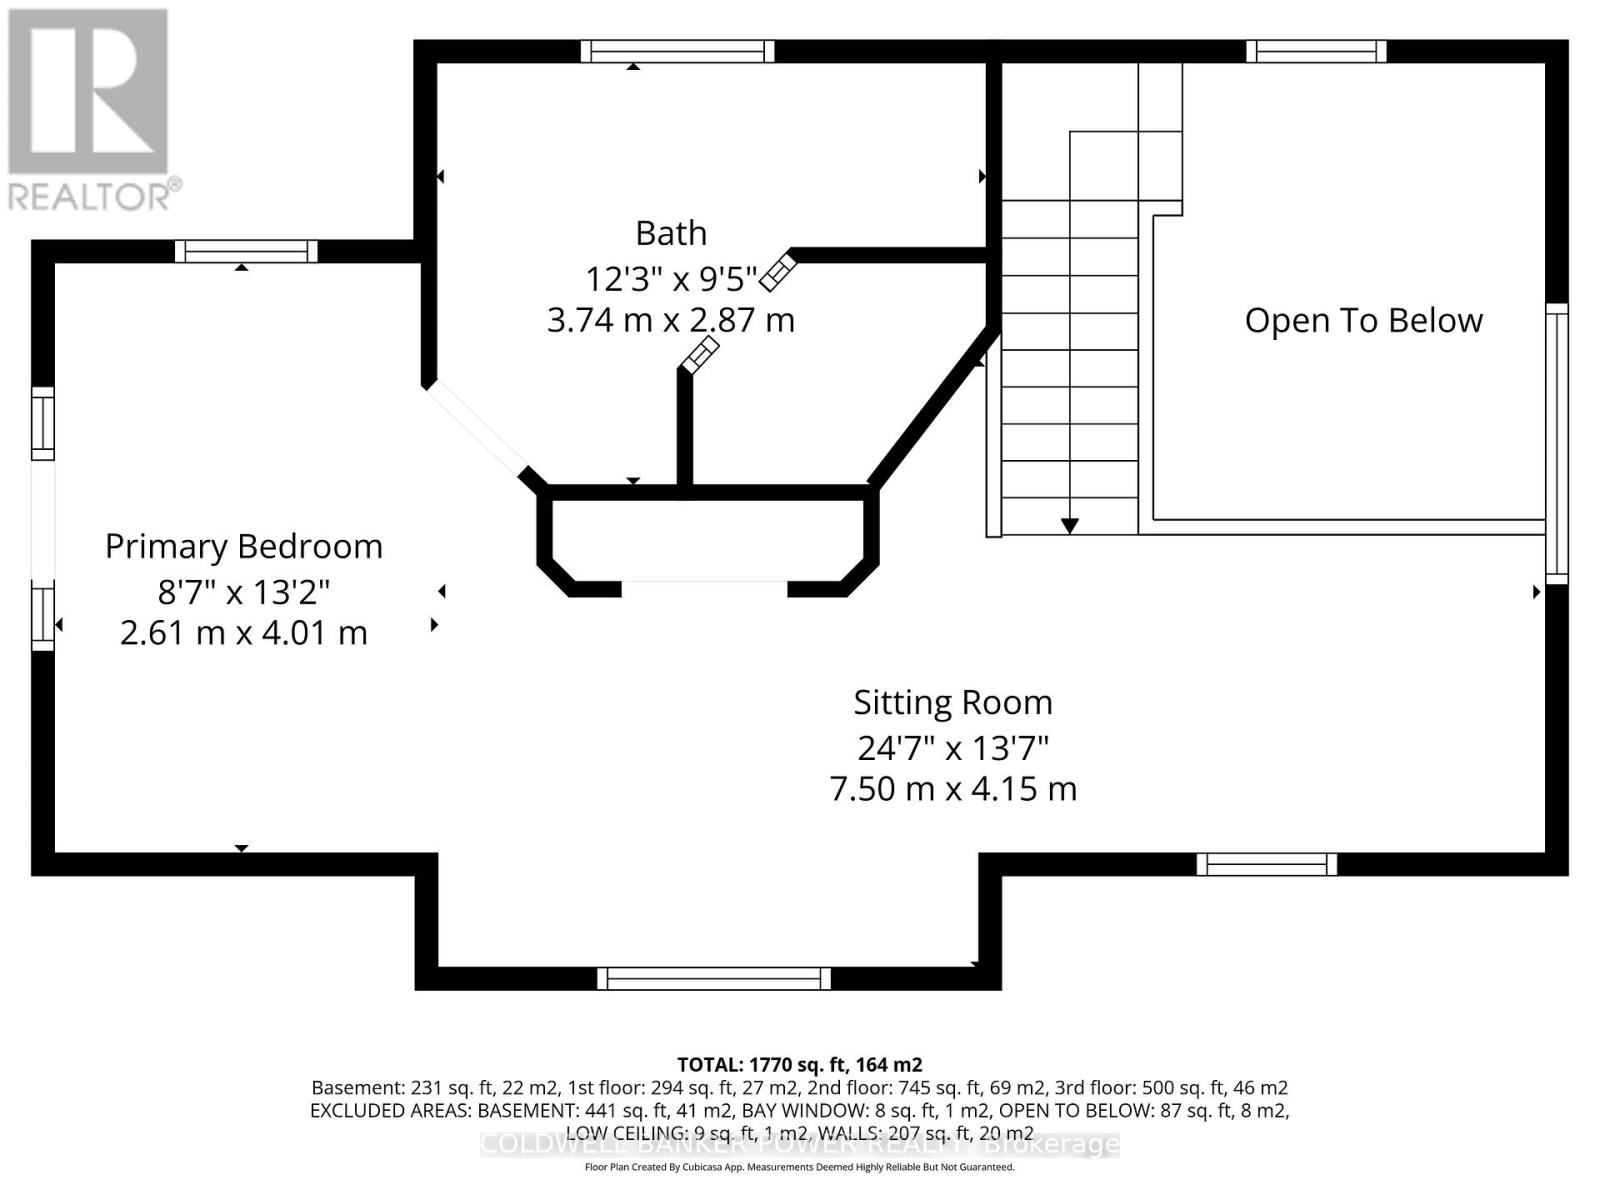
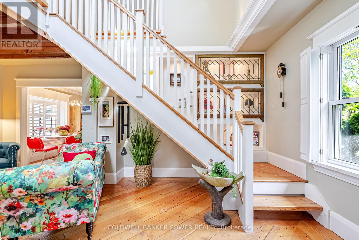
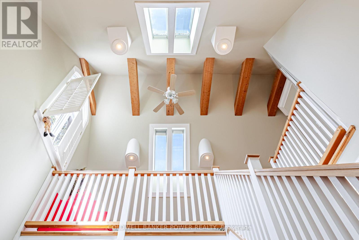
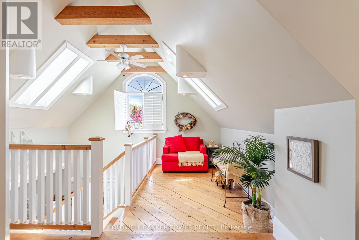
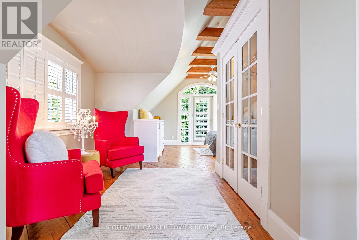
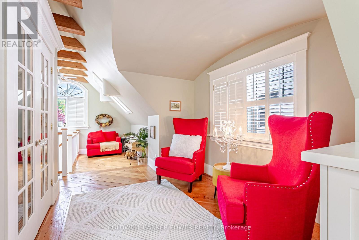
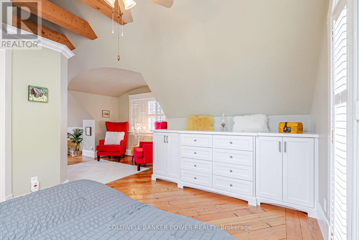
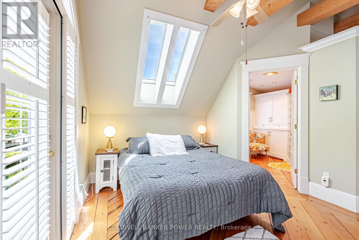
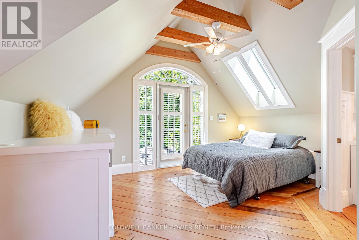
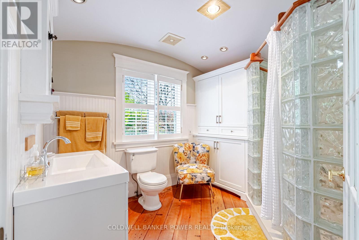
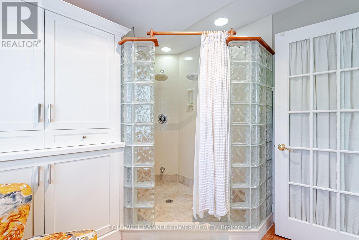
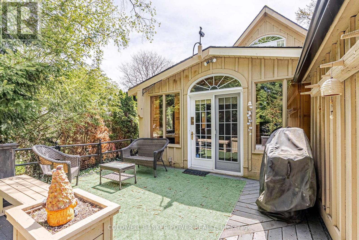
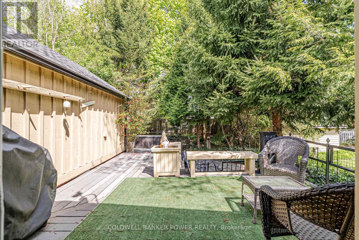
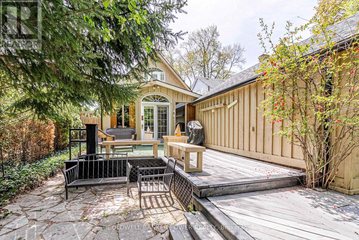
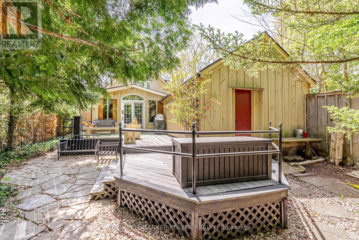
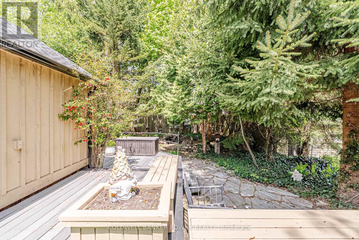
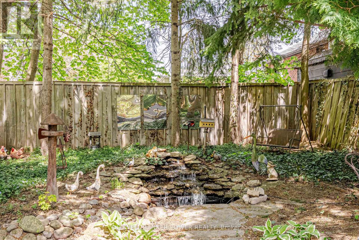
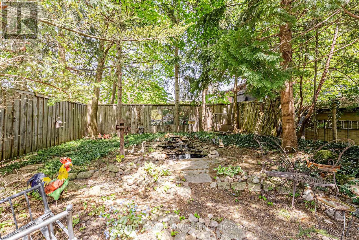
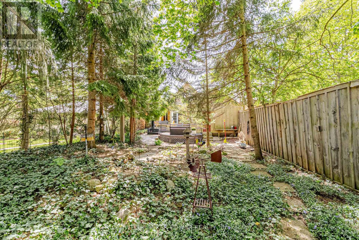
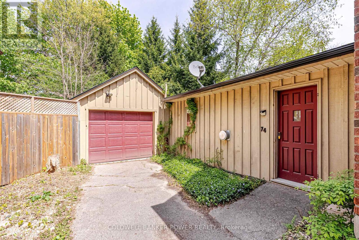
Tucked into the heart of desirable Old North, this one-of-a-kind Victorian feels like a private cottage retreat in the city. Rich in character, artistry and meticulous custom craftsmanship, every inch of this home tells a story. Warm, inviting and wonderfully airy, the interior blends soaring spaces with cozy charm, featuring wide pine plank floors, extensive wainscoting, exposed beams, custom built-ins, California shutters and power shades throughout. A dramatic two-storey living room anchors the home with stunning architectural detail and a beautiful new gas fireplace (2025), replacing the original wood-burning hearth. The bright eat-in kitchen offers timeless white cabinetry, slate counters, stainless appliances, gas cooktop and wall oven, perfectly positioned for everyday living and entertaining alike. A spacious bedroom and convenient 2-piece bath add comfort and flexibility to the main floor layout, ideal for family & guests. At the rear of the home, the tongue-and-groove pine Great Room is a true showpiece, enhanced with new LED pot lighting and electric fireplace, all overlooking the lush backyard. A striking wood staircase with gorgeous custom leaded glass built-ins leads to the upper level, where an open loft area with exposed beams offers the perfect home office, den or creative retreat. Beyond, the primary suite is a true sanctuary with built-in cabinetry, lounge area, dressing room and an updated 3pc ensuite with oversized shower, new vanity and heat lamp. The fully fenced backyard includes multiple sitting areas, a soothing fountain, a two-tiered deck and mature landscaping that creates an incredibly private outdoor escape. Detached single garage & ample parking complete this exceptional property. Other recent updates include new furnace & A/C (2025), all new eavestroughs with gutter guards, gas line for BBQ, owned water heater, central vac and numerous thoughtful improvements throughout. Walking distance to University Hospital, UWO & Downtown London. (id:38604)
Property Details
| MLS® Number | X13123318 |
| Property Type | Single Family |
| Community Name | East B |
| Amenities Near By | Public Transit, Park, Schools, Hospital |
| Community Features | Community Centre |
| Equipment Type | None |
| Parking Space Total | 5 |
| Rental Equipment Type | None |
| Structure | Deck |
Building
| Bathroom Total | 2 |
| Bedrooms Above Ground | 2 |
| Bedrooms Total | 2 |
| Age | 51 To 99 Years |
| Amenities | Fireplace(s) |
| Appliances | Garage Door Opener Remote(s), Water Heater, Central Vacuum, Dishwasher, Dryer, Stove, Washer, Refrigerator |
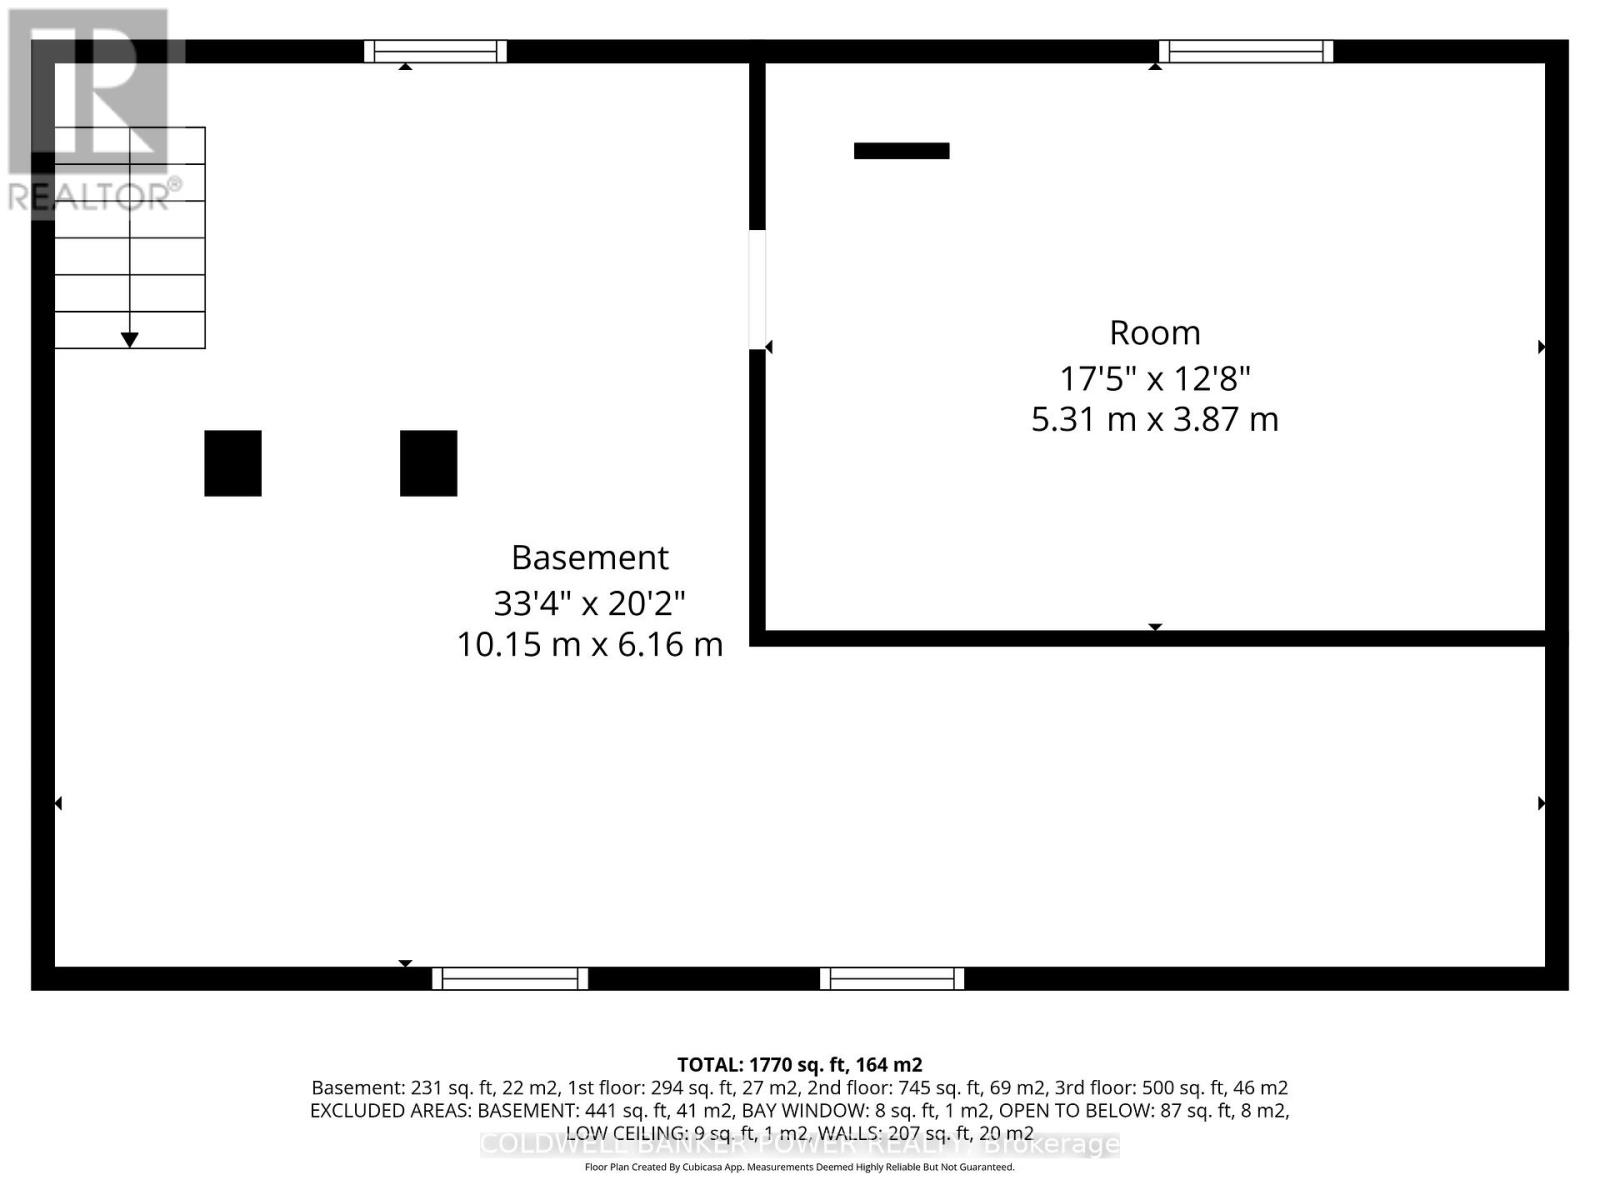
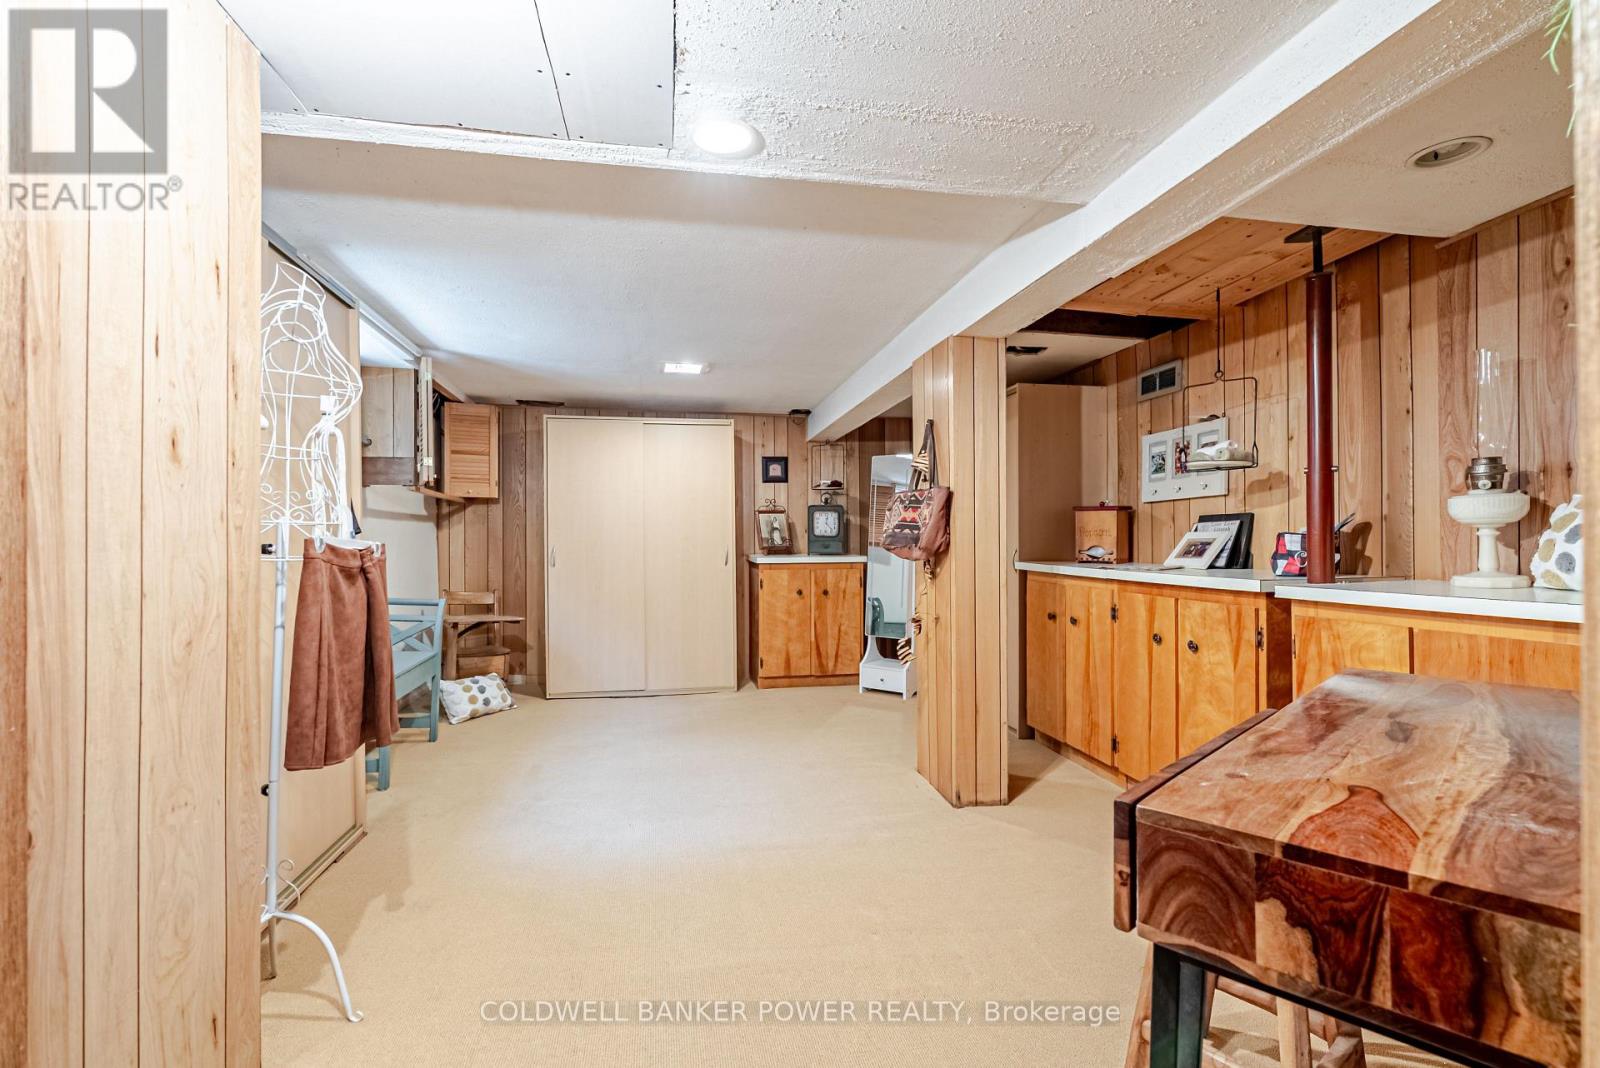
| Basement Development | Unfinished |
| Basement Type | Full (unfinished) |
| Construction Style Attachment | Detached |
| Cooling Type | Central Air Conditioning |
| Exterior Finish | Wood |
| Fireplace Present | Yes |
| Fireplace Total | 2 |
| Foundation Type | Block |
| Half Bath Total | 1 |
| Heating Fuel | Natural Gas |
| Heating Type | Forced Air |
| Stories Total | 2 |
| Size Interior | 1,500 - 2,000 Sqft |
| Type | House |
| Utility Water | Municipal Water |
Parking
| Detached Garage | |
| Garage |
Land
| Acreage | No |
| Fence Type | Fully Fenced |
| Land Amenities | Public Transit, Park, Schools, Hospital |
| Landscape Features | Landscaped |
| Sewer | Sanitary Sewer |
| Size Depth | 140 Ft |
| Size Frontage | 40 Ft |
| Size Irregular | 40 X 140 Ft |
| Size Total Text | 40 X 140 Ft |
| Zoning Description | R1-6 |
Rooms
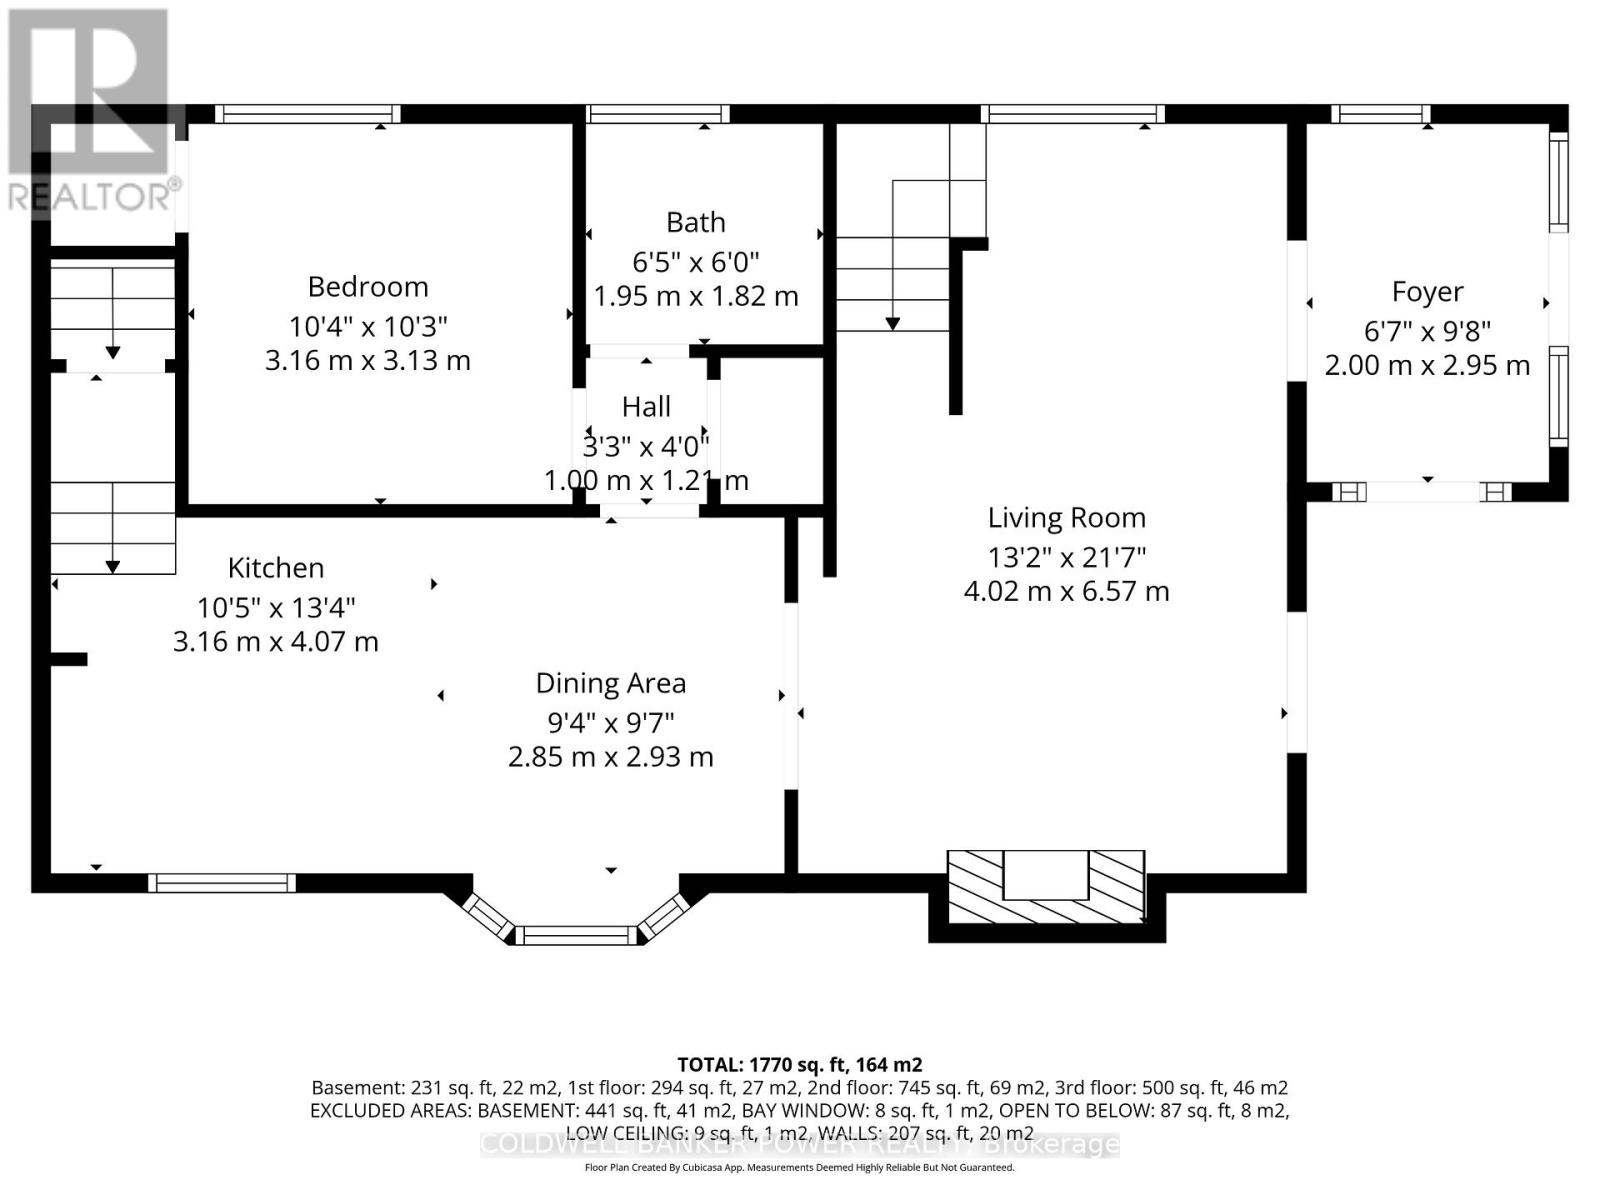
| Level | Type | Length | Width | Dimensions |
|---|---|---|---|---|
| Second Level | Sitting Room | 7.5 m | 4.15 m | 7.5 m x 4.15 m |
| Second Level | Primary Bedroom | 2.61 m | 4.01 m | 2.61 m x 4.01 m |
| Second Level | Bathroom | 3.74 m | 2.87 m | 3.74 m x 2.87 m |
| Main Level | Foyer | 2 m | 2.95 m | 2 m x 2.95 m |
| Main Level | Living Room | 4.02 m | 6.57 m | 4.02 m x 6.57 m |
| Main Level | Dining Room | 2.85 m | 2.93 m | 2.85 m x 2.93 m |
| Main Level | Kitchen | 3.16 m | 4.07 m | 3.16 m x 4.07 m |
| Main Level | Bedroom 2 | 3.16 m | 3.13 m | 3.16 m x 3.13 m |
| Main Level | Bathroom | 1.95 m | 1.82 m | 1.95 m x 1.82 m |
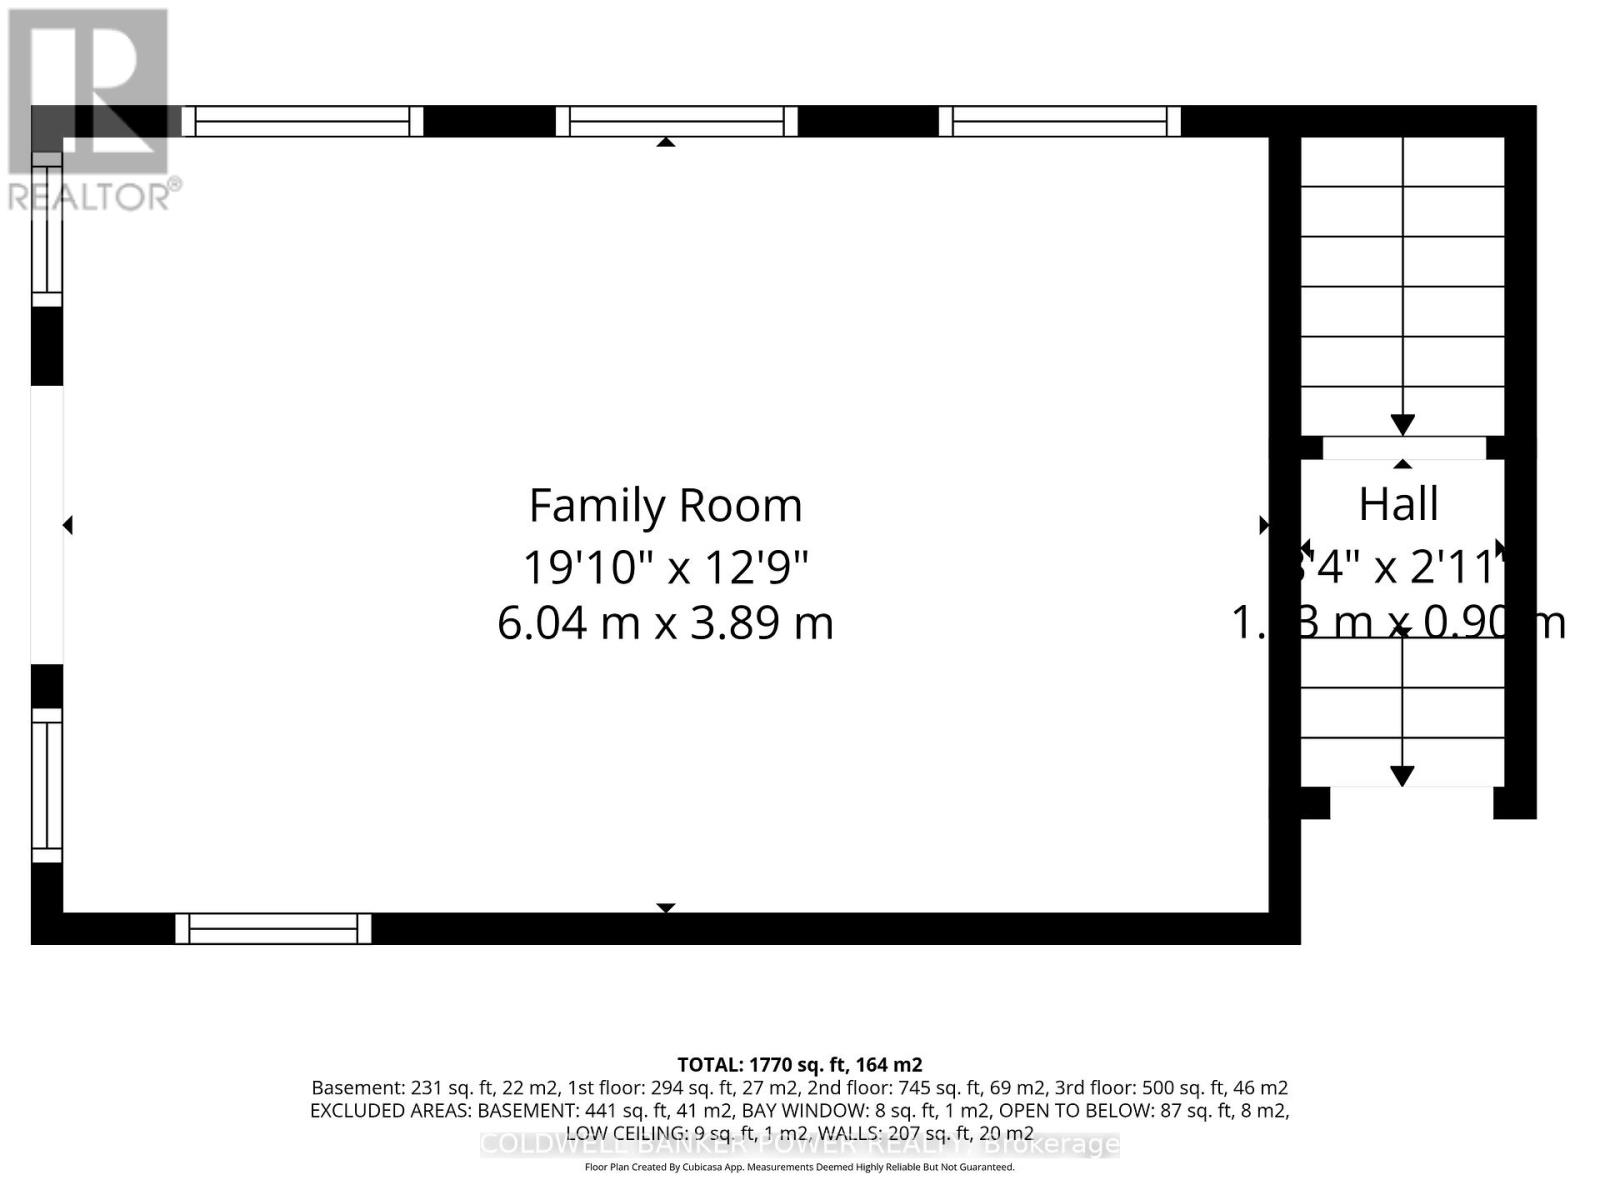
| Main Level | Family Room | 6.04 m | 3.89 m | 6.04 m x 3.89 m |
https://www.realtor.ca/real-estate/29746630/74-victoria-street-london-east-east-b-east-b
Contact Us
Contact us for more information

Michael Pope
Broker
(519) 471-9200
(519) 471-9300

The trademarks REALTOR®, REALTORS®, and the REALTOR® logo are controlled by The Canadian Real Estate Association (CREA) and identify real estate professionals who are members of CREA. The trademarks MLS®, Multiple Listing Service® and the associated logos are owned by The Canadian Real Estate Association (CREA) and identify the quality of services provided by real estate professionals who are members of CREA. The trademark DDF® is owned by The Canadian Real Estate Association (CREA) and identifies CREA's Data Distribution Facility (DDF®)
May 15 2026 01:52:45
London and St. Thomas Association of REALTORS®
Coldwell Banker Power Realty