

7570 Talbot Trail Chatham-Kent, Ontario N0P 1A0

$2,399,000
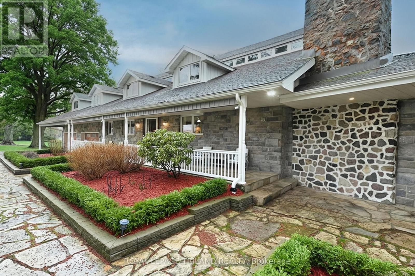
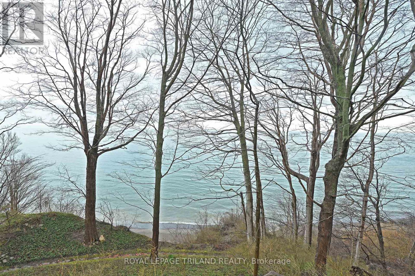
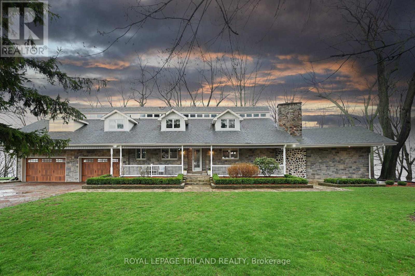
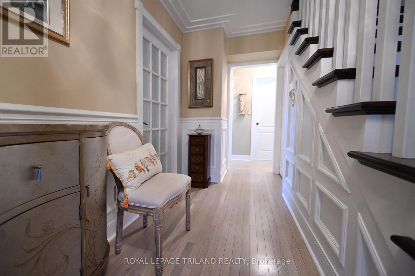
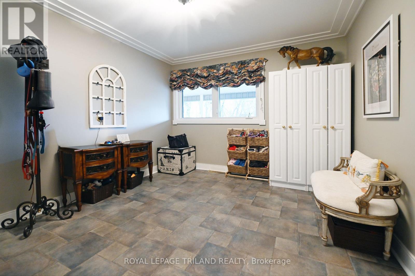
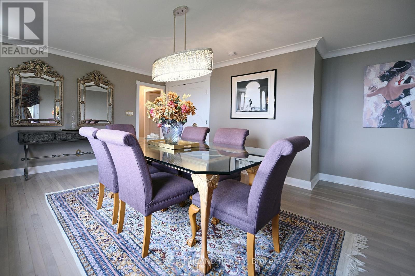
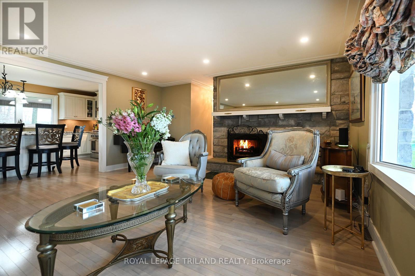
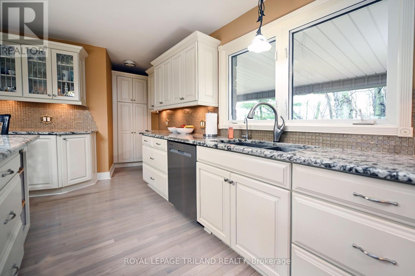
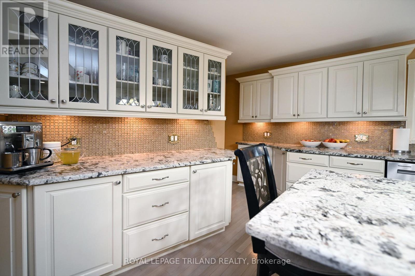
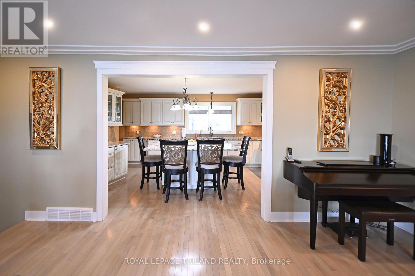
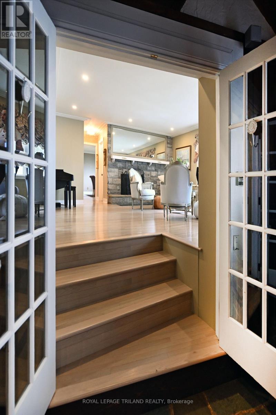
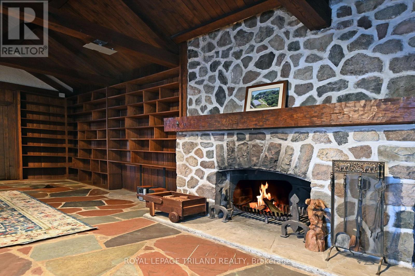
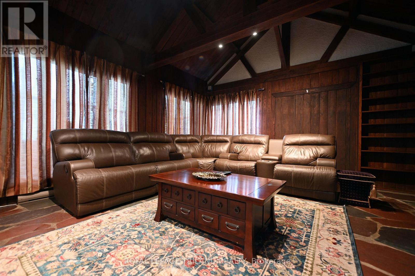
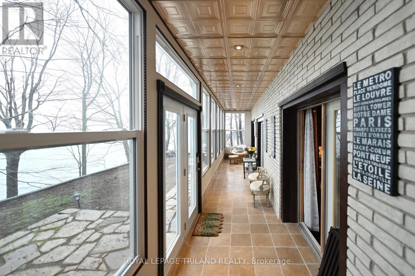
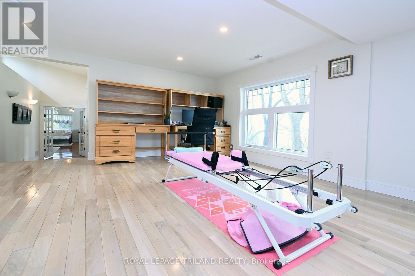
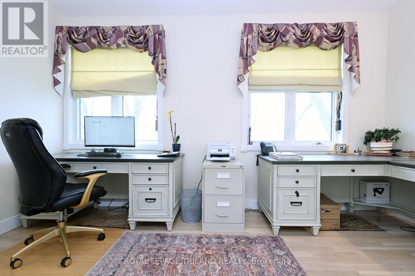
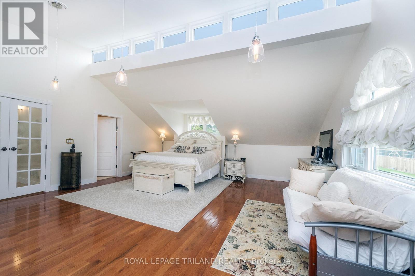
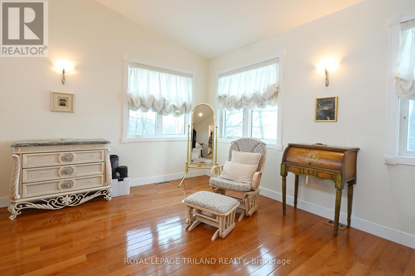
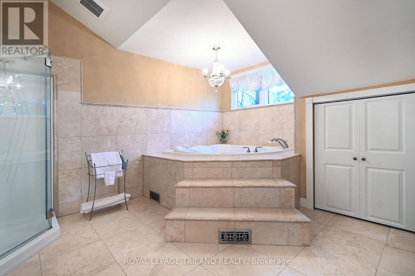
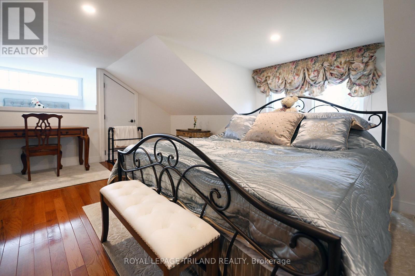
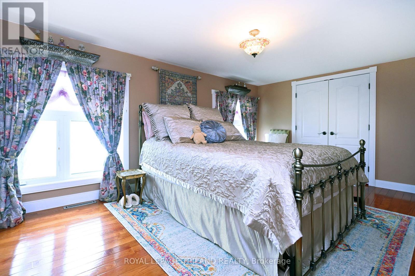
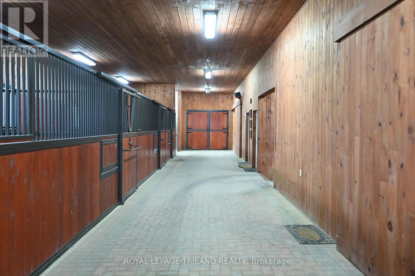
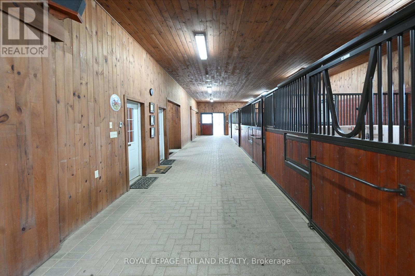
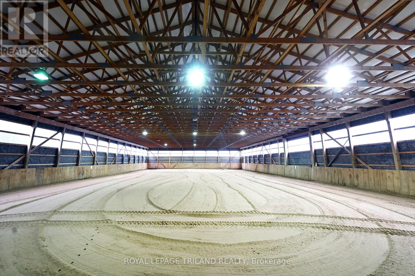
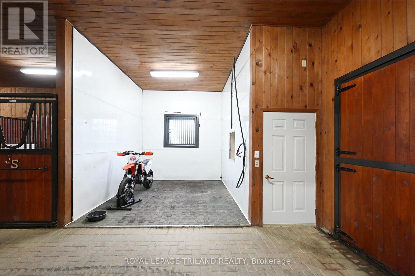
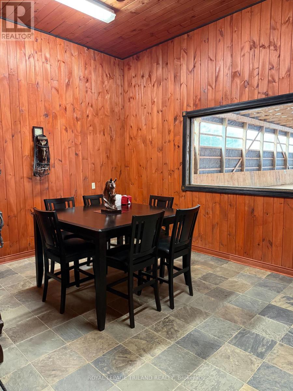
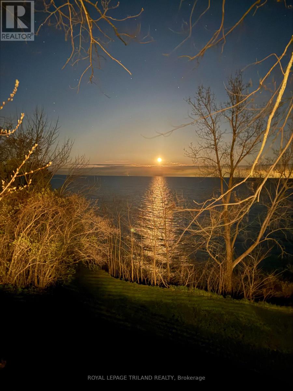
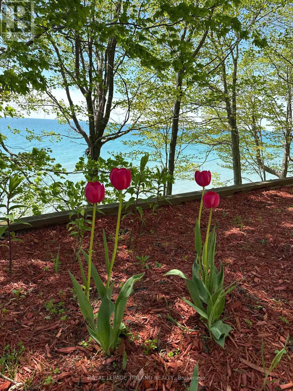
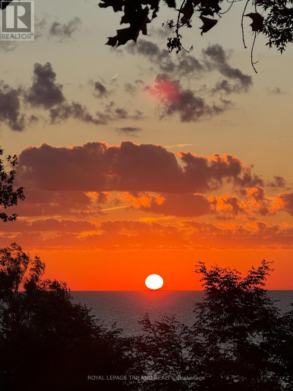
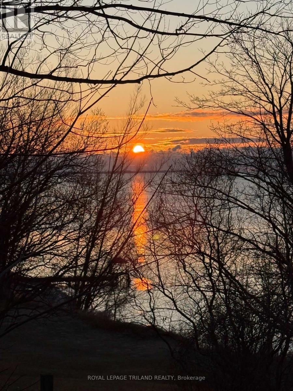
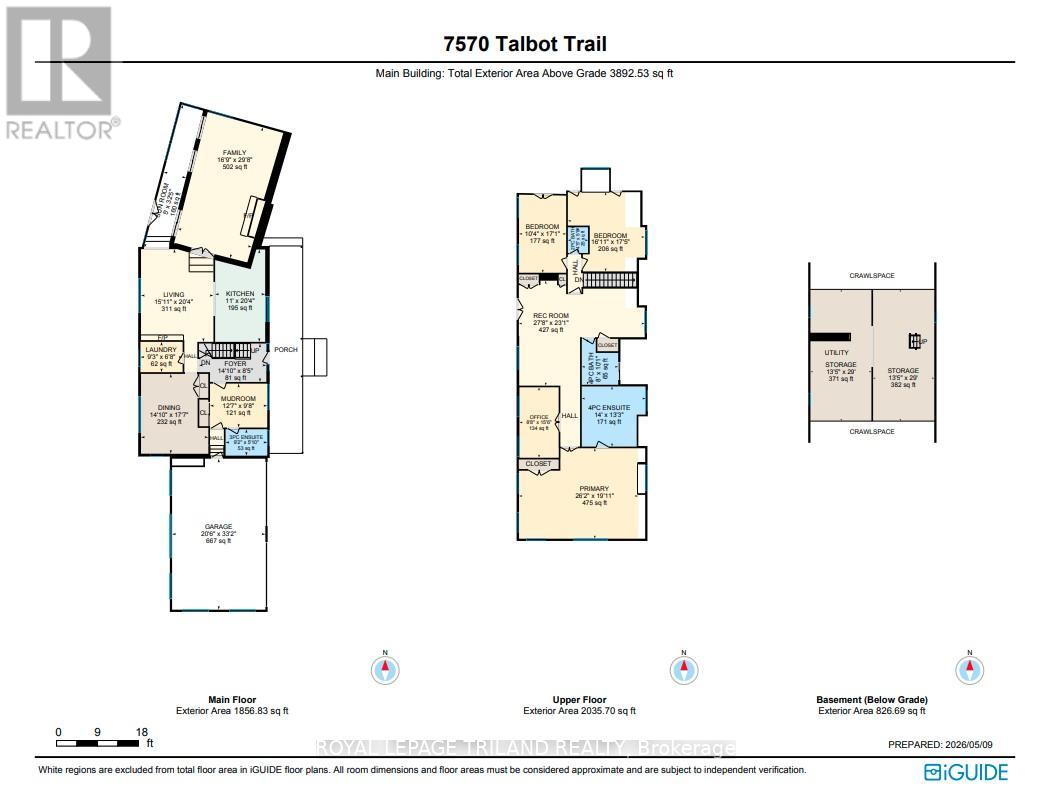
Maison de Campagne - Lakefront Equestrian Estate Set on approximately 5 private acres overlooking Lake Erie, Maison de Campagne is a rare lakefront estate combining refined French country living with a beautifully designed equestrian facility, privacy and panoramic natural views. Equestrian Facility: Beautifully designed, functional, and suitable for year-round use 72 ft x 178 ft premium building housing 72 ft X 36 ft stables with 4 oversized, well-finished stalls, heated tack/viewing room and 20m x 40m indoor riding arena. 2 large fenced paddocks Flexible Use Potential: This exceptional structure can also be adapted for multiple lifestyle uses including:- Collector car or vintage vehicle storage- Boat storage or recreational equipment- Private workshop or creative studio- Multi-use hobby or luxury storage space Residence: Approximately 3,600 sq ft two-storey French country home. Elegant interior finishes with warm, timeless design. Spacious living areas ideal for entertaining. Bright layout with lake views and natural light throughout. Property Features: Approximately 380 ft of Lake Erie waterfront with beach. 40-50 ft high natural cliff with panoramic views. Includes wooded ravine along west side of property providing exceptional privacy. Mature Carolinian forest setting. Gated entrance for security and exclusivity. Lifestyle: A rare lakefront sanctuary offering privacy, nature, and flexibility. Whether envisioned as an equestrian estate, collector's retreat, or luxury countryside escape, Maison de Campagne delivers unmatched potential and lifestyle value. (id:38604)
Property Details
| MLS® Number | X13162046 |
| Property Type | Single Family |
| Community Name | Blenheim |
| Amenities Near By | Beach, Marina, Golf Nearby |
| Easement | Unknown, None |
| Equipment Type | Water Heater |
| Features | Wooded Area, Irregular Lot Size, Sloping, Ravine, Flat Site |
| Parking Space Total | 7 |
| Rental Equipment Type | Water Heater |
| Structure | Patio(s), Porch, Paddocks/corralls, Barn, Barn, Barn, Barn |
| View Type | Lake View, Valley View, View Of Water, Direct Water View |
| Water Front Name | Lake Erie |
| Water Front Type | Waterfront On Lake |
Building
| Bathroom Total | 4 |
| Bedrooms Above Ground | 3 |
| Bedrooms Total | 3 |
| Age | 31 To 50 Years |
| Amenities | Fireplace(s) |
| Appliances | Oven - Built-in, Range, Garage Door Opener Remote(s), Central Vacuum, Water Meter, Water Softener, Dishwasher, Dryer, Stove, Washer, Refrigerator |
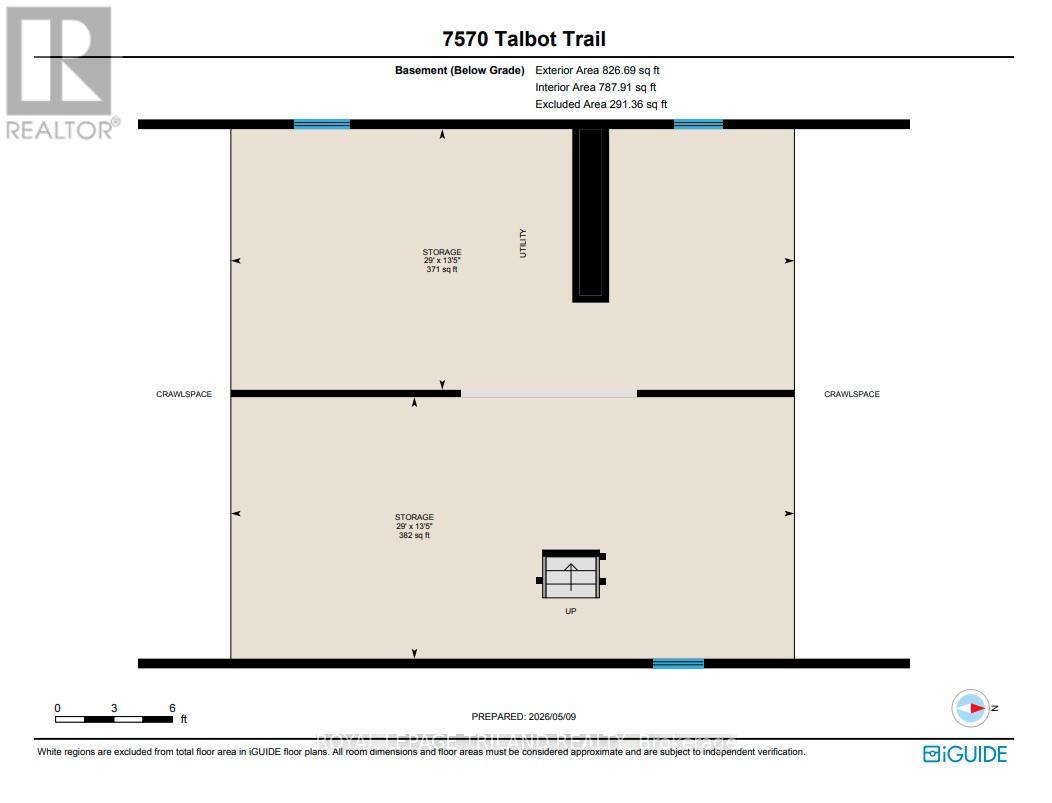
| Basement Development | Unfinished |
| Basement Type | N/a (unfinished) |
| Construction Style Attachment | Detached |
| Cooling Type | Central Air Conditioning |
| Exterior Finish | Wood, Stone |
| Fire Protection | Smoke Detectors |
| Fireplace Present | Yes |
| Fireplace Total | 2 |
| Foundation Type | Block |
| Half Bath Total | 1 |
| Heating Fuel | Natural Gas |
| Heating Type | Forced Air |
| Stories Total | 2 |
| Size Interior | 3,500 - 5,000 Sqft |
| Type | House |
| Utility Water | Municipal Water |
Parking
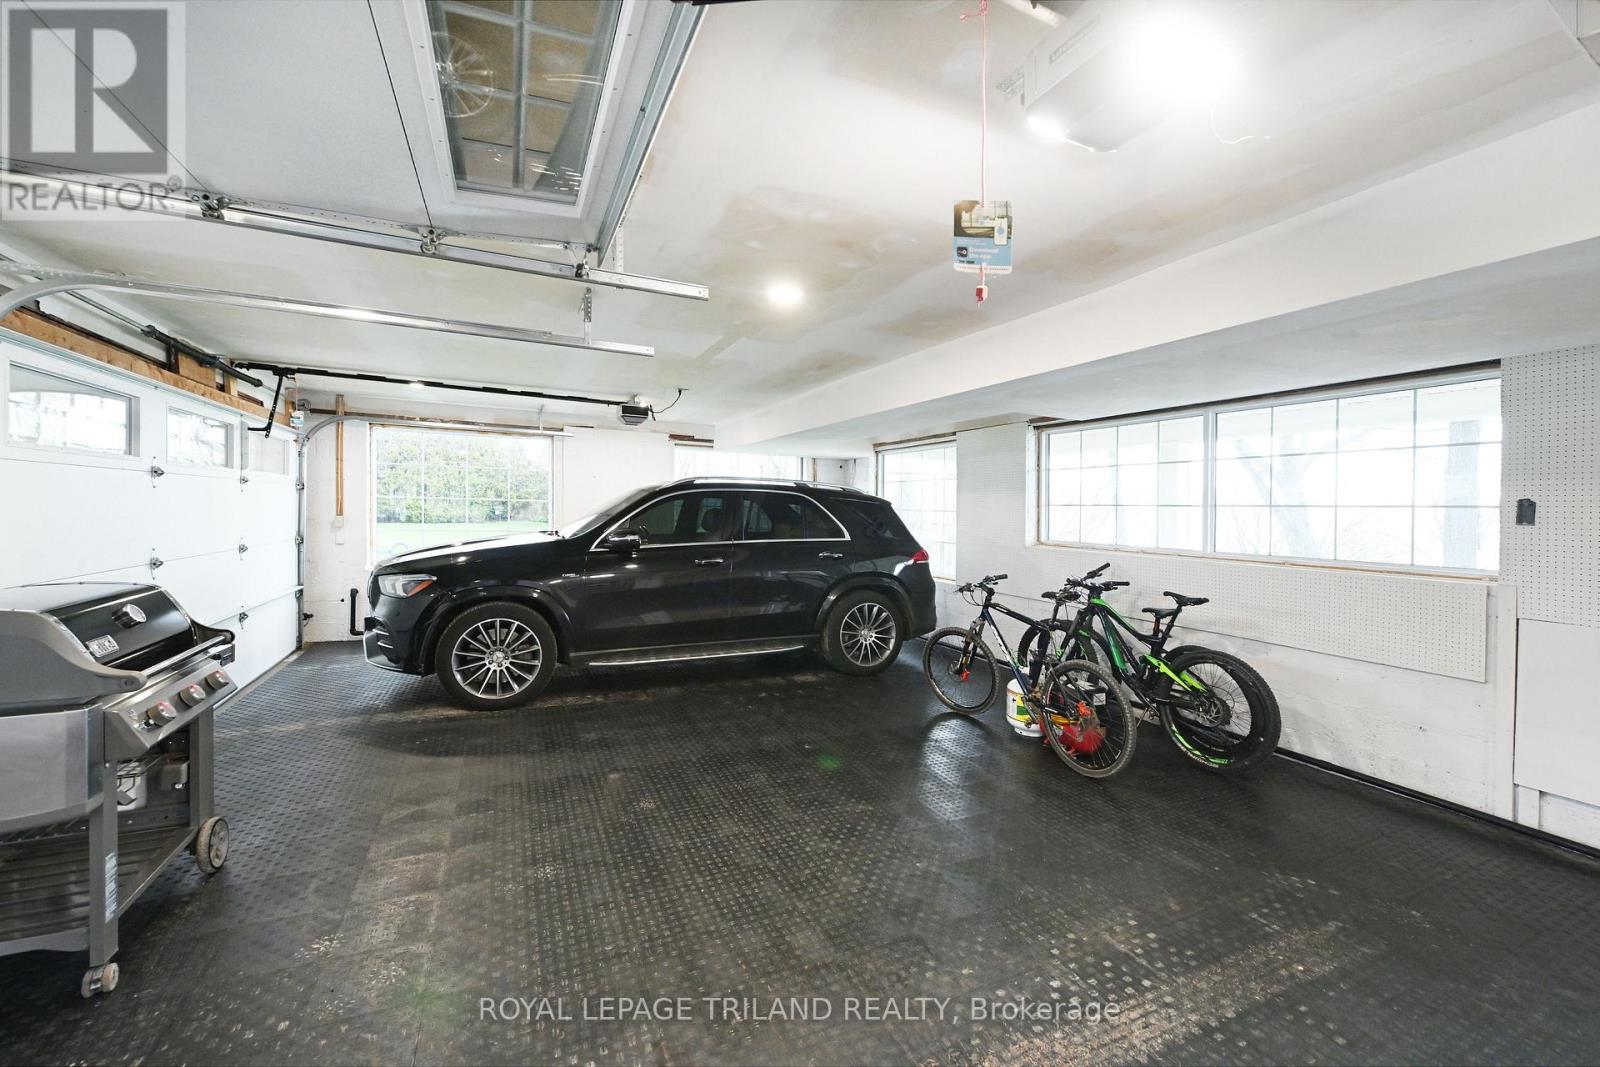
| Attached Garage | |
| Garage |
Land
| Access Type | Public Road, Year-round Access |
| Acreage | Yes |
| Land Amenities | Beach, Marina, Golf Nearby |
| Landscape Features | Landscaped |
| Sewer | Septic System |
| Size Depth | 717 Ft ,8 In |
| Size Frontage | 272 Ft ,6 In |
| Size Irregular | 272.5 X 717.7 Ft |
| Size Total Text | 272.5 X 717.7 Ft|2 - 4.99 Acres |
| Zoning Description | A-1 |
Rooms
| Level | Type | Length | Width | Dimensions |
|---|---|---|---|---|
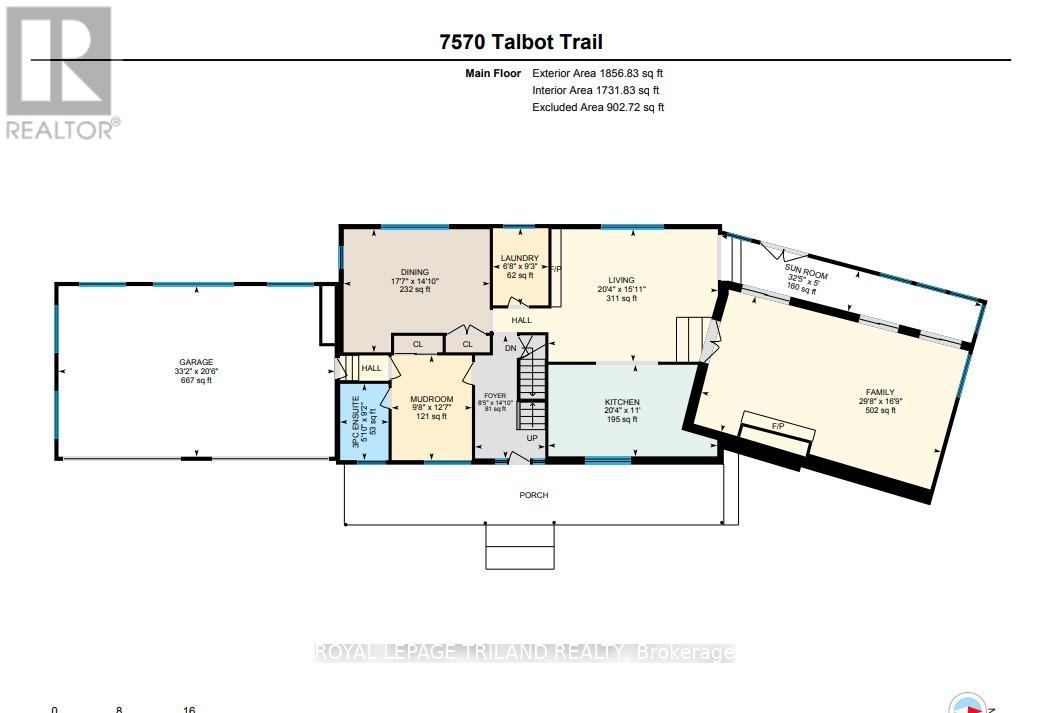
| Main Level | Foyer | 4.51 m | 2.57 m | 4.51 m x 2.57 m |
| Main Level | Mud Room | 3.84 m | 2.94 m | 3.84 m x 2.94 m |
| Main Level | Dining Room | 4.51 m | 5.35 m | 4.51 m x 5.35 m |
| Main Level | Kitchen | 3.35 m | 6.19 m | 3.35 m x 6.19 m |
| Main Level | Living Room | 4.85 m | 6.21 m | 4.85 m x 6.21 m |
| Main Level | Family Room | 5.1 m | 9.03 m | 5.1 m x 9.03 m |
| Main Level | Sunroom | 1.53 m | 9.89 m | 1.53 m x 9.89 m |
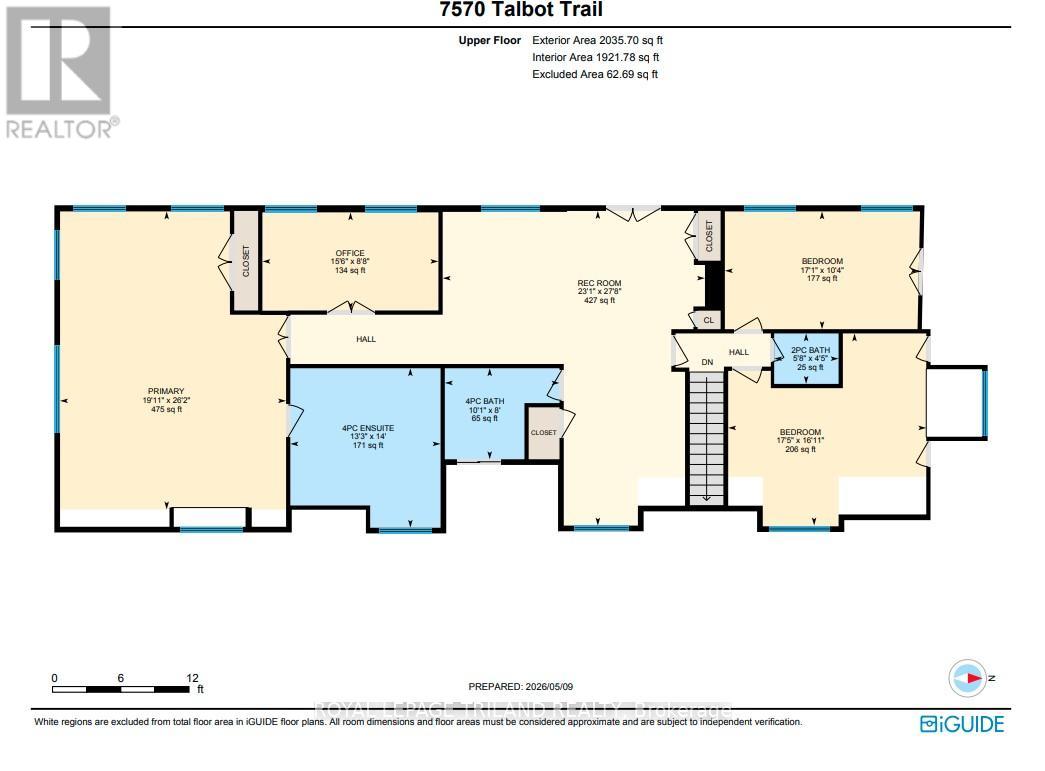
| Upper Level | Office | 2.63 m | 4.72 m | 2.63 m x 4.72 m |
| Upper Level | Exercise Room | 8.43 m | 7.03 m | 8.43 m x 7.03 m |
| Upper Level | Primary Bedroom | 7.99 m | 6.06 m | 7.99 m x 6.06 m |
| Upper Level | Bedroom 2 | 5.15 m | 5.31 m | 5.15 m x 5.31 m |
| Upper Level | Bedroom 3 | 3.16 m | 5.2 m | 3.16 m x 5.2 m |
Utilities
| Electricity | Installed |
https://www.realtor.ca/real-estate/29791094/7570-talbot-trail-chatham-kent-blenheim-blenheim
Contact Us
Contact us for more information
John Crosby
Salesperson
johncrosbyproperties.com/
www.facebook.com/johncrosbyproperties/
103-240 Waterloo Street
London, Ontario N6B 2N4
(519) 672-9880

The trademarks REALTOR®, REALTORS®, and the REALTOR® logo are controlled by The Canadian Real Estate Association (CREA) and identify real estate professionals who are members of CREA. The trademarks MLS®, Multiple Listing Service® and the associated logos are owned by The Canadian Real Estate Association (CREA) and identify the quality of services provided by real estate professionals who are members of CREA. The trademark DDF® is owned by The Canadian Real Estate Association (CREA) and identifies CREA's Data Distribution Facility (DDF®)
May 22 2026 10:04:54
London and St. Thomas Association of REALTORS®
Royal LePage Triland Realty