

77 Hincks Street Woodstock, Ontario N4S 3X2

$269,999
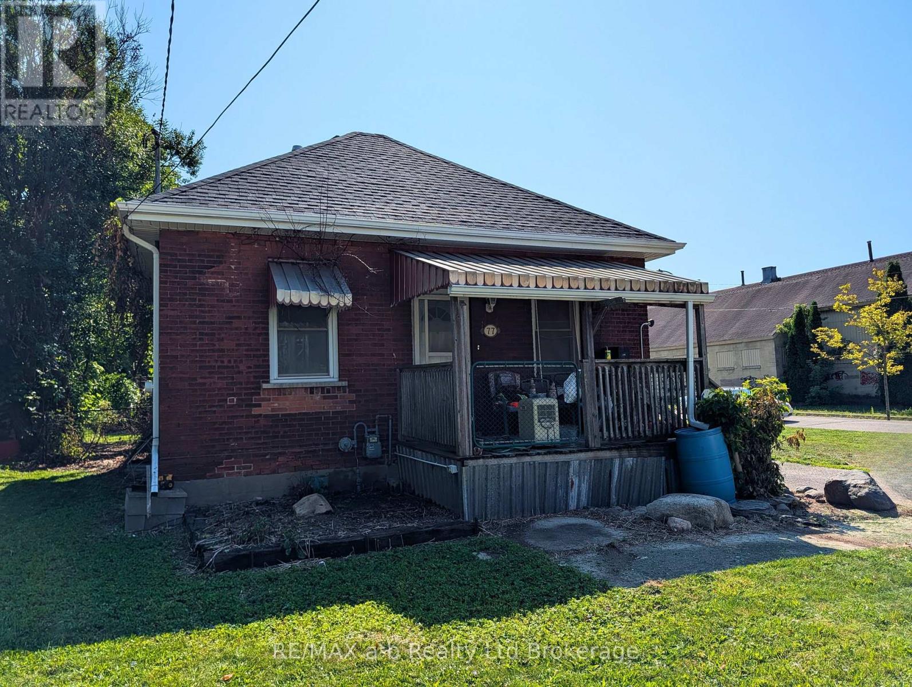
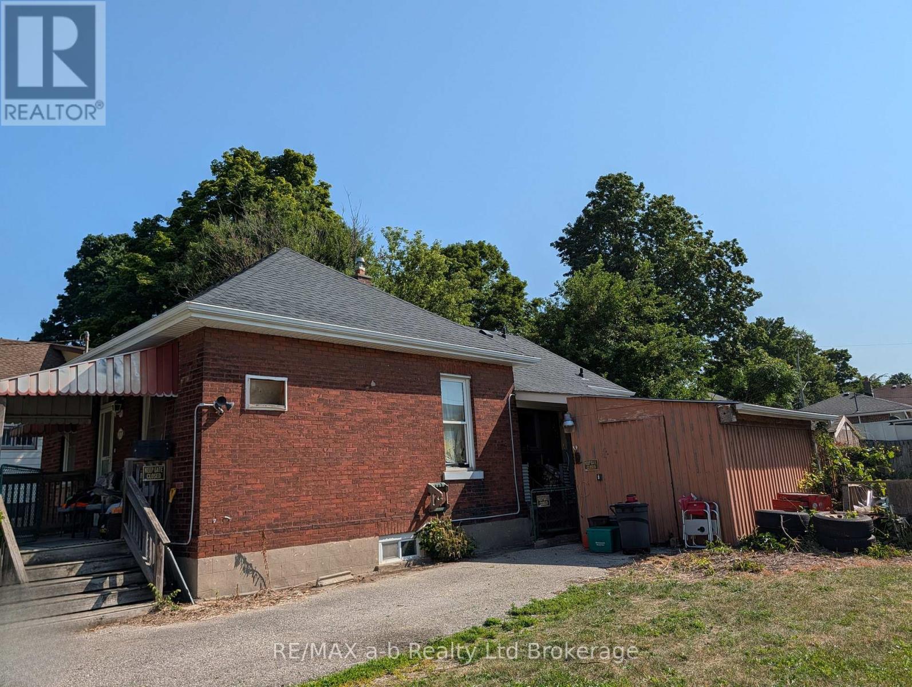
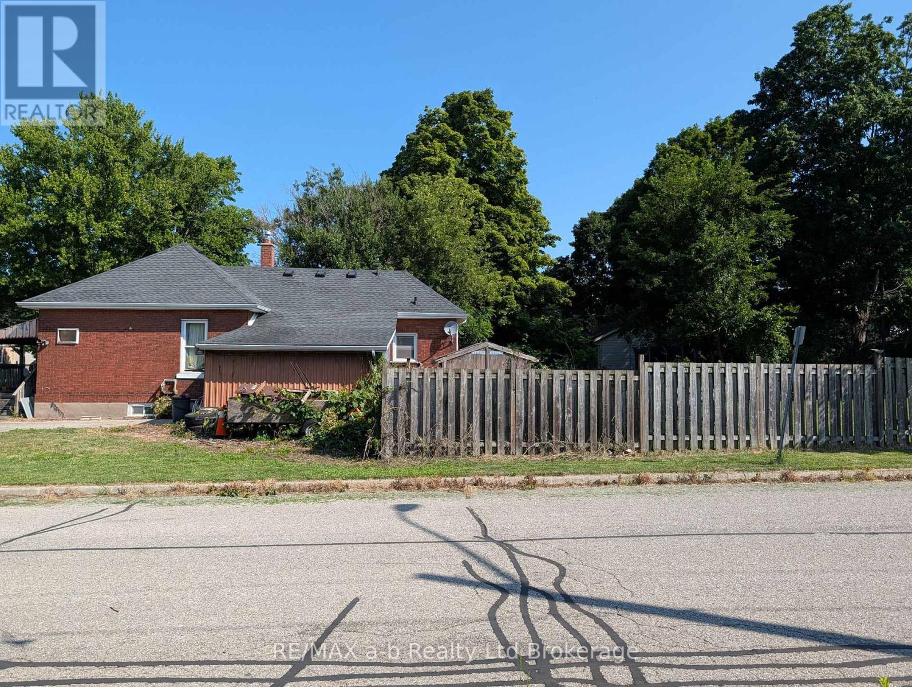
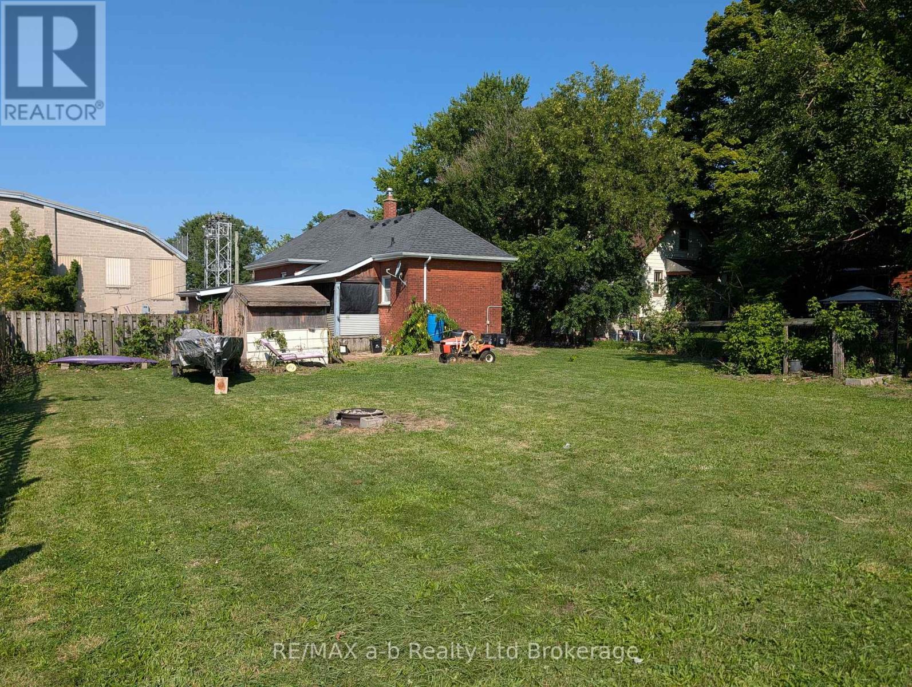
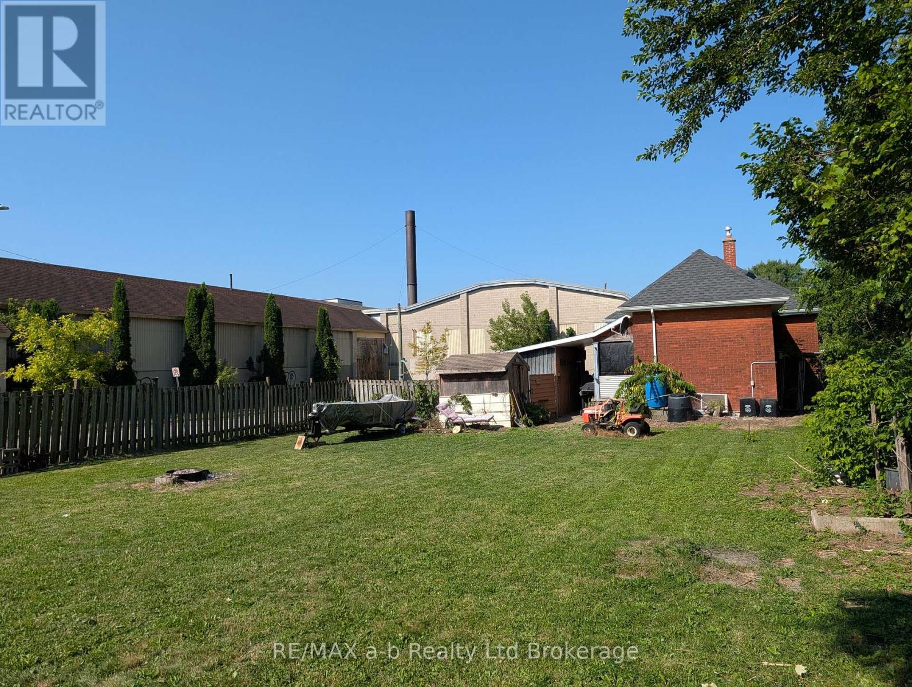
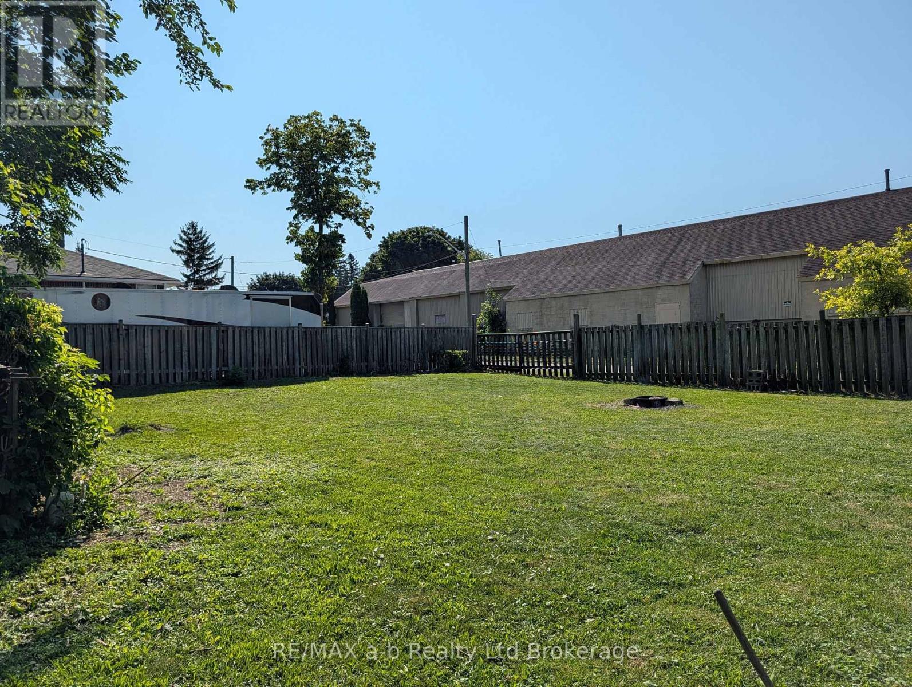
Attention developers and contractors looking for your next opportunity in Woodstock! This property features a large corner lot that was previously severed and later remerged, now offering potential to build an additional home or possibly multiple units. Or, if you're up for a large renovation project, the current home - with a brick exterior and newer roof - could certainly be overhauled for modern living. It is currently a 2-bedroom, 1 bathroom home with laundry on the main floor. Complete the renovations and have plenty of space to build a large detached garage or shop - even with its own driveway. Property is being sold in as-is, where-is condition - buyer to complete own due diligence. Hot water tank and bathroom plumbing require repair/replacement. Bring your vision and your contractor. (id:38604)
Property Details
| MLS® Number | X13635178 |
| Property Type | Single Family |
| Community Name | Woodstock - South |
| Parking Space Total | 2 |
Building
| Bathroom Total | 1 |
| Bedrooms Above Ground | 2 |
| Bedrooms Total | 2 |
| Age | 100+ Years |
| Architectural Style | Bungalow |
| Basement Type | Full |
| Construction Style Attachment | Detached |
| Cooling Type | None |
| Exterior Finish | Aluminum Siding, Brick |
| Foundation Type | Stone |
| Heating Fuel | Natural Gas |
| Heating Type | Forced Air |
| Stories Total | 1 |
| Size Interior | 700 - 1,100 Sqft |
| Type | House |
| Utility Water | Municipal Water |
Parking
| No Garage |
Land
| Acreage | No |
| Sewer | Sanitary Sewer |
| Size Depth | 132 Ft |
| Size Frontage | 66 Ft |
| Size Irregular | 66 X 132 Ft |
| Size Total Text | 66 X 132 Ft |
| Zoning Description | R2 |
Rooms
| Level | Type | Length | Width | Dimensions |
|---|---|---|---|---|
| Main Level | Kitchen | 3.37 m | 3.32 m | 3.37 m x 3.32 m |
| Main Level | Living Room | 4.06 m | 3.68 m | 4.06 m x 3.68 m |
| Main Level | Den | 2.76 m | 2.56 m | 2.76 m x 2.56 m |
| Main Level | Bedroom | 3.35 m | 2.89 m | 3.35 m x 2.89 m |
| Main Level | Bedroom 2 | 2.84 m | 2.74 m | 2.84 m x 2.74 m |
| Main Level | Laundry Room | 2.54 m | 1.77 m | 2.54 m x 1.77 m |
Contact Us
Contact us for more information

Shannon Emmerton
Salesperson
www.facebook.com/profile.php?id=61572641482961
www.instagram.com/theoxfordrealtor/
463 Dundas Street
Woodstock, Ontario N4S 1C2
(519) 536-7535

The trademarks REALTOR®, REALTORS®, and the REALTOR® logo are controlled by The Canadian Real Estate Association (CREA) and identify real estate professionals who are members of CREA. The trademarks MLS®, Multiple Listing Service® and the associated logos are owned by The Canadian Real Estate Association (CREA) and identify the quality of services provided by real estate professionals who are members of CREA. The trademark DDF® is owned by The Canadian Real Estate Association (CREA) and identifies CREA's Data Distribution Facility (DDF®)
August 04 2026 05:55:03
Woodstock Ingersoll Tillsonburg and Area Association of REALTORS® (WITAAR)
RE/MAX A-B Realty Ltd Brokerage