

78 Loggers Grove London East, Ontario N5W 6G5

$695,000
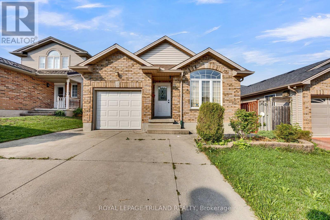
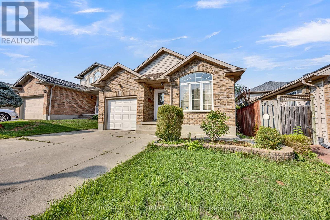
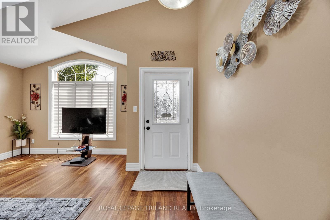
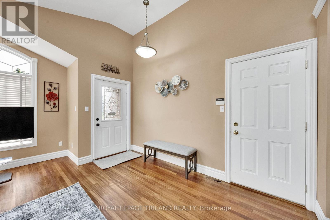
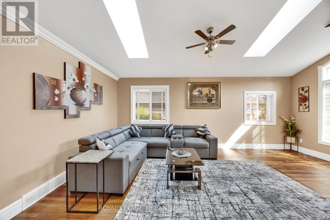
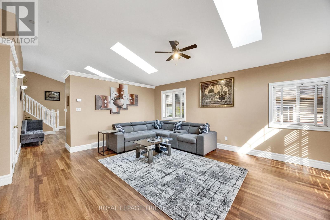
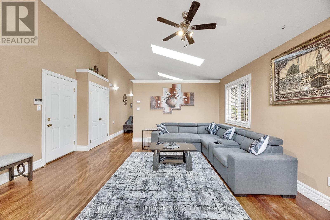
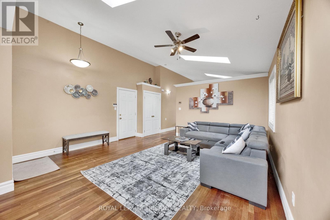
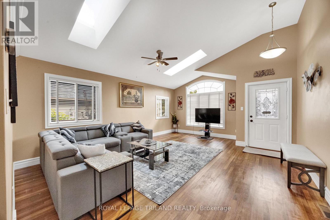
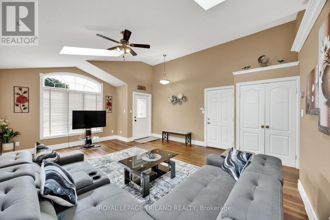
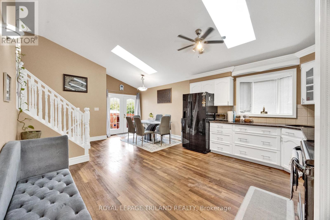
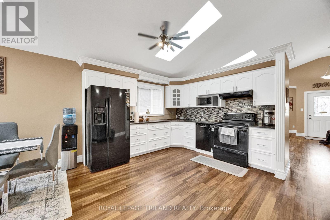
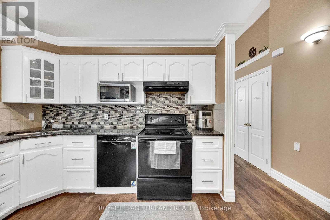
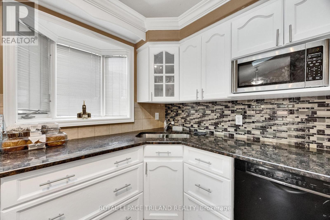
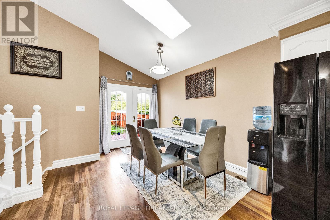
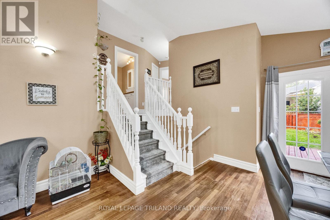
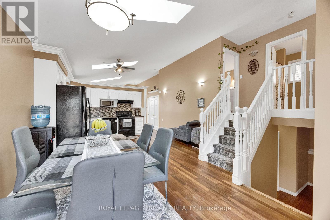
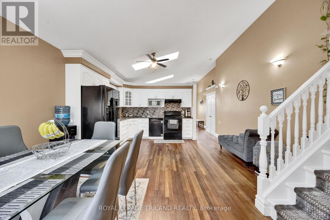
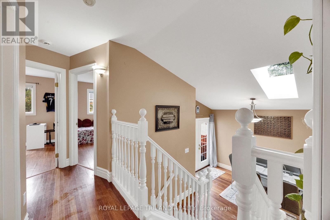
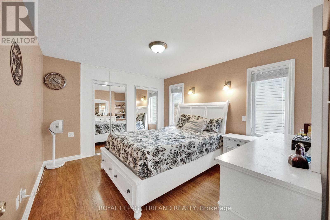
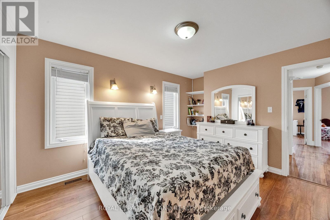
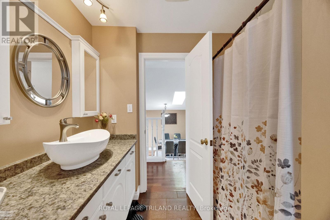
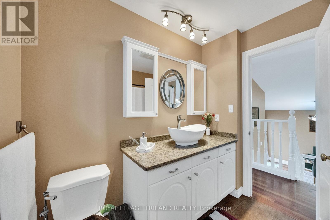
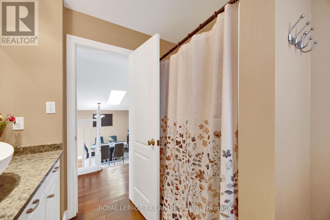
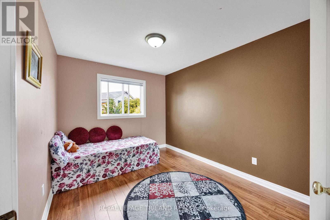
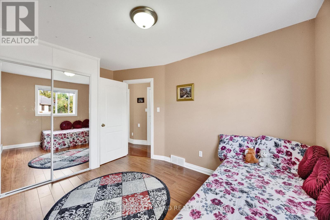
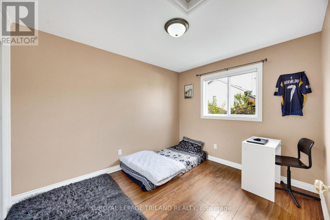
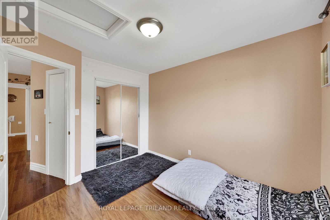
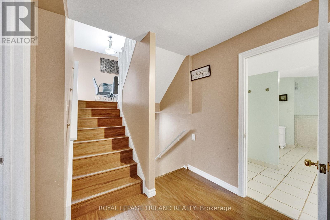
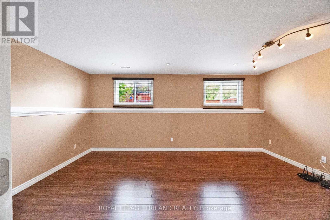
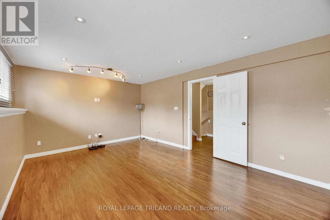
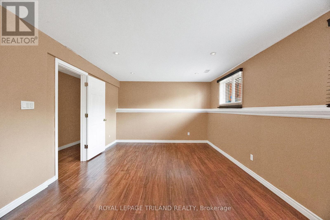
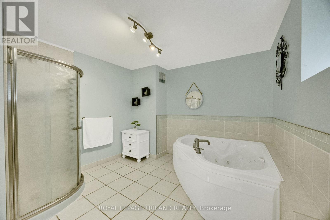
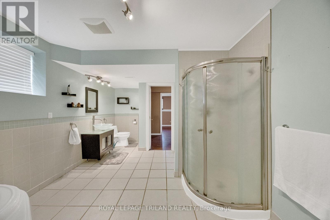
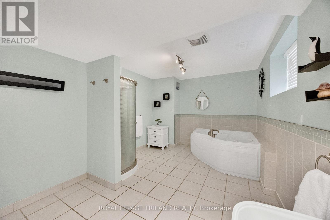
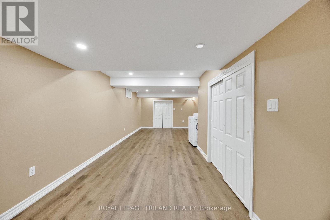
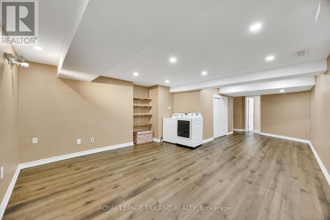
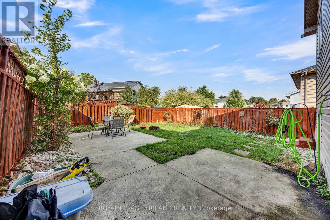
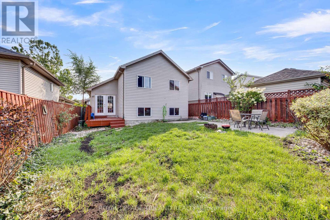
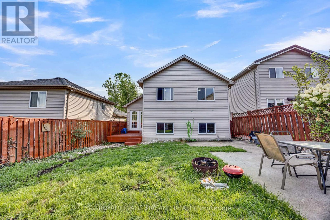
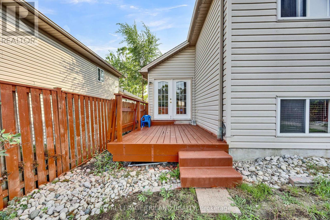
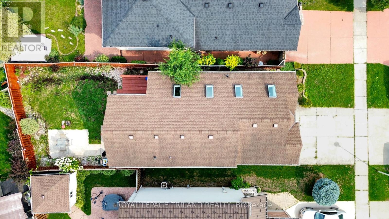
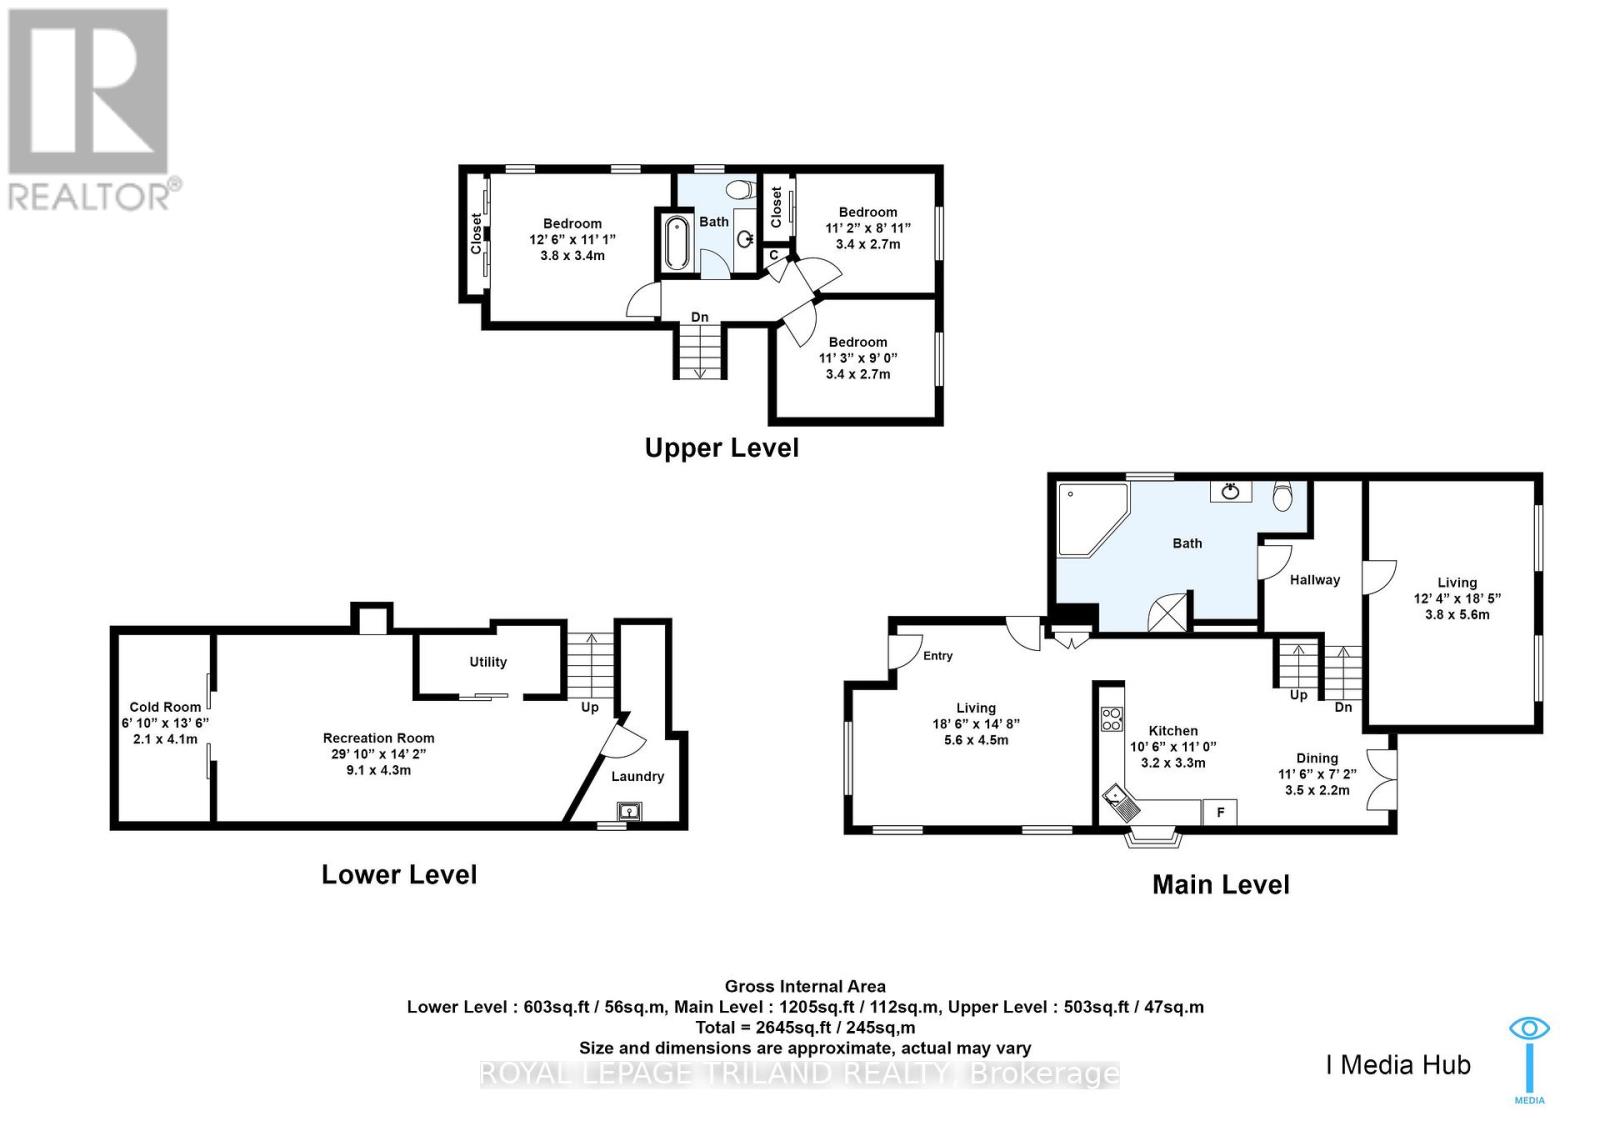
Welcome to a home that offers space, character, and versatility in one of East London's convenient locations. Just a short walk to East Park and with quick access to the highway, this unique multi-level home is designed to give every member of the family their own space. Step inside to a bright, open-concept living area highlighted by soaring vaulted ceilings and four skylights, filling both the living room and spacious eat-in kitchen with an abundance of natural light. The open layout creates the perfect setting for everyday living and entertaining. The upper level features three bedrooms and a full bathroom, while the level below offers a private retreat with an oversized bedroom and a second full bathroom, complete with a separate shower and a relaxing whirlpool tub, your perfect place to unwind at the end of the day. And there's still more! The lower level features a large recreation room with endless possibilities. Create a kid's playroom, home theatre, games room, gym, office, or additional entertainment space, the choice is yours. With multiple levels, generous room sizes, tons of natural light, and a layout that offers both shared and private spaces, this home is ready to adapt to your lifestyle. Come see the space, feel the natural light, and discover the possibilities for yourself. (id:38604)
Property Details
| MLS® Number | X13683250 |
| Property Type | Single Family |
| Community Name | East P |
| Equipment Type | Water Heater |
| Features | Carpet Free, Sump Pump |
| Parking Space Total | 3 |
| Rental Equipment Type | Water Heater |
Building
| Bathroom Total | 2 |
| Bedrooms Above Ground | 3 |
| Bedrooms Below Ground | 1 |
| Bedrooms Total | 4 |
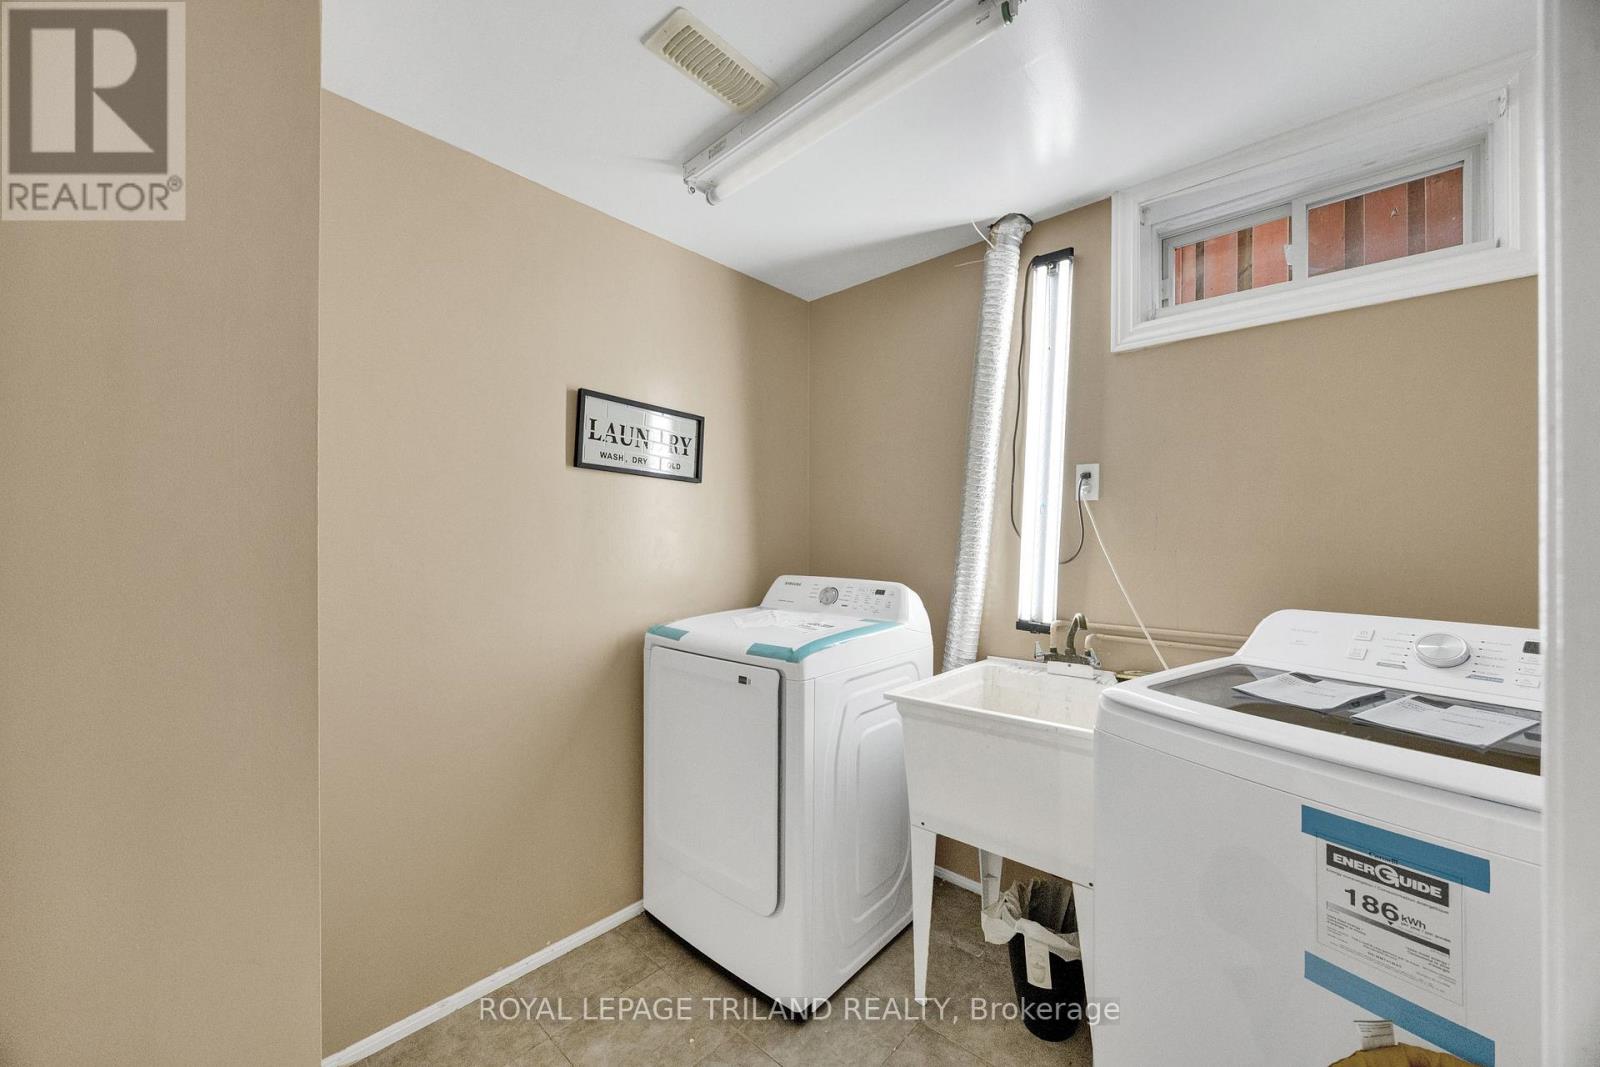
| Appliances | Garage Door Opener Remote(s), Dishwasher, Dryer, Freezer, Microwave, Stove, Washer, Window Coverings, Refrigerator |
| Basement Development | Finished |
| Basement Type | N/a (finished) |
| Construction Style Attachment | Detached |
| Construction Style Split Level | Sidesplit |
| Cooling Type | Central Air Conditioning |
| Exterior Finish | Brick, Vinyl Siding |
| Foundation Type | Poured Concrete |
| Heating Fuel | Natural Gas |
| Heating Type | Forced Air |
| Size Interior | 2,000 - 2,500 Sqft |
| Type | House |
| Utility Water | Municipal Water |
Parking
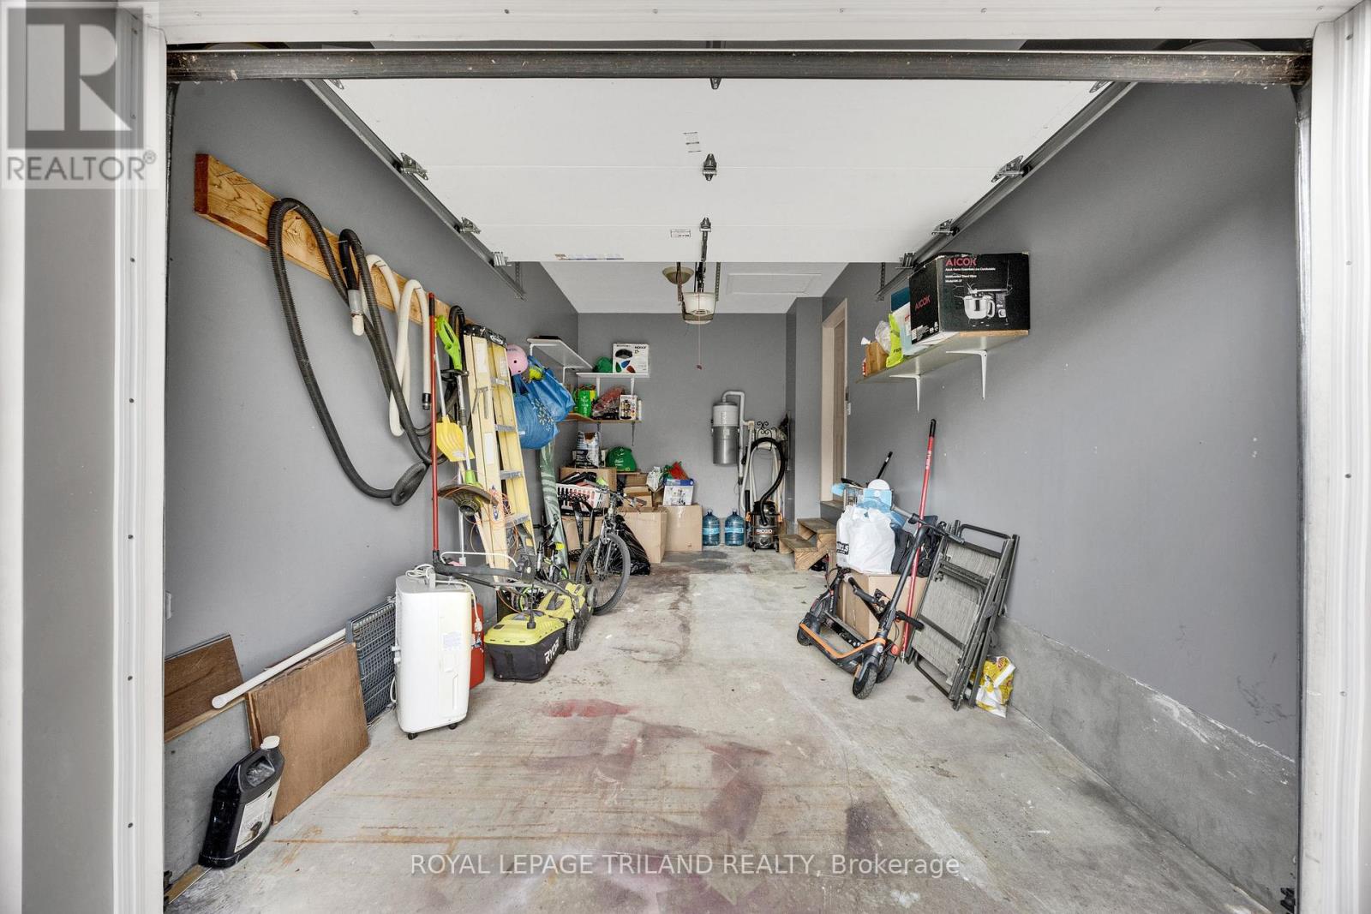
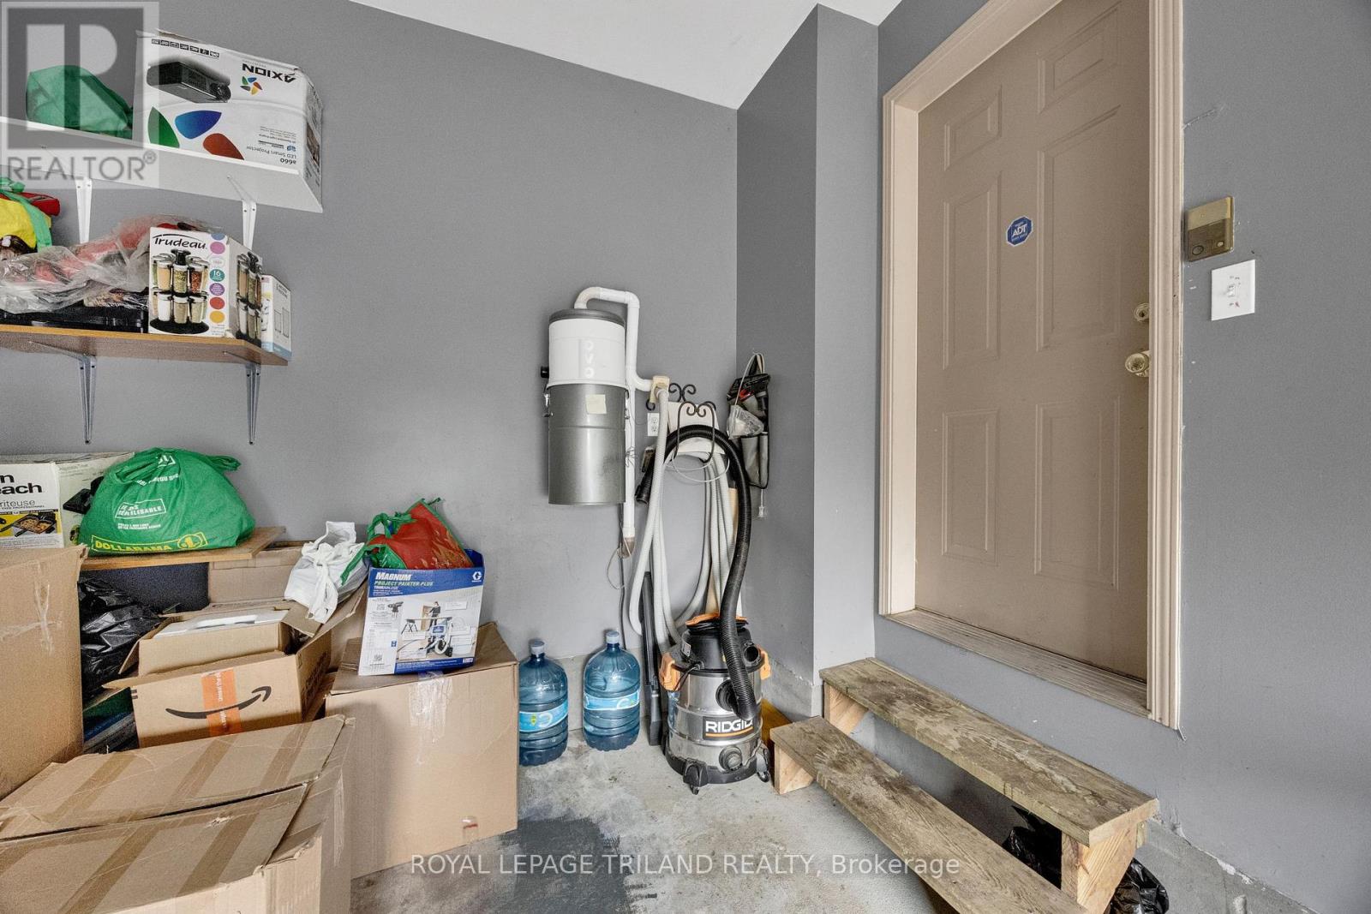
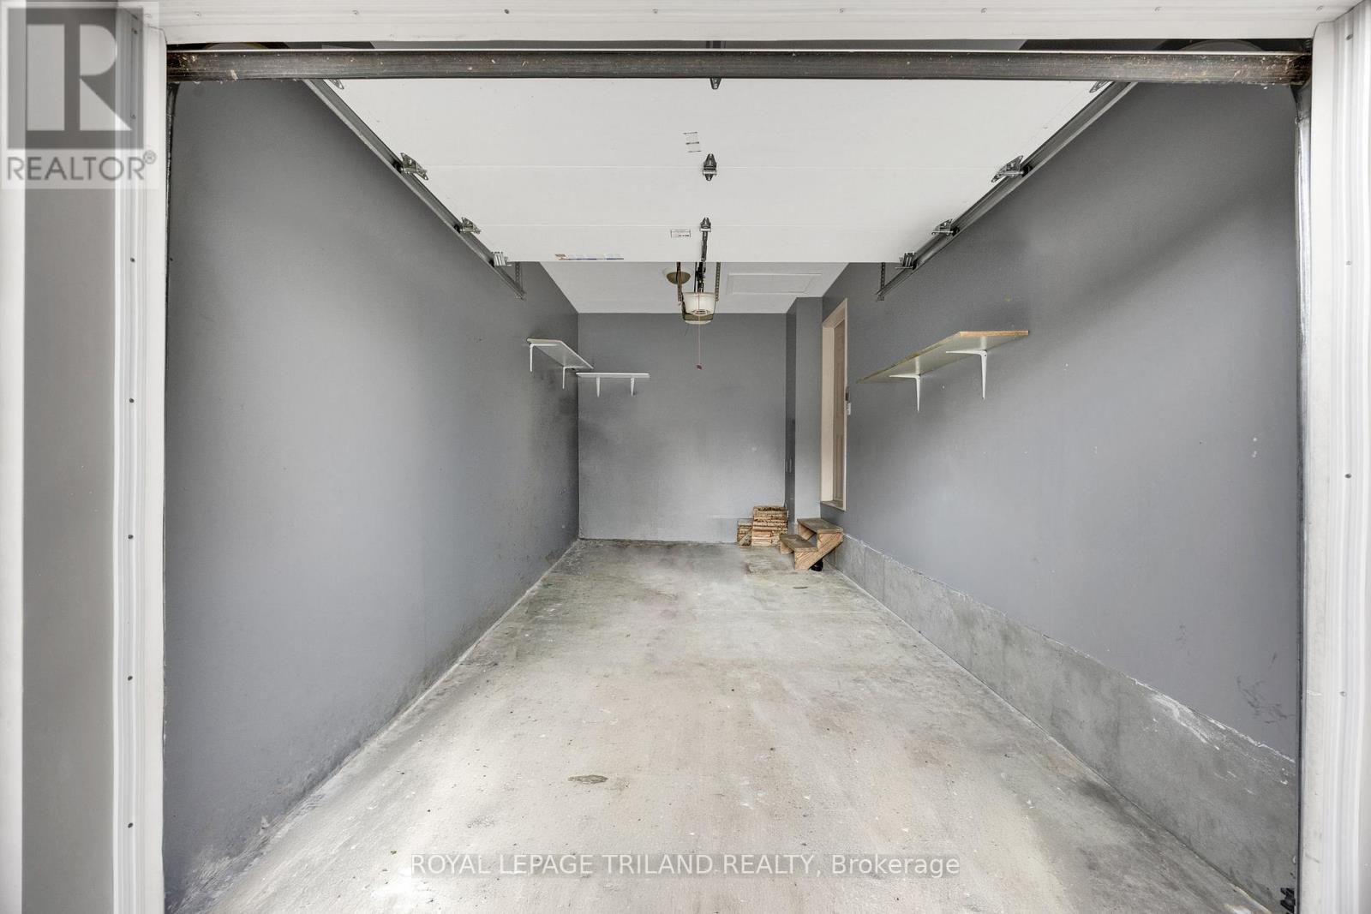
| Attached Garage | |
| Garage | |
| Inside Entry |
Land
| Acreage | No |
| Sewer | Sanitary Sewer |
| Size Depth | 106 Ft ,10 In |
| Size Frontage | 35 Ft ,1 In |
| Size Irregular | 35.1 X 106.9 Ft |
| Size Total Text | 35.1 X 106.9 Ft |
Rooms
| Level | Type | Length | Width | Dimensions |
|---|---|---|---|---|
| Second Level | Primary Bedroom | 3.42 m | 3.85 m | 3.42 m x 3.85 m |
| Second Level | Bedroom | 2.81 m | 3.99 m | 2.81 m x 3.99 m |
| Second Level | Bedroom | 2.82 m | 3.38 m | 2.82 m x 3.38 m |
| Third Level | Bedroom | 5.21 m | 3.35 m | 5.21 m x 3.35 m |
| Basement | Recreational, Games Room | 4.72 m | 9.06 m | 4.72 m x 9.06 m |
| Main Level | Living Room | 5.95 m | 4.79 m | 5.95 m x 4.79 m |
| Main Level | Kitchen | 4.45 m | 3.34 m | 4.45 m x 3.34 m |
| Main Level | Dining Room | 4.45 m | 3.7 m | 4.45 m x 3.7 m |
https://www.realtor.ca/real-estate/30164131/78-loggers-grove-london-east-east-p-east-p
Contact Us
Contact us for more information

Satyam Prashar
Salesperson
satyamprashar.royallepage.ca/
www.facebook.com/REALTORSatyam
www.linkedin.com/in/satyam-prashar-6730b0128/
103-240 Waterloo Street
London, Ontario N6B 2N4
(519) 672-9880

The trademarks REALTOR®, REALTORS®, and the REALTOR® logo are controlled by The Canadian Real Estate Association (CREA) and identify real estate professionals who are members of CREA. The trademarks MLS®, Multiple Listing Service® and the associated logos are owned by The Canadian Real Estate Association (CREA) and identify the quality of services provided by real estate professionals who are members of CREA. The trademark DDF® is owned by The Canadian Real Estate Association (CREA) and identifies CREA's Data Distribution Facility (DDF®)
August 17 2026 05:20:34
London and St. Thomas Association of REALTORS®
Royal LePage Triland Realty