

781 Dufferin Avenue London East, Ontario N5W 3J9

$409,900
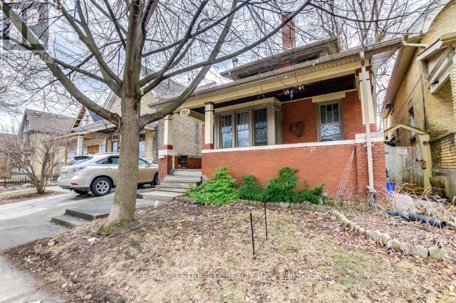
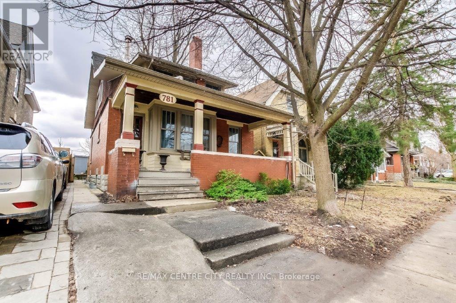
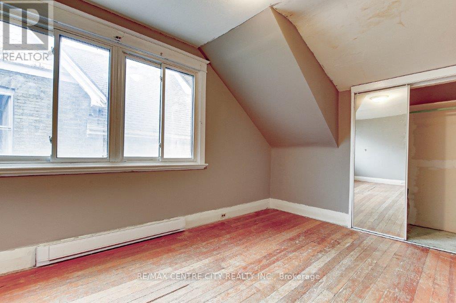
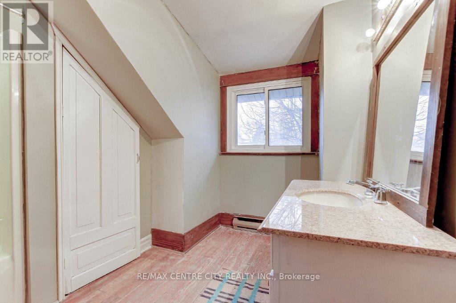
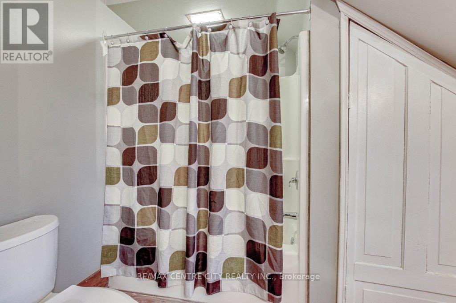
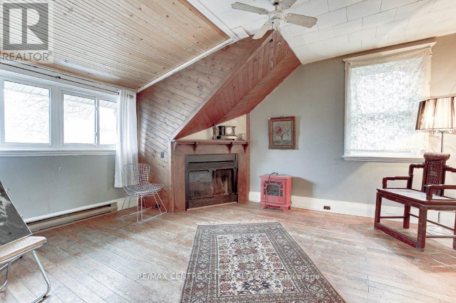
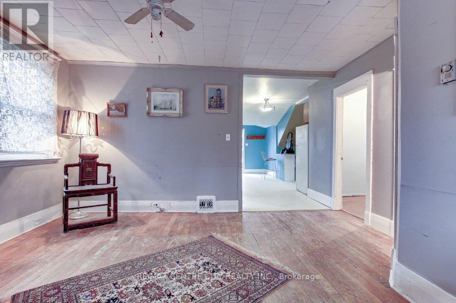
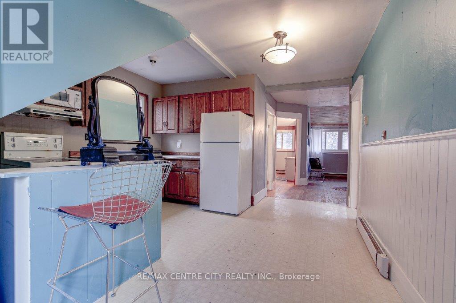
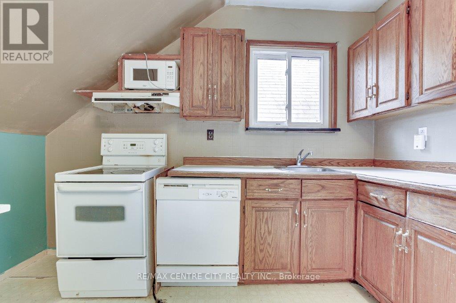
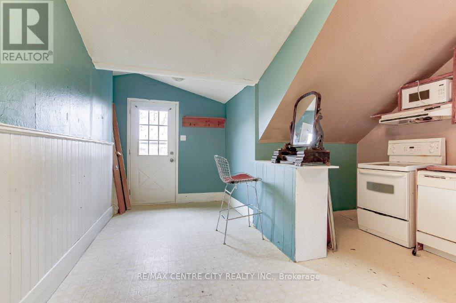
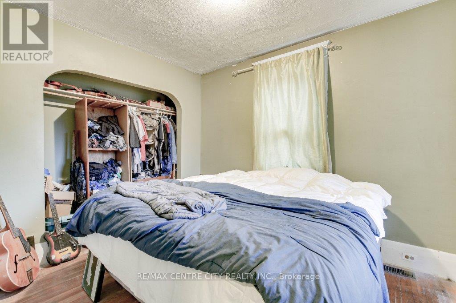
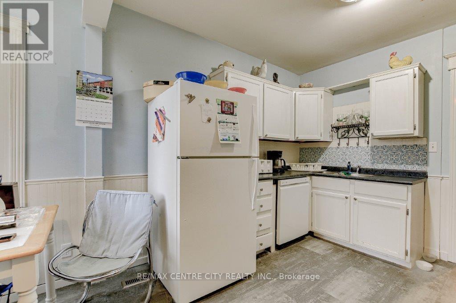
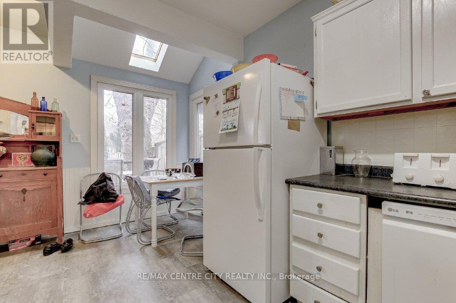
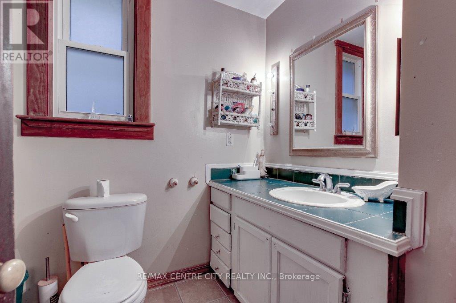
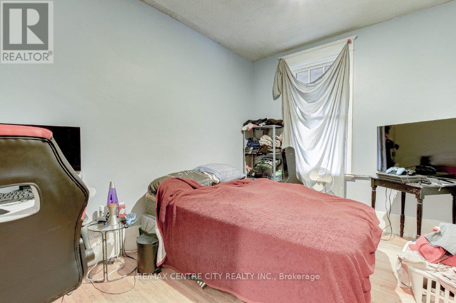
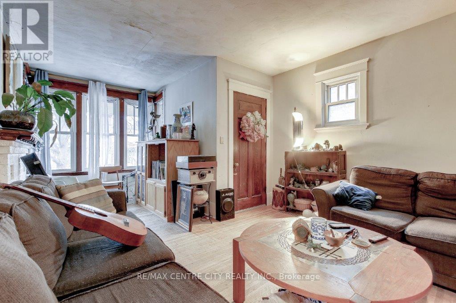
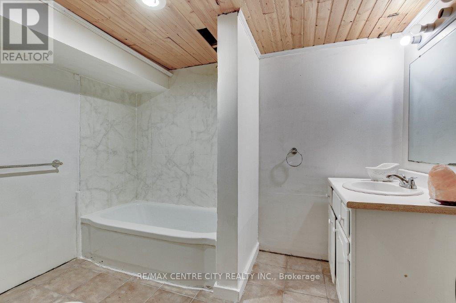
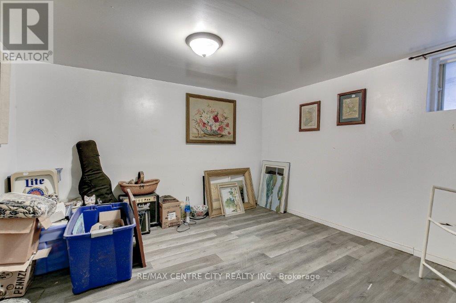
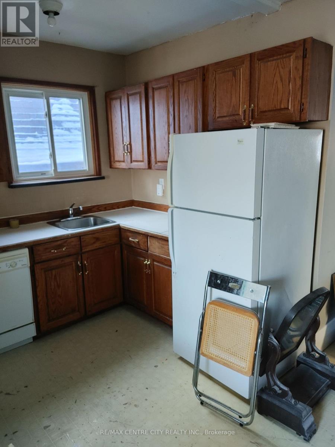
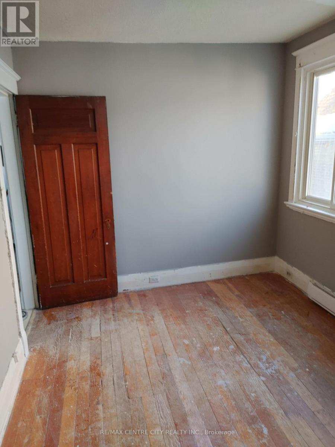
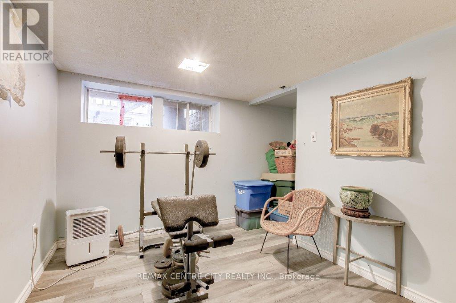
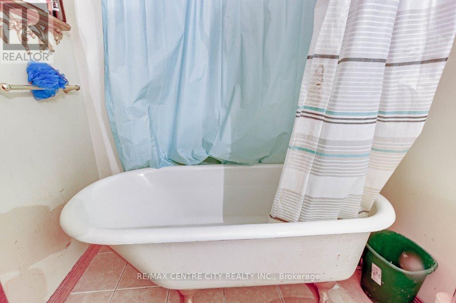
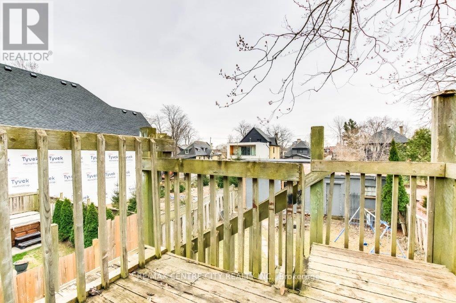
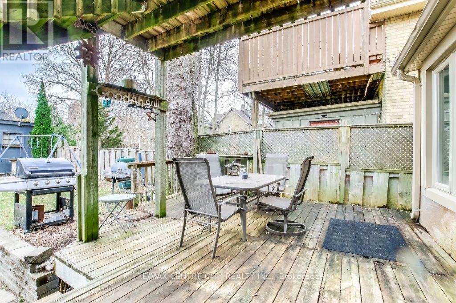
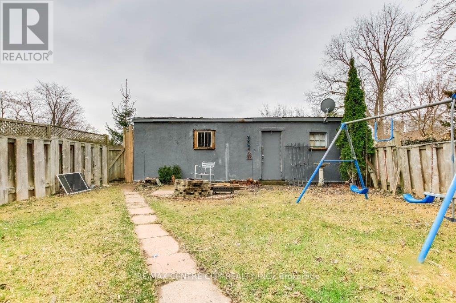
Opportunity knocks at 781 Dufferin Avenue ! This up down duplex is owner occupied and offers income potential from the vacant one bedroom upper unit . Located near some of East London's most exciting amenities, the main level unit is owner occupied and features a total of two bedrooms, and full bath . The kitchen and living room are located on the main floor as well. With two separate entrances, the upper unit is vacant and move-in ready. The upper unit is a1- bedroom apartment, currently vacant providing immediate potential for rental income. This property is conveniently located near many of East London ' s most popular amenities including the Western Fair, the artisan market , raceway, casino , sports complex, and 100 Kellogg Lane ,which includes The Factory, Powerhouse Brewery, and other unique attractions . Whether you ' re an investor or looking for a multi-functional property, 781 Dufferin Avenue is a rare investment opportunity in a highly desirable location. Property is to be sold in as is condition. (id:38604)
Property Details
| MLS® Number | X13115008 |
| Property Type | Multi-family |
| Community Name | East G |
| Equipment Type | Water Heater |
| Features | Flat Site, Dry |
| Parking Space Total | 2 |
| Rental Equipment Type | Water Heater |
Building
| Bathroom Total | 3 |
| Bedrooms Above Ground | 3 |
| Bedrooms Total | 3 |
| Age | 51 To 99 Years |
| Appliances | Water Heater, Dryer, Stove, Washer, Refrigerator |
| Basement Development | Partially Finished |
| Basement Features | Apartment In Basement |
| Basement Type | N/a, N/a (partially Finished) |
| Cooling Type | None |
| Exterior Finish | Brick |
| Flooring Type | Hardwood |
| Foundation Type | Block |
| Half Bath Total | 1 |
| Heating Fuel | Natural Gas |
| Heating Type | Forced Air |
| Stories Total | 2 |
| Size Interior | 1,100 - 1,500 Sqft |
| Type | Duplex |
| Utility Water | Municipal Water |
Parking
| Detached Garage | |
| Garage |
Land
| Acreage | No |
| Sewer | Sanitary Sewer |
| Size Depth | 120 Ft ,3 In |
| Size Frontage | 30 Ft ,1 In |
| Size Irregular | 30.1 X 120.3 Ft |
| Size Total Text | 30.1 X 120.3 Ft|under 1/2 Acre |
Rooms
| Level | Type | Length | Width | Dimensions |
|---|---|---|---|---|
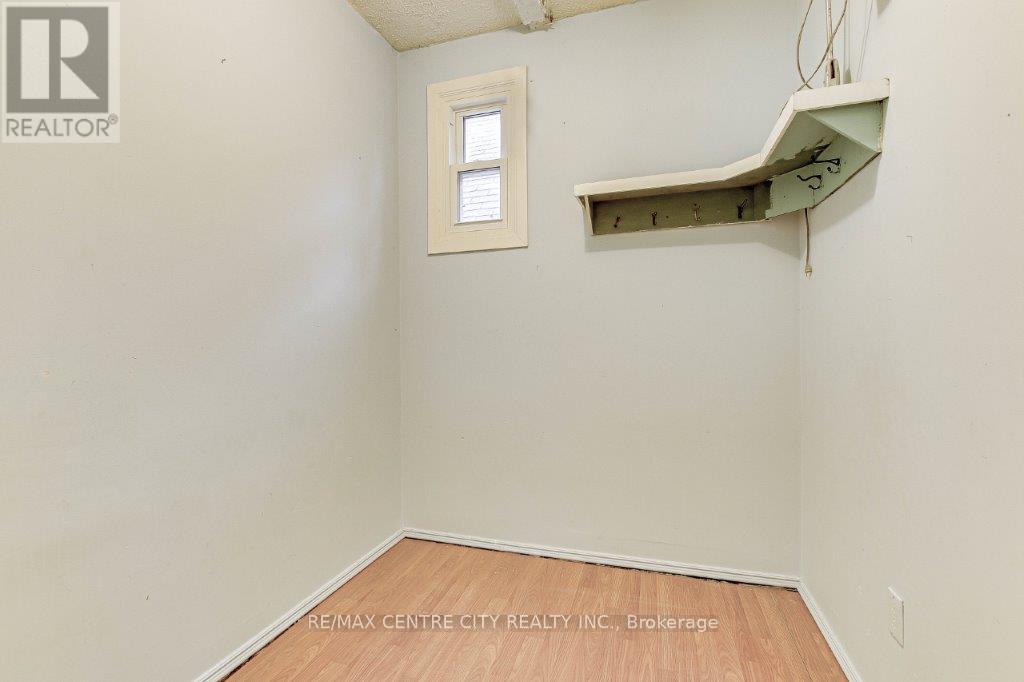
| Basement | Laundry Room | 2.77 m | 2.89 m | 2.77 m x 2.89 m |
| Basement | Bathroom | 2.89 m | 2.4 m | 2.89 m x 2.4 m |
| Main Level | Living Room | 6.5 m | 3.84 m | 6.5 m x 3.84 m |
| Main Level | Bedroom 2 | 3.38 m | 2.62 m | 3.38 m x 2.62 m |
| Main Level | Primary Bedroom | 5 m | 2.86 m | 5 m x 2.86 m |
| Main Level | Kitchen | 4.57 m | 4.57 m | 4.57 m x 4.57 m |
| Main Level | Bathroom | 2.68 m | 1.55 m | 2.68 m x 1.55 m |
| Upper Level | Living Room | 4.6 m | 4.6 m | 4.6 m x 4.6 m |
| Upper Level | Kitchen | 5 m | 3.99 m | 5 m x 3.99 m |
| Upper Level | Primary Bedroom | 3.99 m | 2.74 m | 3.99 m x 2.74 m |
| Upper Level | Office | 2.13 m | 1.86 m | 2.13 m x 1.86 m |
| Upper Level | Bathroom | 3.53 m | 3.4 m | 3.53 m x 3.4 m |
Utilities
| Cable | Available |
| Electricity | Installed |
| Sewer | Installed |
https://www.realtor.ca/real-estate/29736729/781-dufferin-avenue-london-east-east-g-east-g
Contact Us
Contact us for more information

Tim Woodcock
Salesperson
685 Adelaide Street North
London, Ontario N5Y 2L4
(519) 667-1800

The trademarks REALTOR®, REALTORS®, and the REALTOR® logo are controlled by The Canadian Real Estate Association (CREA) and identify real estate professionals who are members of CREA. The trademarks MLS®, Multiple Listing Service® and the associated logos are owned by The Canadian Real Estate Association (CREA) and identify the quality of services provided by real estate professionals who are members of CREA. The trademark DDF® is owned by The Canadian Real Estate Association (CREA) and identifies CREA's Data Distribution Facility (DDF®)
May 12 2026 01:22:19
London and St. Thomas Association of REALTORS®
RE/MAX Centre City Realty Inc.