

80 Carnegie Lane London South, Ontario N6C 5X2

$1,175,000
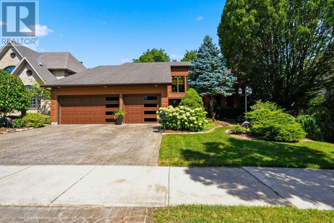
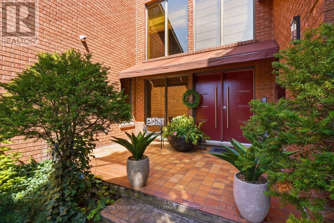
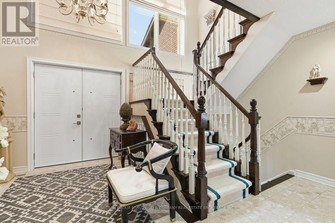
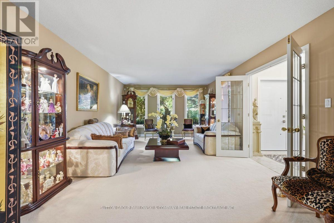
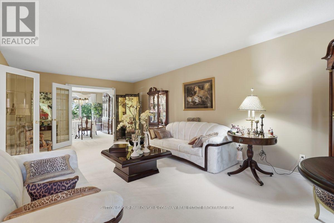
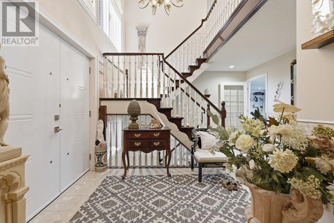
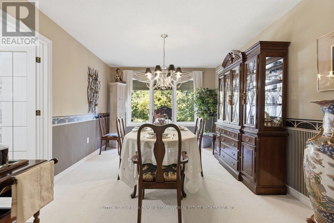
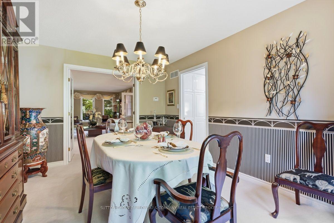
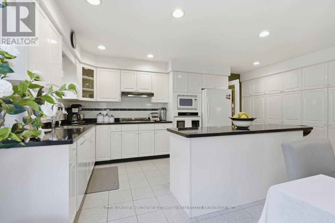
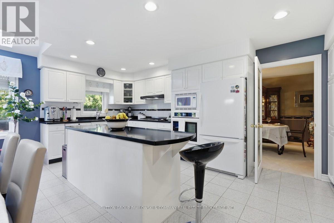
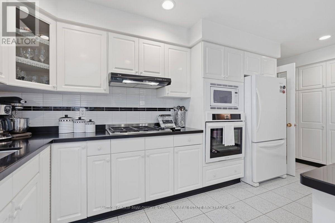
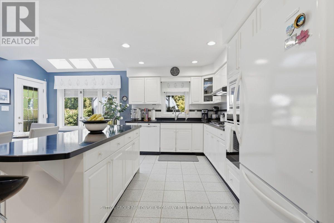
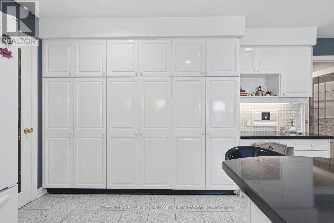
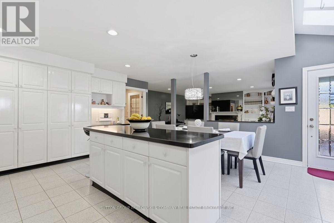
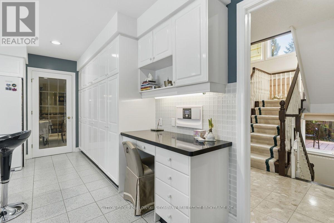
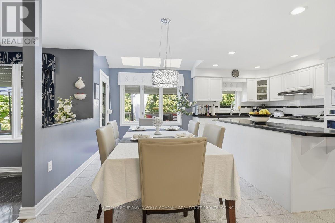
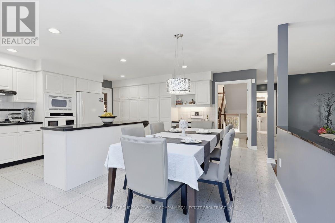
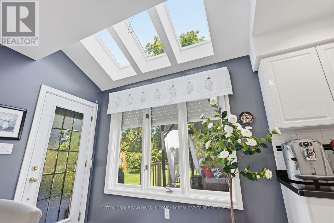
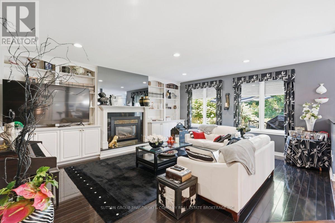
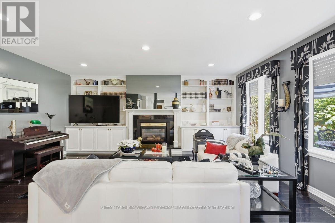
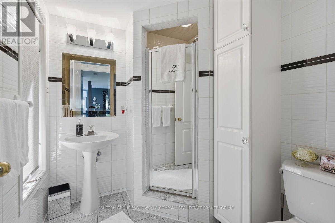
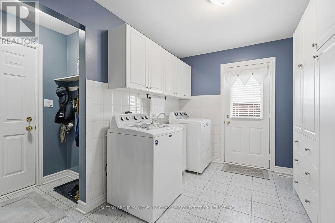
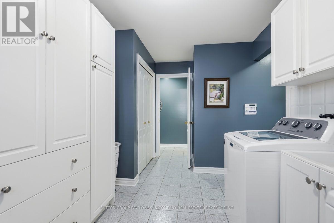
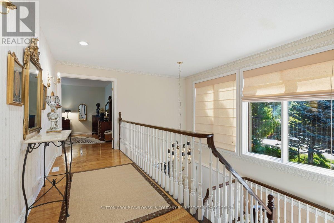
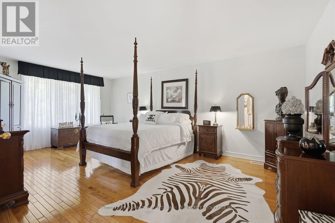
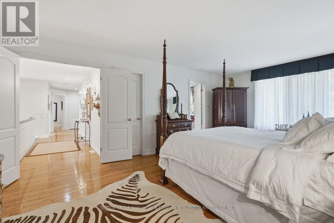
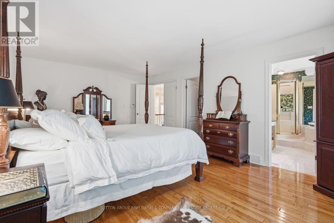
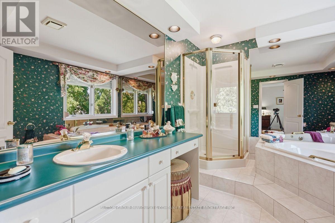
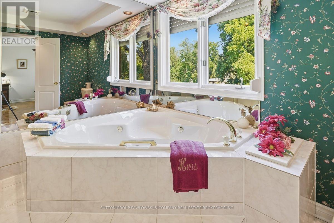
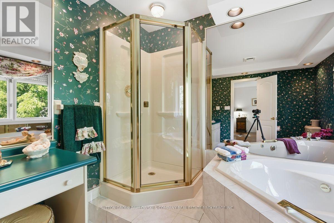
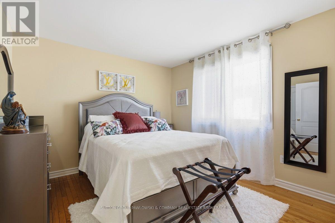
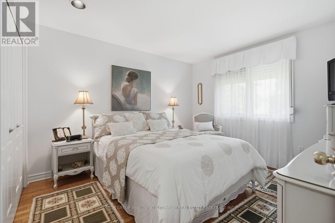
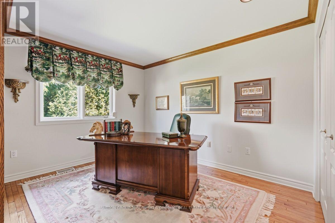
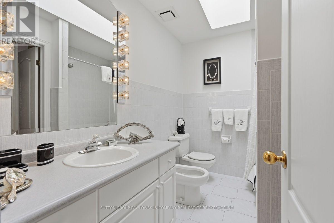
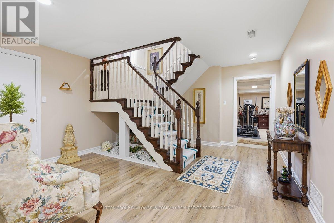
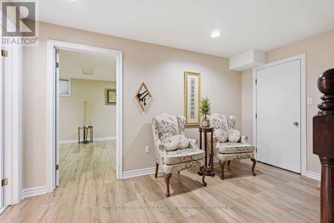
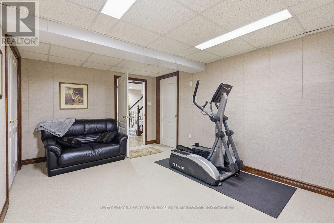
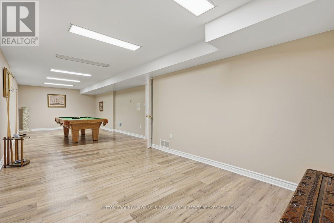
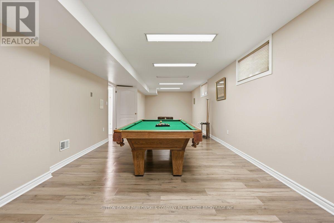
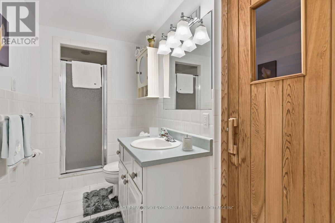
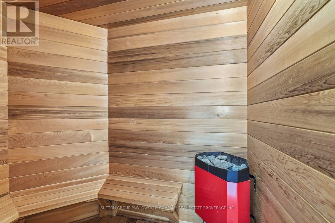
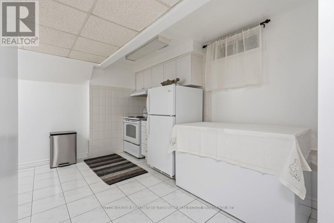
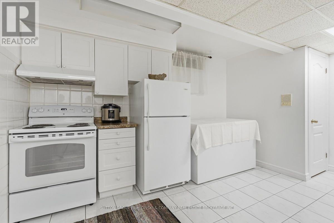
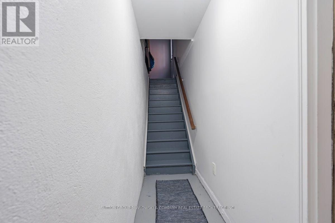
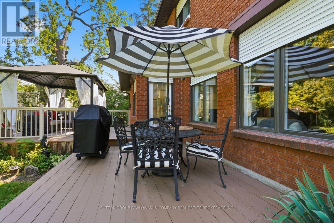
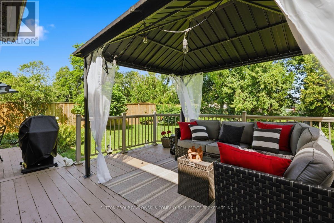
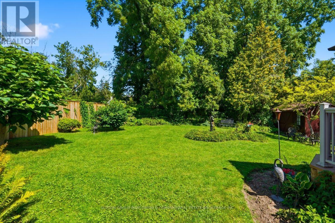
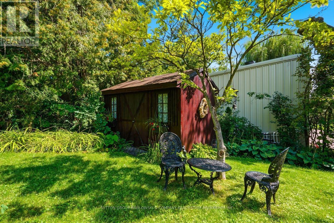
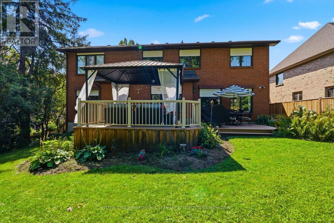
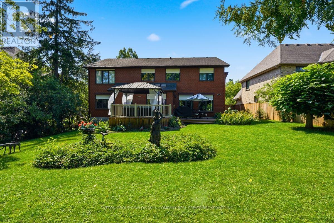
Carnegie Lane is one of South London's most prestigious locations, close to Wortley Village, Highland Golf & Country Club & London Health Sciences Centre. There is so much pride in this one-owner home & it offers a rare opportunity to live in this wonderful family neighbourhood. Set on a beautifully landscaped 72' x 140' lot, this over 4,000 sqft top to bottom, two-storey, 4 bedroom & 4 bathrooms has the space, privacy & established setting that are increasingly difficult to find. A grand foyer & sweeping staircase create an impressive welcome, while the main floor offers gracious formal living & dining rooms, a bright eat-in kitchen with abundant white cabinetry, centre island, built-in oven, cooktop & microwave, plus a warm family room with hardwood flooring, gas fireplace, built-ins & large windows overlooking the backyard. The oversized laundry/mudroom adds exceptional everyday function. Upstairs, four generous bedrooms include a spacious primary retreat with hardwood flooring, walk-in closet & ensuite. The lower level is a standout feature, offering a separate entrance, kitchenette, bath, sauna, expansive games room, exercise area, workshop and cold room, ideal for extended family, entertaining, hobbies or multi-generational living. Outside, the fully fenced backyard is surrounded by mature trees & established gardens, with a large deck, gazebo, shed & plenty of green space to enjoy. The attached 3-car garage is another rare bonus, while the extensive inclusions, appliances on both levels, washer & dryer, window coverings, pool table & accessories, gazebo furniture, central vac, sprinkler system, alarm & security cameras, add even more value. Beautifully decorated & lovingly cared for...a truly special home in an exceptional South London setting, ready for its next chapter. (id:38604)
Property Details
| MLS® Number | X13754214 |
| Property Type | Single Family |
| Community Name | South P |
| Amenities Near By | Golf Nearby, Hospital |
| Community Features | School Bus |
| Features | Gazebo, Sump Pump, Sauna |
| Parking Space Total | 6 |
| Structure | Deck, Shed |
Building
| Bathroom Total | 4 |
| Bedrooms Above Ground | 4 |
| Bedrooms Total | 4 |
| Amenities | Fireplace(s) |
| Appliances | Garage Door Opener Remote(s), Water Heater, Central Vacuum, Dishwasher, Dryer, Freezer, Furniture, Microwave, Oven, Stove, Washer, Window Coverings, Refrigerator |
| Basement Development | Partially Finished |
| Basement Type | Full (partially Finished) |
| Construction Style Attachment | Detached |
| Cooling Type | Central Air Conditioning |
| Exterior Finish | Brick |
| Fire Protection | Smoke Detectors |
| Fireplace Present | Yes |
| Fireplace Total | 1 |
| Flooring Type | Ceramic, Hardwood |
| Foundation Type | Poured Concrete |
| Heating Fuel | Natural Gas |
| Heating Type | Forced Air |
| Stories Total | 2 |
| Size Interior | 3,000 - 3,500 Sqft |
| Type | House |
| Utility Water | Municipal Water |
Parking
| Attached Garage | |
| Garage |
Land
| Acreage | No |
| Fence Type | Fully Fenced, Fenced Yard |
| Land Amenities | Golf Nearby, Hospital |
| Landscape Features | Landscaped |
| Sewer | Sanitary Sewer |
| Size Depth | 139 Ft ,9 In |
| Size Frontage | 72 Ft ,2 In |
| Size Irregular | 72.2 X 139.8 Ft |
| Size Total Text | 72.2 X 139.8 Ft |
Rooms
| Level | Type | Length | Width | Dimensions |
|---|---|---|---|---|
| Second Level | Bedroom | 3.56 m | 3.3 m | 3.56 m x 3.3 m |
| Second Level | Primary Bedroom | 5.97 m | 3.89 m | 5.97 m x 3.89 m |
| Second Level | Bedroom | 3.48 m | 3.89 m | 3.48 m x 3.89 m |
| Second Level | Bedroom | 3.56 m | 3.28 m | 3.56 m x 3.28 m |
| Lower Level | Games Room | 13.21 m | 3.84 m | 13.21 m x 3.84 m |
| Lower Level | Kitchen | 4.09 m | 4.83 m | 4.09 m x 4.83 m |
| Lower Level | Exercise Room | 2.92 m | 5.21 m | 2.92 m x 5.21 m |
| Lower Level | Workshop | 2.72 m | 5.41 m | 2.72 m x 5.41 m |
| Lower Level | Foyer | 4.06 m | 4.83 m | 4.06 m x 4.83 m |
| Lower Level | Utility Room | 2.49 m | 5.21 m | 2.49 m x 5.21 m |
| Lower Level | Cold Room | 2.95 m | 4.55 m | 2.95 m x 4.55 m |
| Main Level | Foyer | 4.04 m | 3.91 m | 4.04 m x 3.91 m |
| Main Level | Living Room | 7.14 m | 3.84 m | 7.14 m x 3.84 m |
| Main Level | Dining Room | 4.19 m | 3.18 m | 4.19 m x 3.18 m |
| Main Level | Kitchen | 5.77 m | 2.87 m | 5.77 m x 2.87 m |
| Main Level | Eating Area | 0.31 m | 2.69 m | 0.31 m x 2.69 m |
| Main Level | Family Room | 5.54 m | 5.41 m | 5.54 m x 5.41 m |
| Main Level | Laundry Room | 3.81 m | 4.32 m | 3.81 m x 4.32 m |
Utilities
| Cable | Available |
| Electricity | Installed |
| Sewer | Installed |
https://www.realtor.ca/real-estate/30244852/80-carnegie-lane-london-south-south-p-south-p
Contact Us
Contact us for more information

Linda Wilson
Salesperson
(519) 661-7578

Angela Wilson
Broker
www.facebook.com/wilsongroupselecthomes
twitter.com/SelectHomesLdn
www.linkedin.com/in/angela-wilson-09468835/
(866) 530-7737

The trademarks REALTOR®, REALTORS®, and the REALTOR® logo are controlled by The Canadian Real Estate Association (CREA) and identify real estate professionals who are members of CREA. The trademarks MLS®, Multiple Listing Service® and the associated logos are owned by The Canadian Real Estate Association (CREA) and identify the quality of services provided by real estate professionals who are members of CREA. The trademark DDF® is owned by The Canadian Real Estate Association (CREA) and identifies CREA's Data Distribution Facility (DDF®)
September 08 2026 04:21:41
London and St. Thomas Association of REALTORS®
Sutton Group Pawlowski & Company Real Estate Brokerage Inc., Exp Realty