

80 Gavey Street Belleville, Ontario K8N 4Z5

$689,900
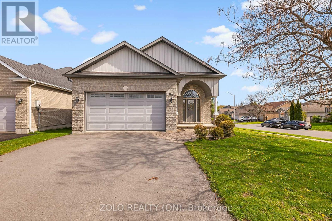
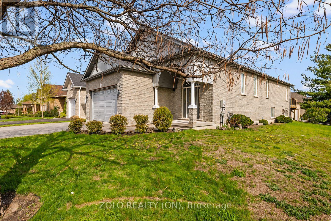
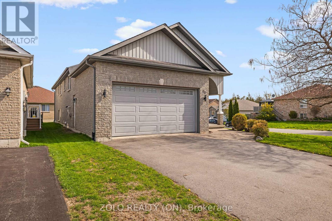
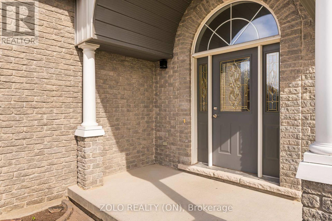
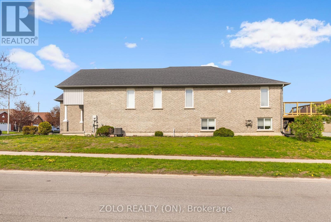
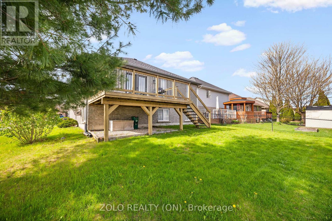
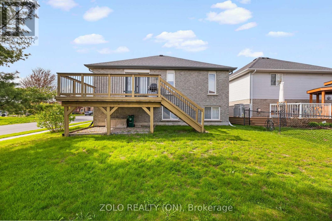
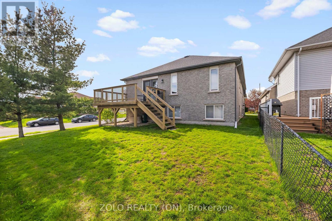
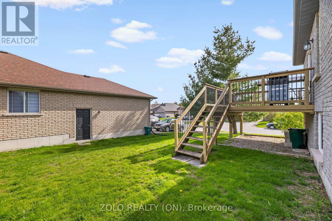
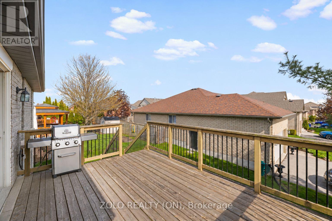
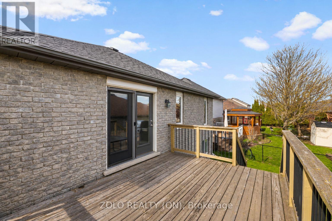
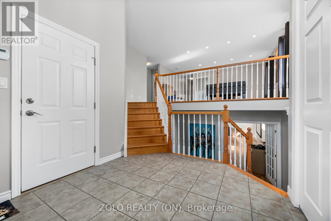
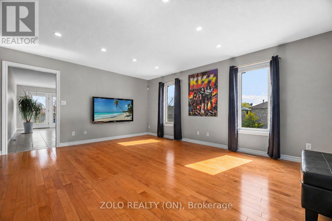
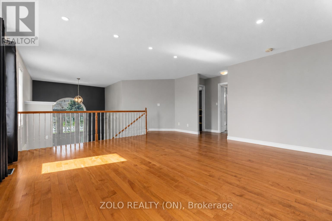
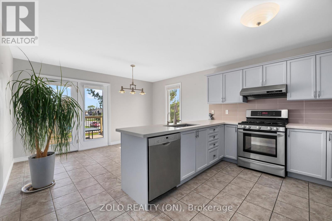
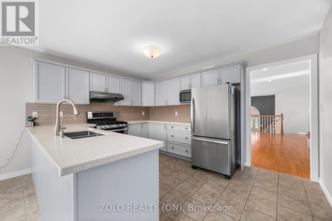
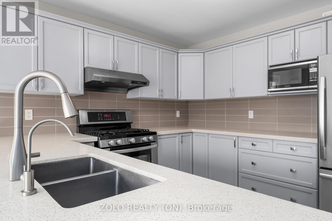
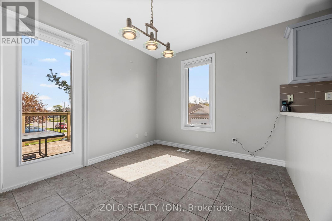
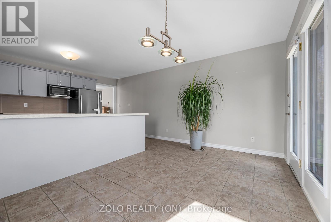
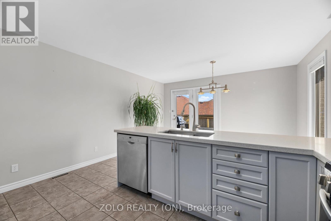
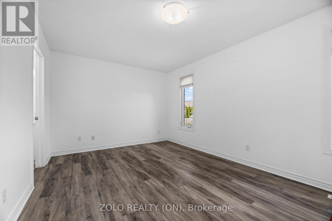
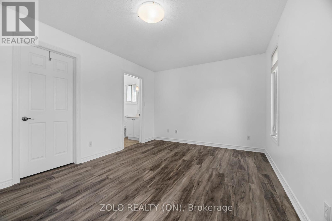
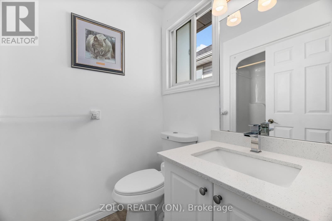
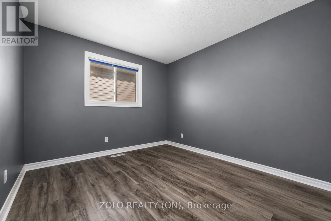
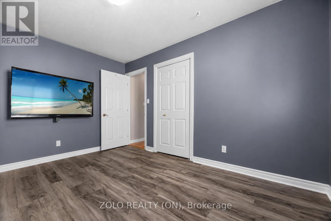
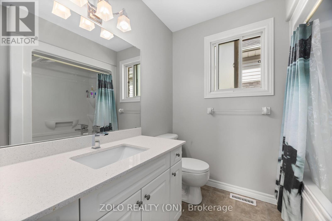
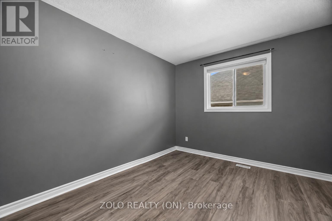
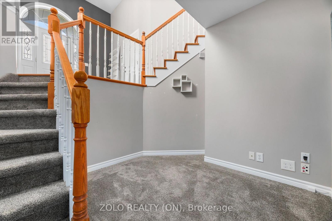
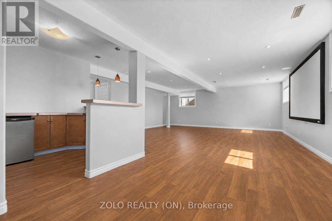
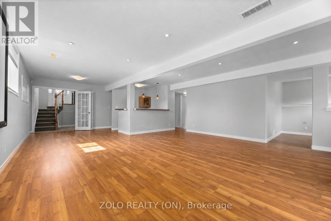
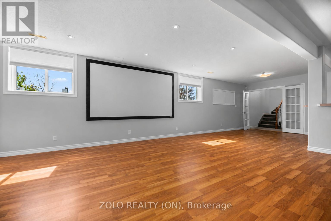
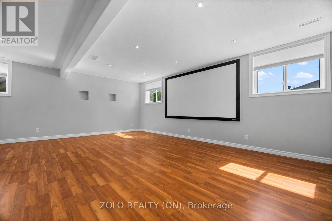
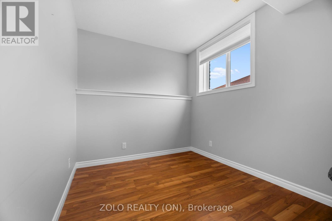
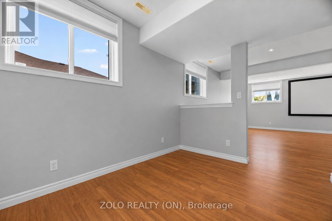
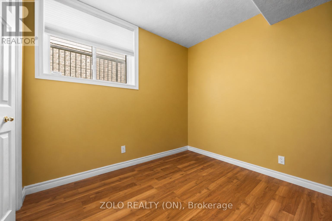
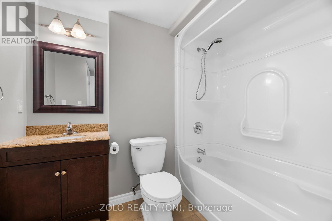
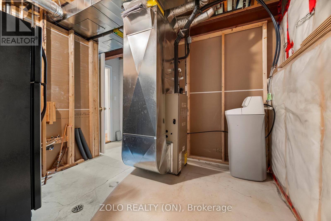
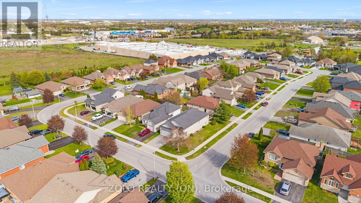
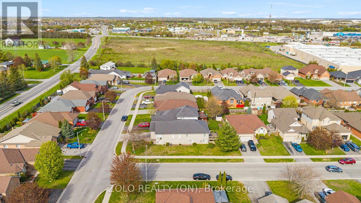
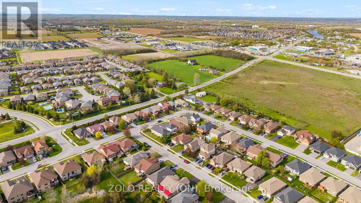
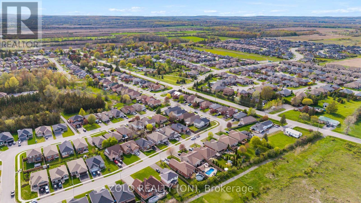
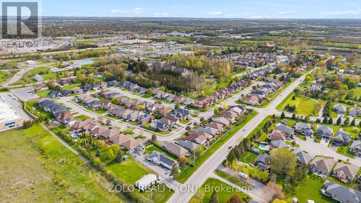
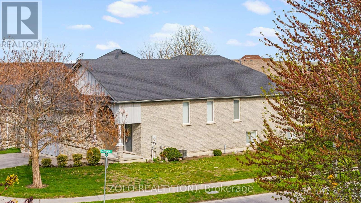
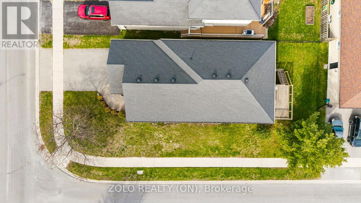
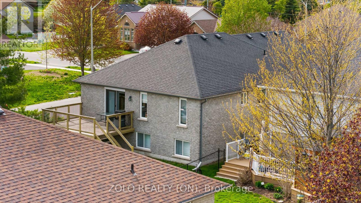
Exceptional all-brick 2-car garage detached Raised Bungalow home boasting a TOTAL OF 3,035 SQ FT OF FINISHED LIVING SPACE across the main & lower levels! Located in Belleville's highly sought-after Deerfield Park, this impeccably maintained residence features a seamless, open-concept main floor with beautiful hardwood flooring. The CHEF'S KITCHEN is a true standout, beautifully equipped with sleek quartz countertops, a gas range, a reverse osmosis water system, and walkout access to a sun-drenched, south-facing deck. Upgraded quartz counters flow through every bathroom, and the main bedrooms showcase newly installed, modern vinyl floors. The professionally finished basement offers unmatched versatility, highlighting large windows with lots of natural light, elegant French doors, a private HOME OFFICE (easily used as a 5th bedroom), an additional basement bedroom, and an expansive family room with a sleek modern bar and beverage fridge. Premium functional upgrades include a built-in CENTRAL VAC system and an OWNED TANKLESS WATER HEATER (Oct 2024). Peacefully located near top schools and local amenities, just 90 minutes from the GTA. QUICK CLOSE OR FLEXIBLE POSSESSION AVAILABLE! (id:38604)
Property Details
| MLS® Number | X13140488 |
| Property Type | Single Family |
| Community Name | Thurlow Ward |
| Parking Space Total | 4 |
Building
| Bathroom Total | 3 |
| Bedrooms Above Ground | 3 |
| Bedrooms Below Ground | 1 |
| Bedrooms Total | 4 |
| Age | 16 To 30 Years |
| Appliances | Garage Door Opener Remote(s), Central Vacuum, Water Heater, Dishwasher, Dryer, Gas Stove(s), Washer, Refrigerator |
| Architectural Style | Raised Bungalow |
| Basement Development | Finished |
| Basement Type | Full (finished) |
| Construction Style Attachment | Detached |
| Cooling Type | Central Air Conditioning |
| Exterior Finish | Brick |
| Flooring Type | Vinyl, Laminate |
| Foundation Type | Poured Concrete |
| Heating Fuel | Natural Gas |
| Heating Type | Forced Air |
| Stories Total | 1 |
| Size Interior | 1,500 - 2,000 Sqft |
| Type | House |
| Utility Water | Municipal Water |
Parking
| Attached Garage | |
| Garage |
Land
| Acreage | No |
| Sewer | Sanitary Sewer |
| Size Depth | 111 Ft ,1 In |
| Size Frontage | 44 Ft ,6 In |
| Size Irregular | 44.5 X 111.1 Ft |
| Size Total Text | 44.5 X 111.1 Ft |
Rooms
| Level | Type | Length | Width | Dimensions |
|---|---|---|---|---|
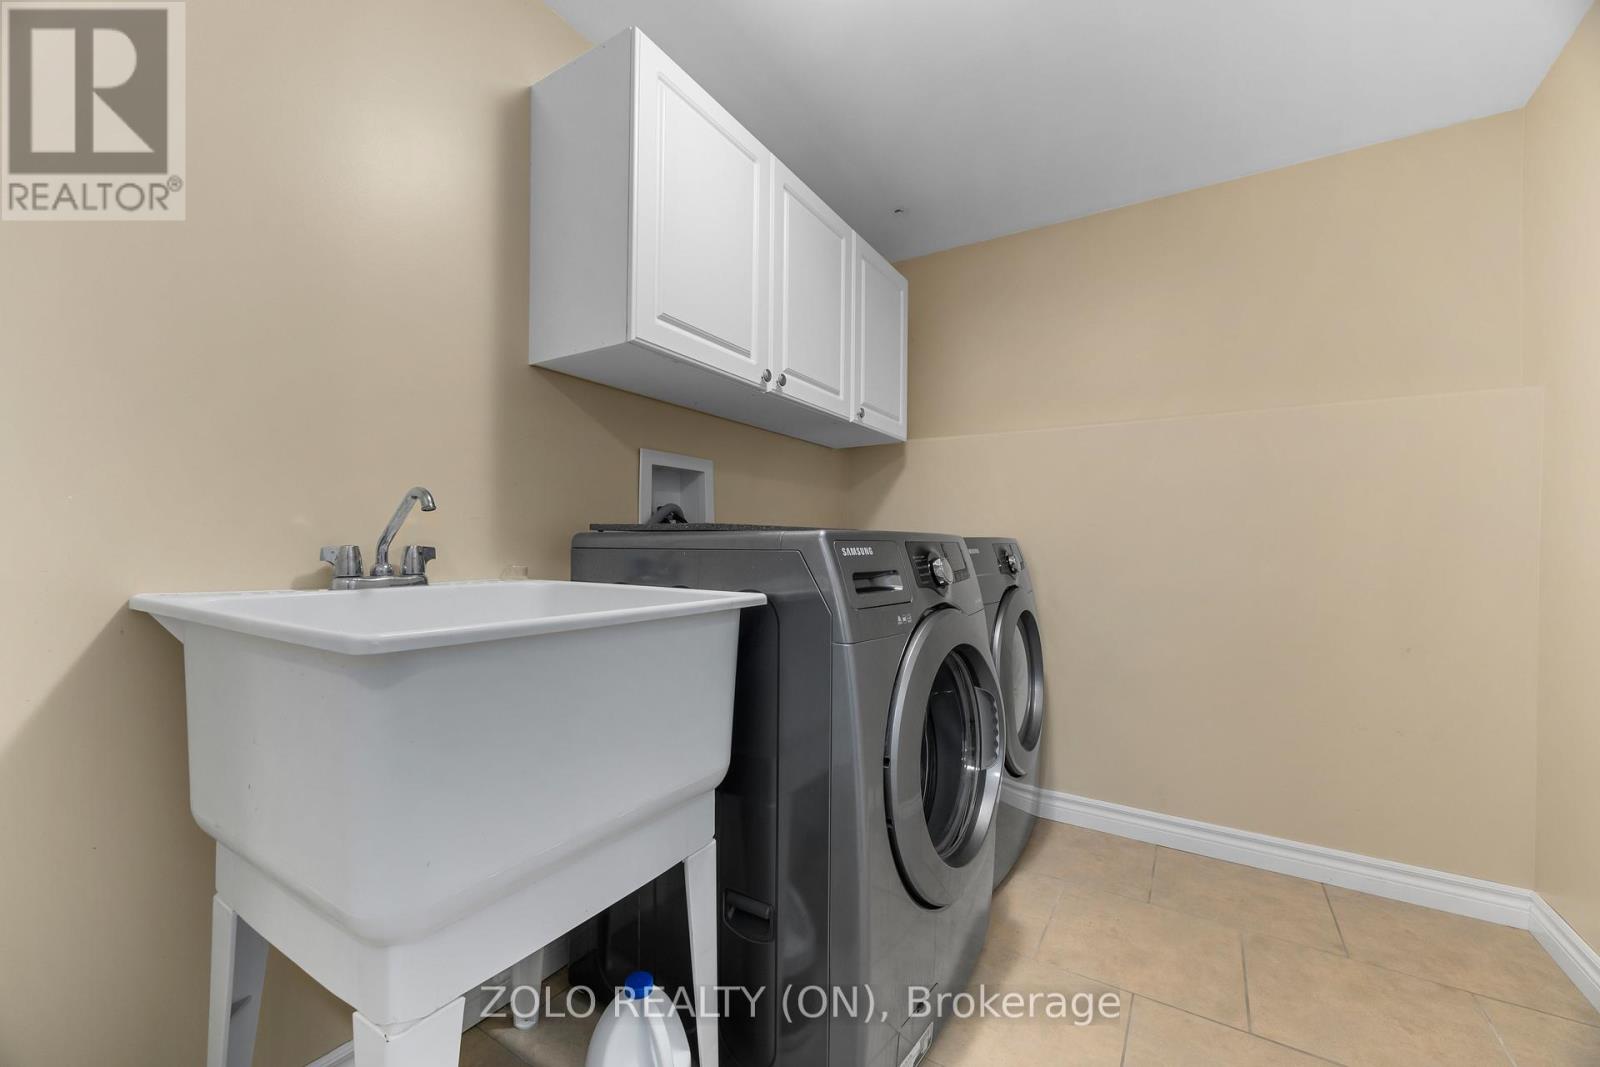
| Lower Level | Laundry Room | 2.54 m | 1.93 m | 2.54 m x 1.93 m |
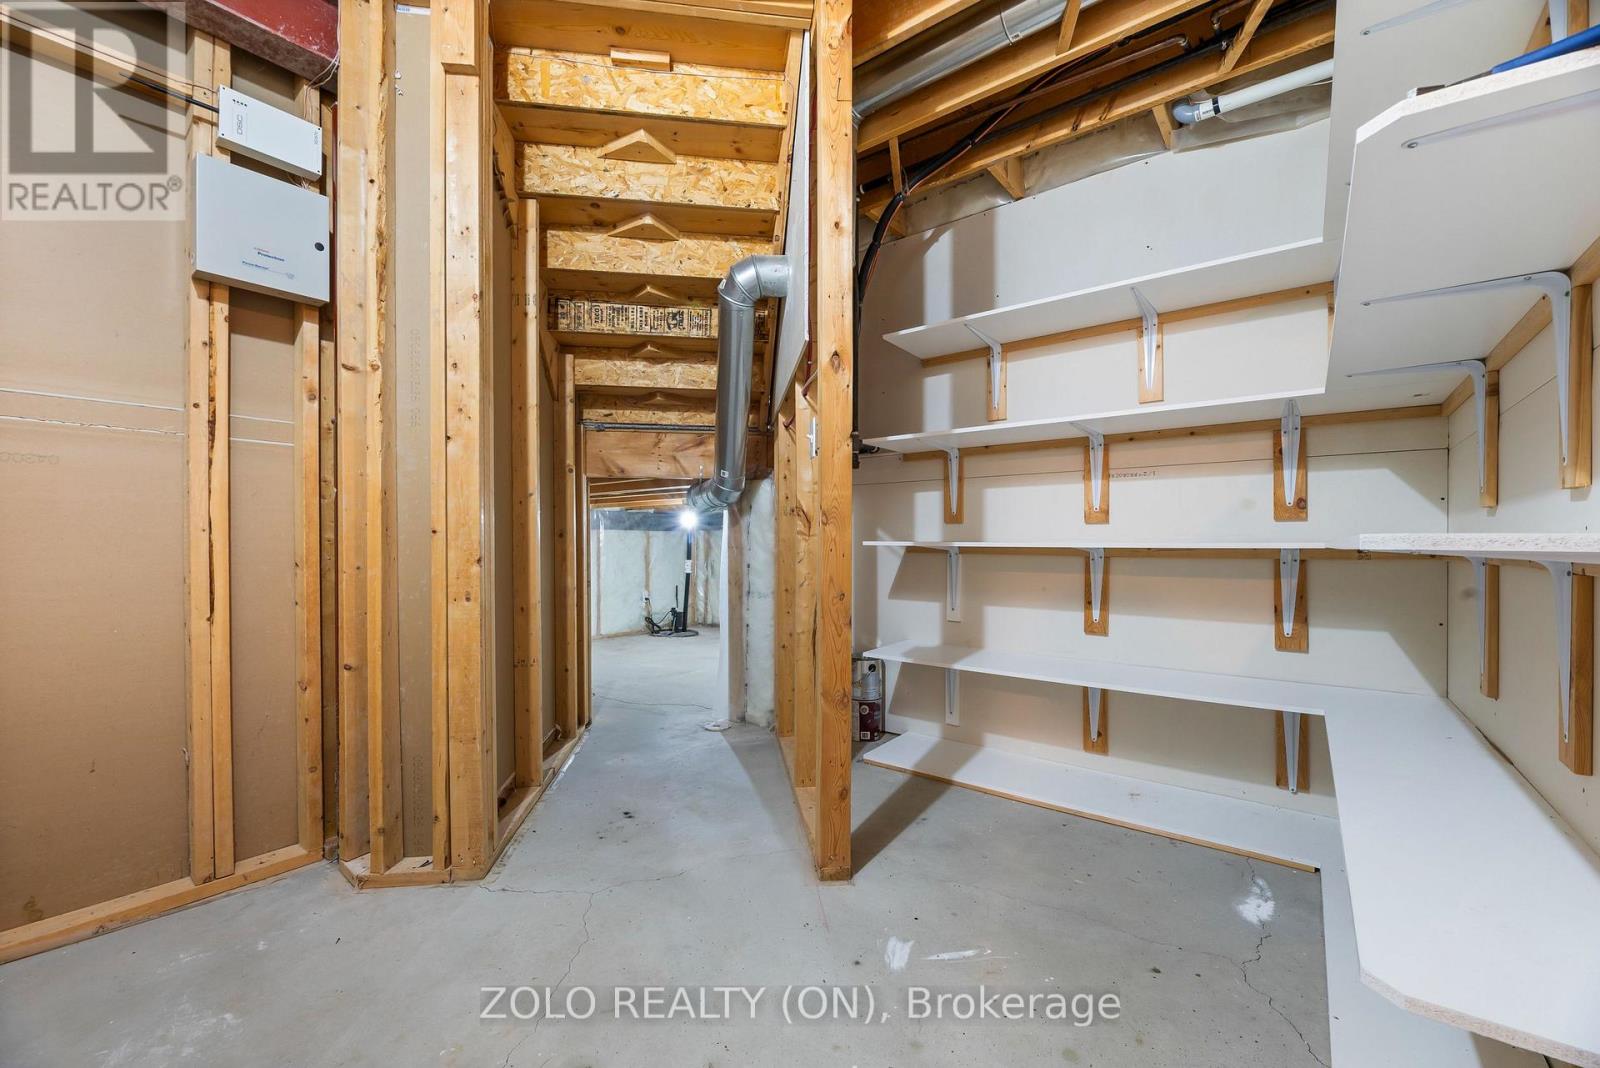
| Lower Level | Utility Room | 5.98 m | 3.73 m | 5.98 m x 3.73 m |
| Lower Level | Other | 3.24 m | 3.02 m | 3.24 m x 3.02 m |
| Lower Level | Other | 2.34 m | 2.08 m | 2.34 m x 2.08 m |
| Lower Level | Recreational, Games Room | 8.65 m | 5.75 m | 8.65 m x 5.75 m |
| Lower Level | Office | 3.29 m | 2.44 m | 3.29 m x 2.44 m |
| Lower Level | Bedroom | 3.16 m | 2.94 m | 3.16 m x 2.94 m |
| Lower Level | Bathroom | 2.46 m | 2.35 m | 2.46 m x 2.35 m |
| Main Level | Living Room | 5.82 m | 5.3 m | 5.82 m x 5.3 m |
| Main Level | Kitchen | 4.13 m | 3.15 m | 4.13 m x 3.15 m |
| Main Level | Dining Room | 4.13 m | 2.69 m | 4.13 m x 2.69 m |
| Main Level | Primary Bedroom | 5.04 m | 3.28 m | 5.04 m x 3.28 m |
| Main Level | Bedroom | 3.97 m | 3.03 m | 3.97 m x 3.03 m |
| Main Level | Bedroom | 3.97 m | 3.05 m | 3.97 m x 3.05 m |
| Main Level | Bathroom | 2.9 m | 2.29 m | 2.9 m x 2.29 m |
https://www.realtor.ca/real-estate/29766373/80-gavey-street-belleville-thurlow-ward-thurlow-ward
Contact Us
Contact us for more information

Annie Rawdah
Salesperson
(548) 788-8118
www.facebook.com/AnnieRawdah/
380 Wellington Street
London, Ontario N6A 5B5
(416) 898-8932

The trademarks REALTOR®, REALTORS®, and the REALTOR® logo are controlled by The Canadian Real Estate Association (CREA) and identify real estate professionals who are members of CREA. The trademarks MLS®, Multiple Listing Service® and the associated logos are owned by The Canadian Real Estate Association (CREA) and identify the quality of services provided by real estate professionals who are members of CREA. The trademark DDF® is owned by The Canadian Real Estate Association (CREA) and identifies CREA's Data Distribution Facility (DDF®)
August 09 2026 05:19:58
London and St. Thomas Association of REALTORS®
Zolo Realty (On)