

804 Maitland Street London East, Ontario N5Y 2W5



$829,500
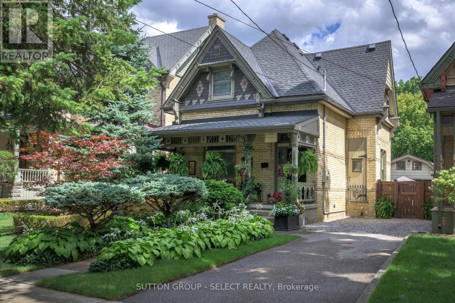
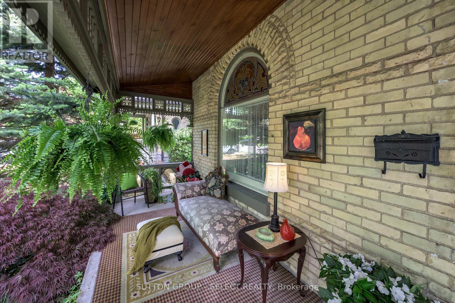
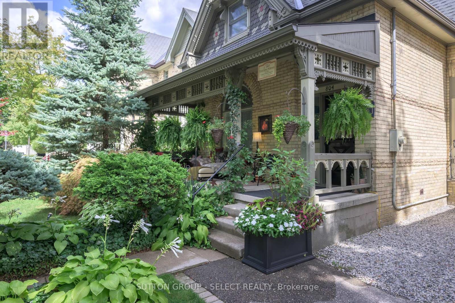
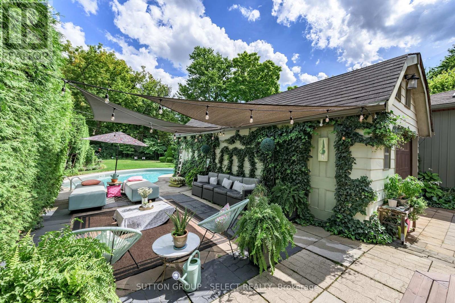
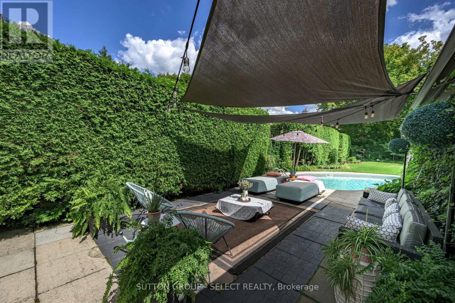
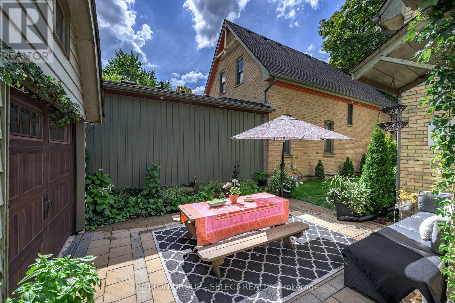
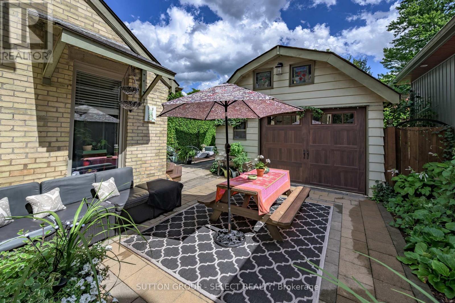
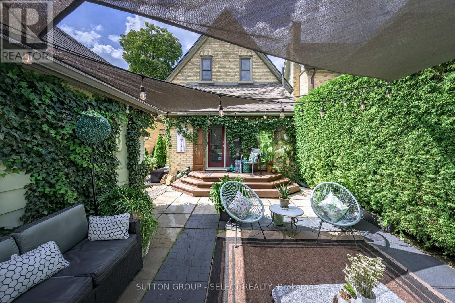
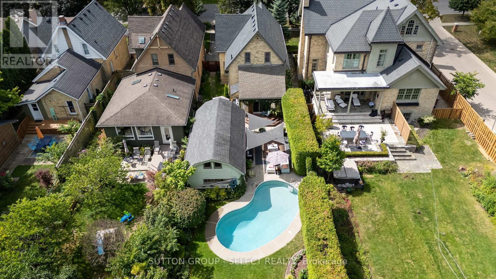
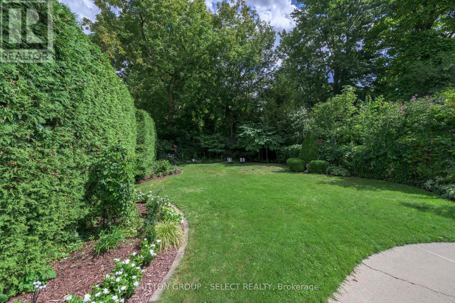
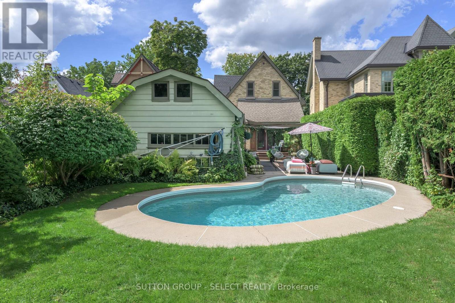
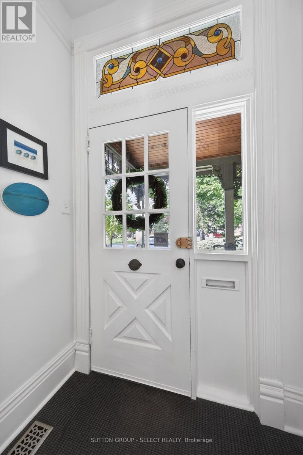
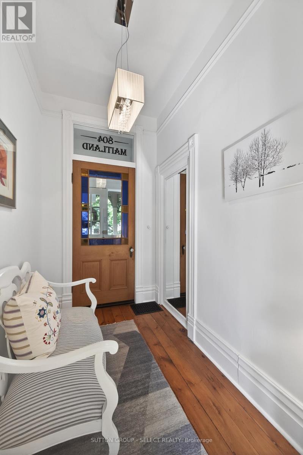
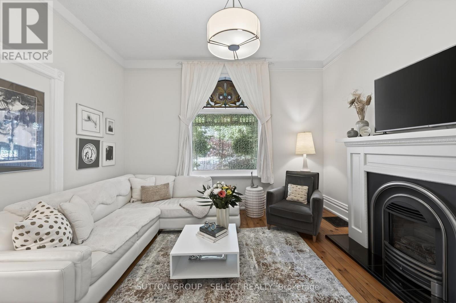
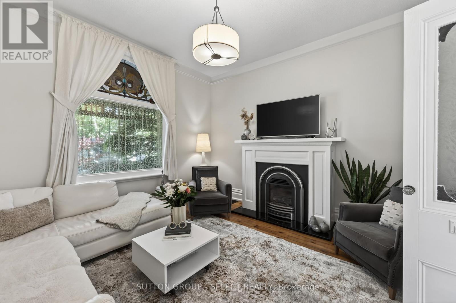
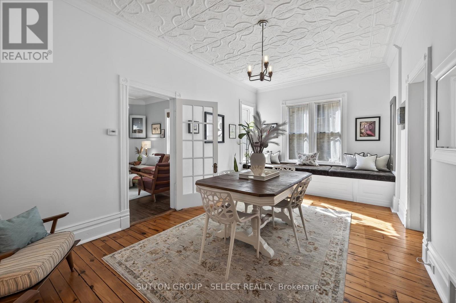
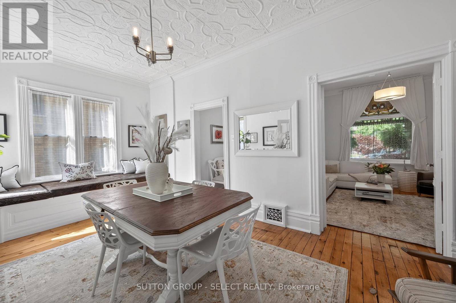
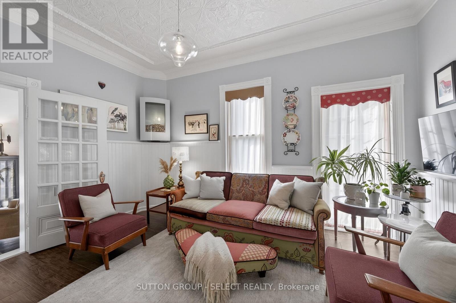
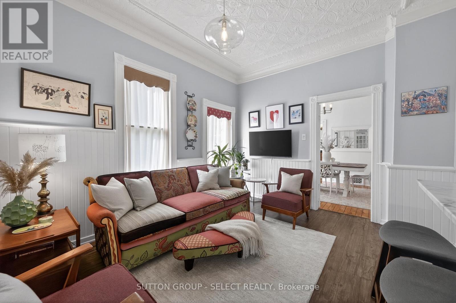
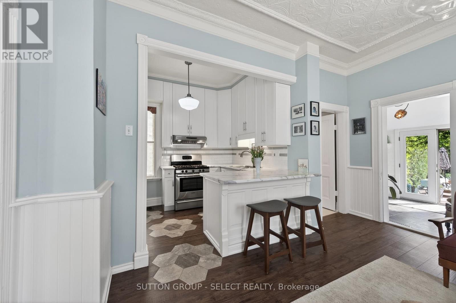
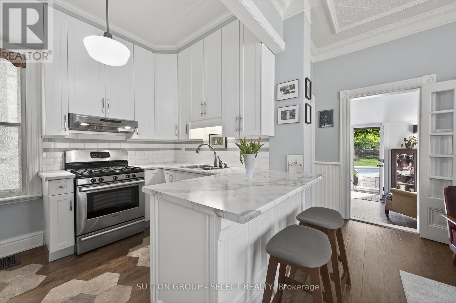
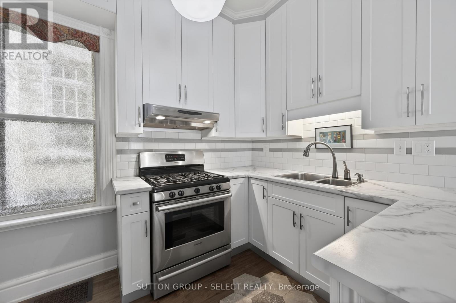
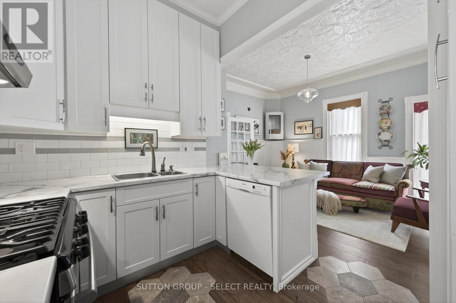
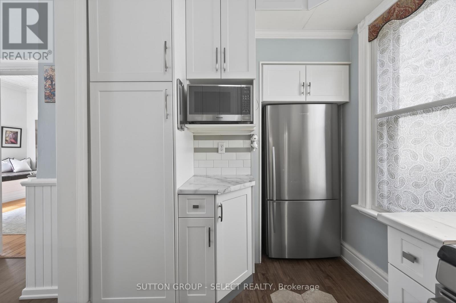
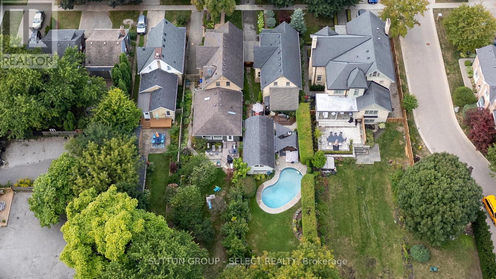
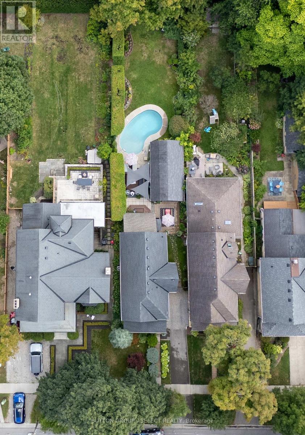
Picturesque curb appeal & timeless architectural charm set the tone for this enchanting Old North character home, where whimsy, warmth, & thoughtful updates come together perfectly. An inviting covered front porch w/ intricate gingerbread detail, & cedar fish-scale shingles welcomes you home to original craftsmanship, lofty ceilings, stained glass accents, pine floors/trim, & unforgettable detail throughout. Interior vestibule w/ stained glass address transom draws you to the oversized dining/flex room w/ built-in window bench/daybed & the nostalgia of tin ceilings. French doors open to a spacious living room, rich in atmosphere w/romantic fireplace, arched window, & stained-glass accents drawing a prism of light. Crisp white cabinetry anchors the beautifully updated kitchen, enhanced by whimsical inlaid floors & an adjacent gathering room/dinette designed for casual conversation & everyday living. A rare full bath on the main floor adds convenience. At the back of the home, the breakfast room addition opens seamlessly to multiple outdoor living spaces including a shaded lounge retreat beneath sun sails, adjacent outdoor dining area, & views over the crystal-blue waters of the inground pool surrounded by mature landscaping & privacy. Each space captivates creating a path of memorable moments. Upstairs, the beautifully renovated bathroom feels straight from a design magazine w/ timeless tilework & a clawfoot tub. 3 lovely bedrooms include a gracious primary suite w/large wall-to-wall closets & backlit glass doors. The bonus room adds versatility for office/den/nursery. Impressive ~450 sq. ft. workshop/garage w/ expansive overhead storage, workbench & separate hydro panel adds tremendous functionality & flexibility for woodworkers, art studio or future pool house retreat. Character, soul, & lifestyle in one of London's most sought-after neighbourhoods w/excellent proximity to hospital, university, parks. Coveted Central S.S./St George P.S. schools. (id:38604)
Property Details
| MLS® Number | X13208904 |
| Property Type | Single Family |
| Community Name | East B |
| Amenities Near By | Hospital, Park, Schools |
| Equipment Type | Water Heater |
| Features | Flat Site, Carpet Free |
| Parking Space Total | 3 |
| Pool Type | Inground Pool |
| Rental Equipment Type | Water Heater |
| Structure | Patio(s), Deck |
Building
| Bathroom Total | 2 |
| Bedrooms Above Ground | 4 |
| Bedrooms Total | 4 |
| Age | 100+ Years |
| Amenities | Fireplace(s) |
| Appliances | Water Meter, Dishwasher, Dryer, Stove, Washer, Refrigerator |
| Basement Type | Partial |
| Construction Style Attachment | Detached |
| Cooling Type | Central Air Conditioning |
| Exterior Finish | Brick |
| Fire Protection | Smoke Detectors |
| Fireplace Present | Yes |
| Fireplace Total | 2 |
| Fireplace Type | Insert |
| Foundation Type | Brick |
| Heating Fuel | Natural Gas |
| Heating Type | Forced Air |
| Stories Total | 2 |
| Size Interior | 1,500 - 2,000 Sqft |
| Type | House |
| Utility Water | Municipal Water |
Parking
| Detached Garage | |
| Garage |
Land
| Acreage | No |
| Fence Type | Fully Fenced, Fenced Yard |
| Land Amenities | Hospital, Park, Schools |
| Landscape Features | Landscaped |
| Sewer | Sanitary Sewer |
| Size Depth | 160 Ft |
| Size Frontage | 35 Ft |
| Size Irregular | 35 X 160 Ft |
| Size Total Text | 35 X 160 Ft |
Rooms
| Level | Type | Length | Width | Dimensions |
|---|---|---|---|---|
| Second Level | Primary Bedroom | 3.97 m | 4.06 m | 3.97 m x 4.06 m |
| Second Level | Bedroom | 2.72 m | 4.39 m | 2.72 m x 4.39 m |
| Second Level | Bedroom 2 | 2.21 m | 4.39 m | 2.21 m x 4.39 m |
| Second Level | Bedroom 3 | 3.36 m | 4.42 m | 3.36 m x 4.42 m |
| Lower Level | Other | 5.6 m | 7.99 m | 5.6 m x 7.99 m |
| Main Level | Foyer | 5.4 m | 8.6 m | 5.4 m x 8.6 m |
| Main Level | Living Room | 4.03 m | 3.95 m | 4.03 m x 3.95 m |
| Main Level | Dining Room | 5.89 m | 3.24 m | 5.89 m x 3.24 m |
| Main Level | Family Room | 3.42 m | 4.45 m | 3.42 m x 4.45 m |
| Main Level | Kitchen | 2.44 m | 2.99 m | 2.44 m x 2.99 m |
| Main Level | Sunroom | 4.4 m | 2.91 m | 4.4 m x 2.91 m |
Utilities
| Cable | Installed |
| Electricity | Installed |
| Sewer | Installed |
https://www.realtor.ca/real-estate/29818718/804-maitland-street-london-east-east-b-east-b
Contact Us
Contact us for more information

Kim Mullan
Broker
www.kimcan.ca/
250 Wharncliffe Road North
London, Ontario N6H 2B8
(519) 433-4331

The trademarks REALTOR®, REALTORS®, and the REALTOR® logo are controlled by The Canadian Real Estate Association (CREA) and identify real estate professionals who are members of CREA. The trademarks MLS®, Multiple Listing Service® and the associated logos are owned by The Canadian Real Estate Association (CREA) and identify the quality of services provided by real estate professionals who are members of CREA. The trademark DDF® is owned by The Canadian Real Estate Association (CREA) and identifies CREA's Data Distribution Facility (DDF®)
May 28 2026 06:24:00
London and St. Thomas Association of REALTORS®
Sutton Group - Select Realty