

832 Thistledown Way London North, Ontario N6G 4Z7

$2,550 Monthly
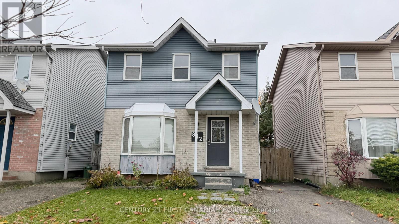
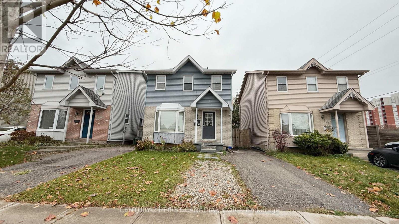
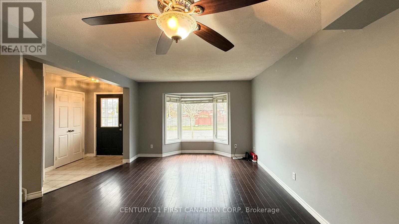
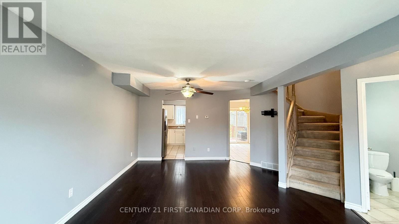
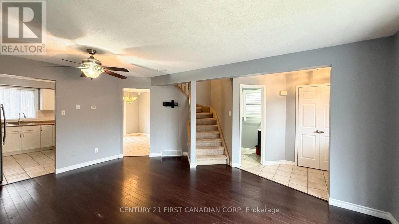
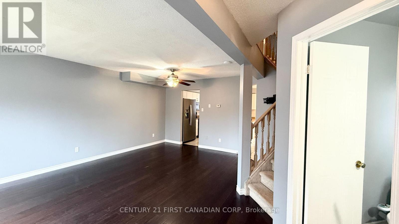
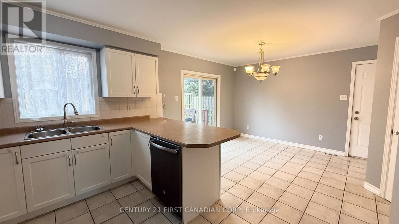
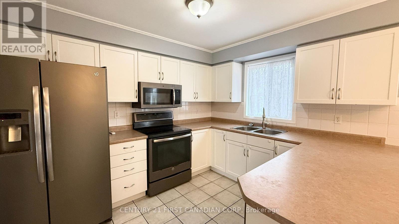
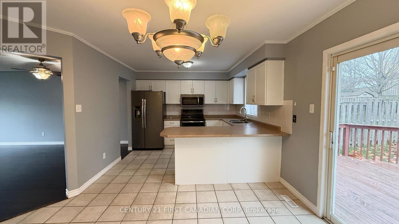
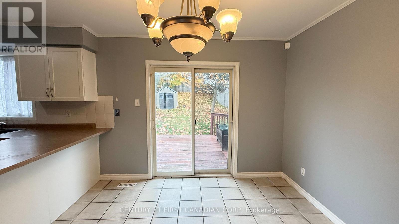
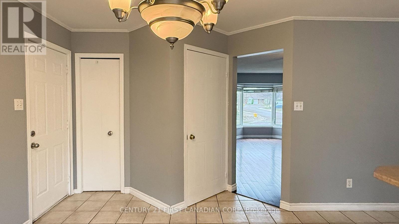
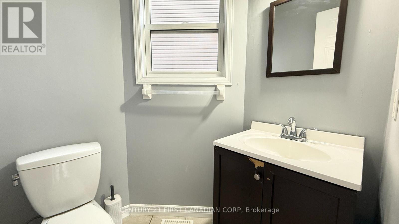
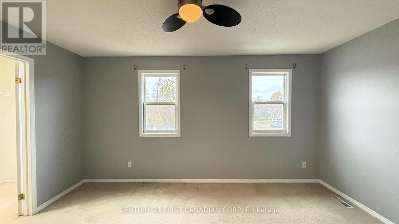
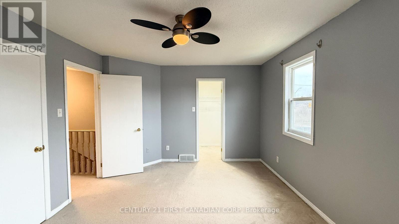
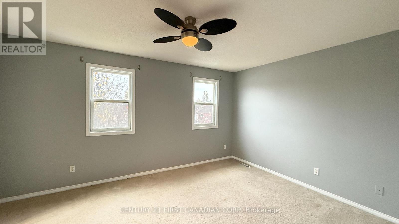
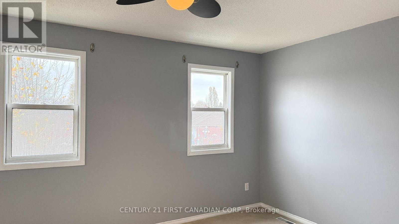
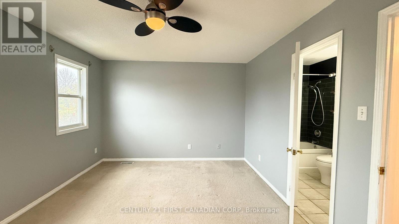
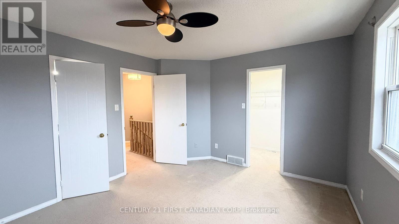
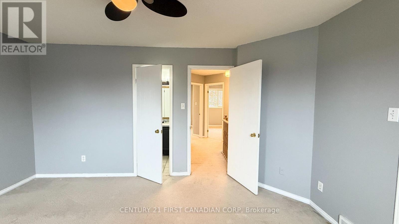
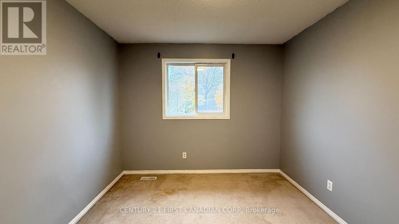
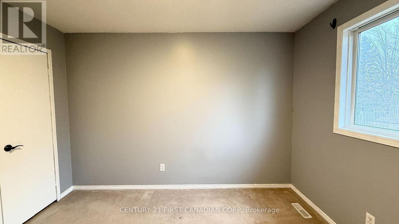
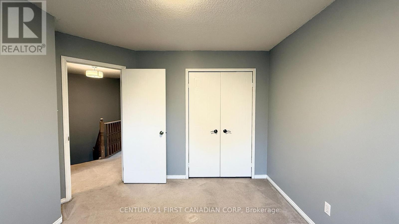
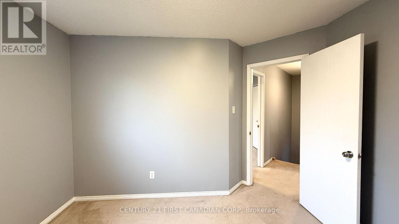
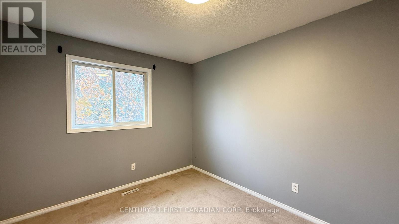
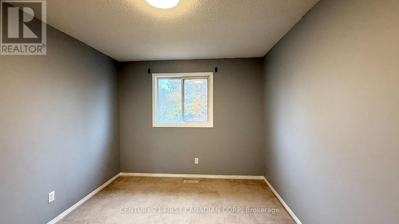
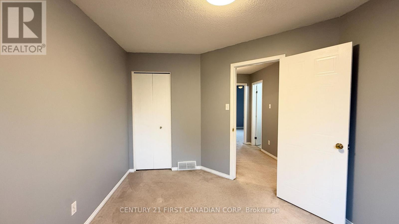
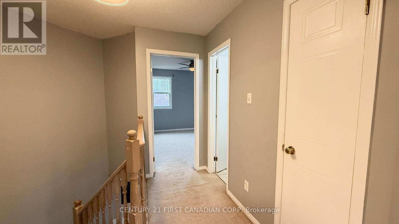
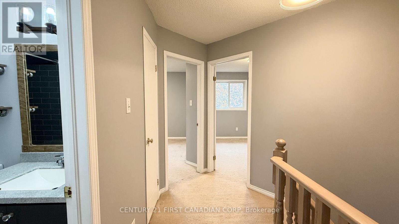
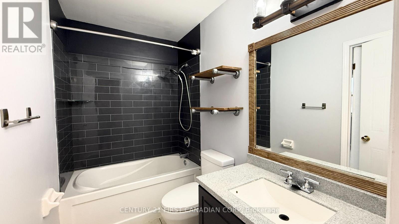
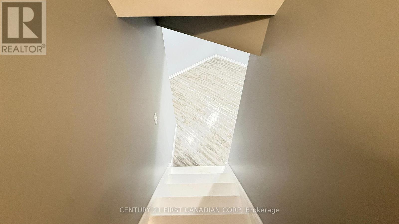
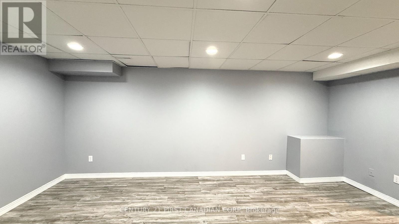
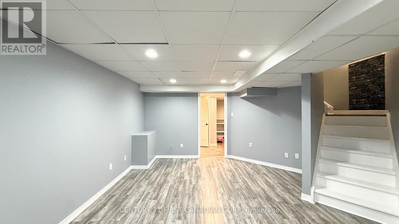
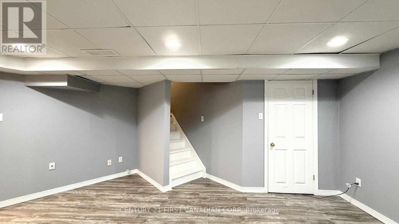
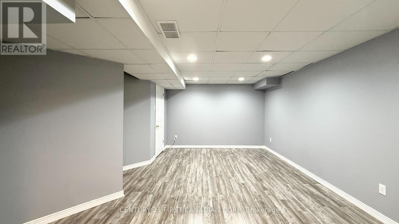
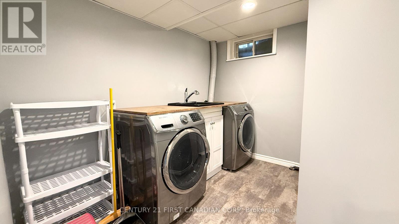
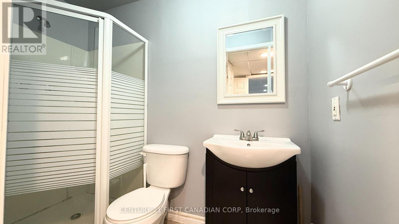
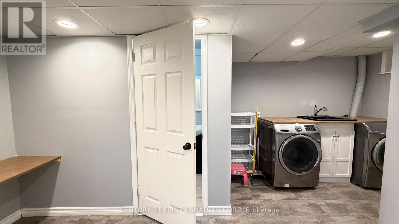
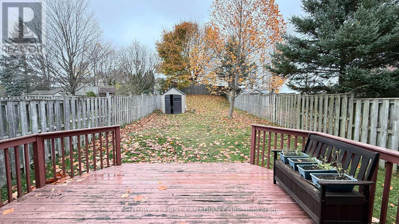
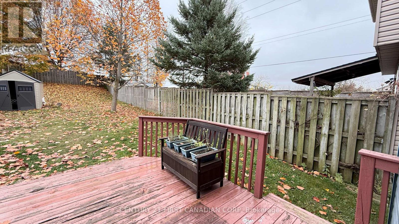
Looking for more space in North London? 832 Thistledown Way has it! This 3-bedroom, 2.5-bathroom home offers plenty of room to live, work, and unwind. The main floor features a bright, spacious living room and a kitchen with a wrap-around island that opens to the dining area. Need extra space? The finished basement offers a second living area, an additional bathroom and convenient laundry. Upstairs, you'll find three comfortable bedrooms and a full bathroom. Step outside to a large, fully fenced backyard, perfect for relaxing or enjoying time outdoors. With shopping, restaurants, schools, Western University, and public transit all nearby, everyday essentials are within easy reach. A great rental opportunity for anyone looking for space, comfort, and convenience in North London. Book your private showing today! Tenant is responsible for all utilities, lawn maintenance, snow removal. (id:38604)
Property Details
| MLS® Number | X14178184 |
| Property Type | Single Family |
| Community Name | North I |
| Amenities Near By | Hospital, Park, Public Transit |
| Community Features | Community Centre |
| Equipment Type | Water Heater |
| Features | In Suite Laundry |
| Parking Space Total | 2 |
| Rental Equipment Type | Water Heater |
Building
| Bathroom Total | 3 |
| Bedrooms Above Ground | 3 |
| Bedrooms Total | 3 |
| Appliances | Dishwasher, Dryer, Microwave, Stove, Washer, Refrigerator |
| Basement Development | Finished |
| Basement Type | Full (finished) |
| Construction Style Attachment | Detached |
| Cooling Type | Central Air Conditioning |
| Exterior Finish | Brick, Vinyl Siding |
| Foundation Type | Concrete |
| Half Bath Total | 1 |
| Heating Fuel | Natural Gas |
| Heating Type | Forced Air |
| Stories Total | 2 |
| Size Interior | 1,100 - 1,500 Sqft |
| Type | House |
| Utility Water | Municipal Water |
Parking
| No Garage |
Land
| Acreage | No |
| Fence Type | Fully Fenced, Fenced Yard |
| Land Amenities | Hospital, Park, Public Transit |
| Sewer | Sanitary Sewer |
| Size Frontage | 29 Ft ,6 In |
| Size Irregular | 29.5 Ft |
| Size Total Text | 29.5 Ft |
Rooms
| Level | Type | Length | Width | Dimensions |
|---|---|---|---|---|
| Second Level | Primary Bedroom | 4.47 m | 3.45 m | 4.47 m x 3.45 m |
| Second Level | Bedroom | 3.71 m | 2.95 m | 3.71 m x 2.95 m |
| Second Level | Bedroom | 3.4 m | 2.95 m | 3.4 m x 2.95 m |
| Basement | Recreational, Games Room | 5.36 m | 3.35 m | 5.36 m x 3.35 m |
| Basement | Laundry Room | 4.27 m | 2.44 m | 4.27 m x 2.44 m |
| Main Level | Living Room | 5.84 m | 3.61 m | 5.84 m x 3.61 m |
| Main Level | Kitchen | 3.25 m | 3.1 m | 3.25 m x 3.1 m |
| Main Level | Dining Room | 3.17 m | 3.25 m | 3.17 m x 3.25 m |
https://www.realtor.ca/real-estate/30510626/832-thistledown-way-london-north-north-i-north-i
Contact Us
Contact us for more information

Andrea Newcombe
Broker
(226) 973-3550
andrea-newcombe.c21.ca/
www.facebook.com/andreanewcomberealestate
www.linkedin.com/in/andrea-newcombe-79a47039/
(519) 673-3390

The trademarks REALTOR®, REALTORS®, and the REALTOR® logo are controlled by The Canadian Real Estate Association (CREA) and identify real estate professionals who are members of CREA. The trademarks MLS®, Multiple Listing Service® and the associated logos are owned by The Canadian Real Estate Association (CREA) and identify the quality of services provided by real estate professionals who are members of CREA. The trademark DDF® is owned by The Canadian Real Estate Association (CREA) and identifies CREA's Data Distribution Facility (DDF®)
November 13 2026 05:21:19
London and St. Thomas Association of REALTORS®
Century 21 First Canadian Corp