

87 Irving Drive Norwich, Ontario N0J 1P0

$599,800
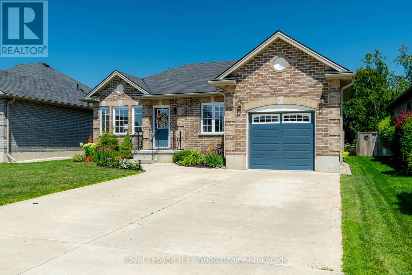
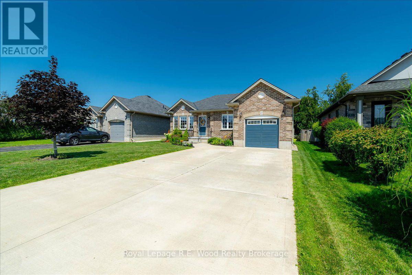
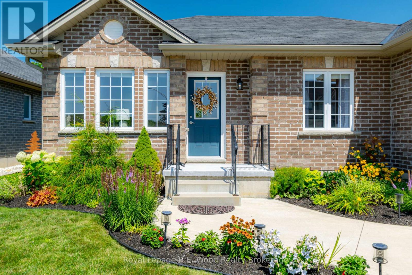
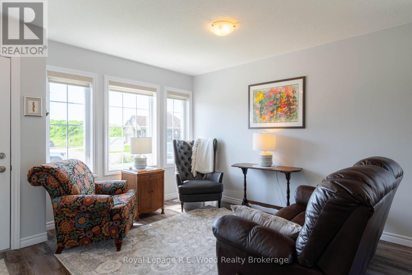
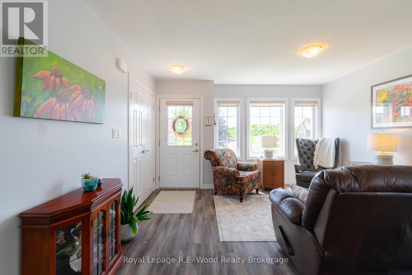
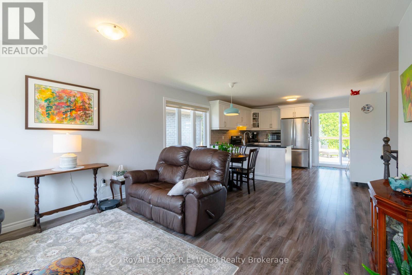
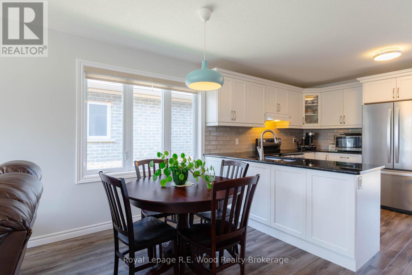
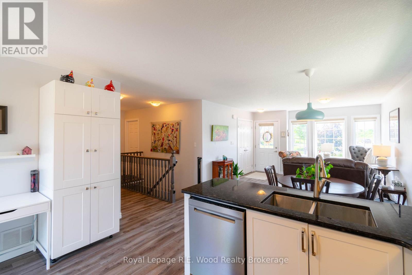
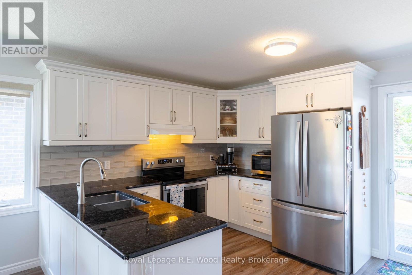
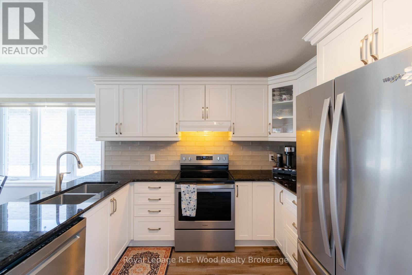
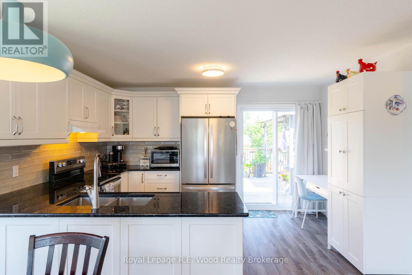
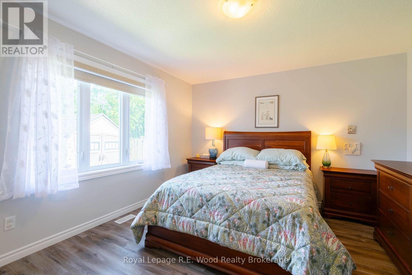
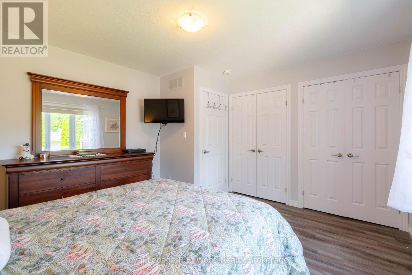
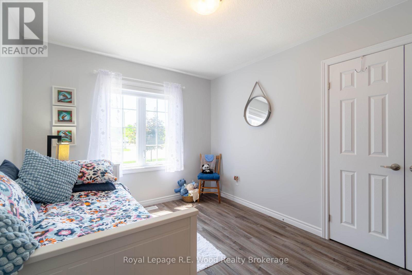
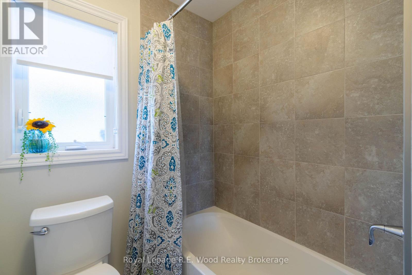
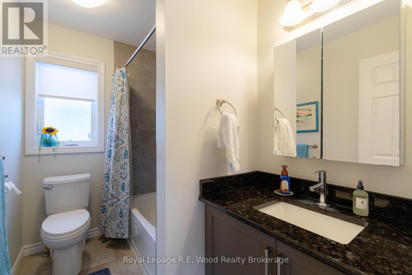
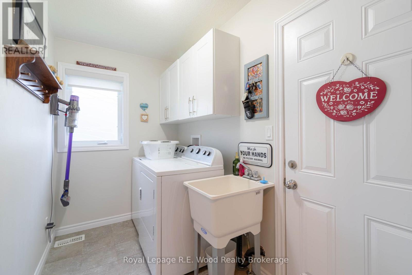
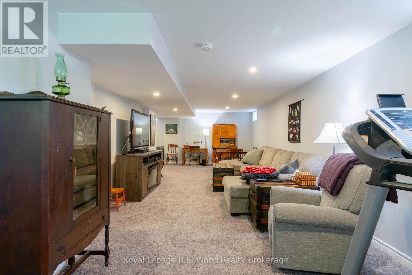
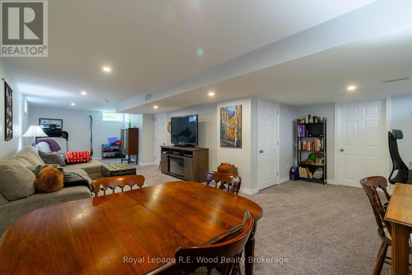
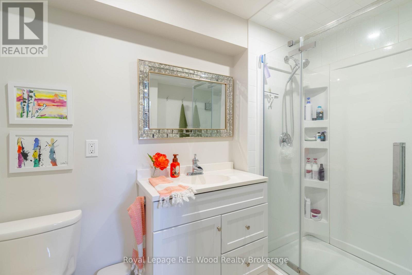
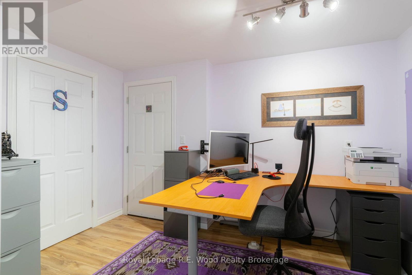
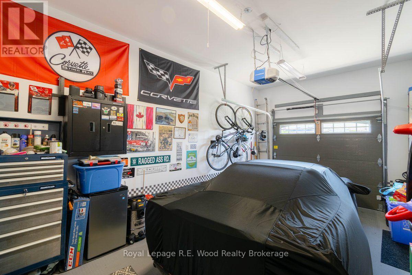
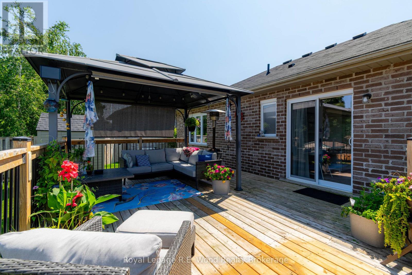
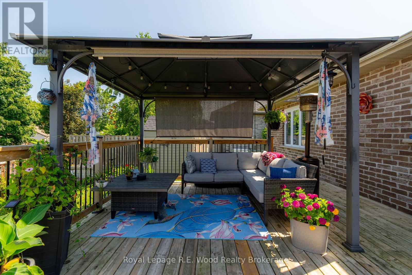
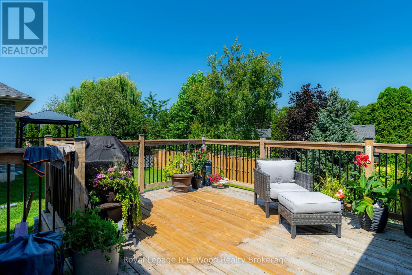
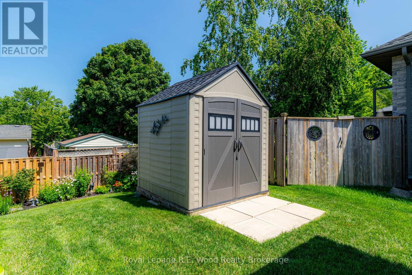
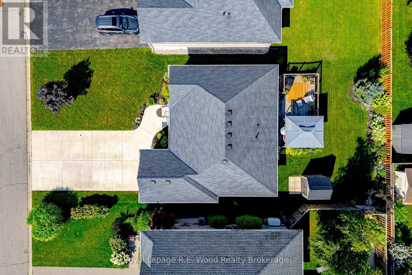
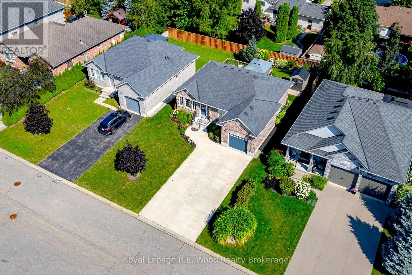
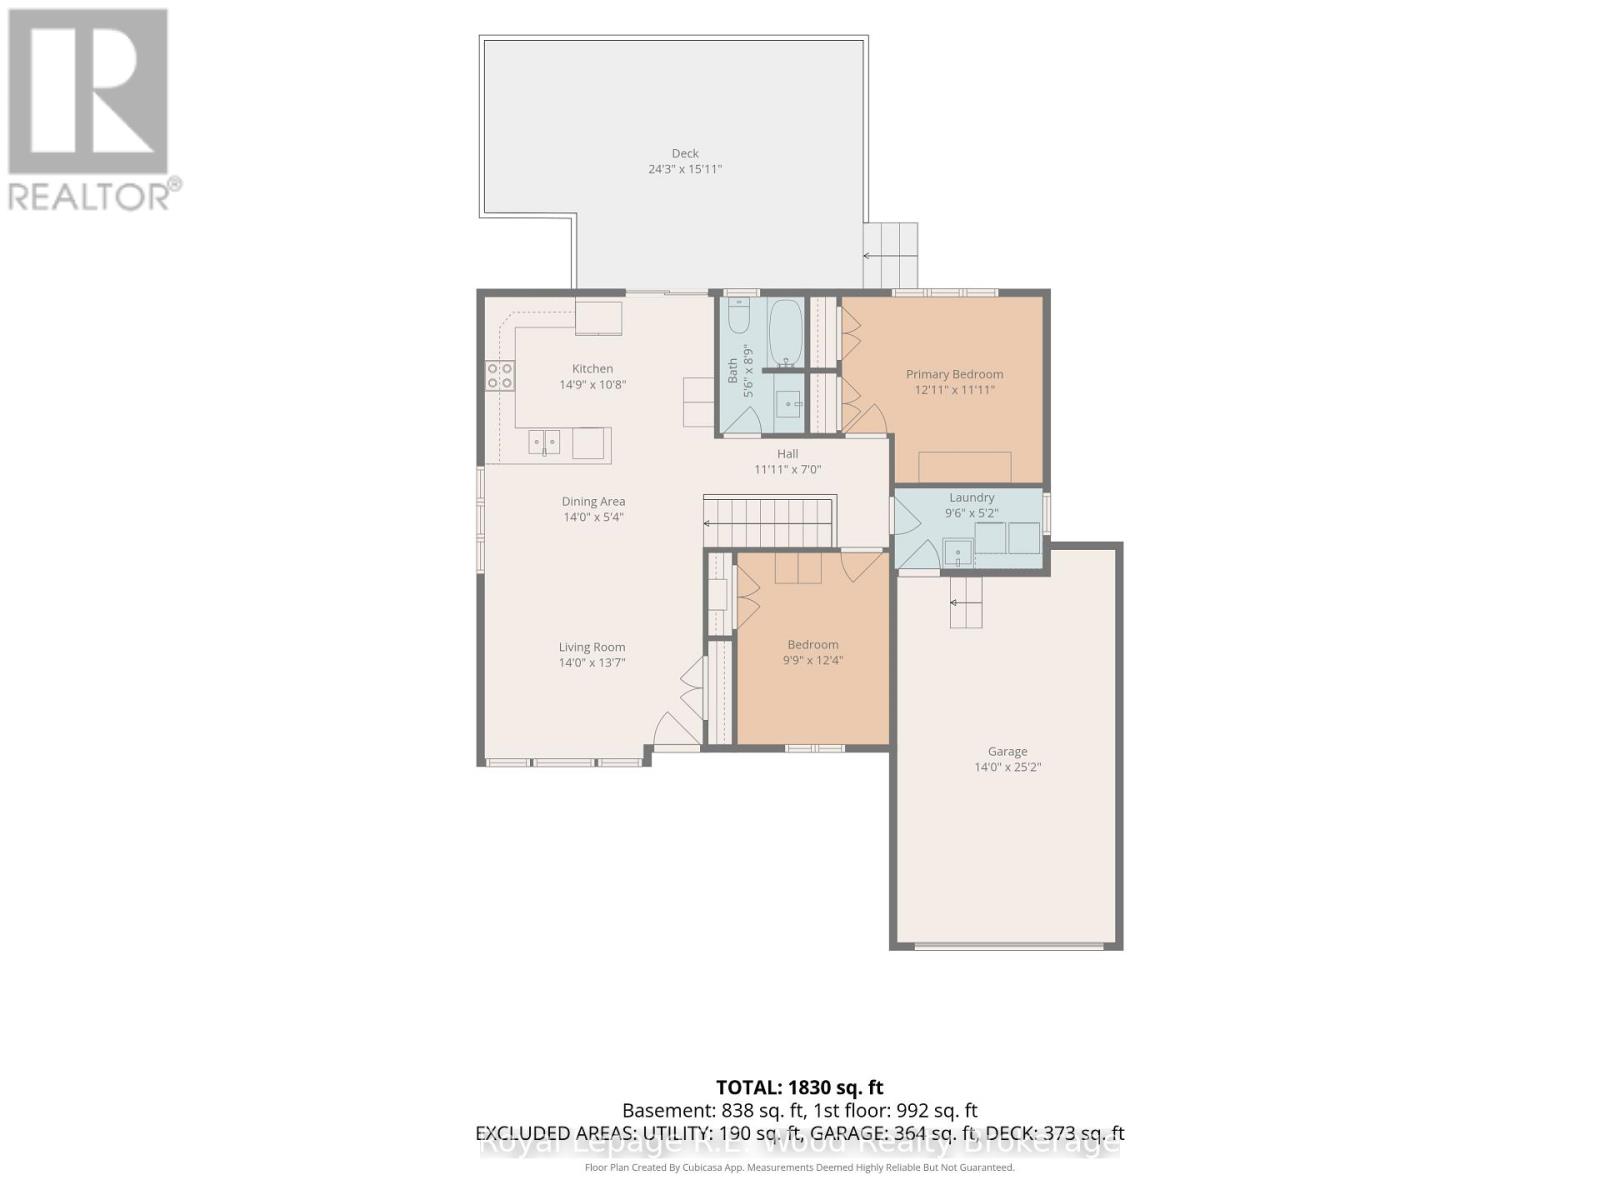
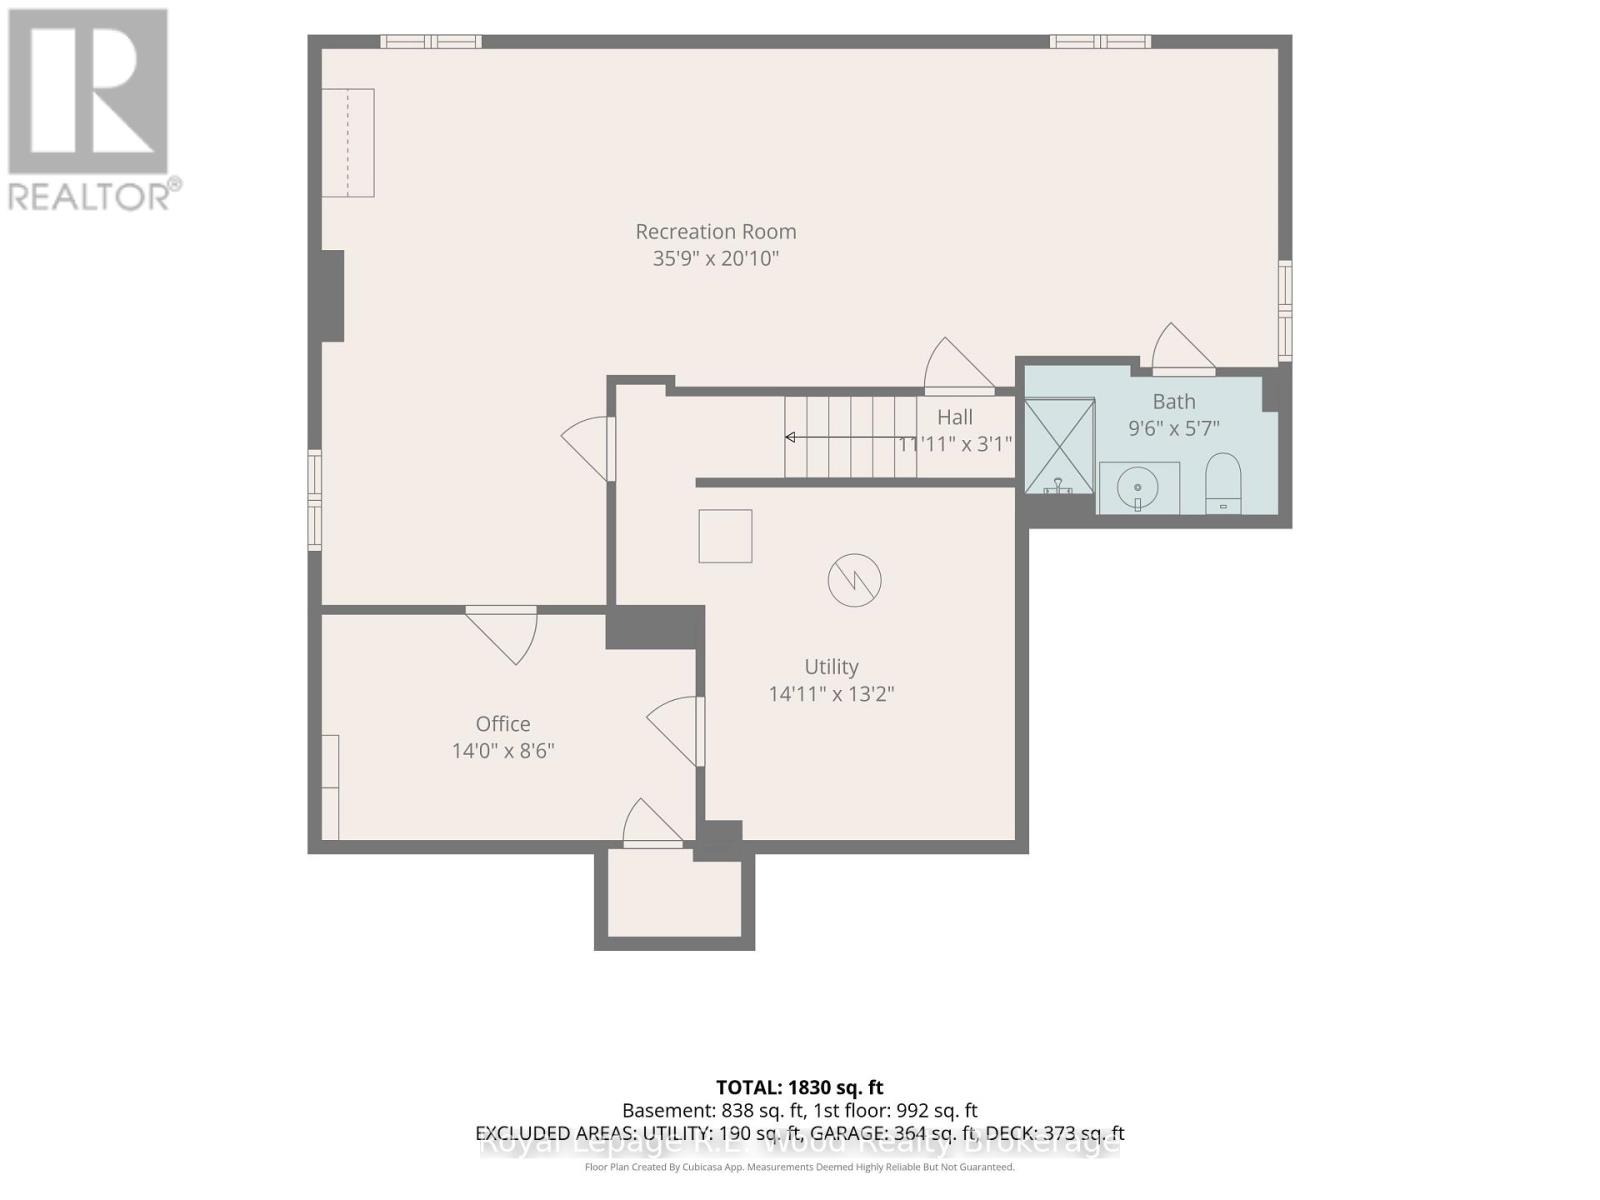
Let the double-wide concrete driveway catch your attention at 87 Irving Dr! It has ample space for parking as well as the fully insulated/drywalled/painted garage. Located in a quiet neighbourhood in Norwich! Outback you will find a beautiful sitting area with a large deck and gazebo for shade, the deck is reinforced and wired for a hot tub. Well tended gardens accent the property, making your morning coffee on the deck that more more enjoyable. Indoors you will find an open concept living space accented by lots of natural light and a modern kitchen with granite countertops. The main living space is functional and well maintained! On the main floor also find 2 sizable bedrooms with loads of natural light, there is a full bath on each floor. Your laundry is located on the main floor for added convenience. The finished rec room in the basement is the perfect space to entertain or relax on an evening in! Bonus finished office or storage room in the basement as well, garden shed and gazebo are included. Don't miss all that Norwich has to offer! (id:38604)
Open House
This property has open houses!
2:00 pm
Ends at:4:00 pm
Property Details
| MLS® Number | X13814960 |
| Property Type | Single Family |
| Community Name | Norwich Town |
| Equipment Type | Water Heater |
| Parking Space Total | 5 |
| Rental Equipment Type | Water Heater |
Building
| Bathroom Total | 2 |
| Bedrooms Above Ground | 2 |
| Bedrooms Total | 2 |
| Appliances | Dishwasher, Dryer, Stove, Washer, Refrigerator |
| Architectural Style | Bungalow |
| Basement Development | Partially Finished |
| Basement Type | N/a (partially Finished) |
| Construction Style Attachment | Detached |
| Cooling Type | Central Air Conditioning |
| Exterior Finish | Stone, Brick |
| Foundation Type | Poured Concrete |
| Heating Fuel | Natural Gas |
| Heating Type | Forced Air |
| Stories Total | 1 |
| Size Interior | 700 - 1,100 Sqft |
| Type | House |
| Utility Water | Municipal Water |
Parking
| Attached Garage | |
| Garage |
Land
| Acreage | No |
| Sewer | Sanitary Sewer |
| Size Depth | 106 Ft ,4 In |
| Size Frontage | 49 Ft ,2 In |
| Size Irregular | 49.2 X 106.4 Ft |
| Size Total Text | 49.2 X 106.4 Ft |
| Zoning Description | R1 |
Utilities
| Electricity | Installed |
| Sewer | Installed |
https://www.realtor.ca/real-estate/30312386/87-irving-drive-norwich-norwich-town-norwich-town
Contact Us
Contact us for more information

Derrek De Jonge
Salesperson
www.instagram.com/derrek.dj/
11 Main Street West
Norwich, Ontario N0J 1P0
(519) 842-8418

The trademarks REALTOR®, REALTORS®, and the REALTOR® logo are controlled by The Canadian Real Estate Association (CREA) and identify real estate professionals who are members of CREA. The trademarks MLS®, Multiple Listing Service® and the associated logos are owned by The Canadian Real Estate Association (CREA) and identify the quality of services provided by real estate professionals who are members of CREA. The trademark DDF® is owned by The Canadian Real Estate Association (CREA) and identifies CREA's Data Distribution Facility (DDF®)
September 22 2026 05:55:17
Woodstock Ingersoll Tillsonburg and Area Association of REALTORS® (WITAAR)
Royal LePage R.e. Wood Realty Brokerage