

88628 Hilltop Lane Malahide, Ontario N5H 0B1

$1,049,000
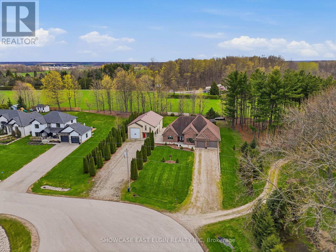
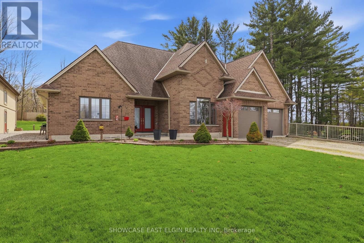
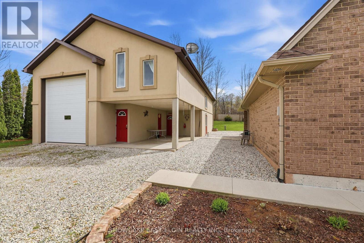
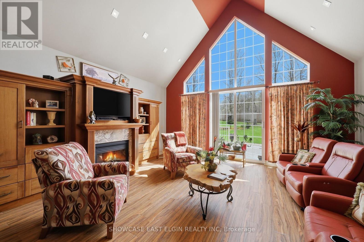
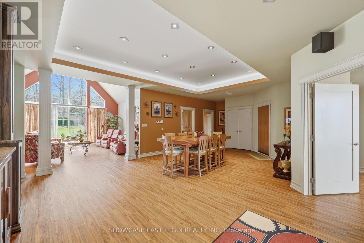
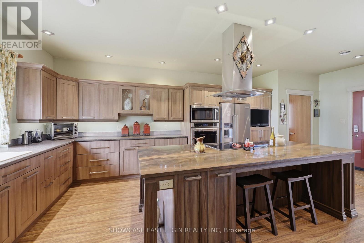
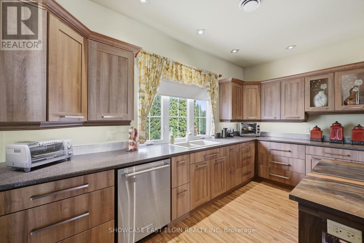
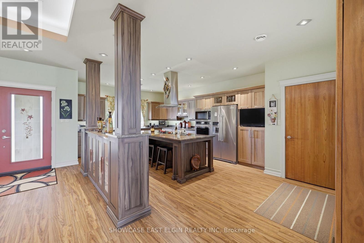
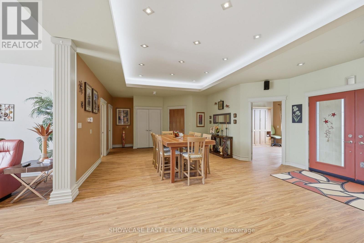
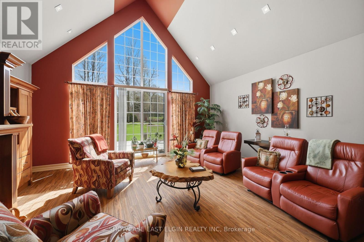
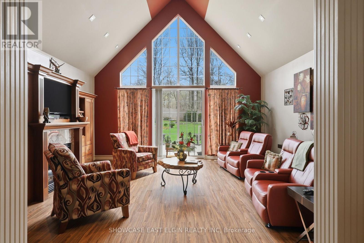
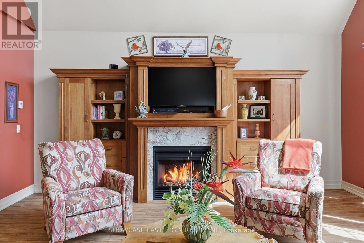
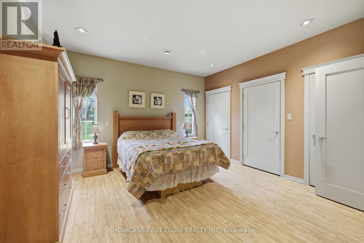
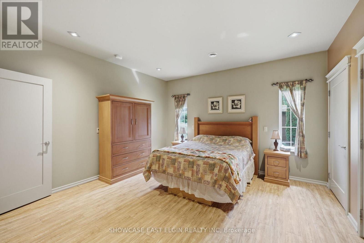
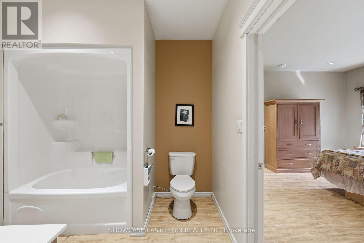
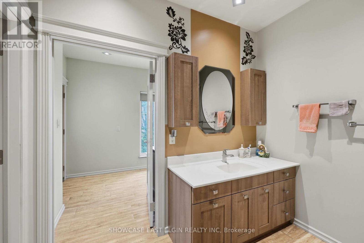
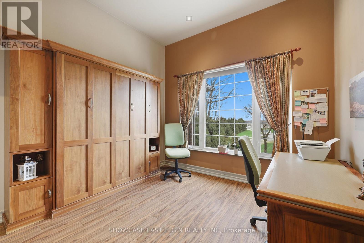
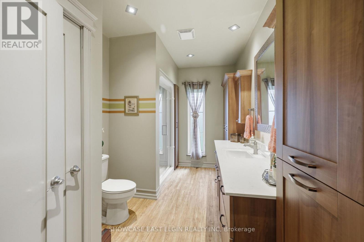
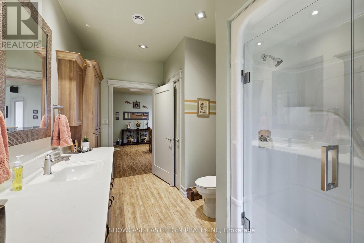
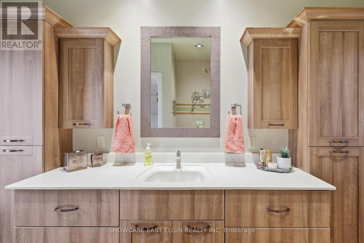
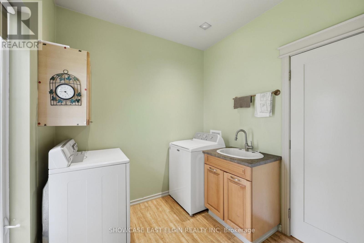
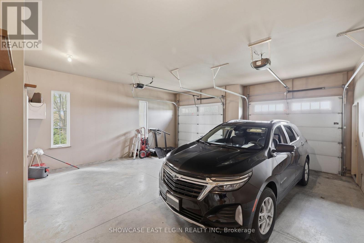
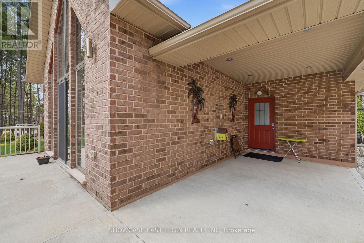
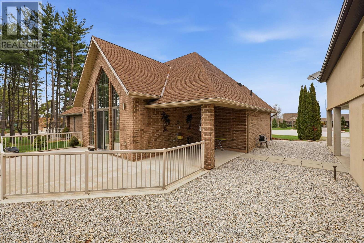
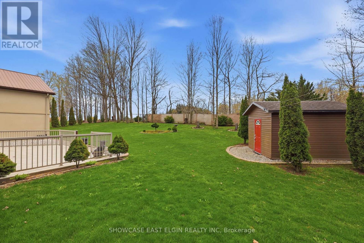
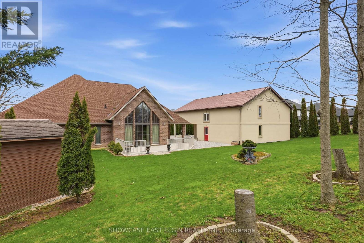
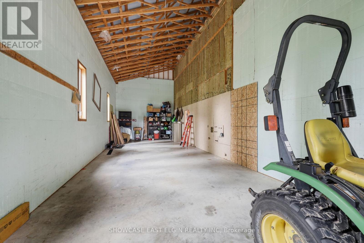
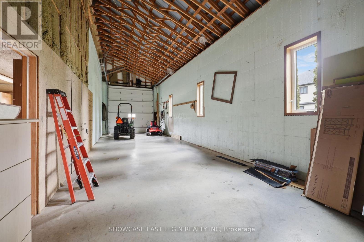
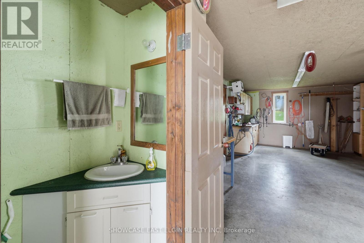
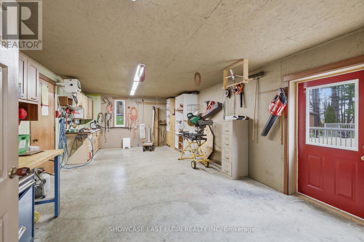
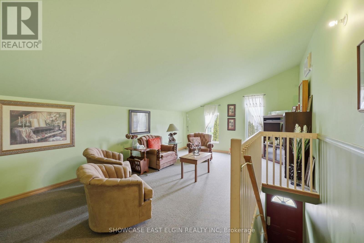
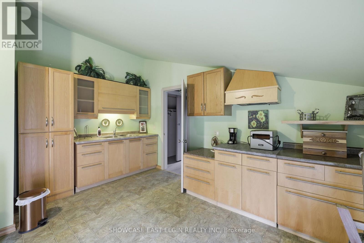
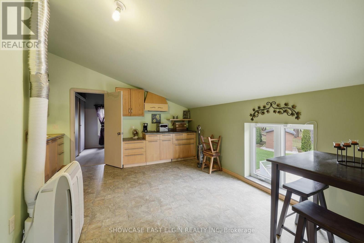
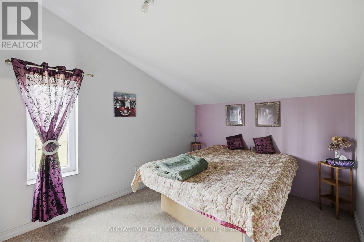
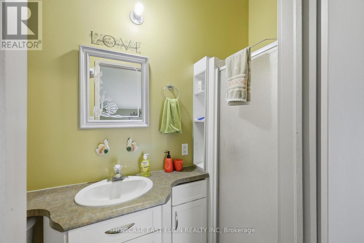
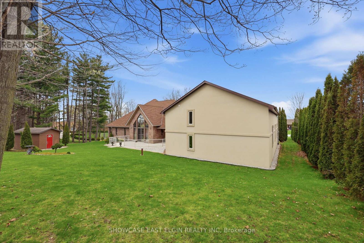
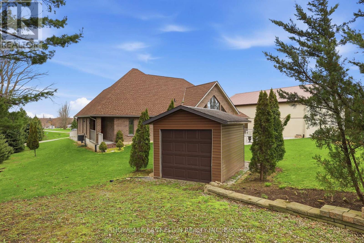
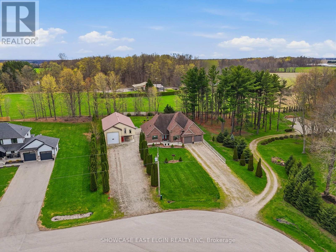
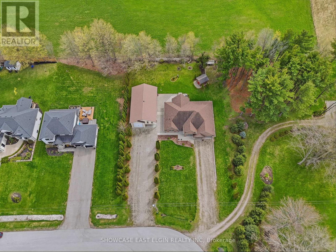
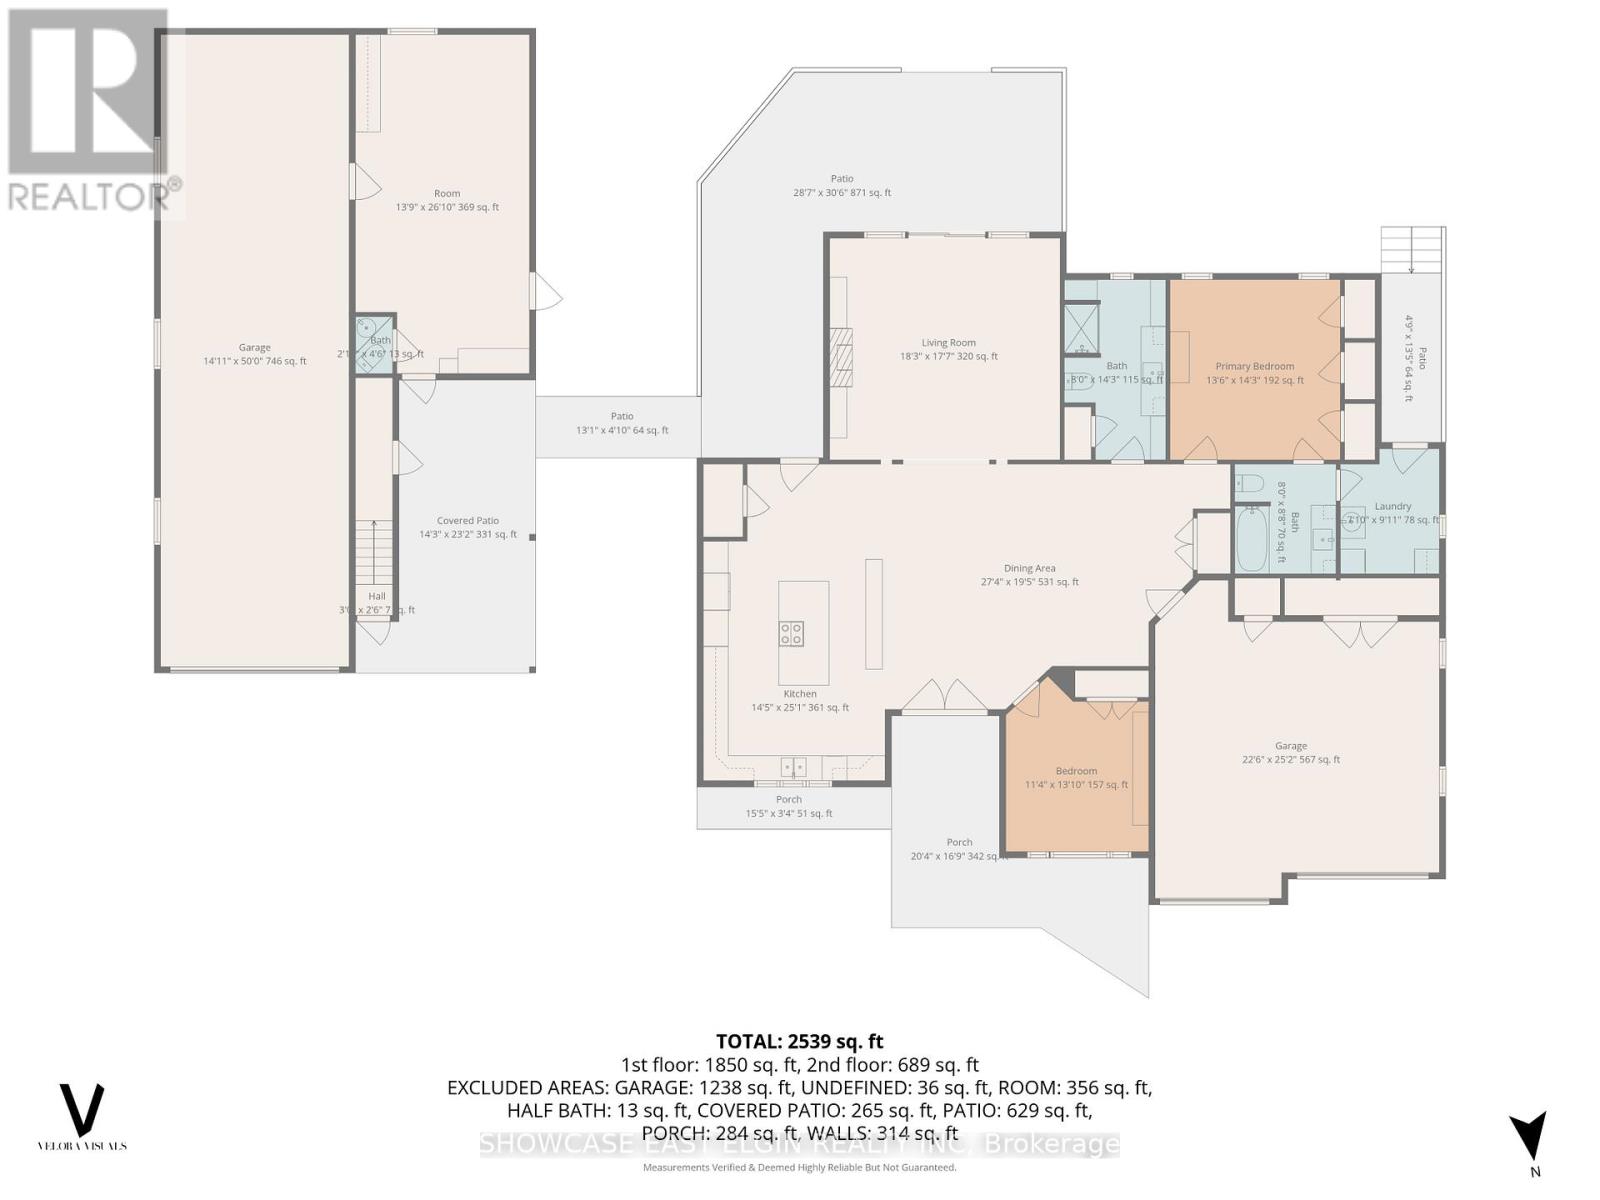
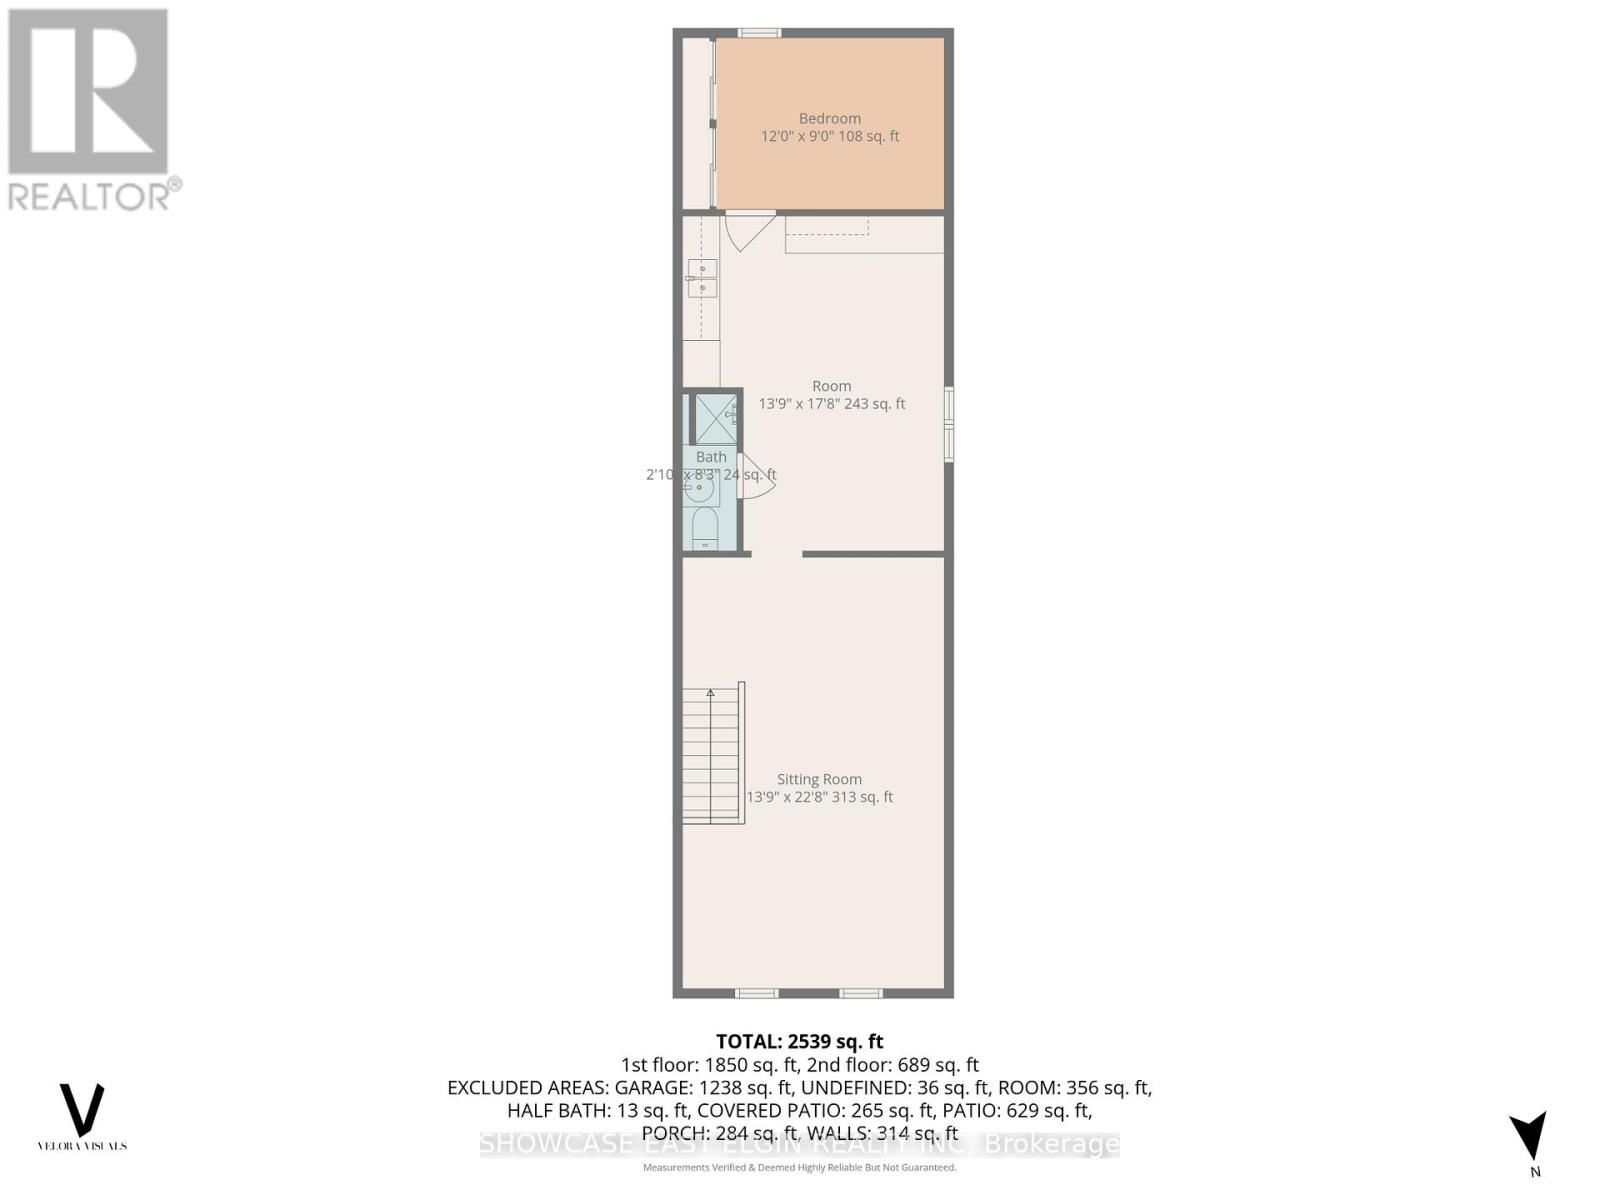
Tucked away at the top of a long private lane, this custom-built brick bungalow sits on a desirable executive-sized lot, offering both privacy and space. Ideally located with quick access to Hwy #3, the amenities of Aylmer, and within close proximity to Summers Corners Public School, convenience meets quiet country living.Positioned near the end of a cul-de-sac, this home features in-floor heat throughout the home, a bright great room with gas fireplace, a cathedral ceiling and patio doors leading to an outdoor patio; perfect for listening to the birds or watching the seasons change. Additionally, there is a covered patio for rainy days or to enjoy the summer days in the shade. The spacious kitchen offers abundant cabinetry and counter space, flowing seamlessly into a large central dining area designed for family gatherings. The home includes two generously sized bedrooms, including a primary suite with a private ensuite, ,plenty of storage space and convenient access to the laundry area, and direct access to the outdoors.2nd bedroom has Murphy bed. Outside, a standout feature is the expansive shop, ideal for motorhome storage, a workshop, or housing recreational equipment and includes a two piece bathroom. Thoughtfully designed with family in mind, the shop also includes a one-bedroom suite, offering excellent potential for extended family living or a secondary space. measurements from camera floor plans (id:38604)
Property Details
| MLS® Number | X13577422 |
| Property Type | Single Family |
| Community Name | Rural Malahide |
| Features | Sloping, Carpet Free |
| Parking Space Total | 12 |
| Structure | Patio(s) |
Building
| Bathroom Total | 2 |
| Bedrooms Above Ground | 2 |
| Bedrooms Total | 2 |
| Age | 6 To 15 Years |
| Amenities | Fireplace(s) |
| Appliances | Dryer, Stove, Washer, Refrigerator |
| Architectural Style | Bungalow |
| Basement Type | None |
| Construction Style Attachment | Detached |
| Cooling Type | Central Air Conditioning |
| Exterior Finish | Brick |
| Fire Protection | Controlled Entry |
| Fireplace Present | Yes |
| Fireplace Total | 1 |
| Foundation Type | Slab |
| Heating Fuel | Natural Gas |
| Stories Total | 1 |
| Size Interior | 1,500 - 2,000 Sqft |
| Type | House |
| Utility Water | Drilled Well |
Parking
| Attached Garage | |
| Garage |
Land
| Acreage | No |
| Sewer | Septic System |
| Size Depth | 204 Ft |
| Size Frontage | 135 Ft ,4 In |
| Size Irregular | 135.4 X 204 Ft |
| Size Total Text | 135.4 X 204 Ft |
| Zoning Description | Hr |
Rooms
| Level | Type | Length | Width | Dimensions |
|---|---|---|---|---|
| Main Level | Kitchen | 7.65 m | 4.39 m | 7.65 m x 4.39 m |
| Main Level | Dining Room | 8.33 m | 5.92 m | 8.33 m x 5.92 m |
| Main Level | Great Room | 5.5636 m | 5 m | 5.5636 m x 5 m |
| Main Level | Primary Bedroom | 4.34 m | 4.11 m | 4.34 m x 4.11 m |
| Main Level | Bedroom 2 | 4.22 m | 3.45 m | 4.22 m x 3.45 m |
| Main Level | Bathroom | 4.34 m | 2.44 m | 4.34 m x 2.44 m |
| Main Level | Bathroom | 2.64 m | 2.44 m | 2.64 m x 2.44 m |
| Main Level | Laundry Room | 3.02 m | 2.39 m | 3.02 m x 2.39 m |
https://www.realtor.ca/real-estate/30048475/88628-hilltop-lane-malahide-rural-malahide
Contact Us
Contact us for more information

Jeff Wiebenga
Broker
(519) 851-9090
www.calljeffnow.com/
(519) 773-8800

The trademarks REALTOR®, REALTORS®, and the REALTOR® logo are controlled by The Canadian Real Estate Association (CREA) and identify real estate professionals who are members of CREA. The trademarks MLS®, Multiple Listing Service® and the associated logos are owned by The Canadian Real Estate Association (CREA) and identify the quality of services provided by real estate professionals who are members of CREA. The trademark DDF® is owned by The Canadian Real Estate Association (CREA) and identifies CREA's Data Distribution Facility (DDF®)
July 26 2026 11:51:28
London and St. Thomas Association of REALTORS®
Showcase East Elgin Realty Inc