

905 - 323 Colborne Street London East, Ontario N6B 3N8

$1,900 Monthly
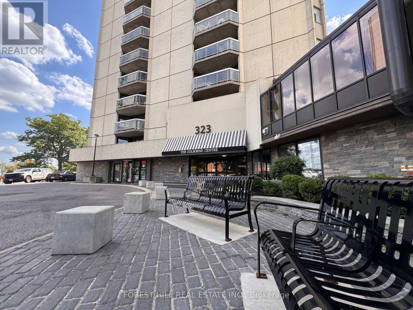
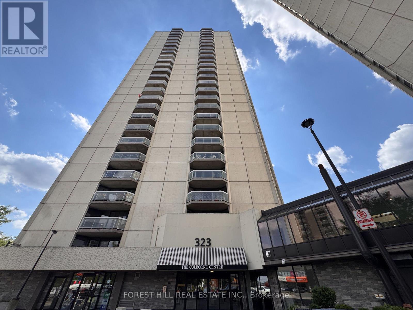
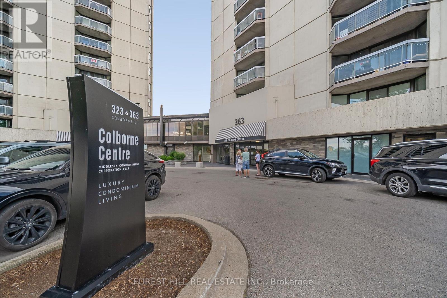
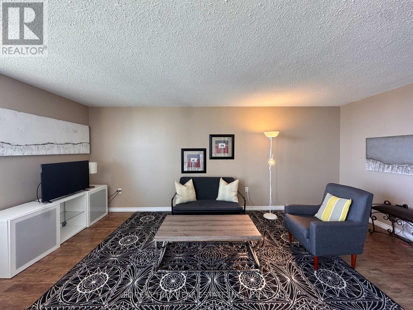
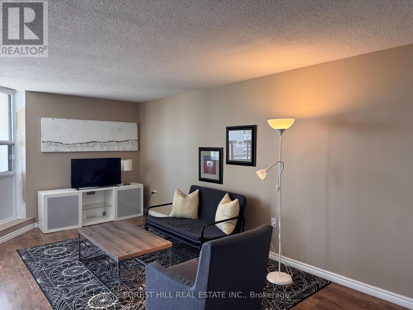
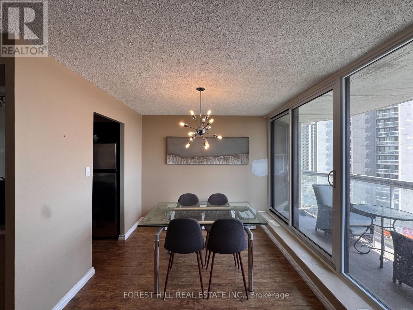
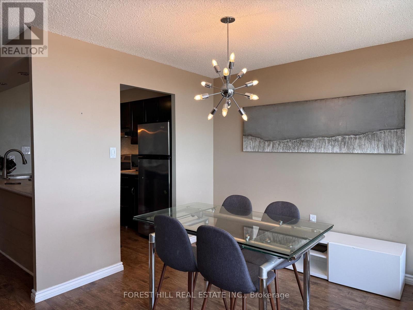
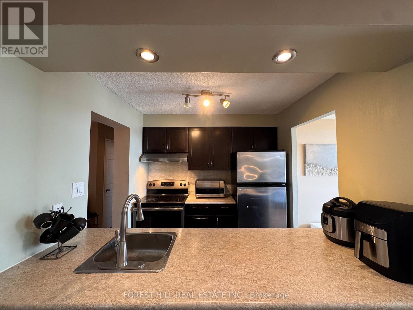
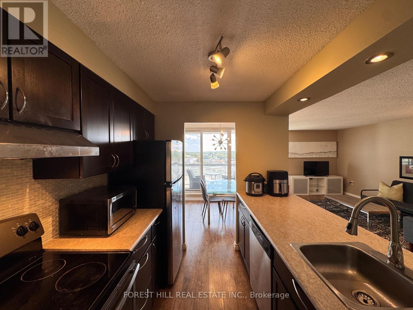
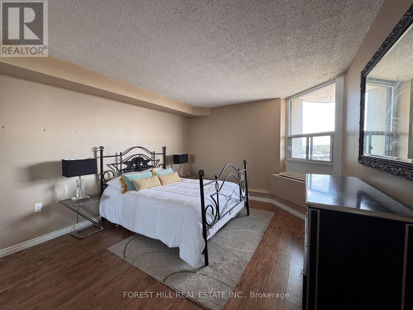
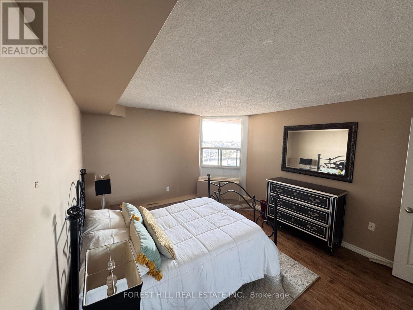
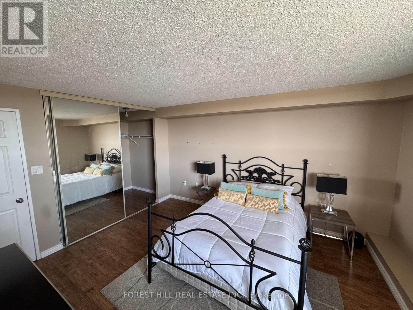
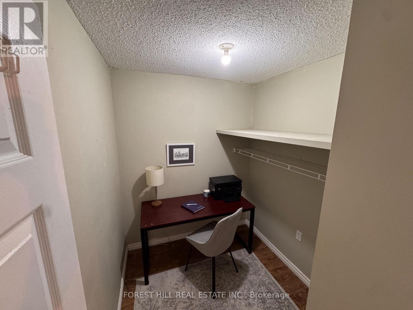
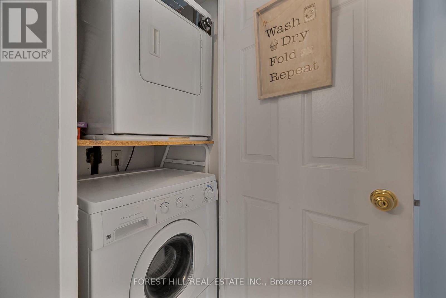
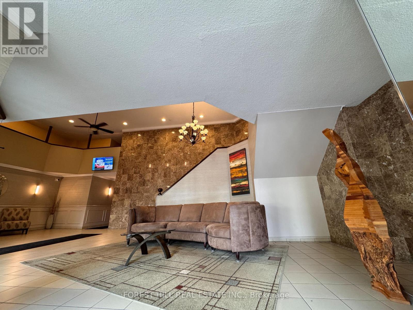
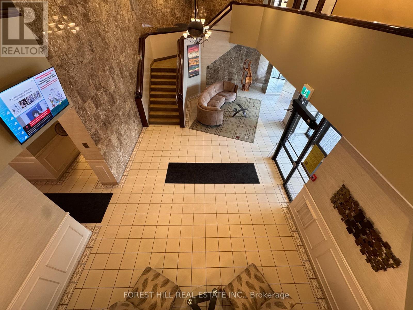
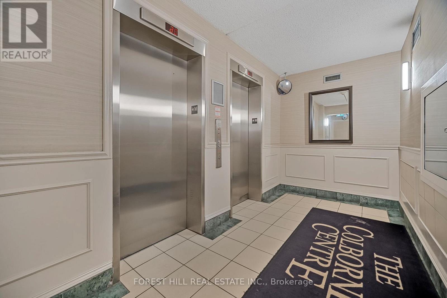
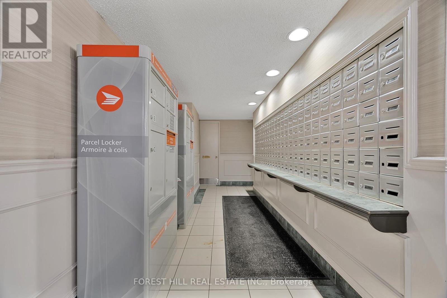
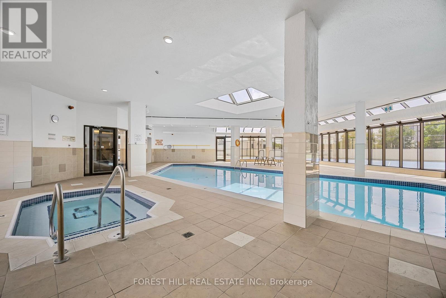
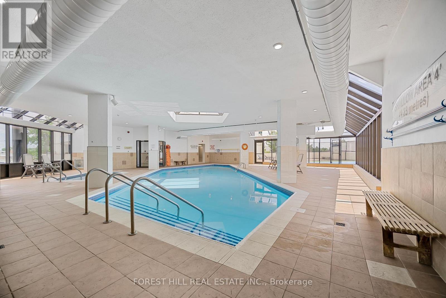
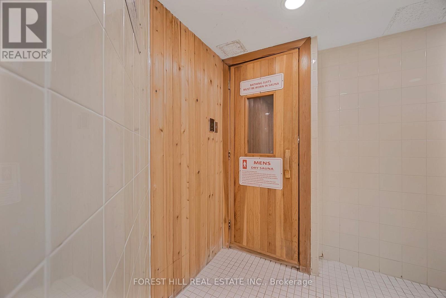
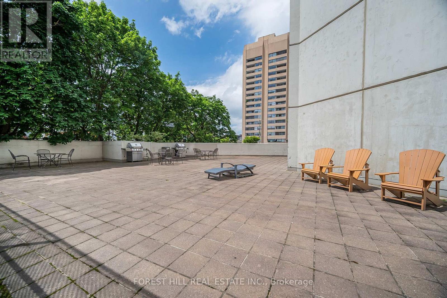
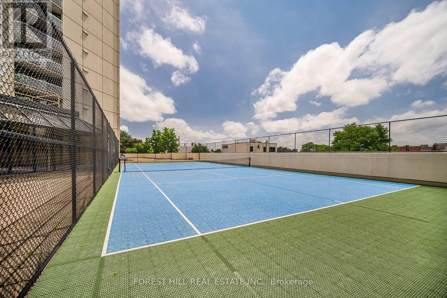
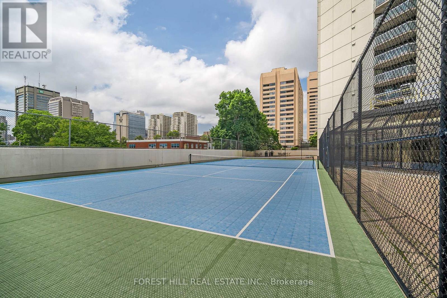
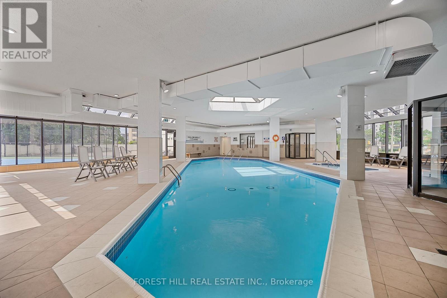
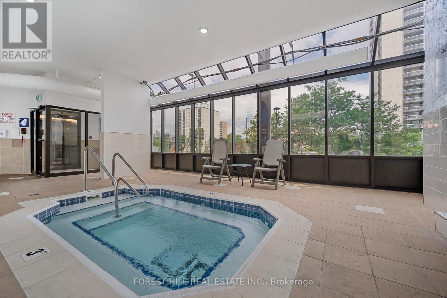
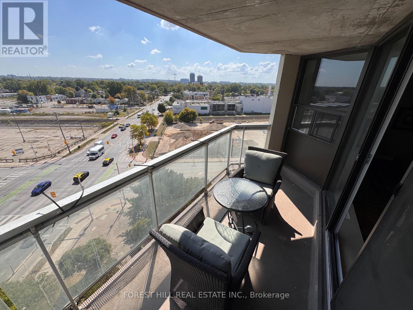
Experience vibrant downtown living in this bright and stylish 1-bedroom condo available for lease in the heart of London. Ideally located just steps from Victoria Park, the YMCA, public library, shopping, restaurants, transit, and countless downtown amenities, this home offers the perfect blend of comfort and convenience. This south-facing unit is filled with natural light and features beautiful sunset views from the private balcony. The open-concept, carpet-free layout includes a modern kitchen with breakfast bar seating overlooking the living area, creating an ideal space for everyday living and entertaining. The spacious bedroom offers a walk-in closet, while the in-suite laundry and ample storage add to the home's functionality. For added flexibility, the condo can be leased partially furnished, if desired. Residents also enjoy exceptional building amenities, including an indoor pool, hot tub, fitness centre, tennis courts, and secure underground parking. Whether you're a young professional, downsizer, or anyone looking to enjoy a low-maintenance lifestyle in a prime downtown location, this condo is ready to welcome you home. (id:38604)
Property Details
| MLS® Number | X13749264 |
| Property Type | Single Family |
| Community Name | East K |
| Amenities Near By | Park, Public Transit, Place Of Worship, Schools |
| Community Features | Pets Allowed With Restrictions, School Bus |
| Features | Elevator, Balcony, Carpet Free, Sauna |
| Parking Space Total | 1 |
| Pool Type | Indoor Pool |
| Structure | Tennis Court |
| View Type | City View |
Building
| Bathroom Total | 1 |
| Bedrooms Above Ground | 1 |
| Bedrooms Total | 1 |
| Age | 31 To 50 Years |
| Amenities | Exercise Centre |
| Appliances | Barbeque, Intercom |
| Basement Type | None |
| Cooling Type | Central Air Conditioning |
| Exterior Finish | Concrete |
| Fire Protection | Security System |
| Heating Fuel | Electric |
| Heating Type | Heat Pump |
| Size Interior | 800 - 899 Sqft |
| Type | Apartment |
Parking
| Underground | |
| Garage |
Land
| Acreage | No |
| Land Amenities | Park, Public Transit, Place Of Worship, Schools |
| Landscape Features | Landscaped |
Rooms
| Level | Type | Length | Width | Dimensions |
|---|---|---|---|---|
| Main Level | Living Room | 6.8 m | 3.86 m | 6.8 m x 3.86 m |
| Main Level | Dining Room | 3.25 m | 2.74 m | 3.25 m x 2.74 m |
| Main Level | Kitchen | 2.36 m | 2.64 m | 2.36 m x 2.64 m |
| Main Level | Office | 2.94 m | 2.59 m | 2.94 m x 2.59 m |
| Main Level | Primary Bedroom | 4.14 m | 3.55 m | 4.14 m x 3.55 m |
| Main Level | Foyer | 4.82 m | 2.71 m | 4.82 m x 2.71 m |
https://www.realtor.ca/real-estate/30240062/905-323-colborne-street-london-east-east-k-east-k
Contact Us
Contact us for more information

Denise Altan
Broker
altanjones.com/
www.facebook.com/altanjonesrealty
www.linkedin.com/in/denise-altan-realestate/
1-15 Lesmill Street
Toronto, Ontario M3T 2T3
(416) 929-4343

The trademarks REALTOR®, REALTORS®, and the REALTOR® logo are controlled by The Canadian Real Estate Association (CREA) and identify real estate professionals who are members of CREA. The trademarks MLS®, Multiple Listing Service® and the associated logos are owned by The Canadian Real Estate Association (CREA) and identify the quality of services provided by real estate professionals who are members of CREA. The trademark DDF® is owned by The Canadian Real Estate Association (CREA) and identifies CREA's Data Distribution Facility (DDF®)
September 05 2026 10:20:58
London and St. Thomas Association of REALTORS®
Forest Hill Real Estate Inc.