

Lot 33 Upper West Avenue London South, Ontario N6K 0J9

$999,900
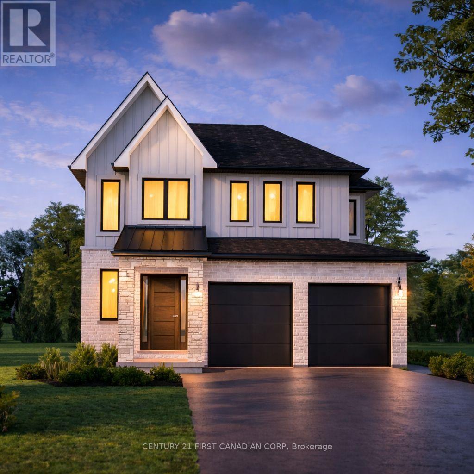
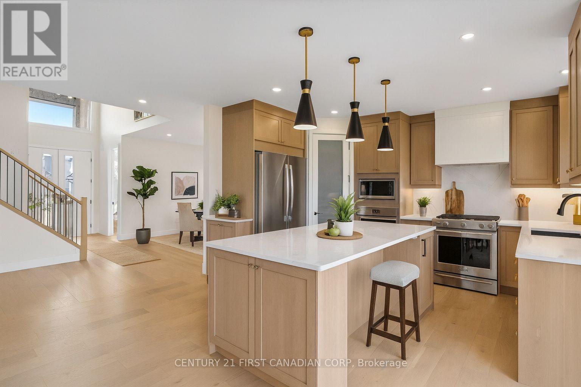
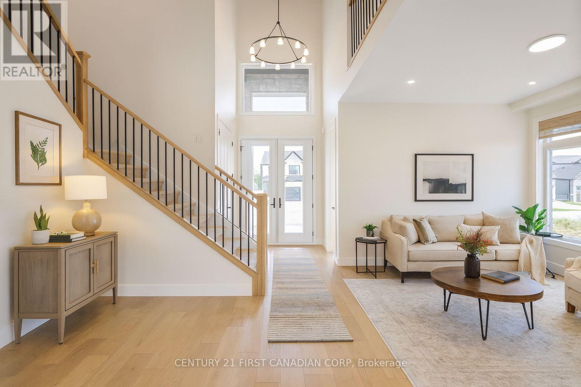
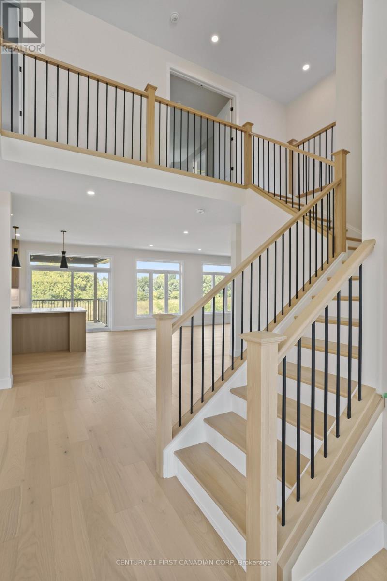

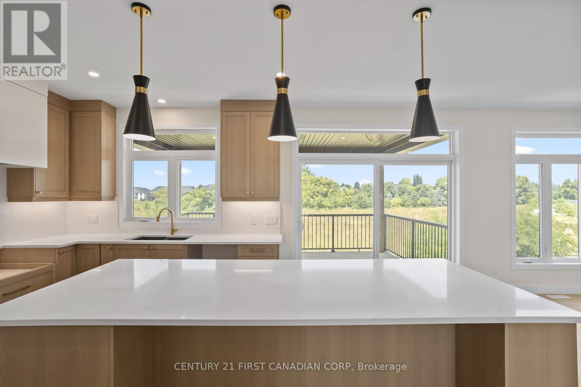
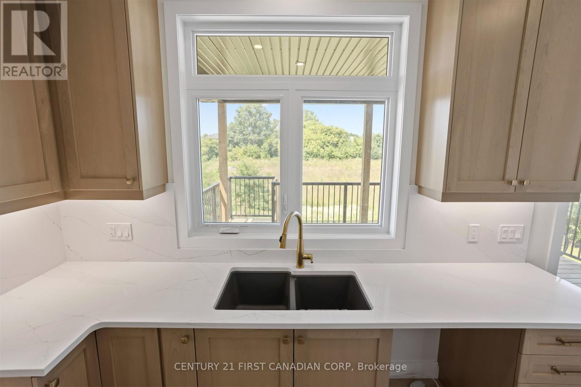

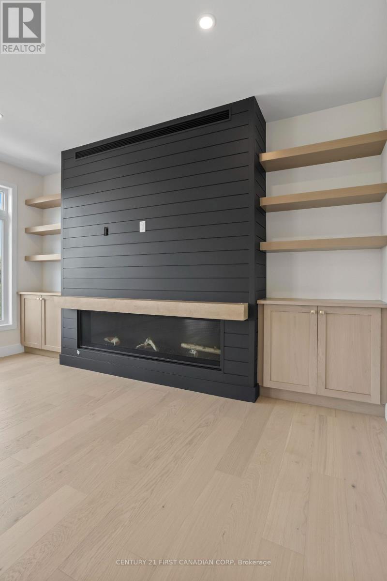
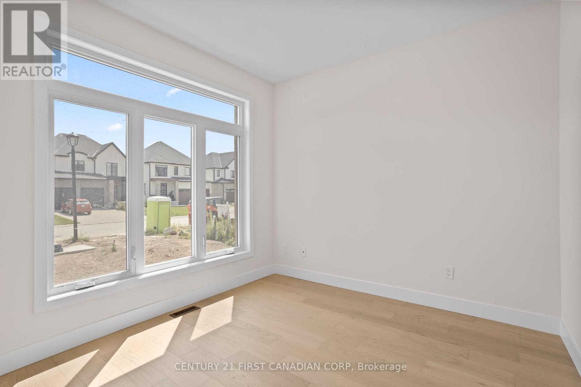
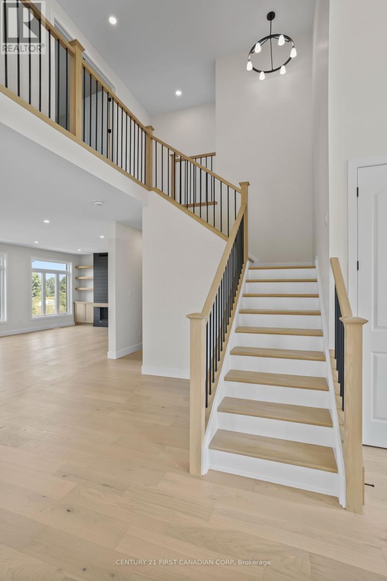
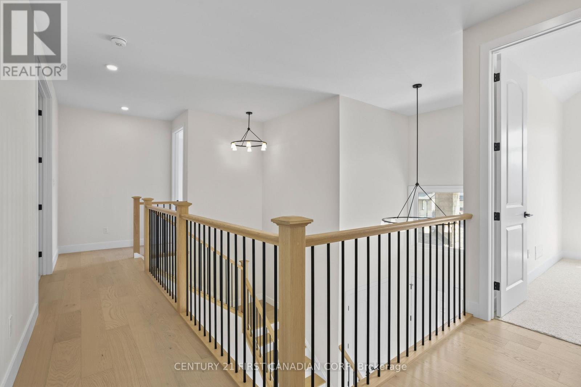
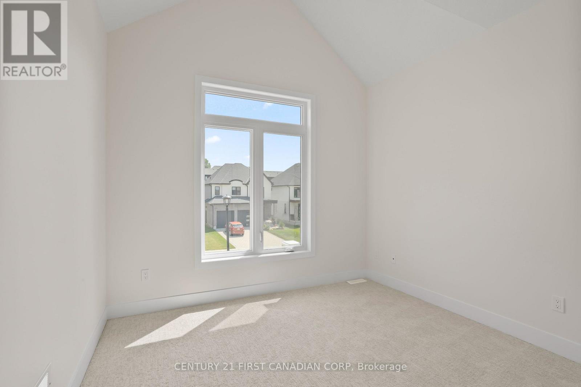
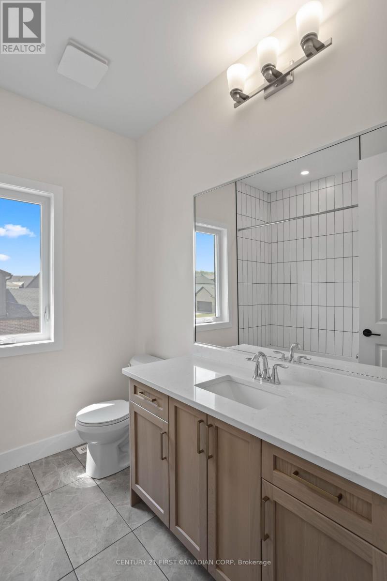
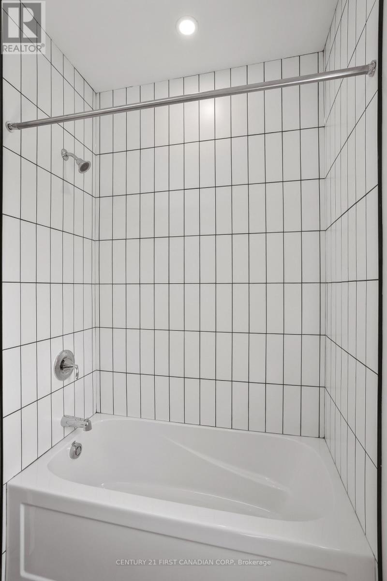
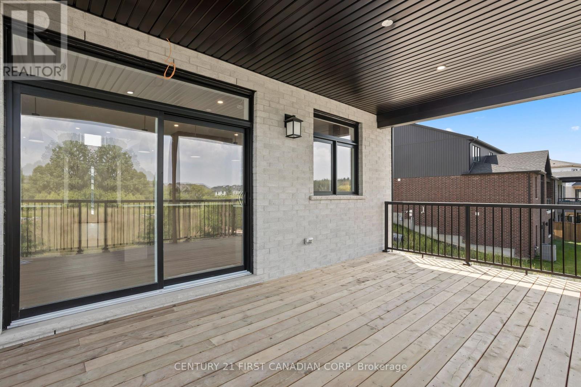
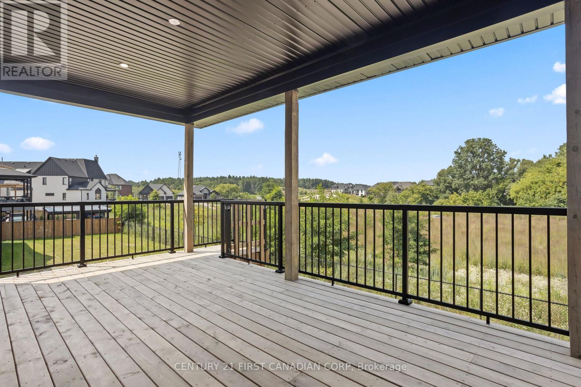
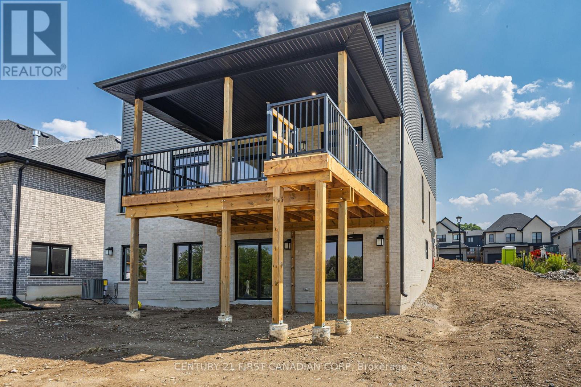
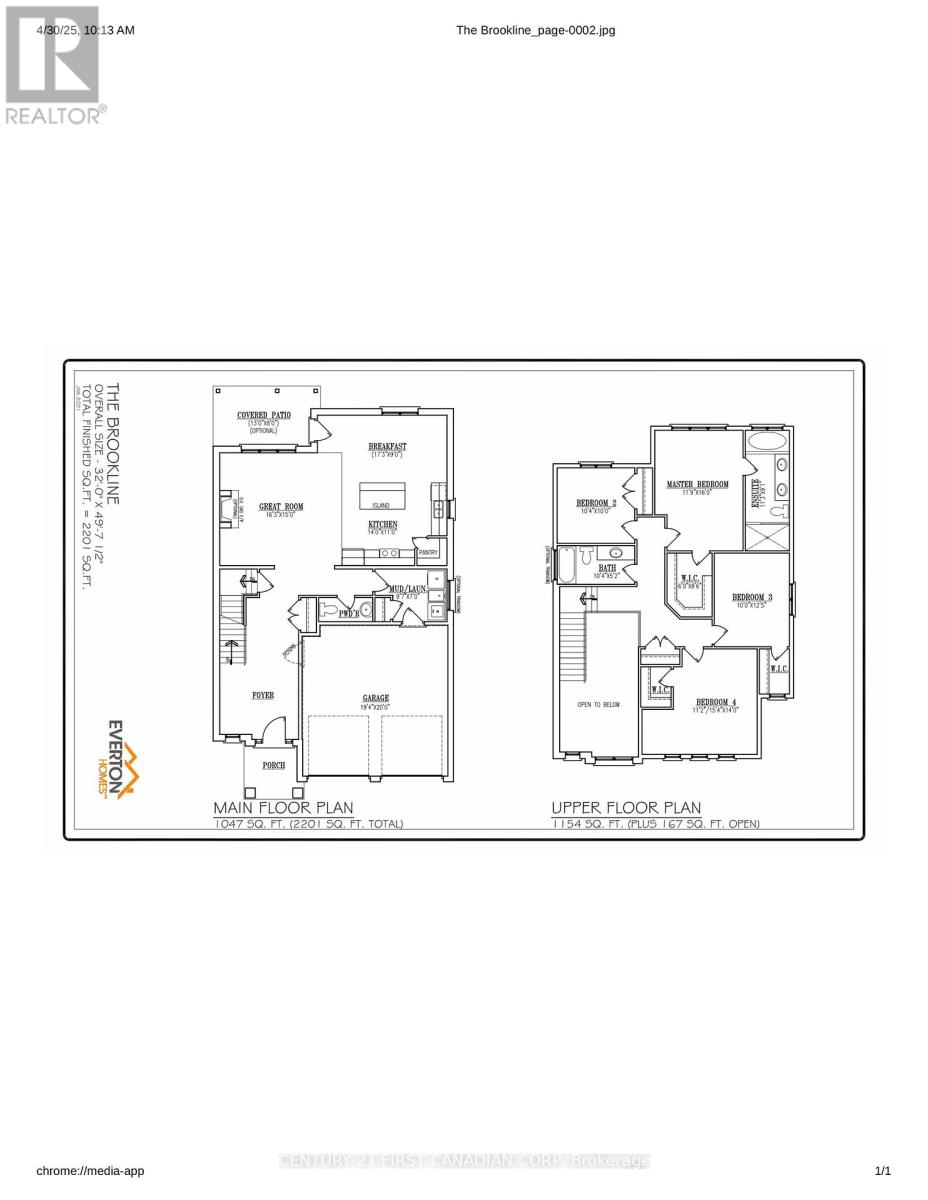
Walkout Lots Available in Warbler Woods! Everton Homes is proud to present the BROOKLINE model, featuring 4 bedrooms and a bright open-concept main floor with luxurious, modern finishes throughout. Located in the highly sought-after community of Warbler Woods, surrounded by forested trails and close to fantastic schools, restaurants, shopping, and more.Don't miss the opportunity to build your dream home on a premium walkout lot with a reputable builder with over 15 years of experience. Act now to take advantage of new Ontario new-build tax savings and incentives, making this an excellent time to build and lock in today's pricing. (1606 Upper West Ave). Price includes proposed 2026 HST rebates. Final rebate amount is subject to the passing of Provincial and Federal legislation and purchaser eligibility as per government guidelines (id:38604)
Property Details
| MLS® Number | X12949812 |
| Property Type | Single Family |
| Community Name | South B |
| Parking Space Total | 4 |
Building
| Bathroom Total | 3 |
| Bedrooms Above Ground | 4 |
| Bedrooms Total | 4 |
| Basement Type | Full |
| Construction Style Attachment | Detached |
| Cooling Type | Central Air Conditioning |
| Exterior Finish | Brick, Stone |
| Fireplace Present | Yes |
| Foundation Type | Poured Concrete |
| Half Bath Total | 1 |
| Heating Fuel | Natural Gas |
| Heating Type | Forced Air |
| Stories Total | 2 |
| Size Interior | 2,000 - 2,500 Sqft |
| Type | House |
| Utility Water | Municipal Water |
Parking
| Attached Garage | |
| Garage |
Land
| Acreage | No |
| Sewer | Sanitary Sewer |
| Size Depth | 130 Ft ,6 In |
| Size Frontage | 41 Ft ,10 In |
| Size Irregular | 41.9 X 130.5 Ft |
| Size Total Text | 41.9 X 130.5 Ft |
| Zoning Description | R1-5(h) |
Rooms
| Level | Type | Length | Width | Dimensions |
|---|---|---|---|---|
| Second Level | Bedroom | 3.41 m | 4.69 m | 3.41 m x 4.69 m |
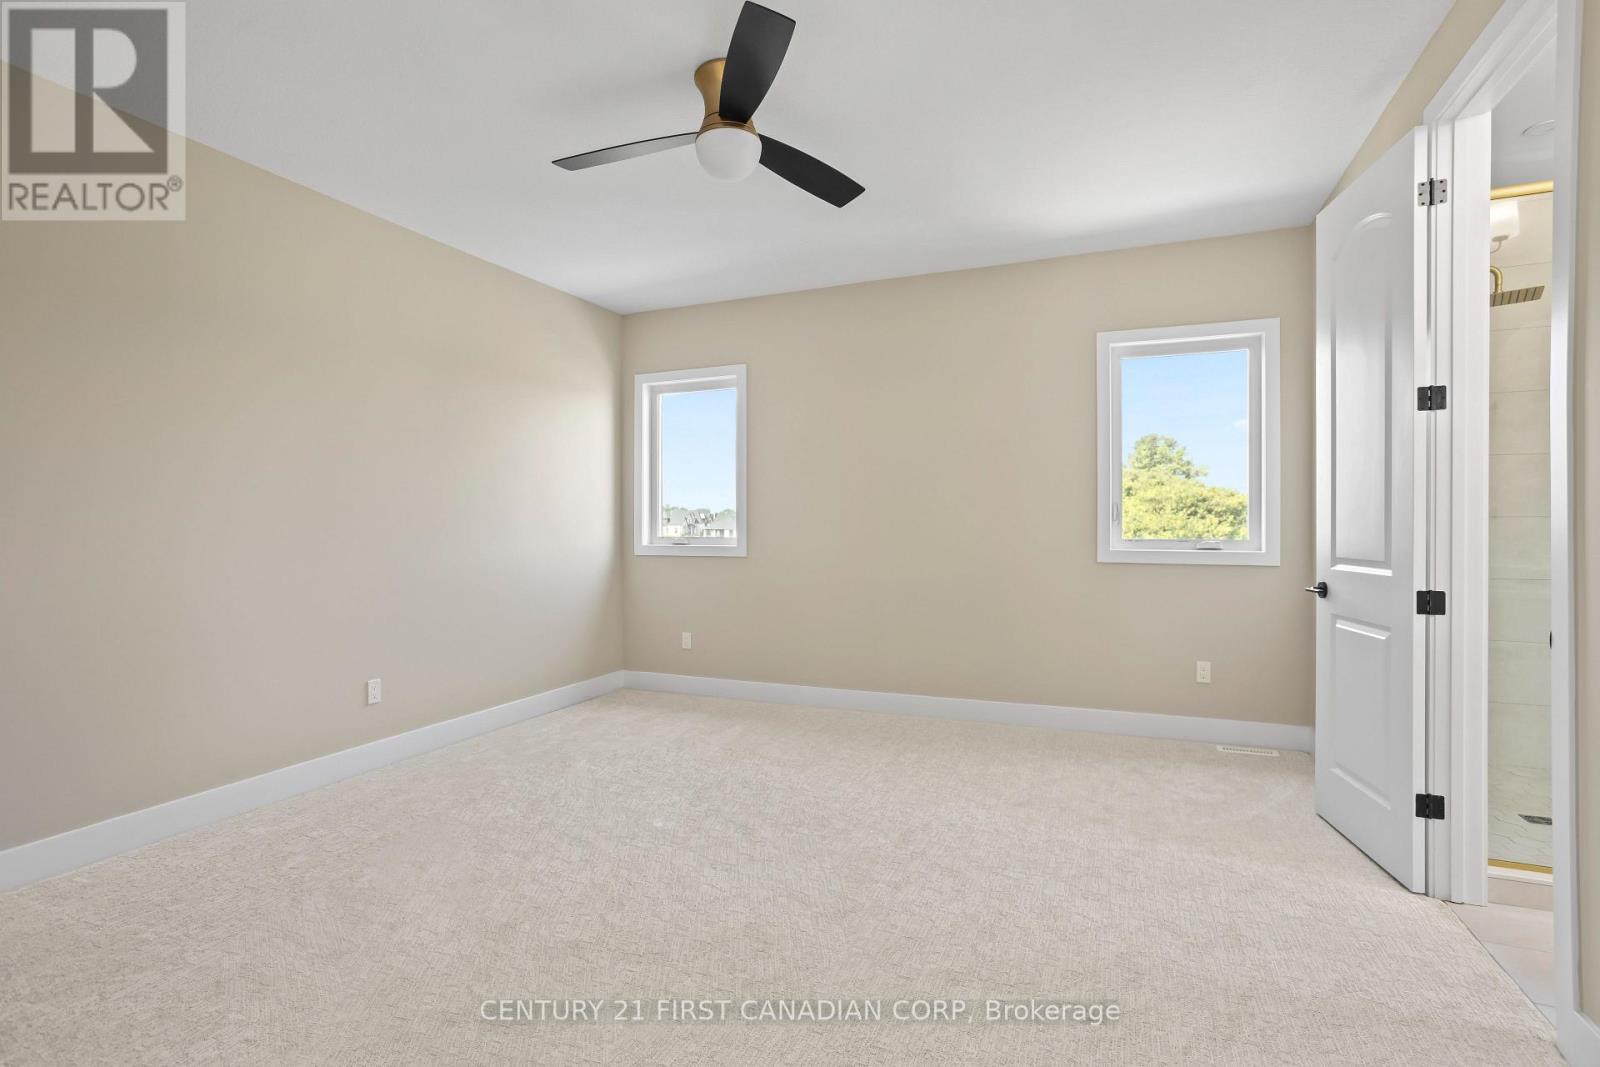
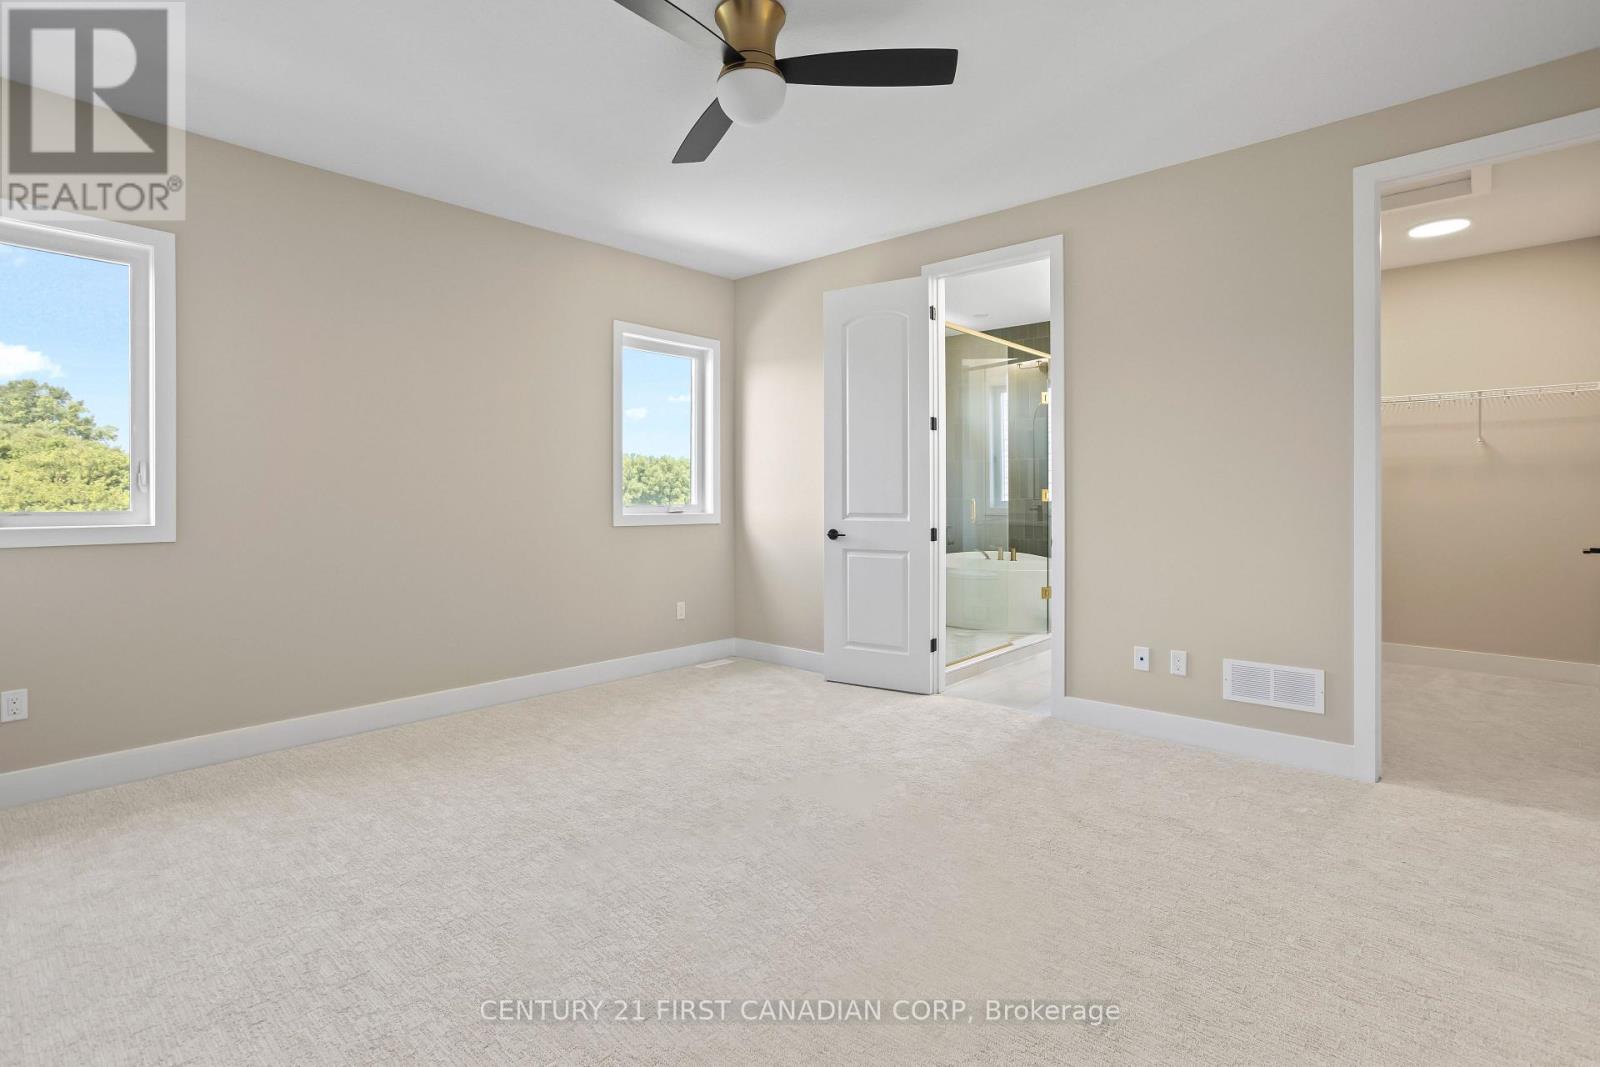
| Second Level | Primary Bedroom | 3.63 m | 4.88 m | 3.63 m x 4.88 m |
| Second Level | Bathroom | 3.44 m | 2.77 m | 3.44 m x 2.77 m |
| Second Level | Bedroom | 3.17 m | 3.05 m | 3.17 m x 3.05 m |
| Second Level | Bathroom | 3.17 m | 1.58 m | 3.17 m x 1.58 m |
| Second Level | Bedroom | 3.05 m | 3.81 m | 3.05 m x 3.81 m |
| Main Level | Great Room | 4.97 m | 4.57 m | 4.97 m x 4.57 m |
| Main Level | Dining Room | 5.27 m | 2.74 m | 5.27 m x 2.74 m |
| Main Level | Kitchen | 4.3 m | 3.35 m | 4.3 m x 3.35 m |
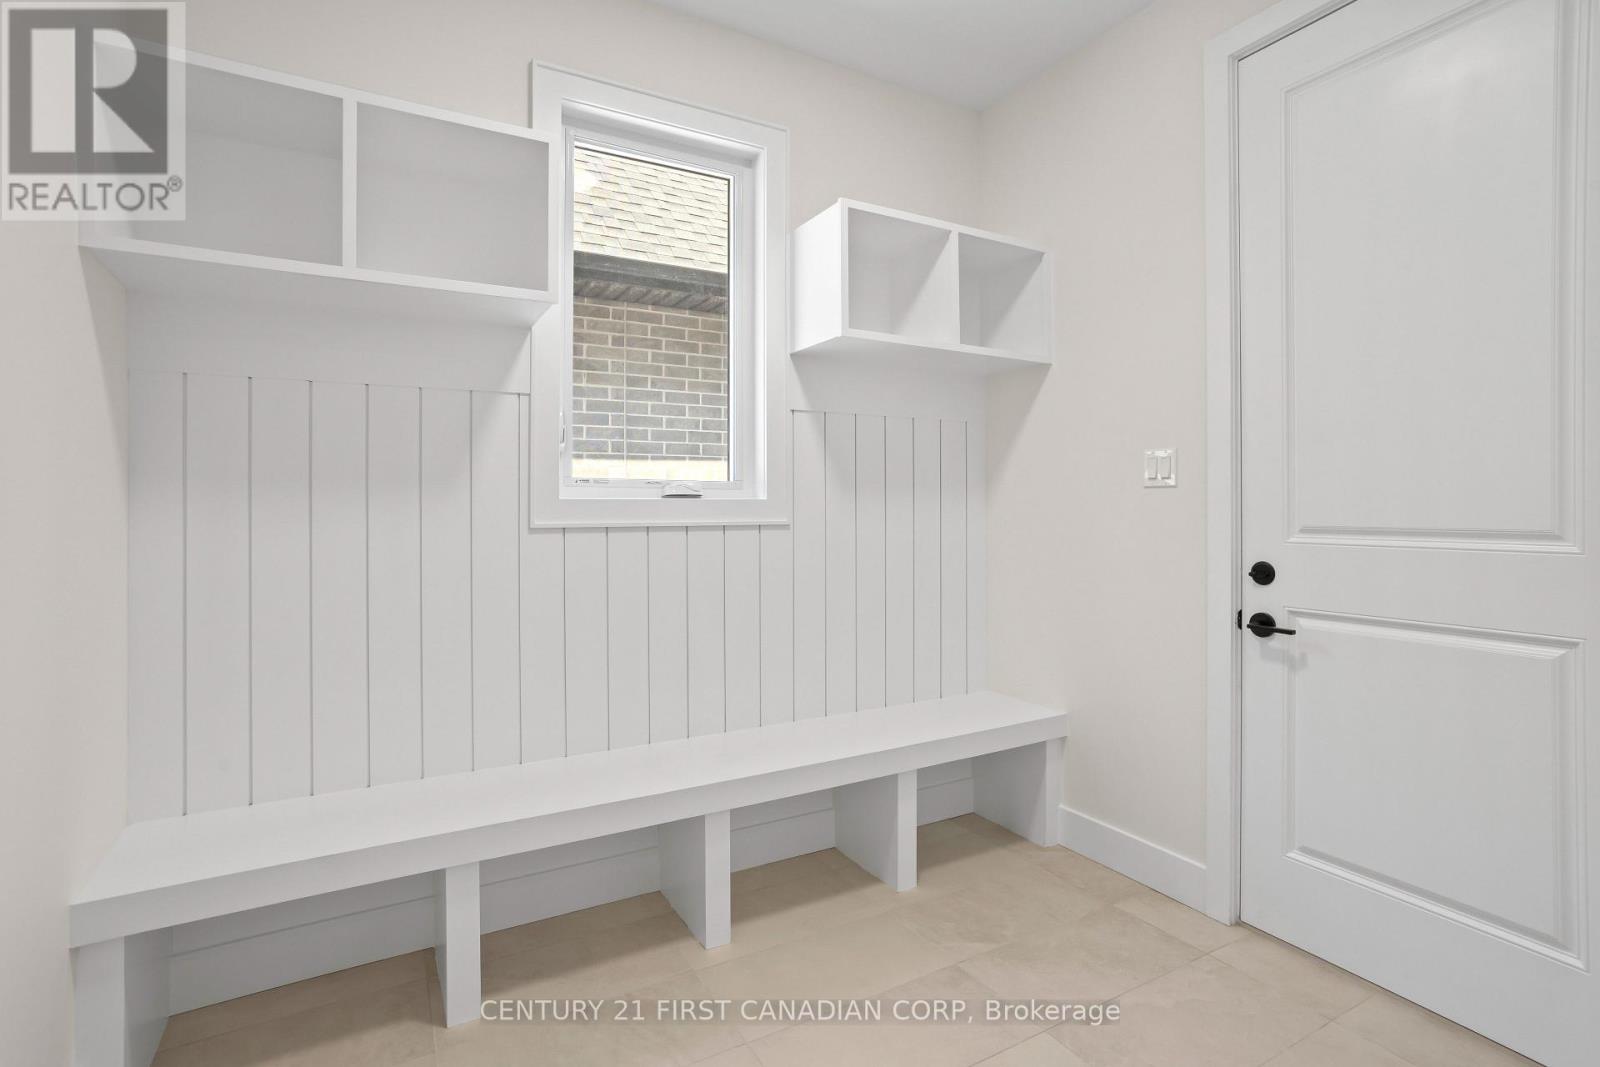
| Main Level | Mud Room | 2.96 m | 2.13 m | 2.96 m x 2.13 m |
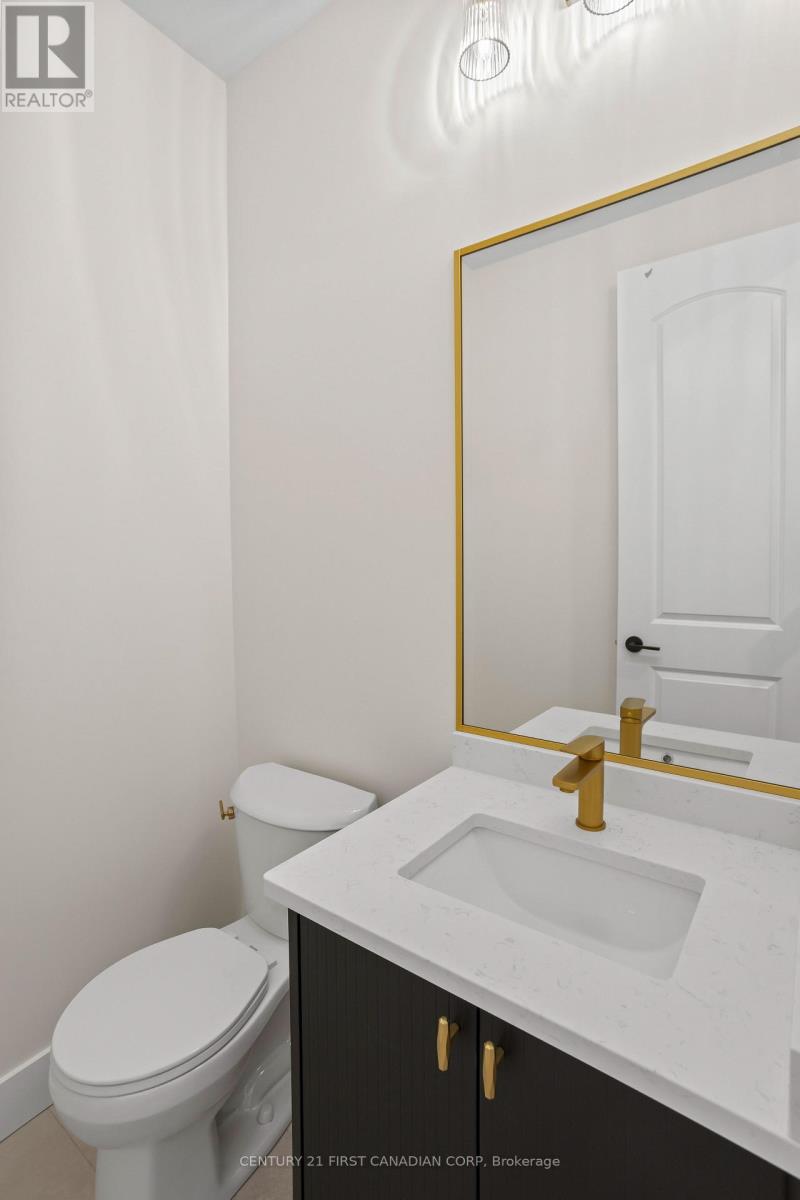
| Main Level | Bathroom | Measurements not available |
https://www.realtor.ca/real-estate/29548979/lot-33-upper-west-avenue-london-south-south-b-south-b
Contact Us
Contact us for more information
Dagmar Dospial
Broker
(519) 673-3390

Mark Vieira
Broker
(519) 673-3390

The trademarks REALTOR®, REALTORS®, and the REALTOR® logo are controlled by The Canadian Real Estate Association (CREA) and identify real estate professionals who are members of CREA. The trademarks MLS®, Multiple Listing Service® and the associated logos are owned by The Canadian Real Estate Association (CREA) and identify the quality of services provided by real estate professionals who are members of CREA. The trademark DDF® is owned by The Canadian Real Estate Association (CREA) and identifies CREA's Data Distribution Facility (DDF®)
May 04 2026 04:51:39
London and St. Thomas Association of REALTORS®
Century 21 First Canadian Corp