

Lot 76 Atkins Avenue Ingersoll, Ontario N5C 0B2

$681,327
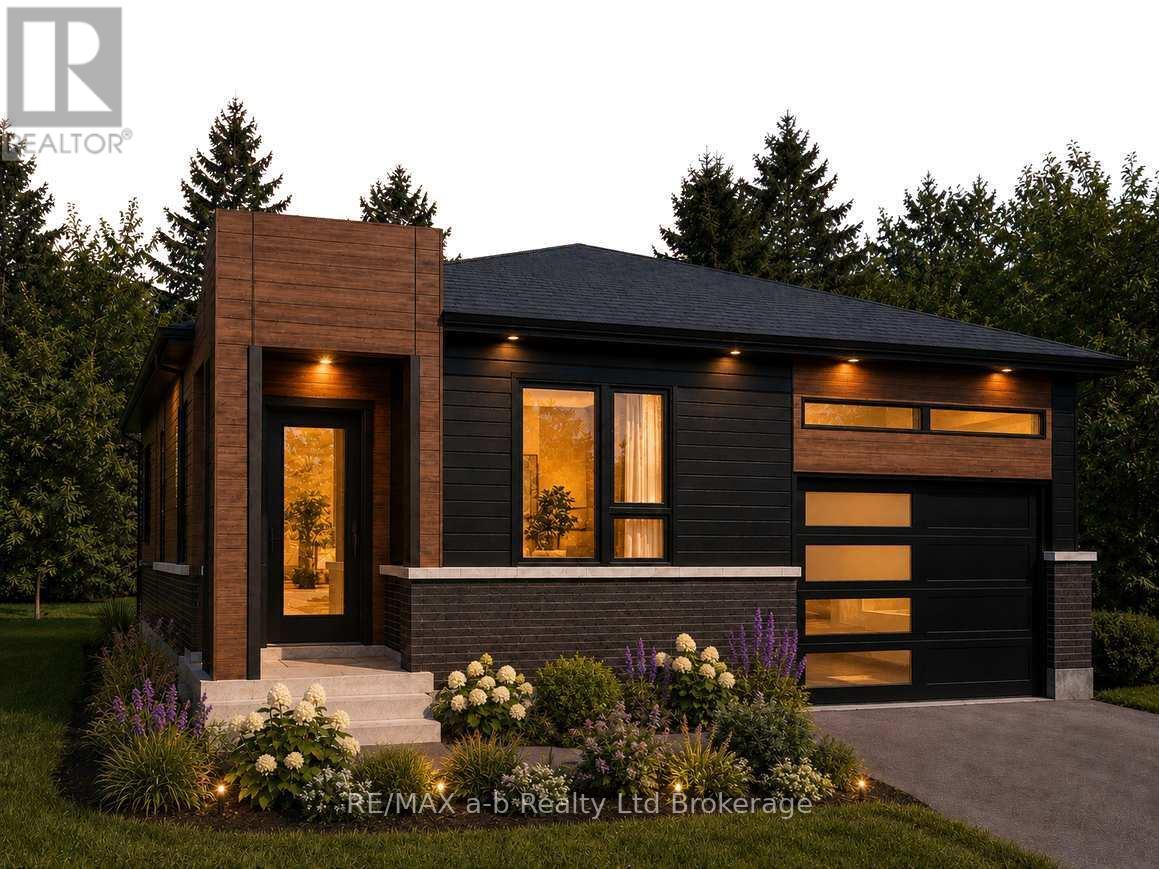
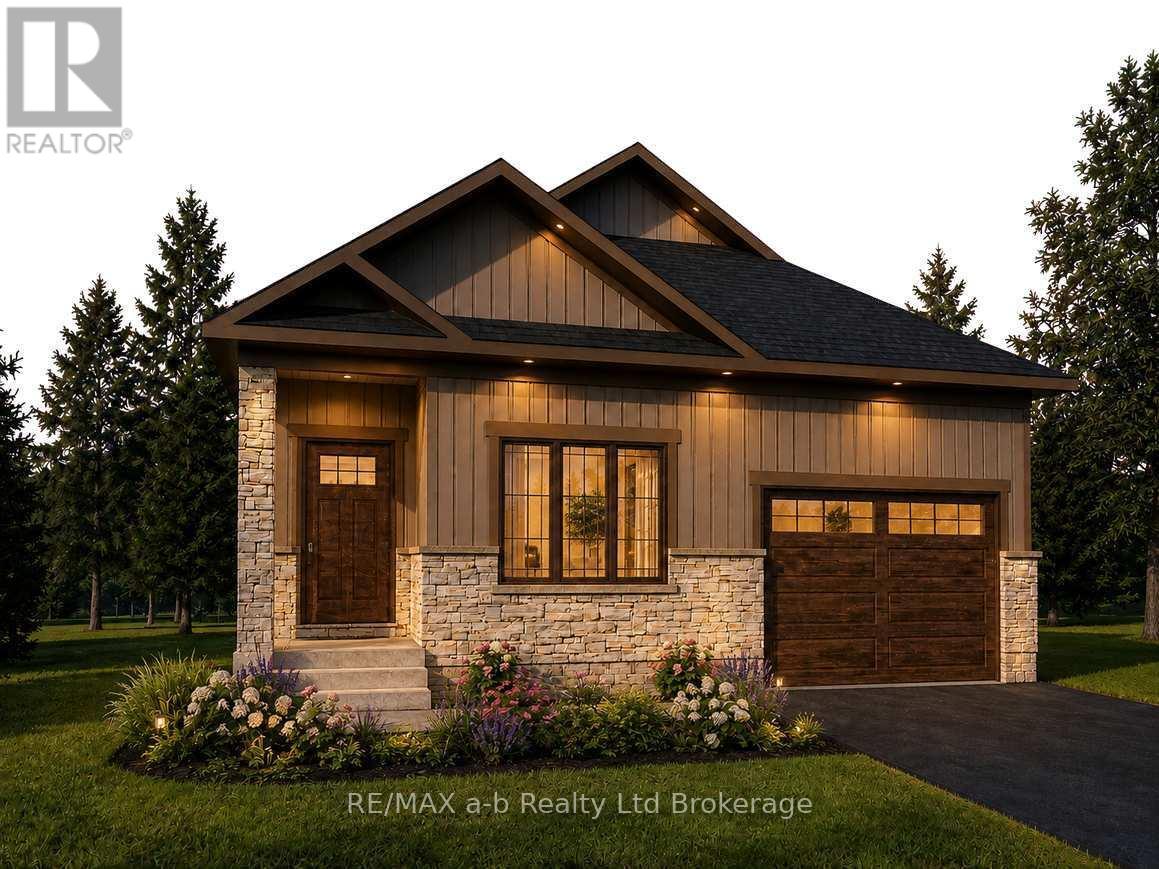
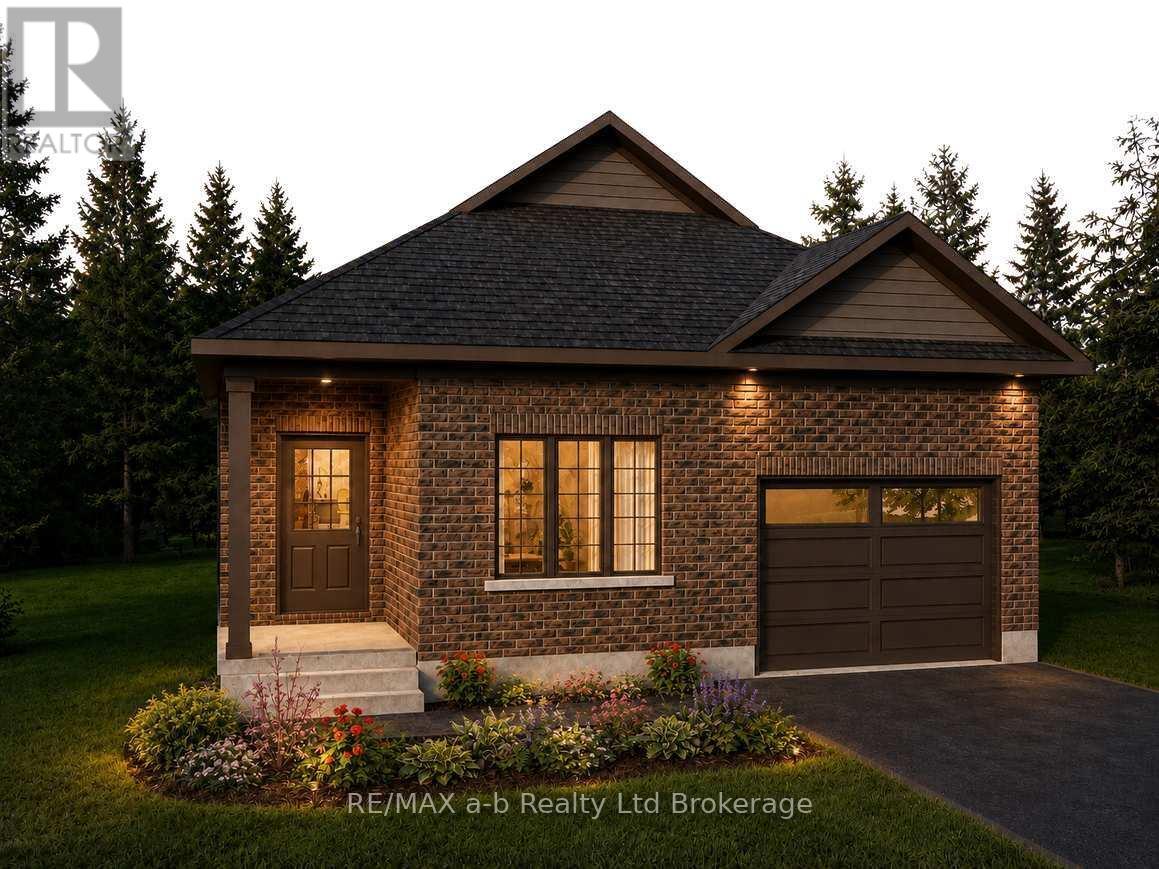
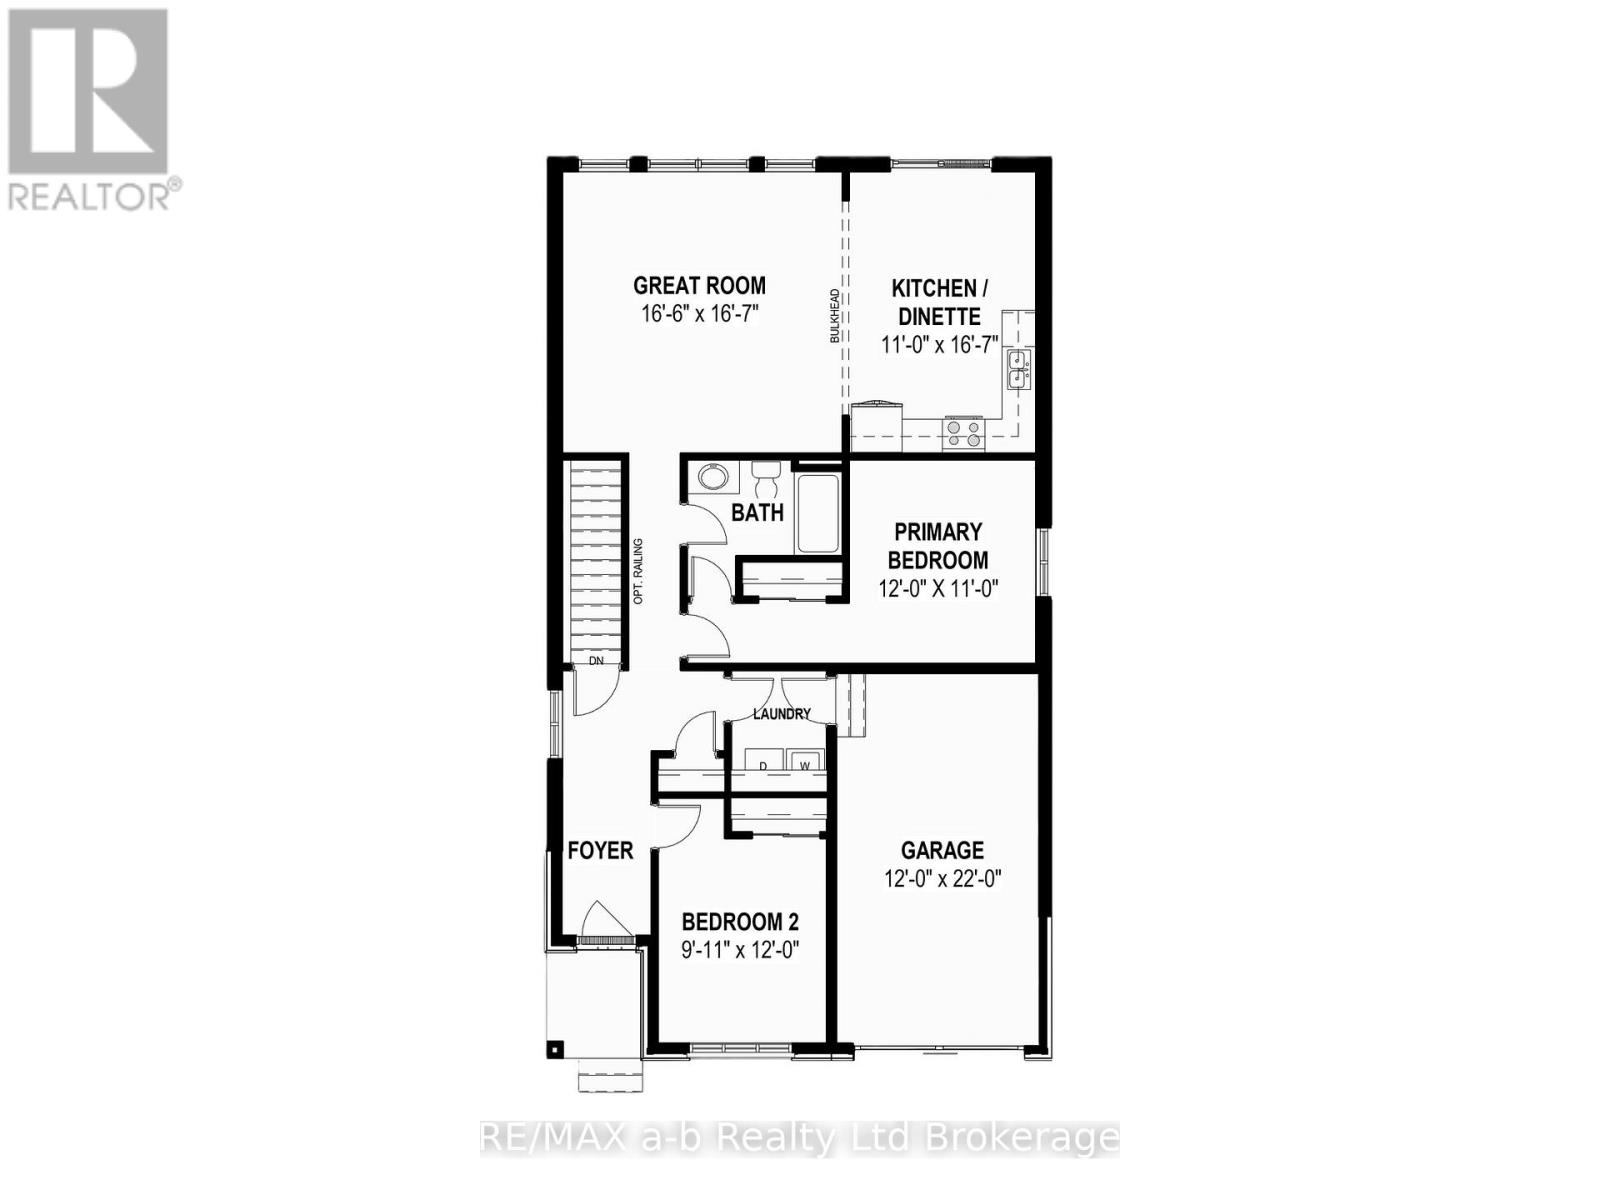
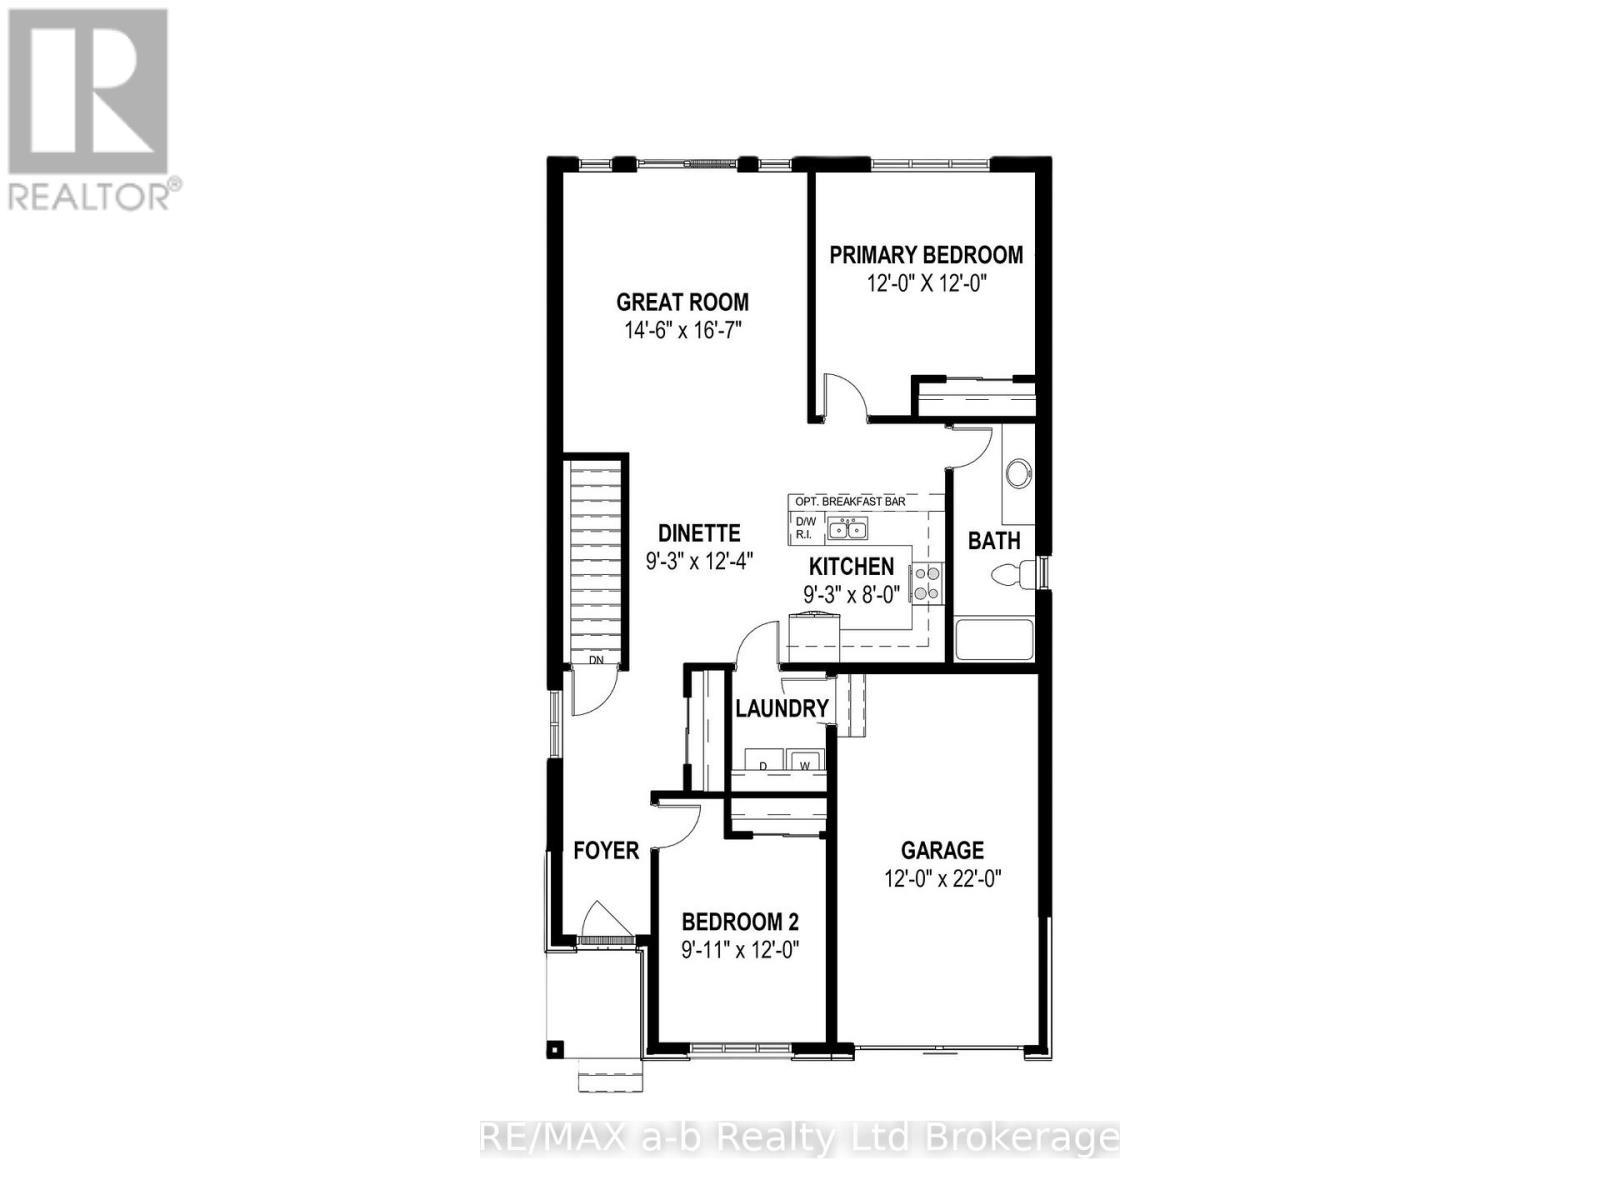
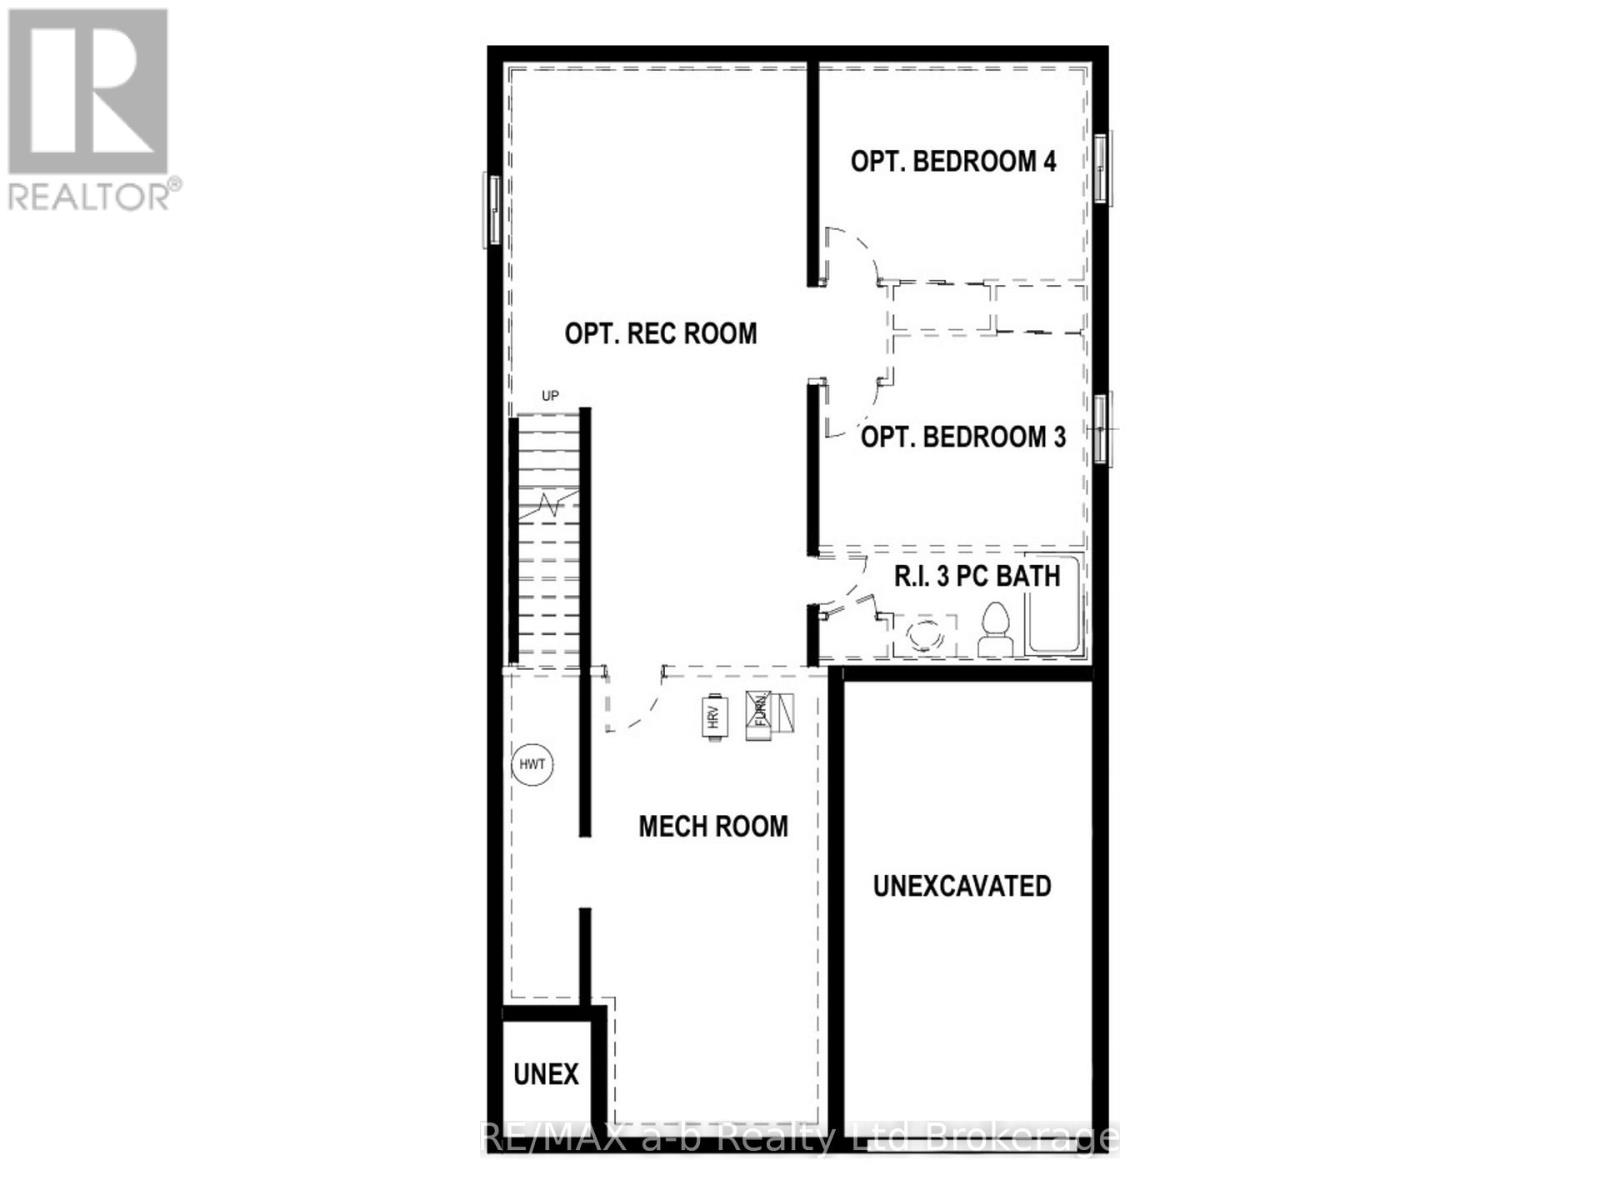
One floor, everything you need. The Cedarbrook is a 1,250 sq ft bungalow in the new Westfield community in south Ingersoll, built by Freure Homes for easy living. Morning coffee in the great room, groceries carried straight in from the garage, laundry steps from the bedrooms & no stairs to climb at the end of a long day. Less house to look after means more time for the things you actually enjoy.The great room spans the back of the home at 16'6" x 16'7", beside a kitchen & dinette with 36" upper cabinets & quartz counters, all under 9' ceilings. Luxury vinyl plank runs through the main floor, with tile in the foyer, bath & laundry. There are 2 bedrooms, a 4-piece bath with quartz counters, main-floor laundry & a single-car garage with inside entry. At 22' deep, the garage has room for a workbench or the bikes.When you need more space, the lower level is ready for it. It has a 3-piece rough-in & room for optional bedrooms 3 & 4 plus a rec room, for guests, visiting grandkids or a home office. An alternate main-floor layout puts the primary bedroom at the back of the home, & the Cedarbrook comes in 2 other elevations at lower price points.Features include an HRV, drain water heat recovery, a high-efficiency gas furnace & 200-amp service. The lot is fully sodded & the home comes with Tarion warranty coverage. Possession is late 2027. The home is in the Royal Roads Public School district. Ingersoll's new Multi-Use Recreation Centre, with a walking track & gym, is under construction on Clarke Road & slated to open in 2028. You're minutes from the 401, shopping & parks.GRAND OPENING PROMOTION (subject to change): $25,000 in bonus upgrades, 5 stainless appliances installed at closing & central air. (id:38604)
Property Details
| MLS® Number | X14189720 |
| Property Type | Single Family |
| Community Name | Ingersoll - South |
| Amenities Near By | Hospital, Park, Schools |
| Community Features | Community Centre |
| Equipment Type | Water Heater |
| Features | Sump Pump |
| Parking Space Total | 3 |
| Rental Equipment Type | Water Heater |
Building
| Bathroom Total | 1 |
| Bedrooms Above Ground | 2 |
| Bedrooms Total | 2 |
| Age | New Building |
| Appliances | Water Meter |
| Architectural Style | Bungalow |
| Basement Development | Unfinished |
| Basement Type | N/a (unfinished) |
| Construction Style Attachment | Detached |
| Cooling Type | Central Air Conditioning |
| Exterior Finish | Vinyl Siding, Brick |
| Foundation Type | Poured Concrete |
| Heating Fuel | Natural Gas |
| Heating Type | Forced Air |
| Stories Total | 1 |
| Size Interior | 1,100 - 1,500 Sqft |
| Type | House |
| Utility Water | Municipal Water |
Parking
| Attached Garage | |
| Garage |
Land
| Acreage | No |
| Land Amenities | Hospital, Park, Schools |
| Sewer | Sanitary Sewer |
| Size Depth | 99 Ft ,10 In |
| Size Frontage | 38 Ft |
| Size Irregular | 38 X 99.9 Ft |
| Size Total Text | 38 X 99.9 Ft |
| Zoning Description | R2-31 |
Rooms
| Level | Type | Length | Width | Dimensions |
|---|---|---|---|---|
| Main Level | Great Room | 5.03 m | 5.06 m | 5.03 m x 5.06 m |
| Main Level | Kitchen | 3.35 m | 5.06 m | 3.35 m x 5.06 m |
| Main Level | Primary Bedroom | 3.66 m | 3.35 m | 3.66 m x 3.35 m |
| Main Level | Bedroom 2 | 3.02 m | 3.66 m | 3.02 m x 3.66 m |
Utilities
| Cable | Available |
| Electricity | Installed |
| Sewer | Installed |
Contact Us
Contact us for more information

Valarie Mounsteven
Broker
46 Charles St East
Ingersoll, Ontario N5C 1J6
(519) 485-3600

The trademarks REALTOR®, REALTORS®, and the REALTOR® logo are controlled by The Canadian Real Estate Association (CREA) and identify real estate professionals who are members of CREA. The trademarks MLS®, Multiple Listing Service® and the associated logos are owned by The Canadian Real Estate Association (CREA) and identify the quality of services provided by real estate professionals who are members of CREA. The trademark DDF® is owned by The Canadian Real Estate Association (CREA) and identifies CREA's Data Distribution Facility (DDF®)
November 17 2026 10:24:54
Woodstock Ingersoll Tillsonburg and Area Association of REALTORS® (WITAAR)
RE/MAX A-B Realty Ltd Brokerage