

Lower - 19 Windingway Crescent London North, Ontario N6G 3E8

$1,400 Monthly
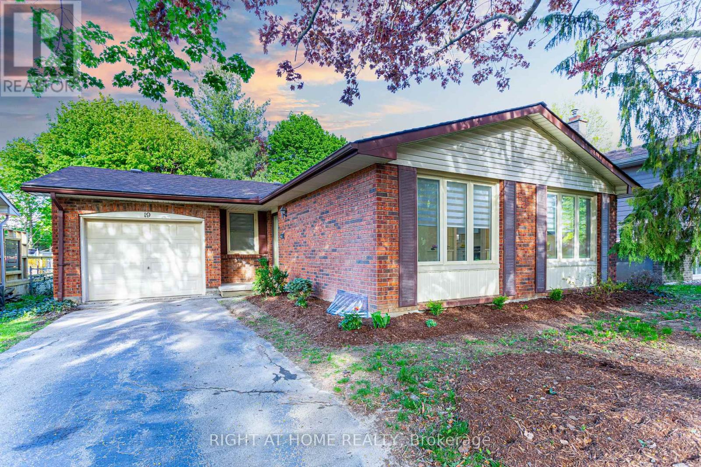
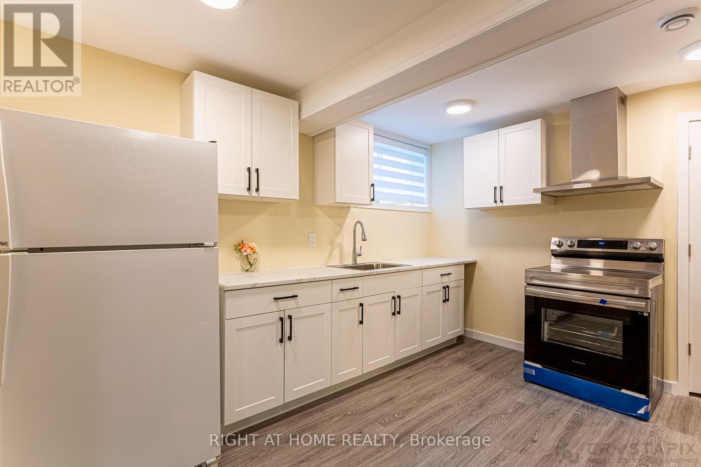
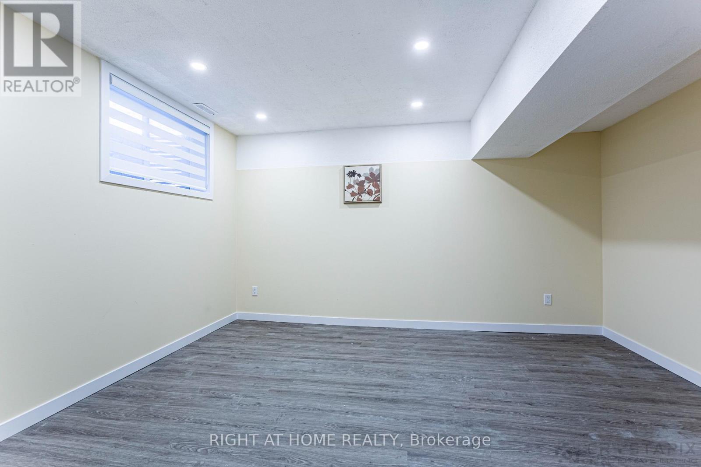
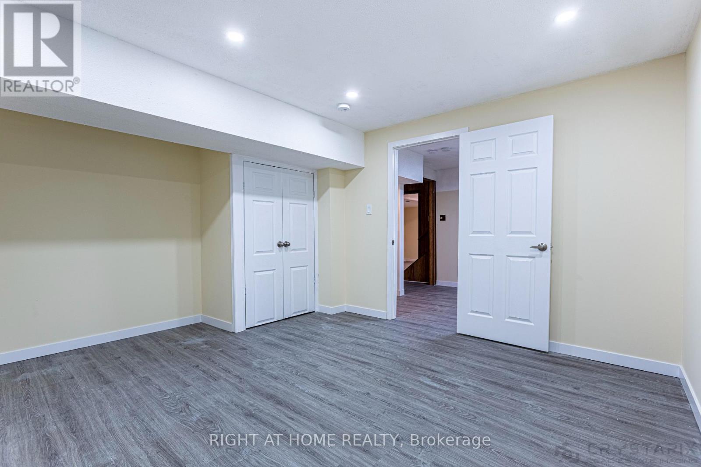
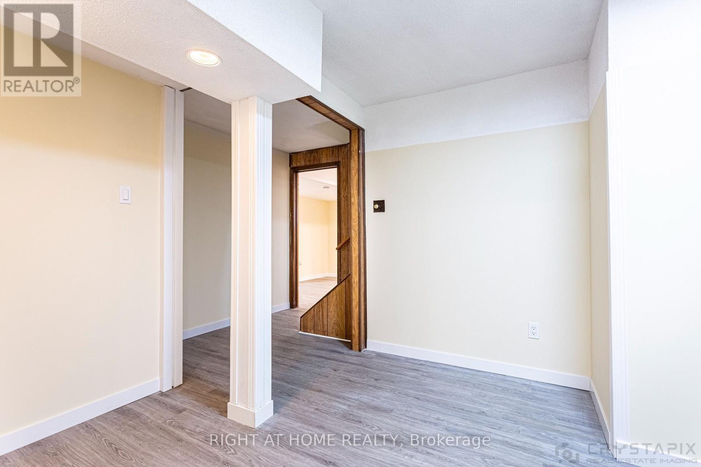
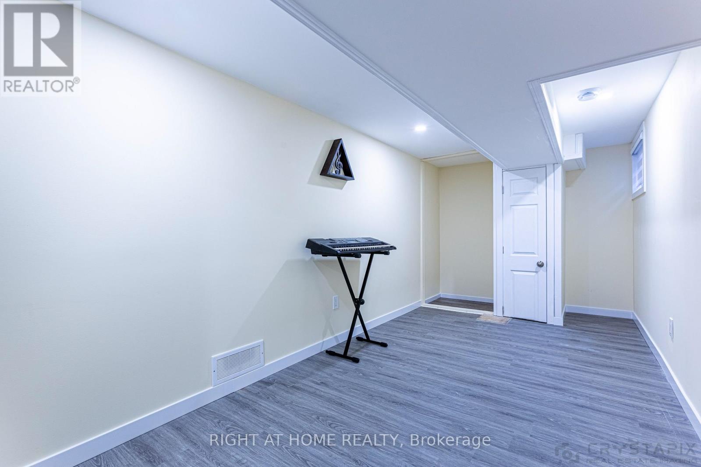
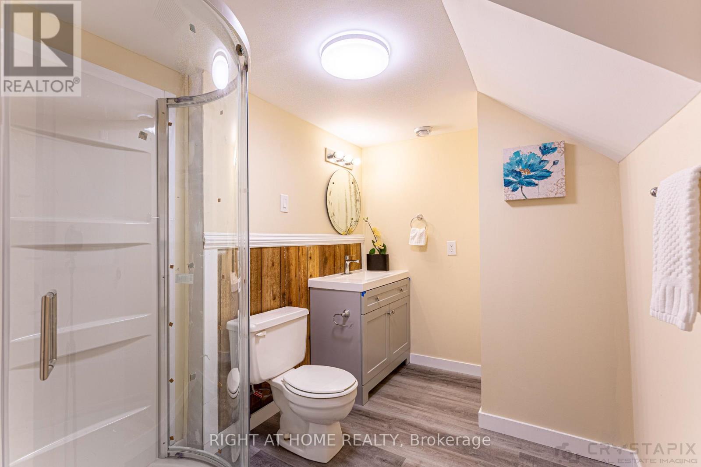
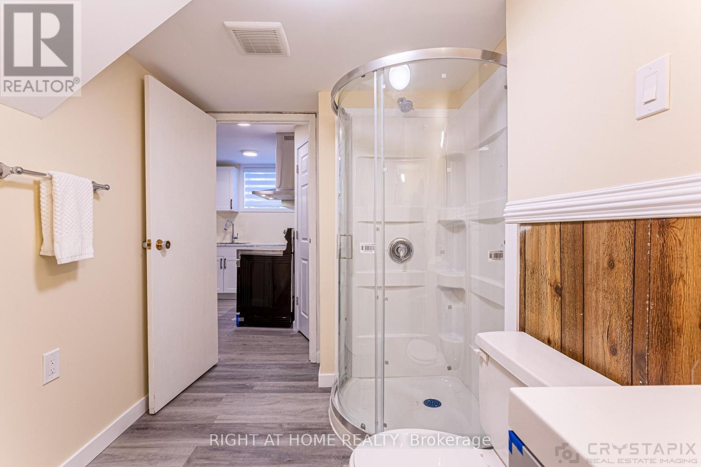
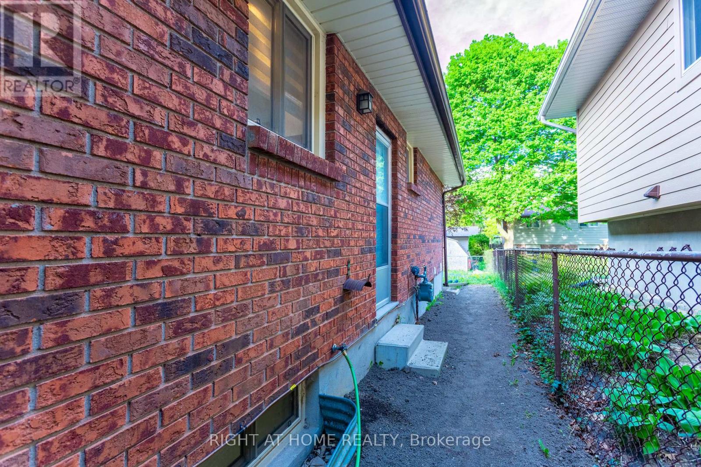
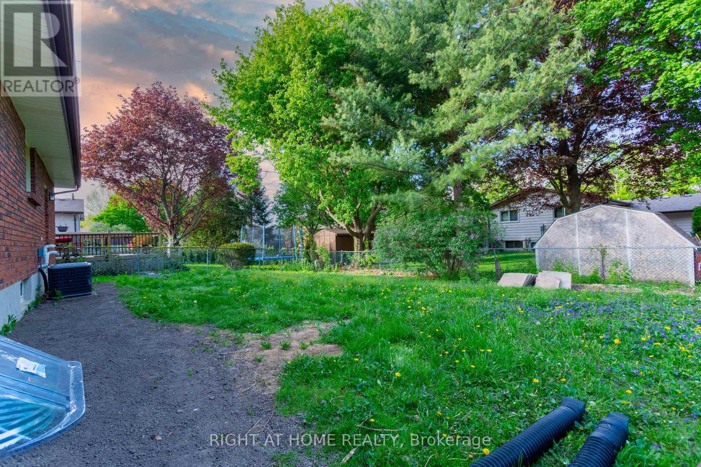
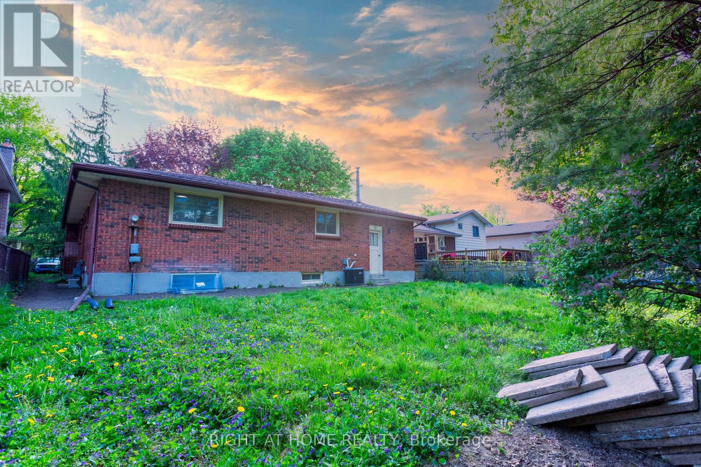
BRIGHT & SPACIOUS LEGAL BASEMENT - NORTH LONDON Welcome to this bright and well-maintained legal basement unit in desirable North London! Featuring a separate side entrance, this spacious unit offers 2 bedrooms, a 3-piece full bathroom, and separate laundry for added convenience. Enjoy an open-concept layout with a generously sized living room seamlessly combined with the kitchen-perfect for comfortable everyday living. The unit also includes 1 driveway parking space. Located in a convenient North London neighbourhood, close to shopping, malls, parks, schools, restaurants, public transit, and other everyday amenities. (id:38604)
Property Details
| MLS® Number | X13687282 |
| Property Type | Single Family |
| Community Name | North F |
| Equipment Type | Water Heater |
| Features | In Suite Laundry |
| Parking Space Total | 2 |
| Rental Equipment Type | Water Heater |
Building
| Bathroom Total | 1 |
| Bedrooms Above Ground | 2 |
| Bedrooms Total | 2 |
| Age | 51 To 99 Years |
| Appliances | Garage Door Opener Remote(s), Dryer, Stove, Washer, Refrigerator |
| Architectural Style | Bungalow |
| Basement Features | Separate Entrance |
| Basement Type | N/a |
| Construction Style Attachment | Detached |
| Cooling Type | Central Air Conditioning, Air Exchanger |
| Exterior Finish | Brick, Vinyl Siding |
| Foundation Type | Poured Concrete |
| Heating Fuel | Natural Gas |
| Heating Type | Forced Air |
| Stories Total | 1 |
| Size Interior | 700 - 1,100 Sqft |
| Type | House |
| Utility Water | Municipal Water |
Parking
| Attached Garage | |
| Garage |
Land
| Acreage | No |
| Sewer | Sanitary Sewer |
| Size Depth | 100 Ft |
| Size Frontage | 50 Ft |
| Size Irregular | 50 X 100 Ft |
| Size Total Text | 50 X 100 Ft|under 1/2 Acre |
Rooms
| Level | Type | Length | Width | Dimensions |
|---|---|---|---|---|
| Lower Level | Living Room | 3.28 m | 2.44 m | 3.28 m x 2.44 m |
| Lower Level | Kitchen | 3.28 m | 2.87 m | 3.28 m x 2.87 m |
| Lower Level | Dining Room | 4.23 m | 2.72 m | 4.23 m x 2.72 m |
| Lower Level | Primary Bedroom | 4.09 m | 3.68 m | 4.09 m x 3.68 m |
| Lower Level | Bedroom | 4.09 m | 3.68 m | 4.09 m x 3.68 m |
| Lower Level | Bathroom | Measurements not available |
Contact Us
Contact us for more information

Saijan Varghese Mutoonny
Salesperson
(519) 649-6900

The trademarks REALTOR®, REALTORS®, and the REALTOR® logo are controlled by The Canadian Real Estate Association (CREA) and identify real estate professionals who are members of CREA. The trademarks MLS®, Multiple Listing Service® and the associated logos are owned by The Canadian Real Estate Association (CREA) and identify the quality of services provided by real estate professionals who are members of CREA. The trademark DDF® is owned by The Canadian Real Estate Association (CREA) and identifies CREA's Data Distribution Facility (DDF®)
August 18 2026 06:21:04
London and St. Thomas Association of REALTORS®
Right At Home Realty