

Main - 2178 Springridge Drive London North, Ontario N5X 0M3

$3,500 Monthly
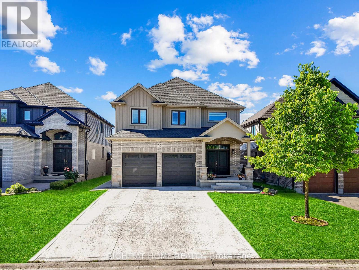
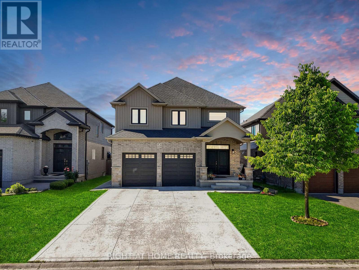
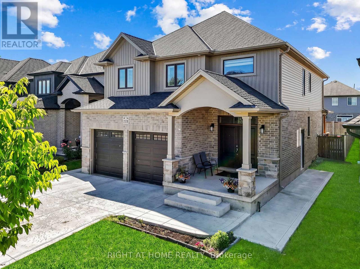
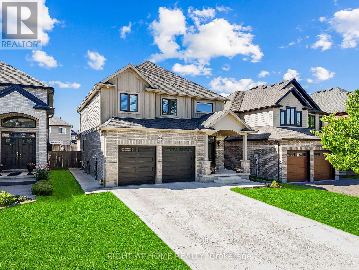
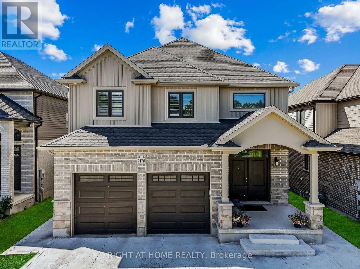
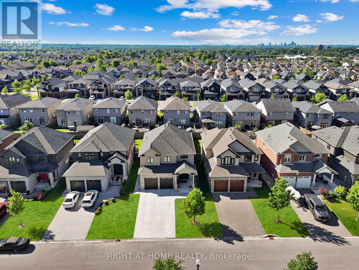
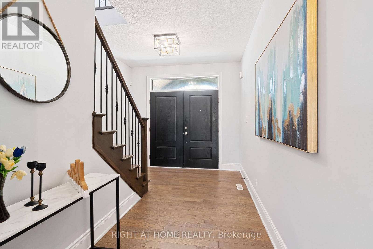
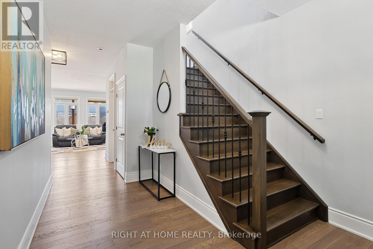
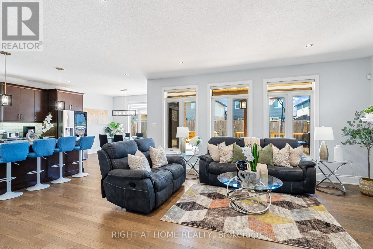
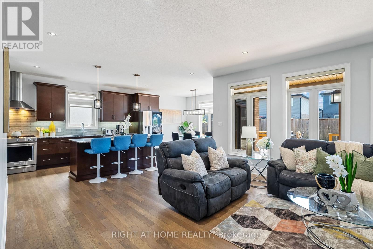
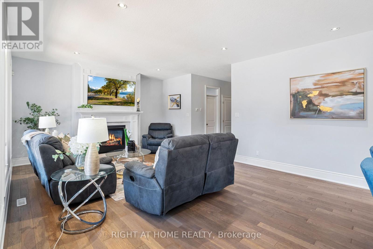
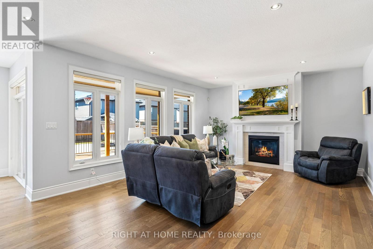
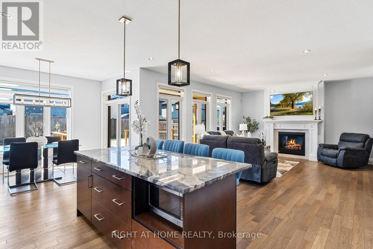
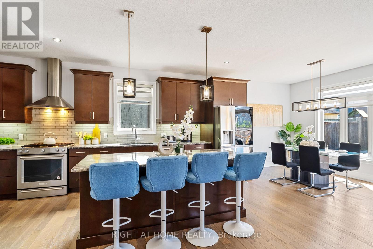
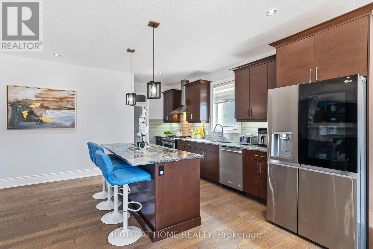
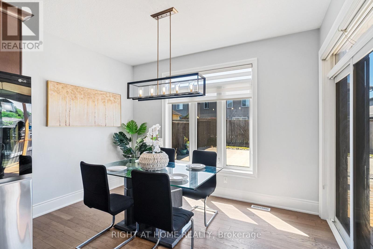
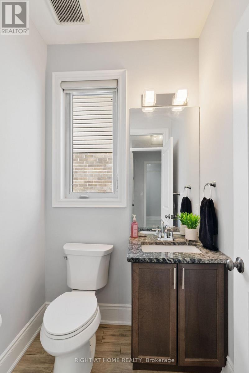
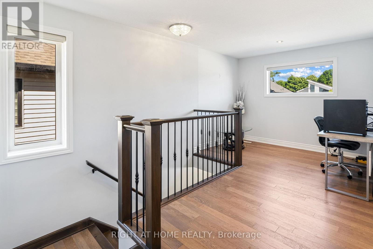
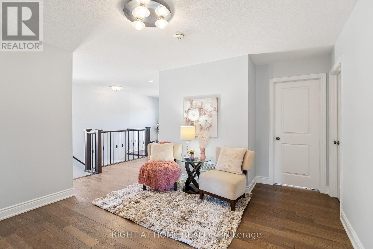
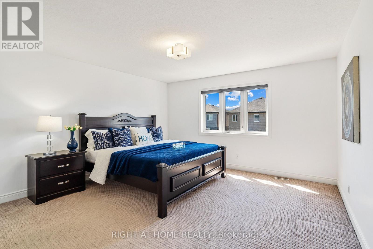
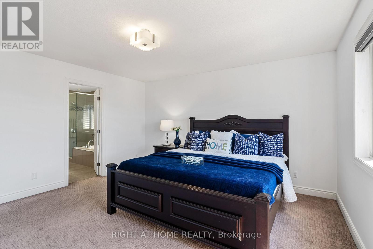
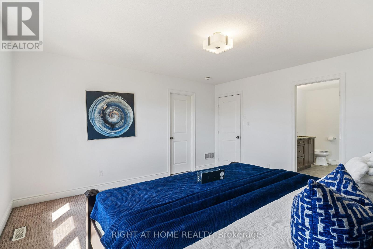
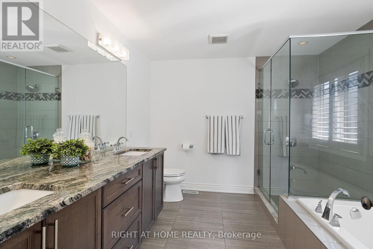
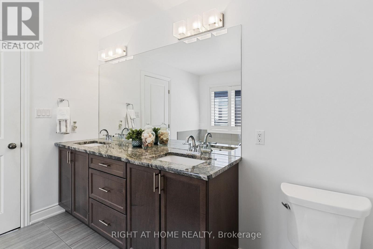
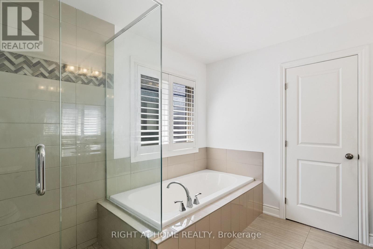
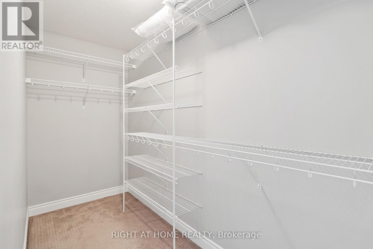
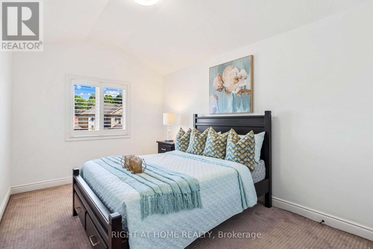
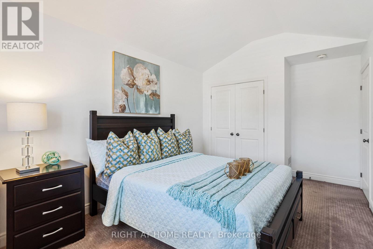
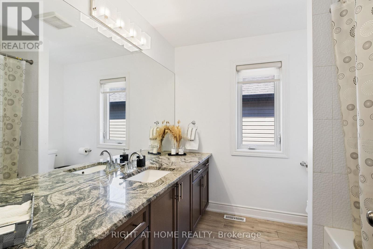
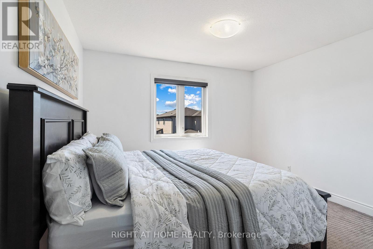
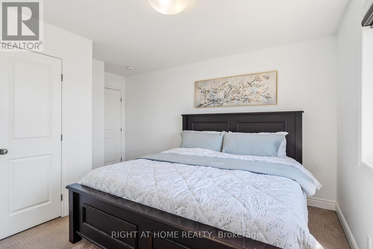
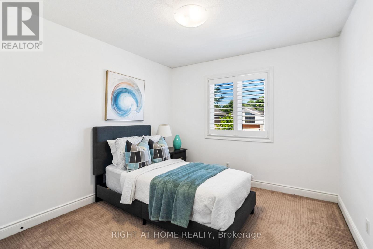
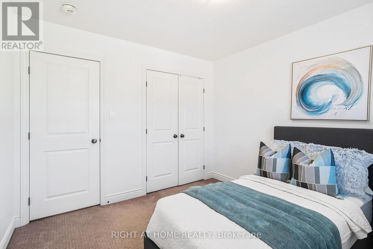
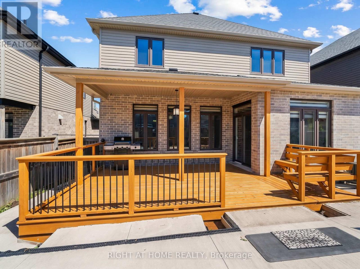
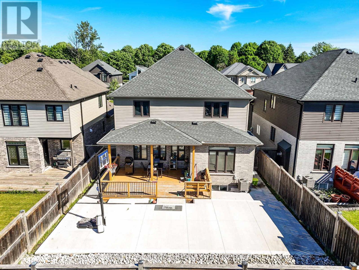
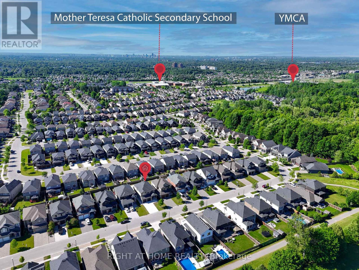
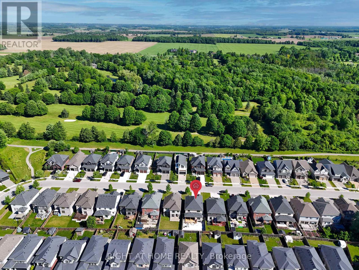
Welcome to 2178 Springridge Drive, located in one of North London's most sought-after family-friendly neighbourhood, offering exceptional access to top-rated schools, parks, and community amenities. This beautifully upgraded home features 4 bedrooms, 2.5 bathrooms, and a double-car garage. The impressive main floor showcases soaring 9-ft ceilings, abundant natural light, elegant flooring, stylish pot lights, and a warm gas fireplace that creates an inviting living space. The upgraded kitchen is designed for both everyday living and entertaining, featuring a large granite island, modern backsplash, and appliances. Upstairs, you'll find four generously sized bedrooms and two full bathrooms, including a luxurious primary suite complete with a walk-in closet and spa-inspired ensuite. A convenient workspace or study nook at the top of the stairs provides the perfect setting for a home office or children's homework area. Ideally located within walking distance to schools, the YMCA, library, walking trails, and everyday amenities, with convenient access to Western University, hospitals, golf courses, shopping, and more. (Basement not included ) (id:38604)
Property Details
| MLS® Number | X13538832 |
| Property Type | Single Family |
| Community Name | North C |
| Amenities Near By | Golf Nearby, Hospital, Schools |
| Equipment Type | Water Heater |
| Parking Space Total | 3 |
| Rental Equipment Type | Water Heater |
Building
| Bathroom Total | 3 |
| Bedrooms Above Ground | 4 |
| Bedrooms Total | 4 |
| Age | 6 To 15 Years |
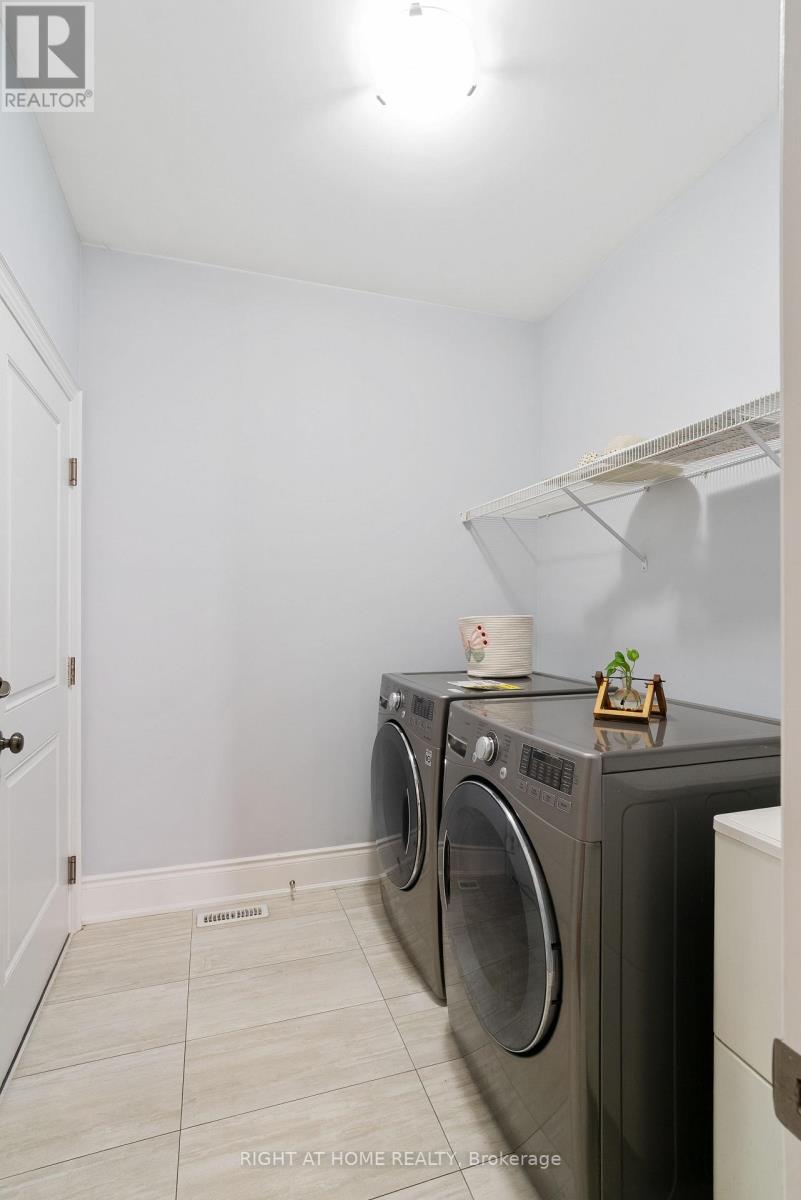
| Appliances | Garage Door Opener Remote(s), Dishwasher, Dryer, Microwave, Stove, Washer, Refrigerator |
| Basement Type | None |
| Construction Style Attachment | Detached |
| Cooling Type | Central Air Conditioning, Air Exchanger |
| Exterior Finish | Brick, Vinyl Siding |
| Fireplace Present | Yes |
| Fireplace Total | 1 |
| Foundation Type | Poured Concrete |
| Half Bath Total | 1 |
| Heating Fuel | Natural Gas |
| Heating Type | Forced Air |
| Stories Total | 2 |
| Size Interior | 2,000 - 2,500 Sqft |
| Type | House |
| Utility Water | Municipal Water |
Parking
| Attached Garage | |
| Garage |
Land
| Acreage | No |
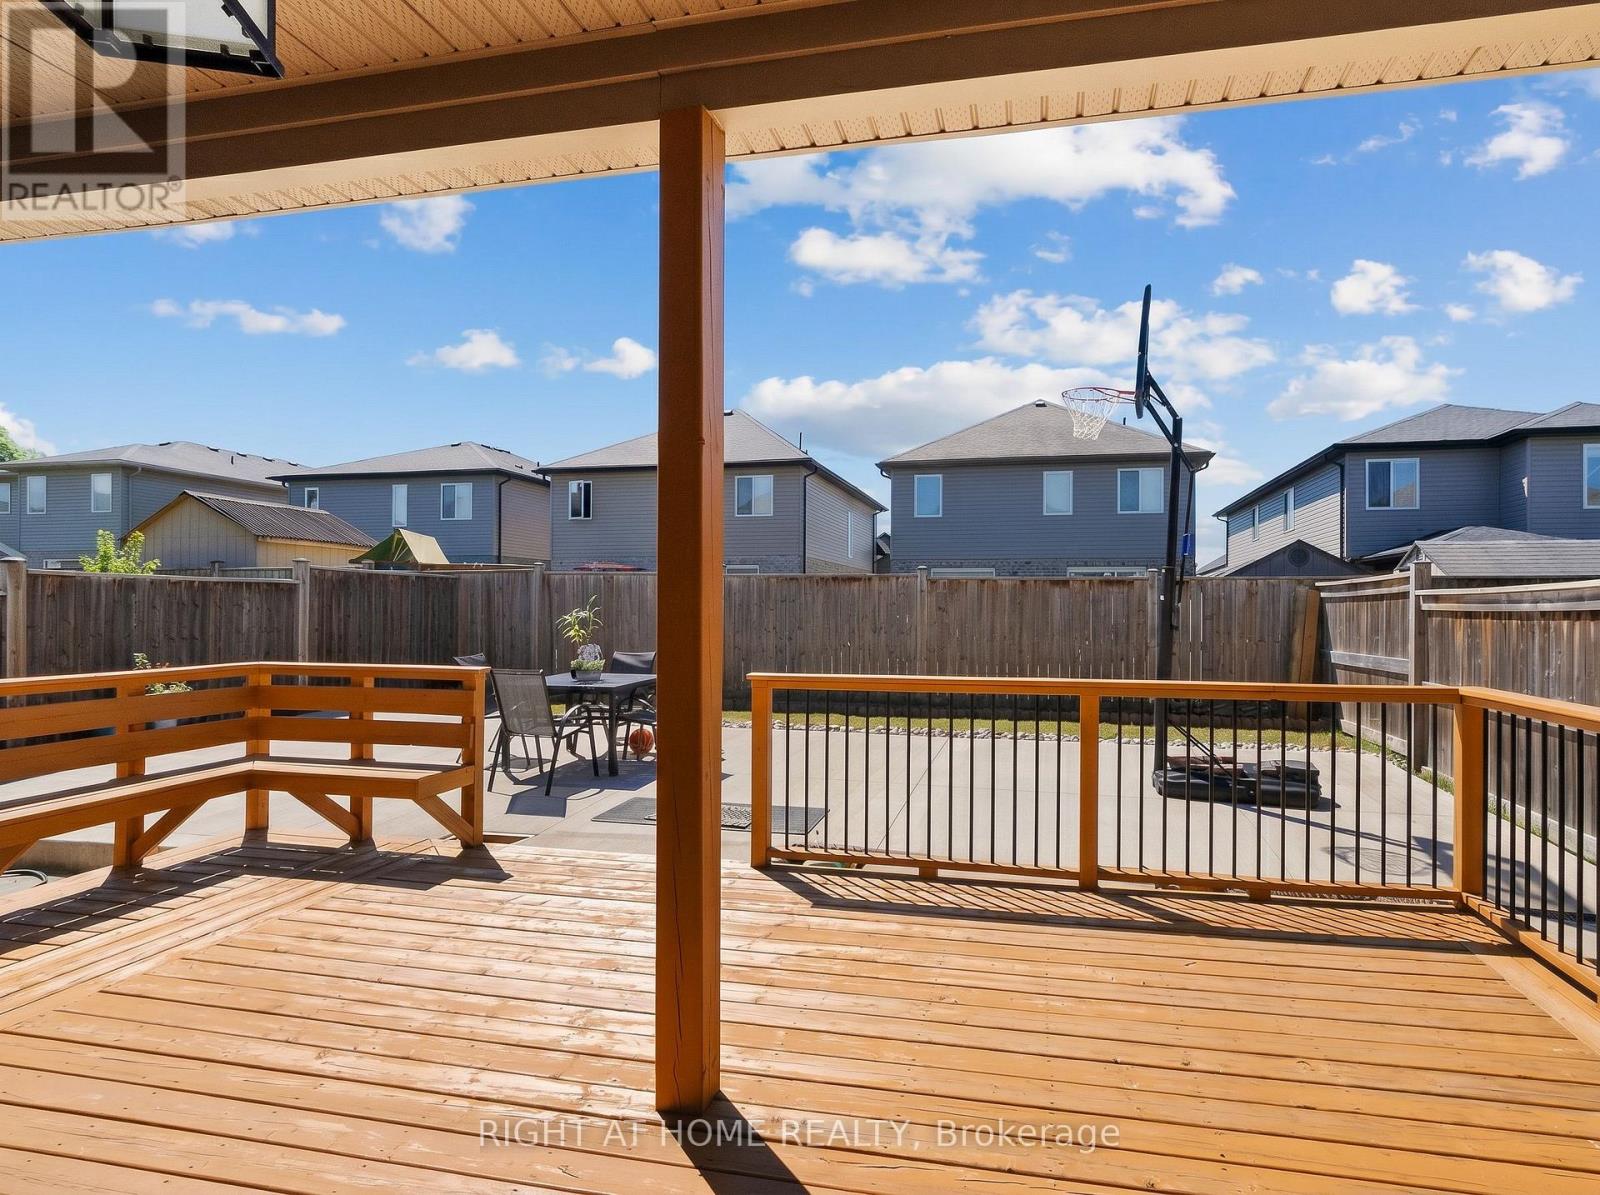
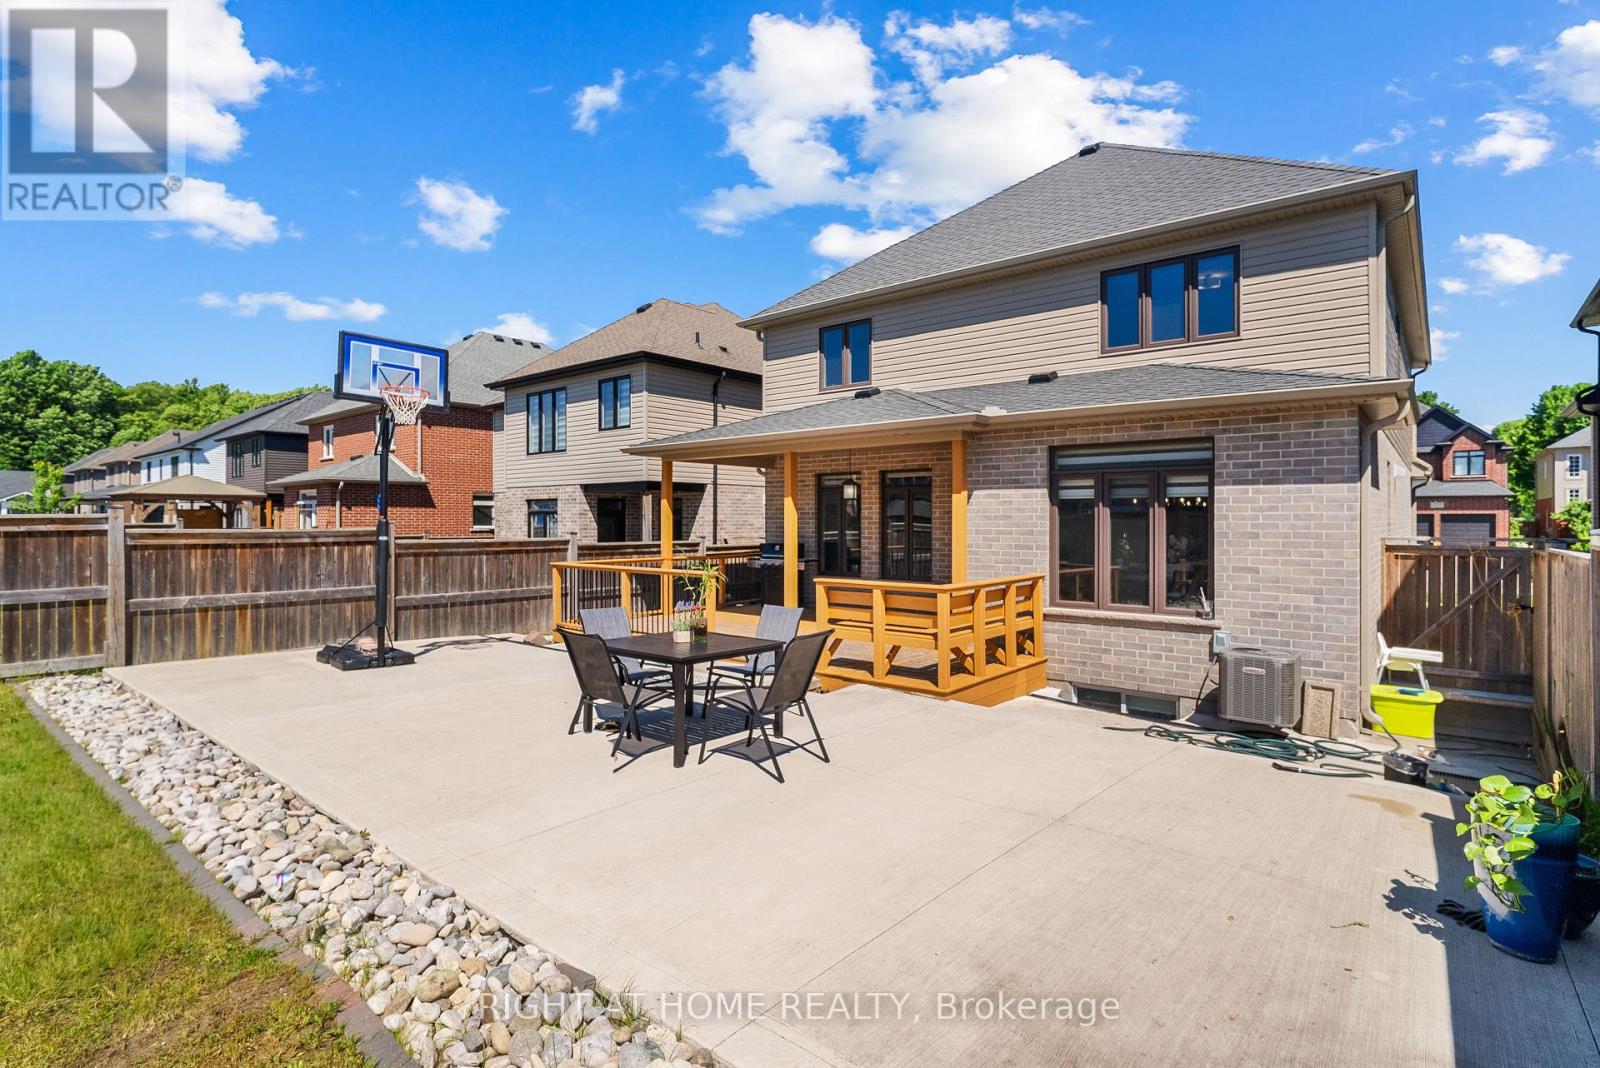
| Fence Type | Fully Fenced, Fenced Yard |
| Land Amenities | Golf Nearby, Hospital, Schools |
| Sewer | Sanitary Sewer |
| Size Depth | 111 Ft ,10 In |
| Size Frontage | 42 Ft ,1 In |
| Size Irregular | 42.1 X 111.9 Ft |
| Size Total Text | 42.1 X 111.9 Ft|under 1/2 Acre |
Rooms
| Level | Type | Length | Width | Dimensions |
|---|---|---|---|---|
| Second Level | Primary Bedroom | 4.36 m | 4.29 m | 4.36 m x 4.29 m |
| Second Level | Bedroom 2 | 3.75 m | 3.58 m | 3.75 m x 3.58 m |
| Second Level | Bedroom 3 | 3.35 m | 3.04 m | 3.35 m x 3.04 m |
| Second Level | Bedroom 4 | 4.87 m | 2.94 m | 4.87 m x 2.94 m |
| Second Level | Bathroom | 2.31 m | 3.17 m | 2.31 m x 3.17 m |
| Second Level | Bathroom | 2.46 m | 2.56 m | 2.46 m x 2.56 m |
| Main Level | Living Room | 5.54 m | 4.57 m | 5.54 m x 4.57 m |
| Main Level | Kitchen | 3.65 m | 4.57 m | 3.65 m x 4.57 m |
| Main Level | Dining Room | 2.46 m | 3.68 m | 2.46 m x 3.68 m |
| Main Level | Bathroom | 1.52 m | 1.44 m | 1.52 m x 1.44 m |
https://www.realtor.ca/real-estate/30006365/main-2178-springridge-drive-london-north-north-c-north-c
Contact Us
Contact us for more information

Saijan Varghese Mutoonny
Salesperson
(519) 649-6900

The trademarks REALTOR®, REALTORS®, and the REALTOR® logo are controlled by The Canadian Real Estate Association (CREA) and identify real estate professionals who are members of CREA. The trademarks MLS®, Multiple Listing Service® and the associated logos are owned by The Canadian Real Estate Association (CREA) and identify the quality of services provided by real estate professionals who are members of CREA. The trademark DDF® is owned by The Canadian Real Estate Association (CREA) and identifies CREA's Data Distribution Facility (DDF®)
July 12 2026 04:20:31
London and St. Thomas Association of REALTORS®
Right At Home Realty