

(Main) - 88 Sir Jacobs Crescent Brampton, Ontario L7A 3T5

$3,600 Monthly
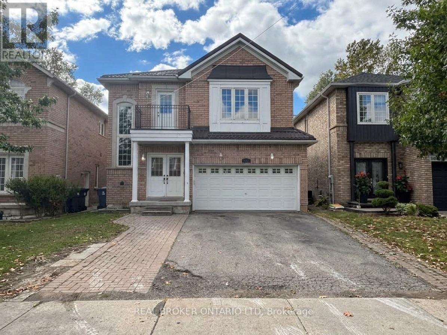
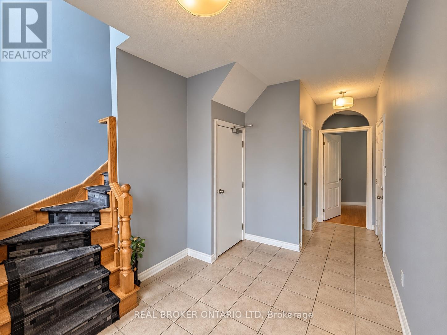
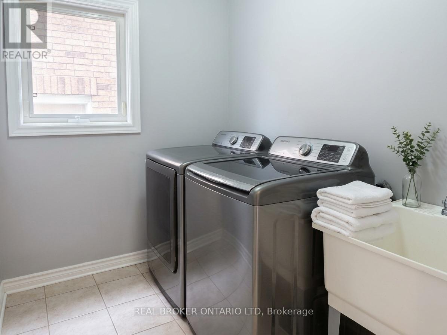
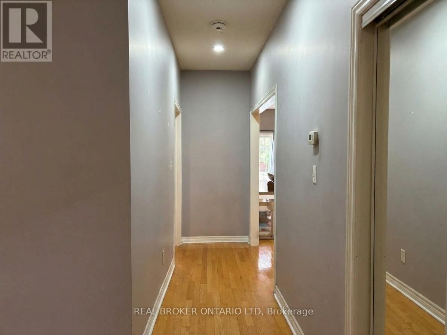
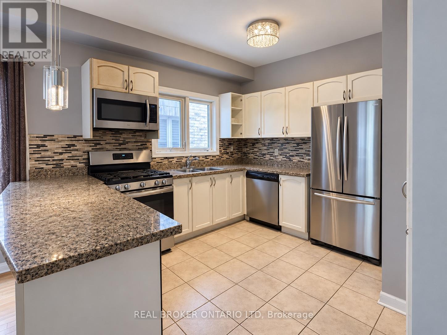
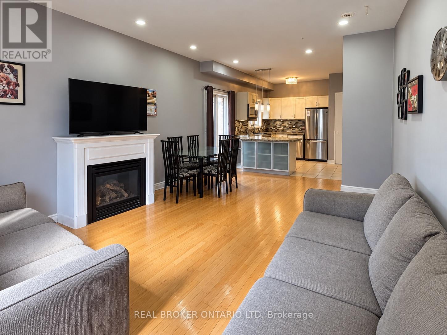
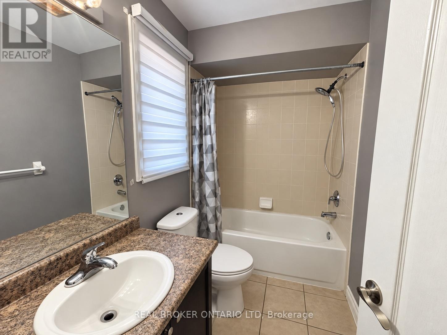
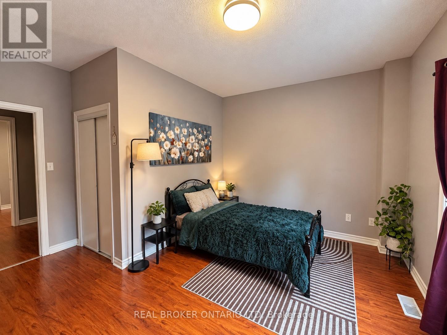
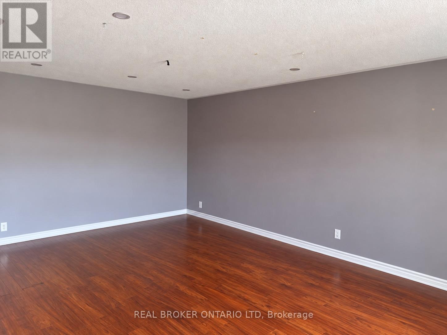
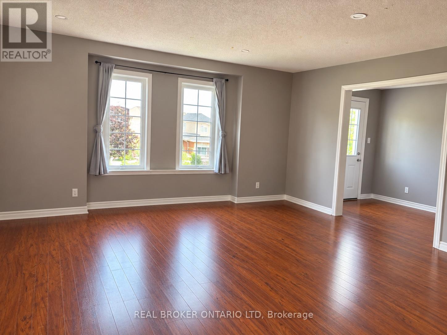
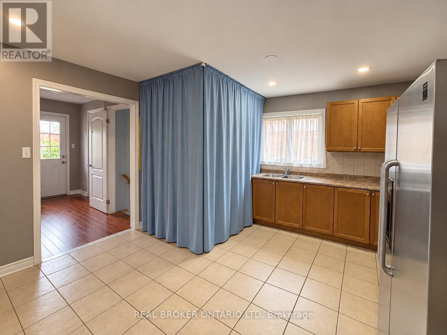
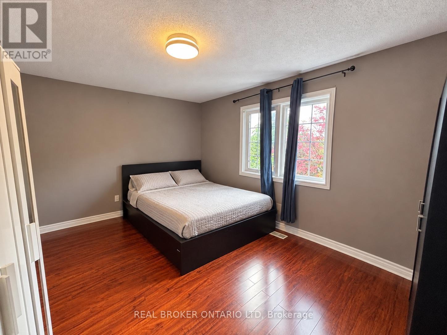
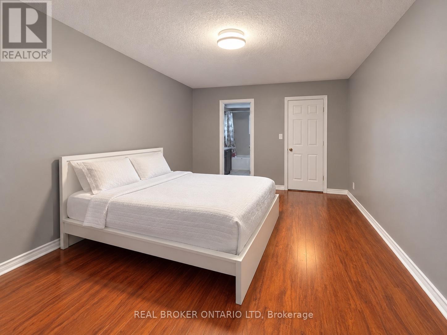
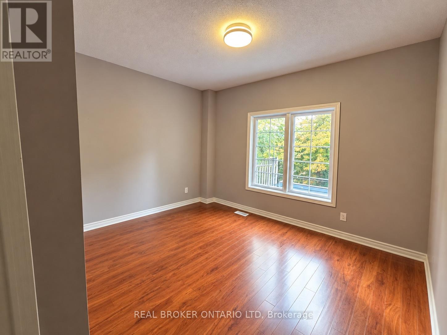
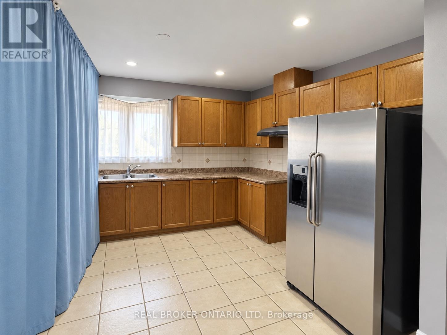
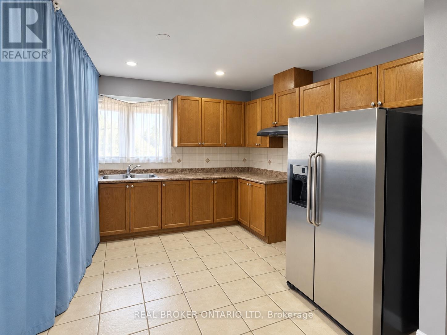
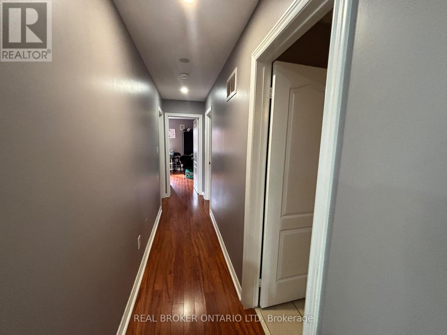
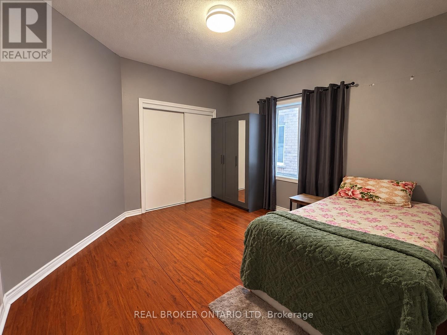
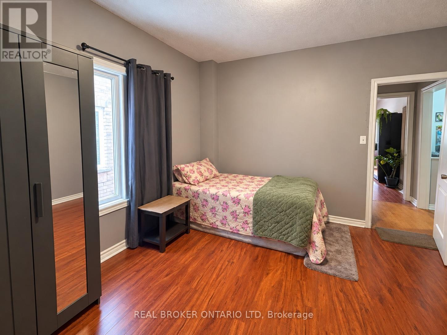
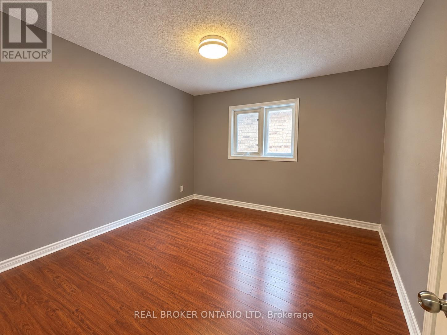
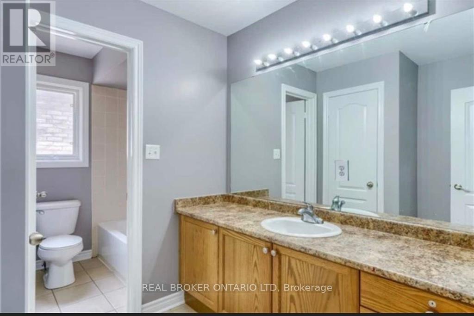
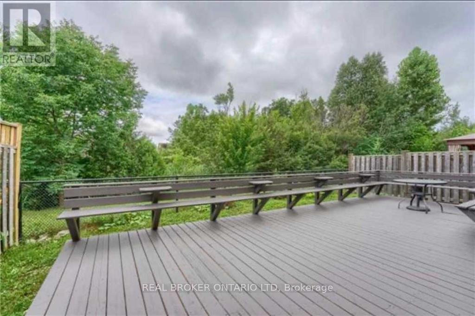
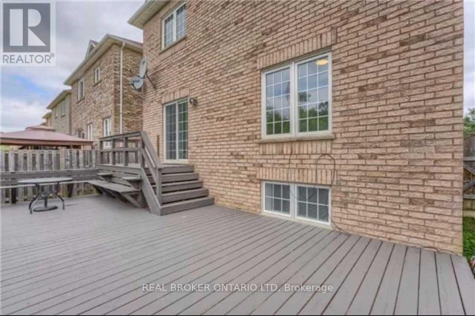
Welcome to this stunning upper-level lease opportunity (basement excluded) at 88 Sir Jacobs Cres, backing directly onto a serene, private ravine! Perfect for multi-generational living or larger families, this spacious home features 5 generous bedrooms and 3 full washrooms. The rare main floor layout includes 2 bright bedrooms, a full washroom, a functional kitchen, and dedicated main-floor separate laundry-offering ideal accessibility and convenience for seniors or parents-while the second level boasts 3 additional bedrooms (including a primary suite with its own private ensuite), a common full washroom, and a versatile extra living area perfect for a family retreat. Conveniently located just minutes from the Cassie Campbell Community Centre, FreshCo, major banks, public transit, top-rated schools, and local parks. (id:38604)
Property Details
| MLS® Number | W13863424 |
| Property Type | Single Family |
| Community Name | Fletcher's Meadow |
| Features | Sump Pump |
| Parking Space Total | 6 |
Building
| Bathroom Total | 3 |
| Bedrooms Above Ground | 5 |
| Bedrooms Total | 5 |
| Basement Development | Partially Finished |
| Basement Type | N/a (partially Finished) |
| Construction Style Attachment | Detached |
| Cooling Type | Central Air Conditioning |
| Exterior Finish | Brick |
| Foundation Type | Concrete |
| Heating Fuel | Natural Gas |
| Heating Type | Forced Air |
| Stories Total | 2 |
| Size Interior | 2,500 - 3,000 Sqft |
| Type | House |
| Utility Water | Municipal Water |
Parking
| No Garage |
Land
| Acreage | No |
| Sewer | Sanitary Sewer |
| Size Depth | 100 Ft ,1 In |
| Size Frontage | 37 Ft |
| Size Irregular | 37 X 100.1 Ft |
| Size Total Text | 37 X 100.1 Ft |
Contact Us
Contact us for more information


The trademarks REALTOR®, REALTORS®, and the REALTOR® logo are controlled by The Canadian Real Estate Association (CREA) and identify real estate professionals who are members of CREA. The trademarks MLS®, Multiple Listing Service® and the associated logos are owned by The Canadian Real Estate Association (CREA) and identify the quality of services provided by real estate professionals who are members of CREA. The trademark DDF® is owned by The Canadian Real Estate Association (CREA) and identifies CREA's Data Distribution Facility (DDF®)
October 13 2026 07:50:17
London and St. Thomas Association of REALTORS®
Real Broker Ontario Ltd