

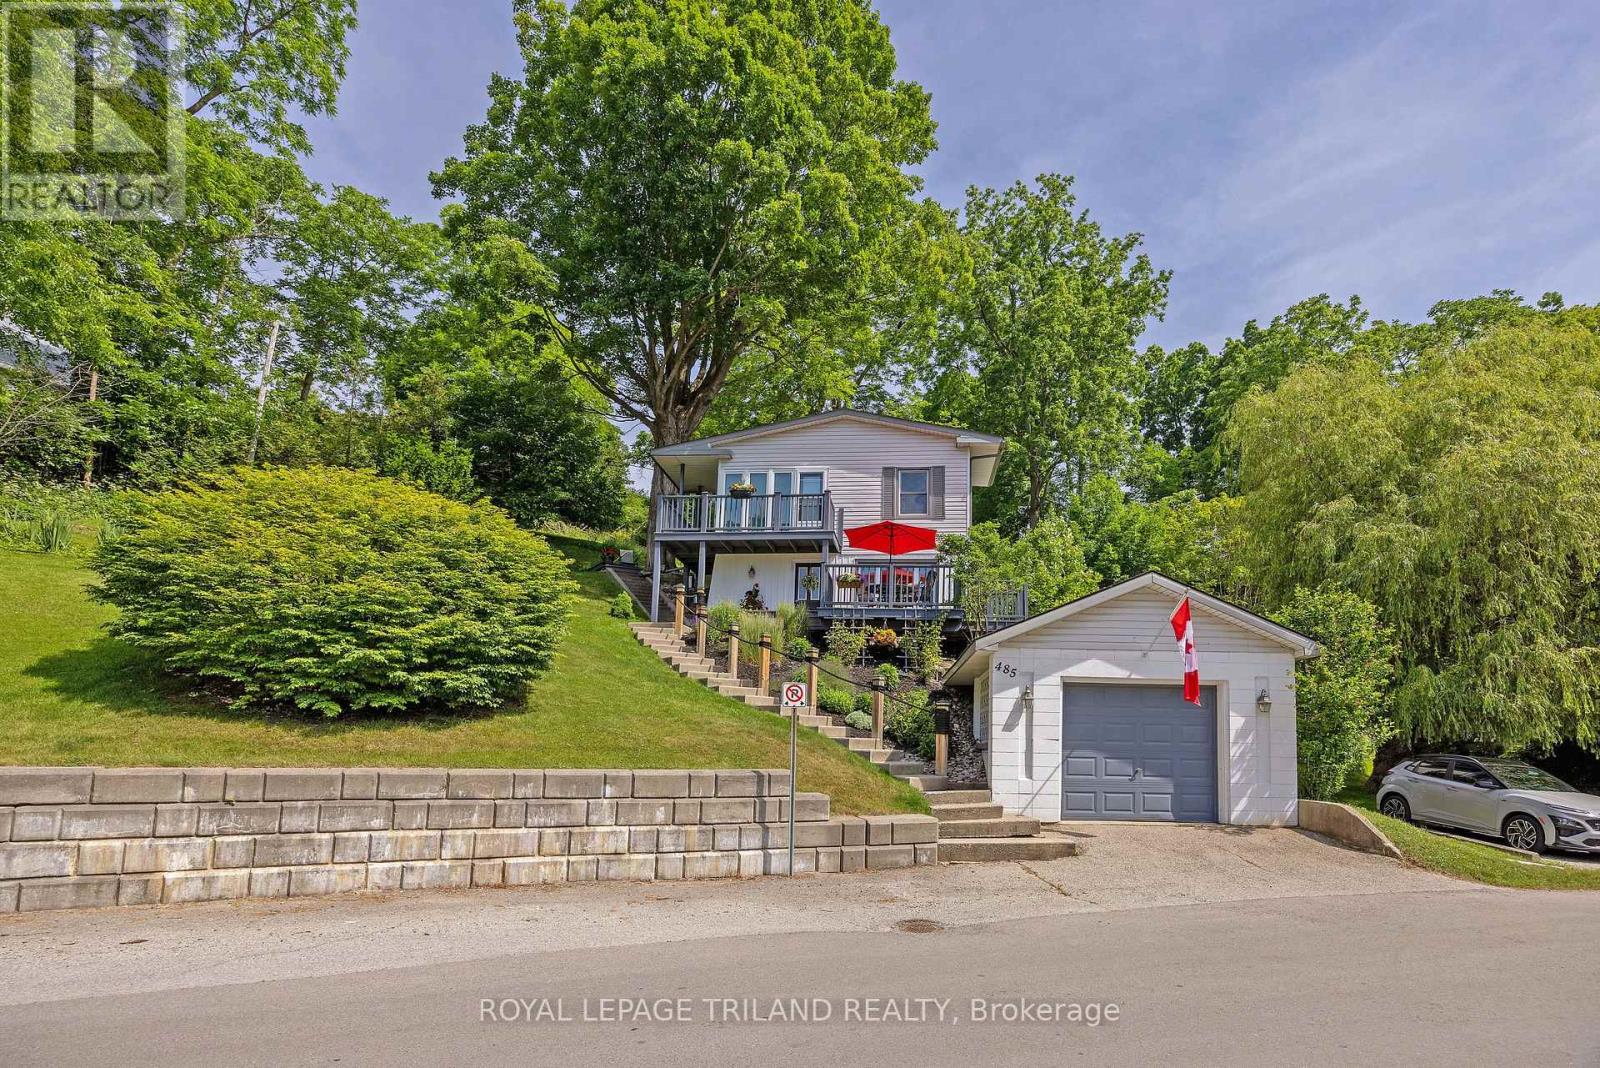
485 Valley Street
Central Elgin, Ontario
Nestled in the heart of Port Stanley, this extraordinary property offers a rare investment opportunity: a meticulously maintained home on a beautiful double lot with severance potential-perfect for future development or expanding your private oasis. From the moment you arrive, true pride of ownership shines through. The bright, open-concept main floor is tailor-made for entertaining, seamlessly blending a spacious kitchen, dining area, and inviting sitting space, alongside a convenient powder room and laundry area. Upstairs, the comfort continues with two generous bedrooms, a full bath, and a cozy family room centered around a warm gas fireplace. Flooded with natural light, the upper level frames picturesque lake views and offers direct access to an elevated deck. Step outside to your choice of multiple decks-perfect for morning coffee or sunset wine while soaking in the tranquil lake breeze and scenery. Located just a short stroll from Erie Rest Beach and all of Port Stanley's boutique shops and dining, this home perfectly balances lake view charm with modern peace of mind (brand-new roof in June 2026, Furnace 2009). Don't miss your chance to own a true piece of paradise. Note: Separate lot taxes are $1,498.32 (2025). (id:38604)
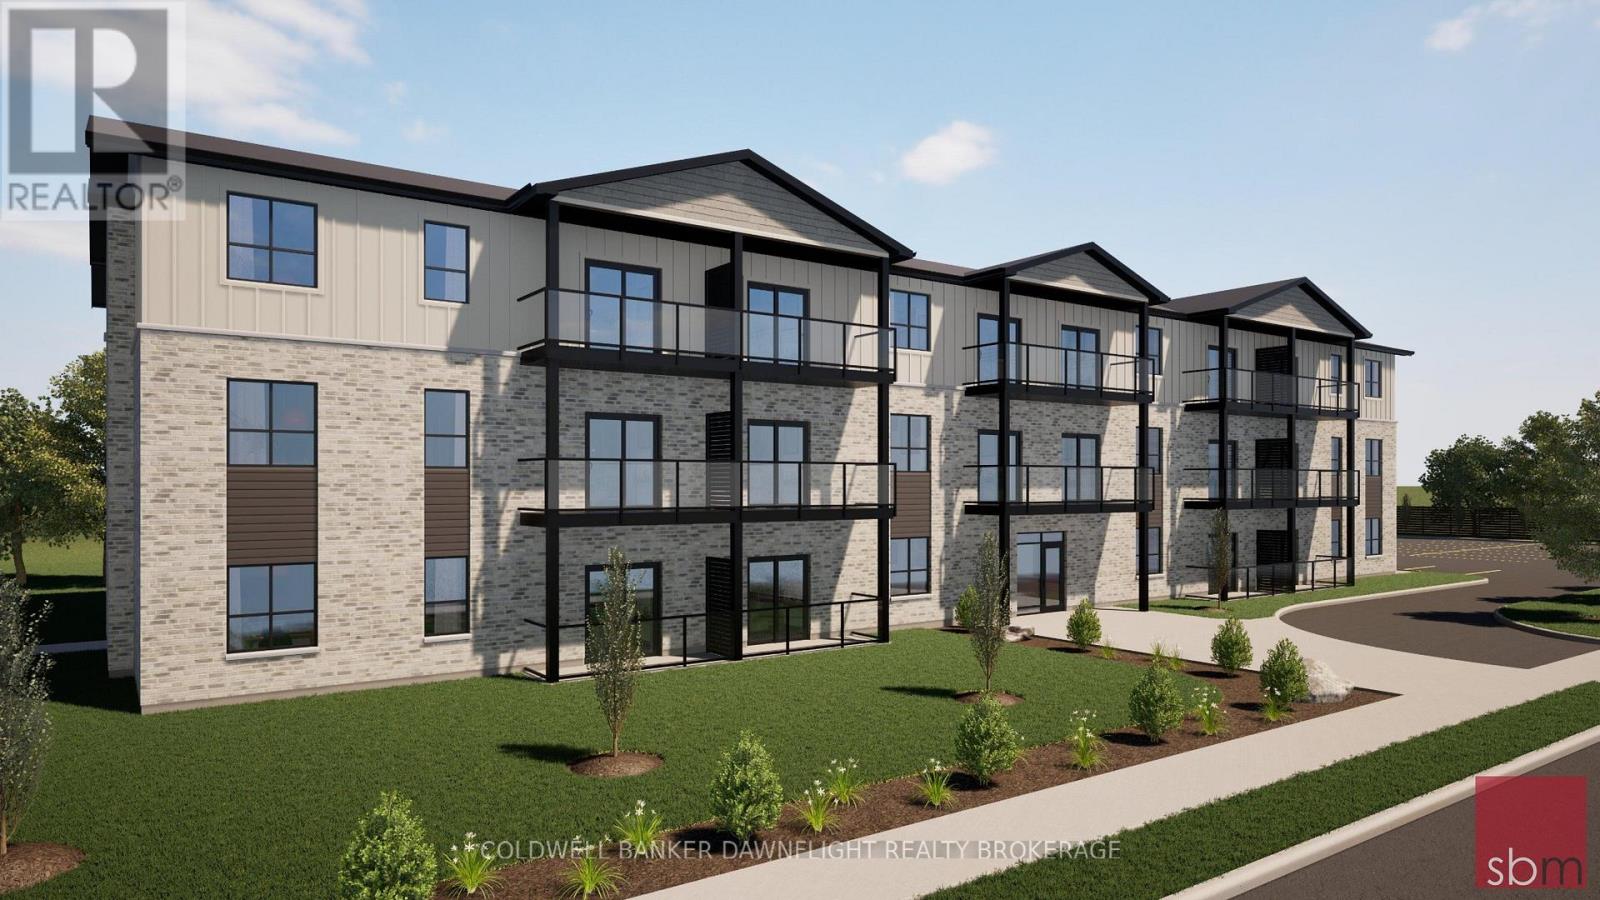
Unit 8a-105 - 18 Centre Street
Bluewater, Ontario
Experience modern small-town living in this vibrant, brand new apartment building located in the heart of Zurich. This thoughtfully designed two-bedroom suite with open concept living, walk in closet, and balcony has the perfect blend of contemporary style, energy efficiency, and everyday comfort making it ideal for professionals, retirees, seniors or anyone seeking low-maintenance living. Residents will appreciate the stylish and modern finishes throughout, including luxury vinyl plank flooring, quartz countertops, soft-close cabinetry, elegant kitchen backsplashes, stainless steel appliances, and in-suite stackable washer and dryer units. Most suites include tub-shower inserts, while select accessible units feature walk-in showers designed with seniors and wheelchair users in mind. Each suite features its own electric ducted heating and cooling system with individual climate control, along with an in-unit water heater with temperature control for added convenience and efficiency. Tenants are responsible for hydro and water in addition to the monthly rent amount. Constructed with a strong focus on sustainability and long-term comfort, the building exceeds traditional code requirements with a high-efficiency design that is more than 28% more energy efficient than standard construction. Enhanced insulation, double and triple-glazed windows and doors, and low-flow plumbing fixtures all contribute to lower utility costs and improved year-round comfort. Located just six kilometres from Lake Huron, Zurich is a charming and close-knit village ideally situated near Saint Joseph, Grand Bend, and Bayfield. This is an exciting opportunity to enjoy brand new living in one of Huron County's most welcoming communities. (id:38604)
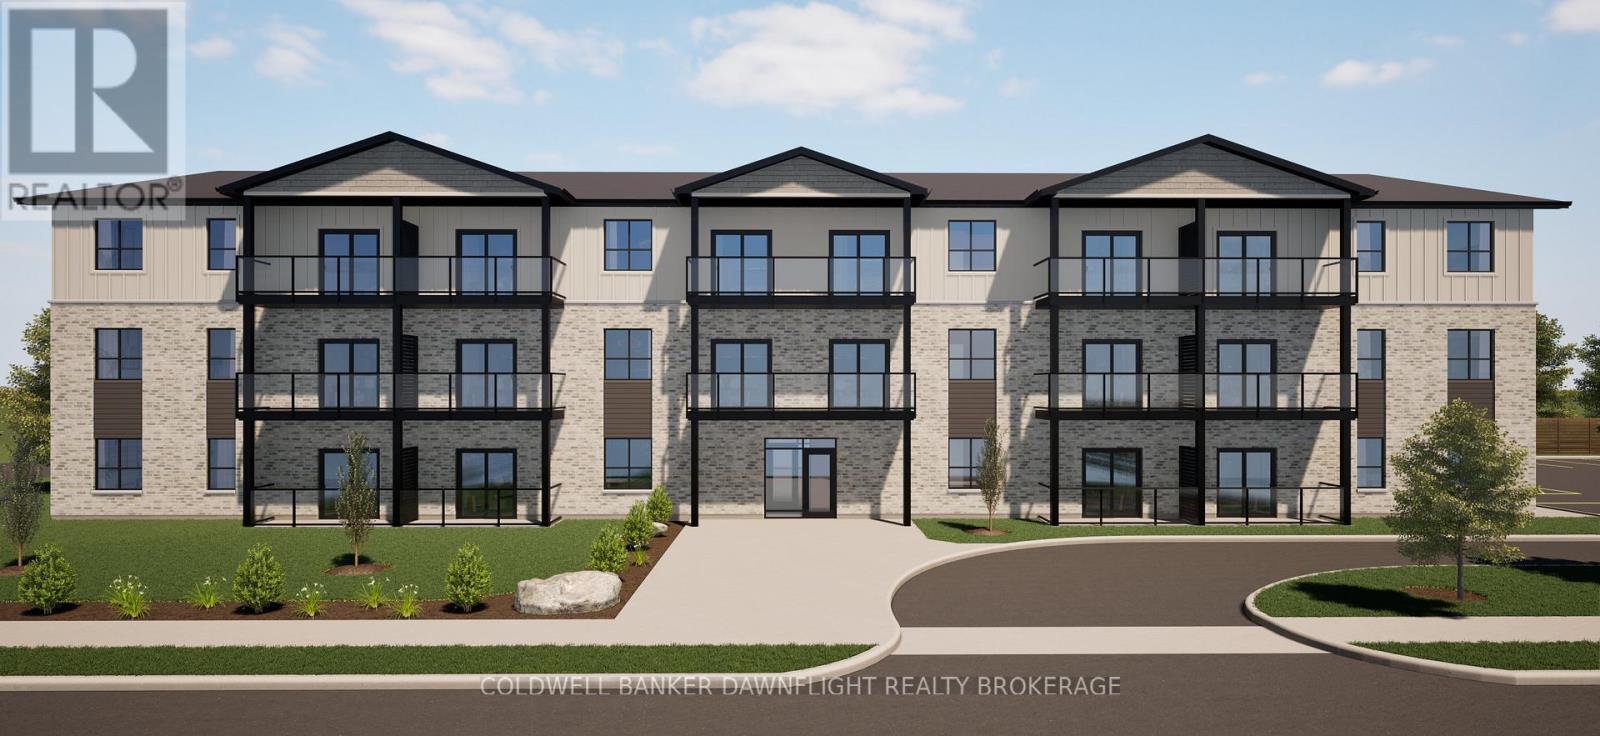
Unit 2a-201 - 18 Centre Street
Bluewater, Ontario
Experience modern small-town living in this vibrant, brand new apartment building located in the heart of Zurich. This thoughtfully designed one-bedroom suite offers a perfect blend of contemporary style, energy efficiency, and everyday comfort making it ideal for professionals, retirees, seniors or anyone seeking low-maintenance living. Residents will appreciate the stylish and modern finishes throughout, including luxury vinyl plank flooring, quartz countertops, soft-close cabinetry, elegant kitchen backsplashes, stainless steel appliances, and in-suite stackable washer and dryer units. Most suites include tub-shower inserts, while select accessible units feature walk-in showers designed with seniors and wheelchair users in mind. Each suite features its own electric ducted heating and cooling system with individual climate control, along with an in-unit water heater with temperature control for added convenience and efficiency. Tenants are responsible for hydro and water in addition to the monthly rent amount. Constructed with a strong focus on sustainability and long-term comfort, the building exceeds traditional code requirements with a high-efficiency design that is more than 28% more energy efficient than standard construction. Enhanced insulation, double and triple-glazed windows and doors, and low-flow plumbing fixtures all contribute to lower utility costs and improved year-round comfort. Located just six kilometres from Lake Huron, Zurich is a charming and close-knit village ideally situated near Saint Joseph, Grand Bend, and Bayfield. This is an exciting opportunity to enjoy brand new living in one of Huron County's most welcoming communities. (id:38604)
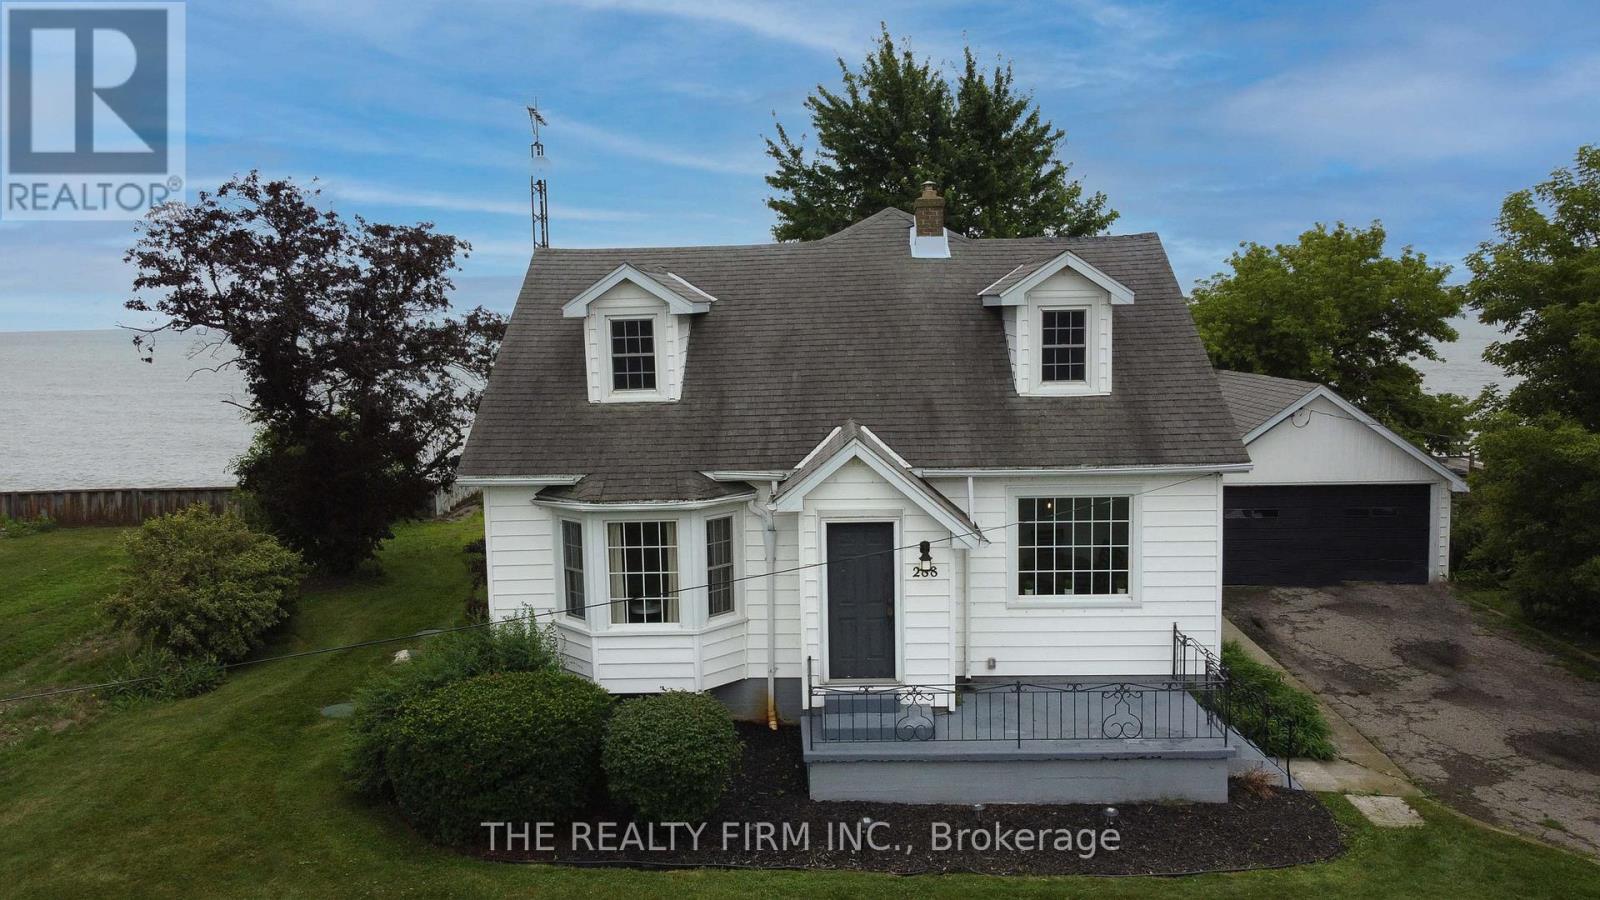
18378 Erie Shore Drive
Chatham-Kent, Ontario
You're going to love it here. Whether you're looking for a year-round home by the water, a seasonal escape, or a smart investment opportunity, this property checks all the boxes. Set on a massive double lot, there's endless space for outdoor entertaining, family activities, or simply relaxing in your own private setting. Take advantage of private beach access and enjoy easy walk-in entry to the lake for those quick summer dips. Soak in the views from the Juliet balcony off the primary suite, or unwind with friends on the backyard deck overlooking the water-perfect for morning coffee or evening sunsets. Inside, the home offers a spacious and functional layout featuring 4 bedrooms, 2 bathrooms, 2 living areas, and a formal dining room, providing plenty of room for family, guests, or renters. Lovingly cared for and full of potential, this property is ready for its next chapter. Add it to your investment portfolio or make it your own lakeside retreat. Property comes fully furnished! (id:38604)
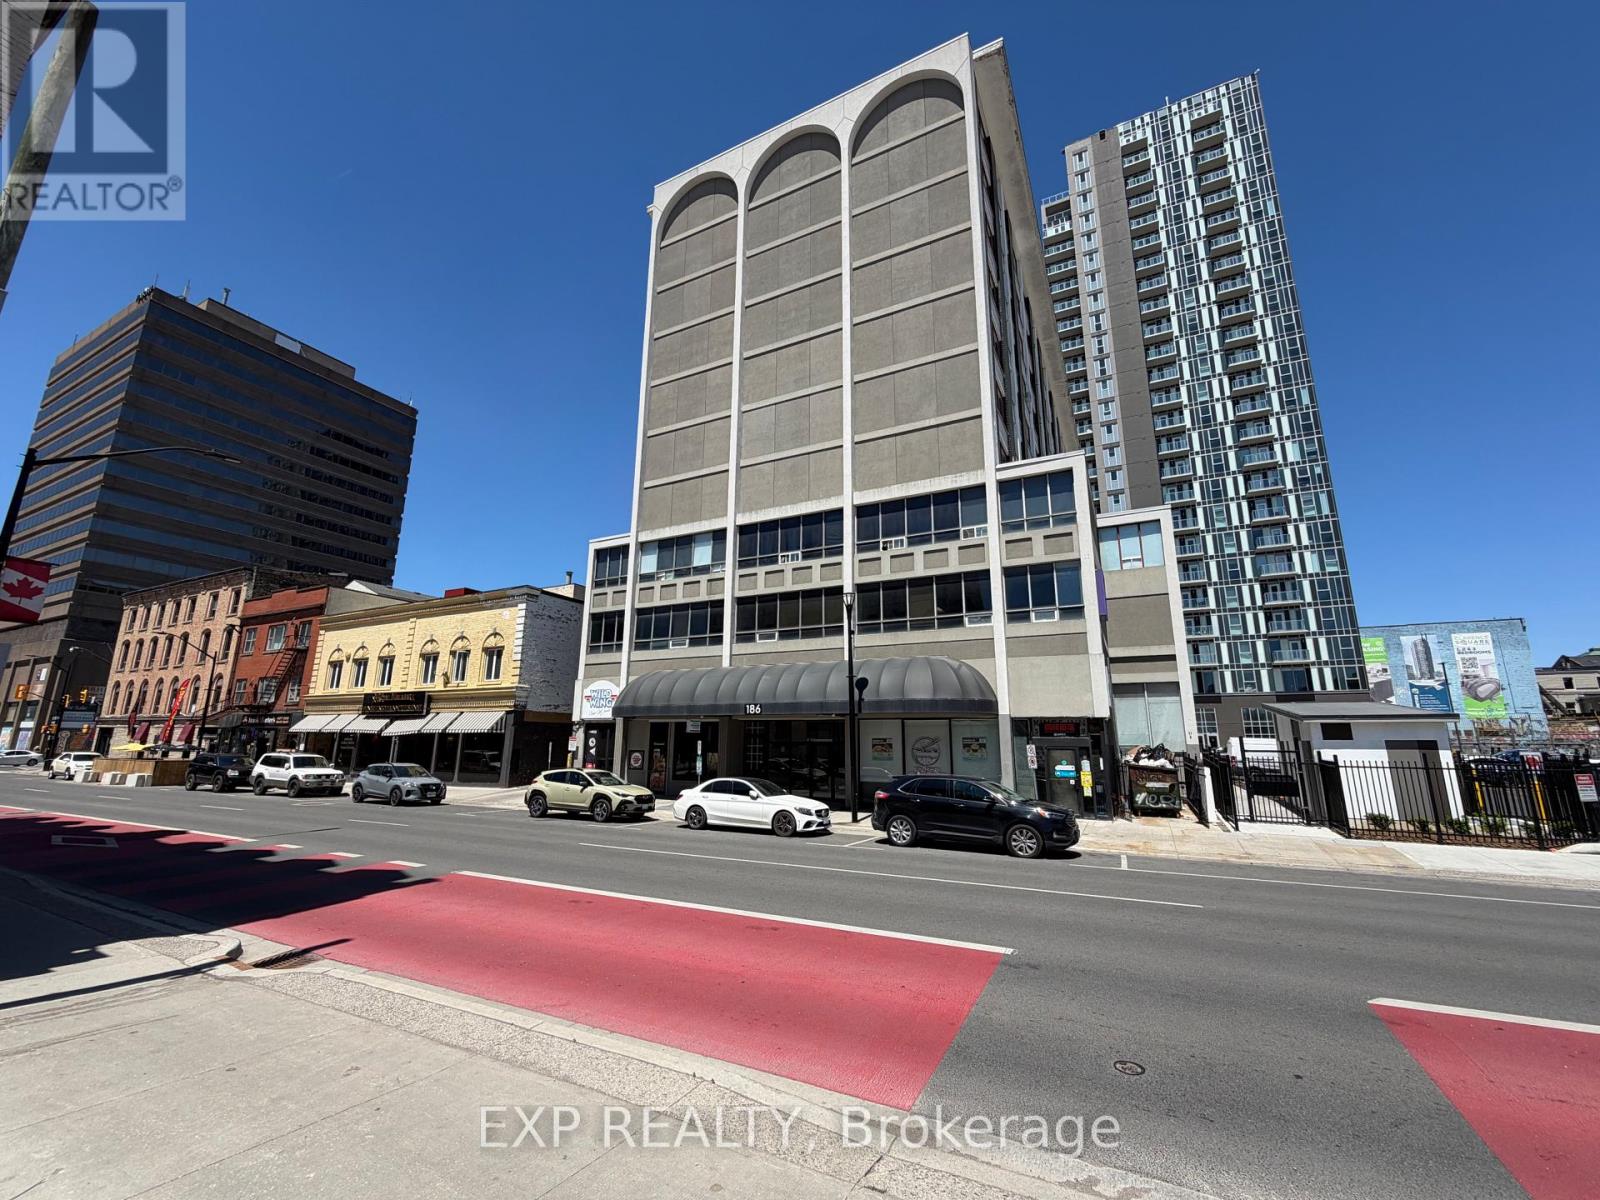
L10 - 186 King Street
London East, Ontario
Rare turnkey restaurant opportunity in the heart of Downtown London. This fully equipped 1,700 SF space features a large commercial exhaust hood, functional kitchen layout, and seating for up to 55 patrons. Located in one of London's busiest downtown corridors, directly in front of the City's new Bus Rapid Transit corridor, the property benefits from high pedestrian and vehicle traffic, making it an ideal location for dine-in service, takeout, and delivery-focused concepts. Surrounded by office towers, retail businesses, entertainment venues, and hundreds of residential units, including approximately 200 apartment units directly above the space. Just steps from the Covent Garden Market and Canada Life Place, home to major sporting events, concerts, and year-round attractions. A large public parking lot directly in front of the restaurant provides convenient customer parking, while secured employee parking is available next door for an additional fee. Net rent $35 per SF + TMI $7.50 per SF ($6,020.83 monthly) plus HST and utilities. (id:38604)
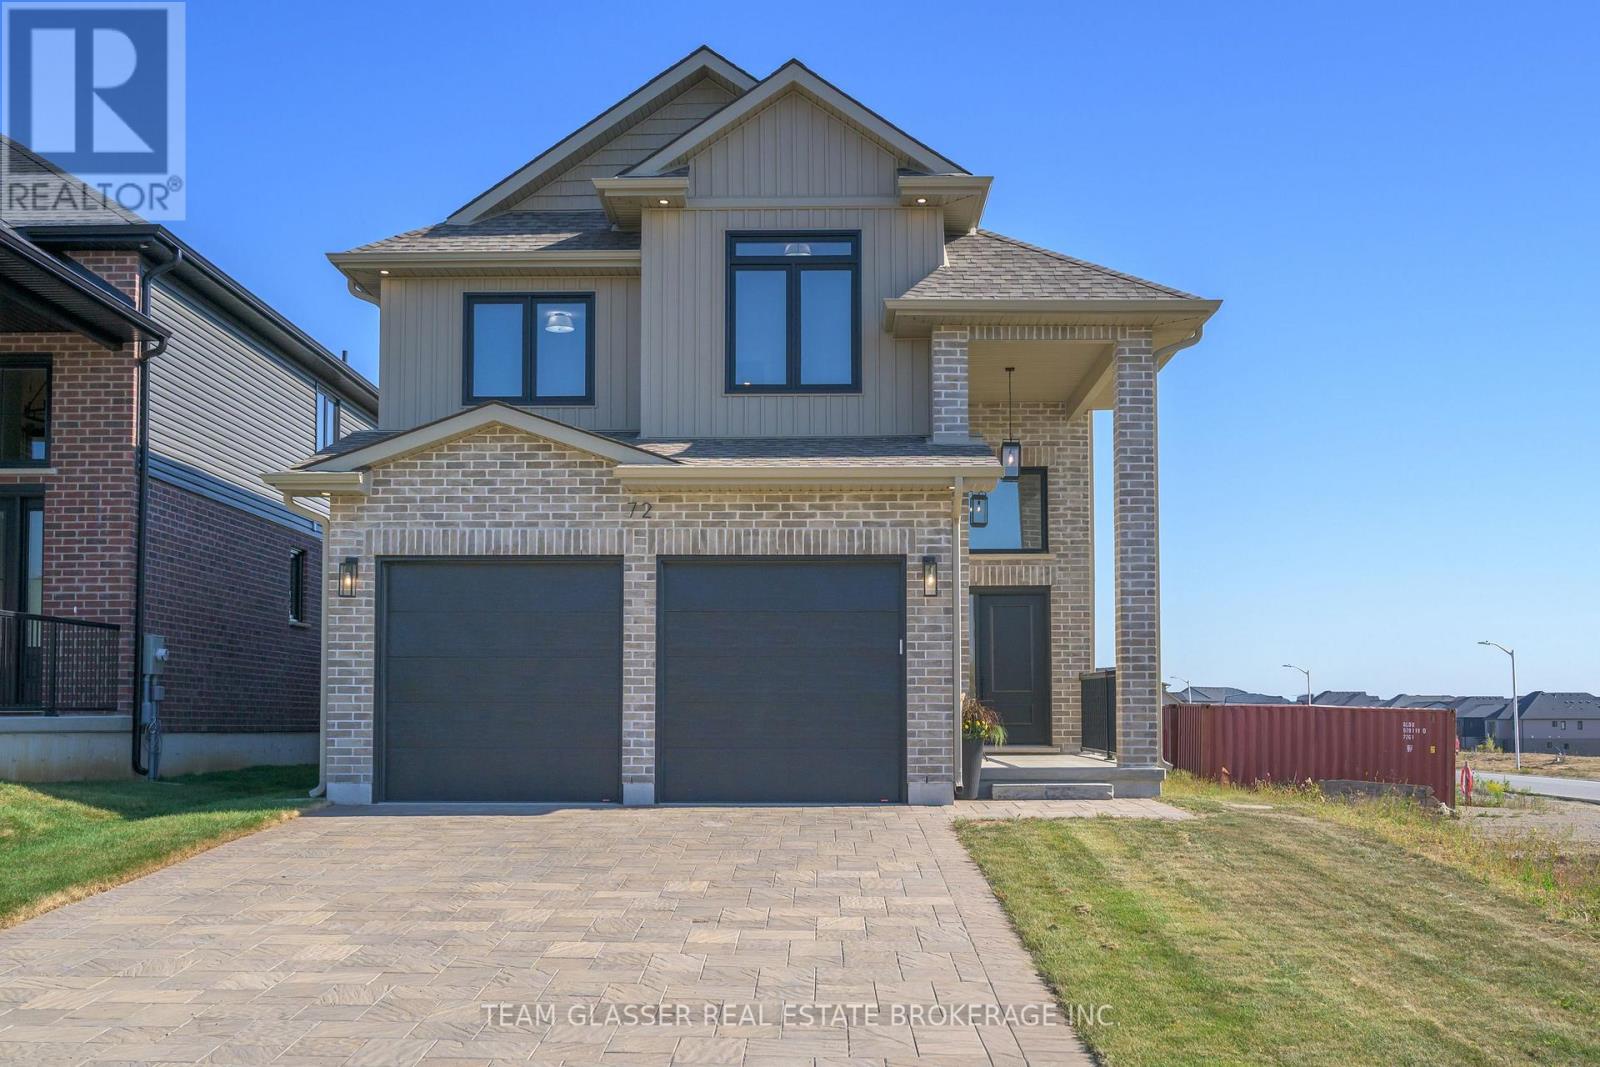
71 Allister Drive
Middlesex Centre, Ontario
PRICE IS INCLUDING NEW HST REBATE FOR AGREEMENTS SIGNED BETWEEN APRIL 1 2026 TO MARCH 31ST 2027 FOR PRINCIPAL RESIDENCE HOMES. The Model is AVAILABLE IMMEDIATELY - MOVE IN READY - 2nd home could be ready (the Iris) in 45 days. The 2,011 sq ft Indigo Model by award-winning Magnus Homes is a well-designed 4-bedroom, 2-storey home on a 40' lot in desirable Kilworth Heights III. Bright open-concept main floor with large windows, island kitchen, and great flow for family living and entertaining. Upper level offers four spacious bedrooms, including a bright and large primary suite. Quality finishes include 9' ceilings, engineered hardwood, quartz countertops throughout, and fully tiled baths. Exterior finishes selected from builder samples (brick/stone/siding). Fully sodded lot, concrete or paverstone driveway, and attached 2-car garage included. All finishes in this model are BUILDER STANDARD (excluding lighting and staging), come see our standard in person! Family-friendly neighbourhood with country feel, close to trails, Komoka Ponds, river, and community centre. NEW in 2026: walk to grocery, pharmacy, plaza, and new primary school. Photos may vary by model and upgrades. Come and see our Model (by appt.) (id:38604)
Exp Realty
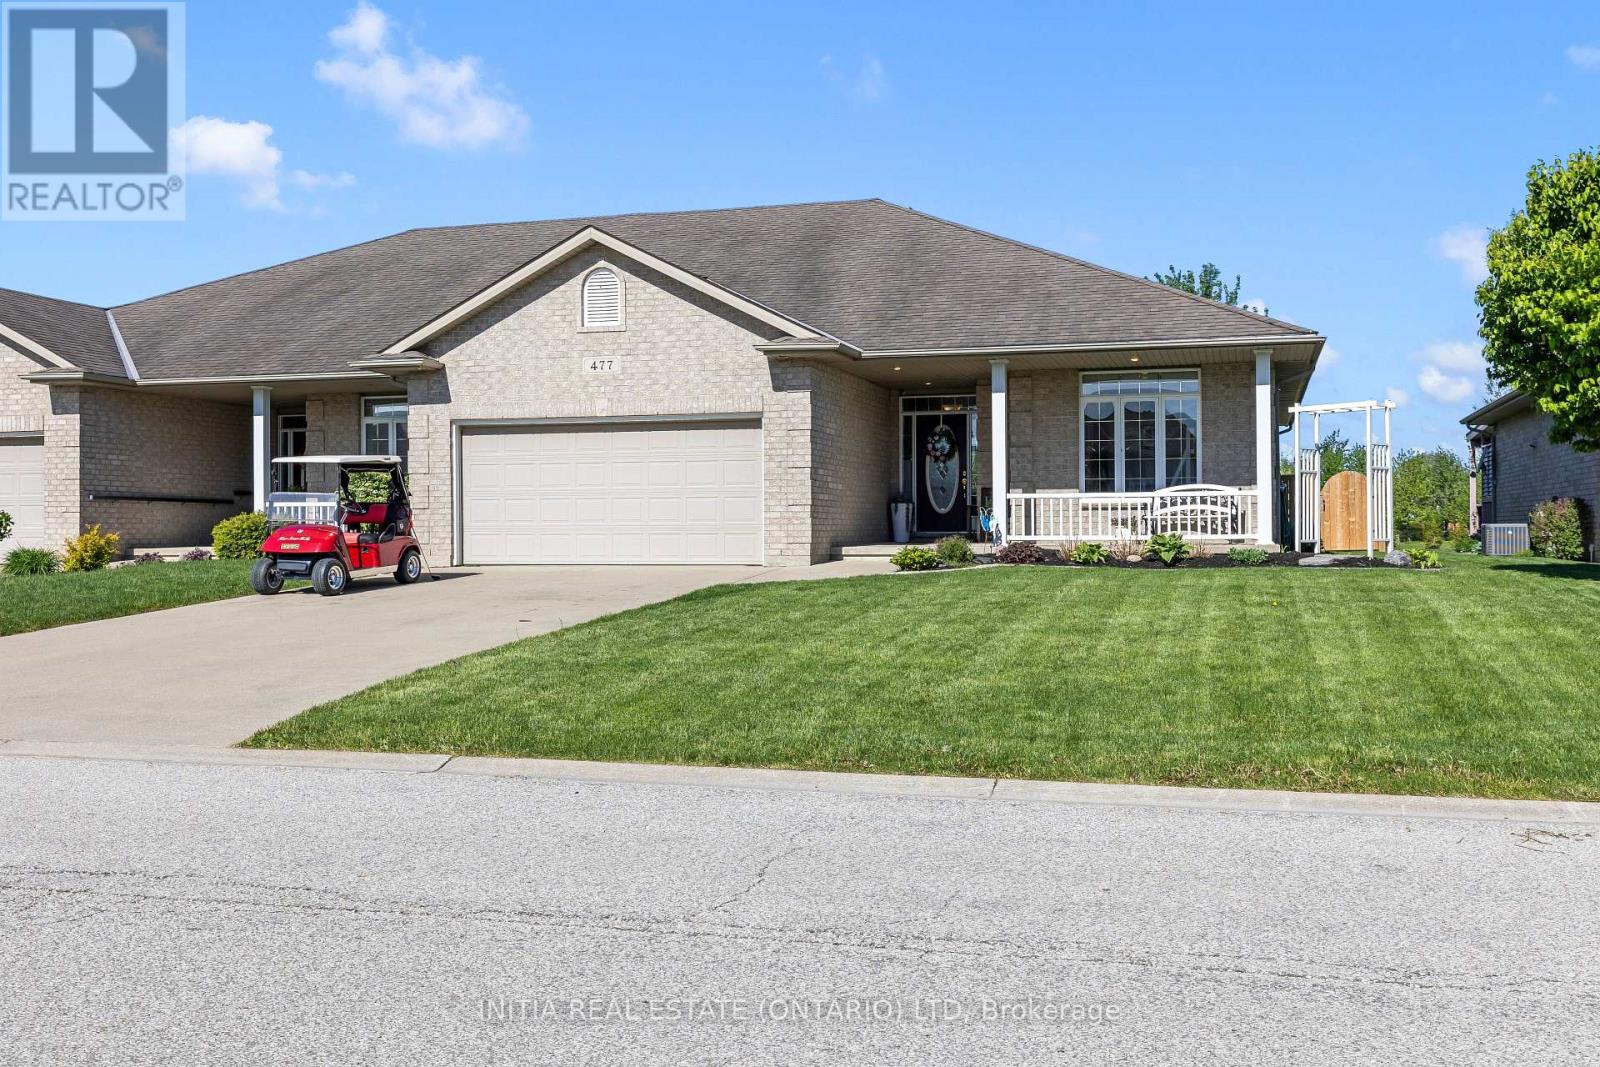
477 1st Avenue
Petrolia, Ontario
Experience a luxury bungalow in this one-of-a-kind home backing directly onto Kingswell Glen Golf Club! Perfectly located with stunning golf course views from your private deck, this beautifully maintained property offers an open-concept layout designed for both entertaining and everyday living. Featuring 3 bedrooms plus a den and 3 full bathrooms, this home provides the perfect blend of comfort and functionality. The spacious primary suite includes a full ensuite and an impressive 70 sq. ft. walk-in closet, while the fully fenced backyard creates the perfect space to relax and enjoy the scenery. Complete with a double car garage and parking for 4 additional vehicles, this exceptional property truly has it all! (id:38604)
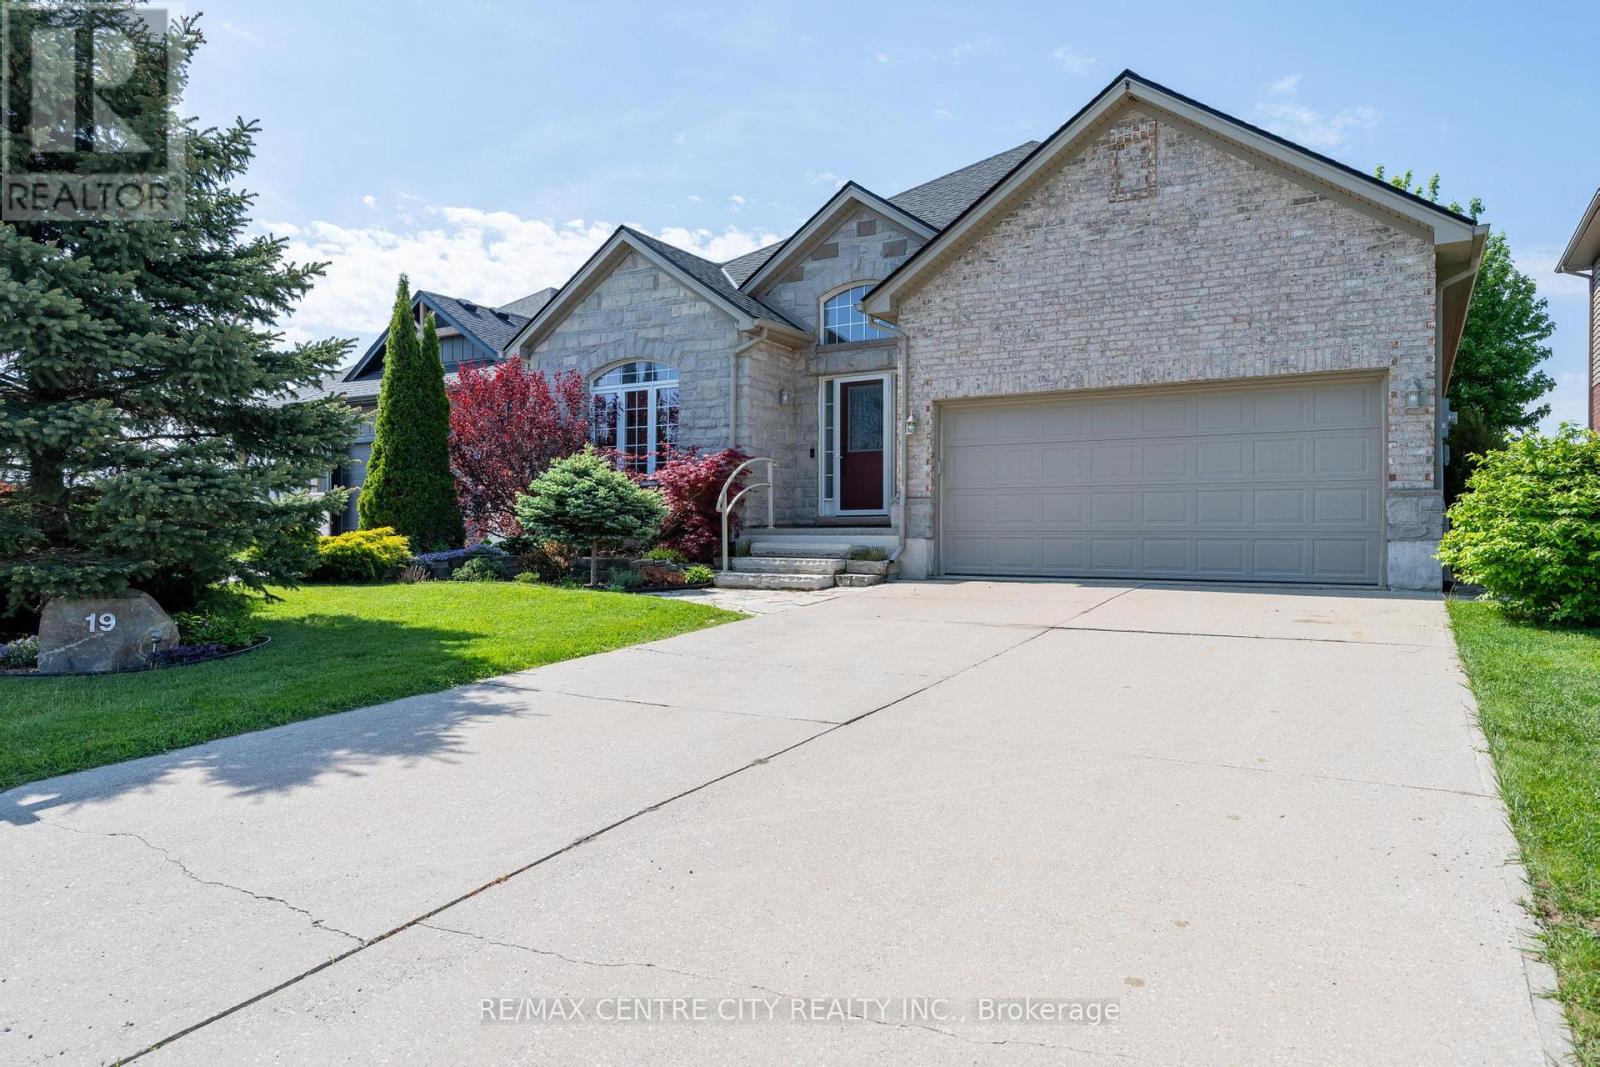
19 Hamilton Street
North Middlesex, Ontario
Executive bungalow loaded with premium finishes throughout and offering exceptional value in the heart of Ailsa Craig. This beautifully maintained 3+1 bedroom, 3 full bathroom home features 1,575 sq ft on the main floor with a large finished lower level offering additional living space, a full bath, and a spacious bedroom complete with two walk-in closets. Step into the impressive foyer with soaring 12 ft ceilings, while the remainder of the main floor features 9 ft ceilings, hardwood flooring, crown moulding, and transom windows throughout. The bright living room is centered around a stunning natural stone fireplace, while the kitchen boasts quality cabinetry, granite countertops, and travertine backsplash. The spacious primary bedroom offers a walk-in closet and private ensuite. Third bedroom on main level currently being used as an office. Convenient mudroom off the double car garage features main floor laundry and an additional bathroom. Potential for an in law suite or secondary kitchen in the lower level with existing stove electrical outlet and hot/cold water rough ins already in place. Outside, enjoy your own private backyard oasis complete with mature landscaping, deck, koi pond, hot tub, and peaceful views of the man made pond. Located just 20 minutes to North London and 15 minutes to Strathroy, this is a rare opportunity to own a truly complete lifestyle property. (id:38604)
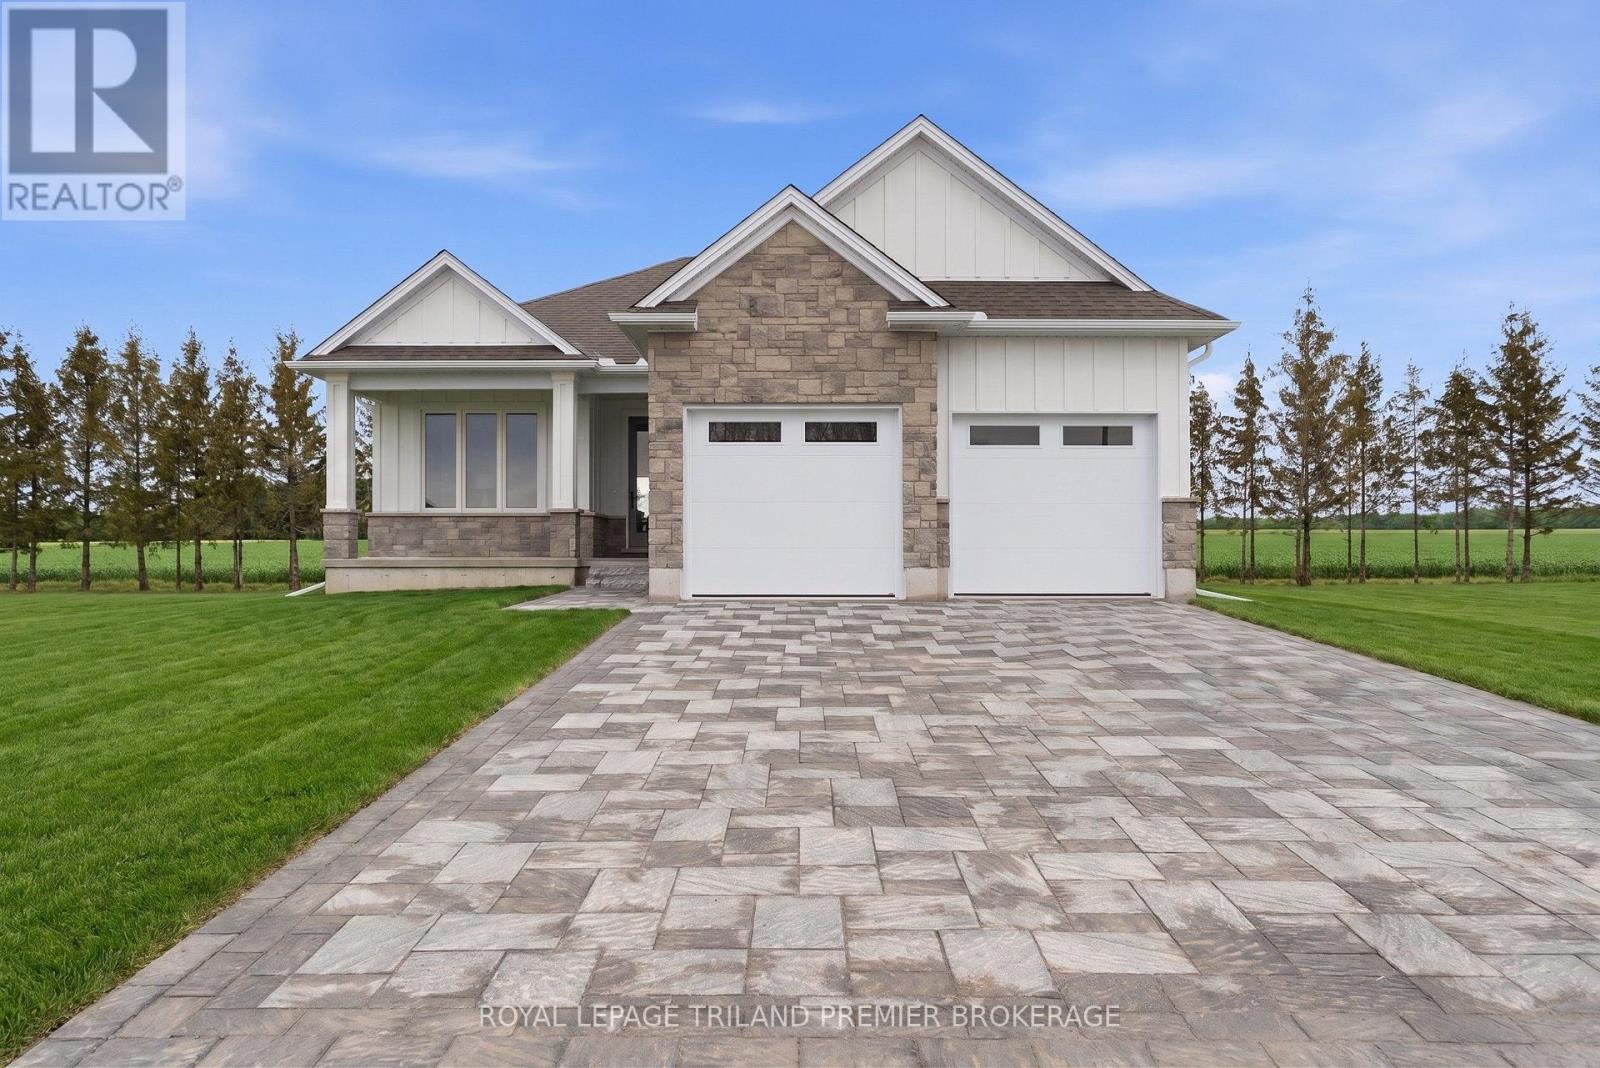
108 Dearing Drive
South Huron, Ontario
TO BE BUILT: The HST rebate has been adjusted to list price. Welcome to Grand Bend's newestsubdivision, Sol Haven! Just steps to bustling Grand Bend main strip featuring shopping, dining and beachaccess to picturesque Lake Huron! Hazzard Homes presents The Murlough, 1656 sq ft of expertly designed,premium living space in desirable Sol Haven. Enter through the front door into the spacious foyer throughto the bright and spacious open concept main floor featuring Hardwood flooring throughout the main level(excluding bedrooms); generous mudroom/laundry room, kitchen with custom cabinetry, quartz/granitecountertops and island with breakfast bar; expansive bright great room with 7' tall windows/slider;dinette; den/flex room with large window overlooking the front porch; main bathroom and 2 bedroomsincluding primary suite with 4- piece ensuite (tiled shower with glass enclosure, double sinks and quartzcountertops) and walk in closet. Other standard features include: Hardwood flooring throughout main level(excluding bedrooms), 9' ceilings on main level, under- mount sinks, 10 pot lights and $1500 lightingallowance, rough-ins for security system, rough-in bathroom in basement, A/C, paver stone driveway andpath to front door and more! Other lots and plans to choose from. Lots of amenities nearby including golf,shopping, LCBO, grocery, speedway, beach and marina. List price is base price, photos show upgraded items. *MODEL HOME IS AT 78 DEARING DRIVE* (id:38604)

2670 Putnam Road
Thames Centre, Ontario
This is the one! Just 10 minutes from London, this stunning acreage with Wallace Creek running through it features a beautiful 4 bedroom raised bungalow with an oversized garage that easily fits two large pickup trucks, plus outdoor parking for an RV, 45ft trailer, and more. Blending modern upgrades, thoughtful design, and expansive living, its amazing inside and out. The home is warm and inviting with vaulted ceilings, open concept layout, oversized windows, and hickory hardwood floors. A dual sided gas fireplace connects the great room and gourmet kitchen, which boasts a 12 ft quartz island, abundant cabinetry, and casual dining. Patio doors open to a large two tier deck and private yard, ideal for seamless indoor / outdoor living. All bedrooms fit king beds and include closet organizers. The main floor features two bedrooms, including a primary suite with two walk-ins and a spa like bath with double sinks and walk-in shower. Laundry/mud room and powder room complete the floor for easy one level living. The fully finished lower level offers a huge family room, two more bedrooms, full bath with tub/shower/double sinks, and a versatile workshop (pre-wired and plumbed for second kitchen to easily convert for an in-law suite). Direct stairs connect to the oversized insulated garage, perfect for car enthusiasts or hobbyists. Meticulously maintained with a new roof (2016), furnace, AC, and UV air cleaner (2017), plus updated doors, custom lighting, and modern finishes. Central vac, gas BBQ line, two sheds, and negotiable zero-turn mower and snowblower add convenience. The sprawling lot offers privacy and mature landscaping, with low maintenance perennial gardens and a peaceful creek that attracts herons, deer, turtles, foxes, and more, your own private retreat. Just 3 minutes to Hwy 401 and under 30 minutes to Ingersoll, Dorchester, St. Thomas, and Aylmer. (id:38604)
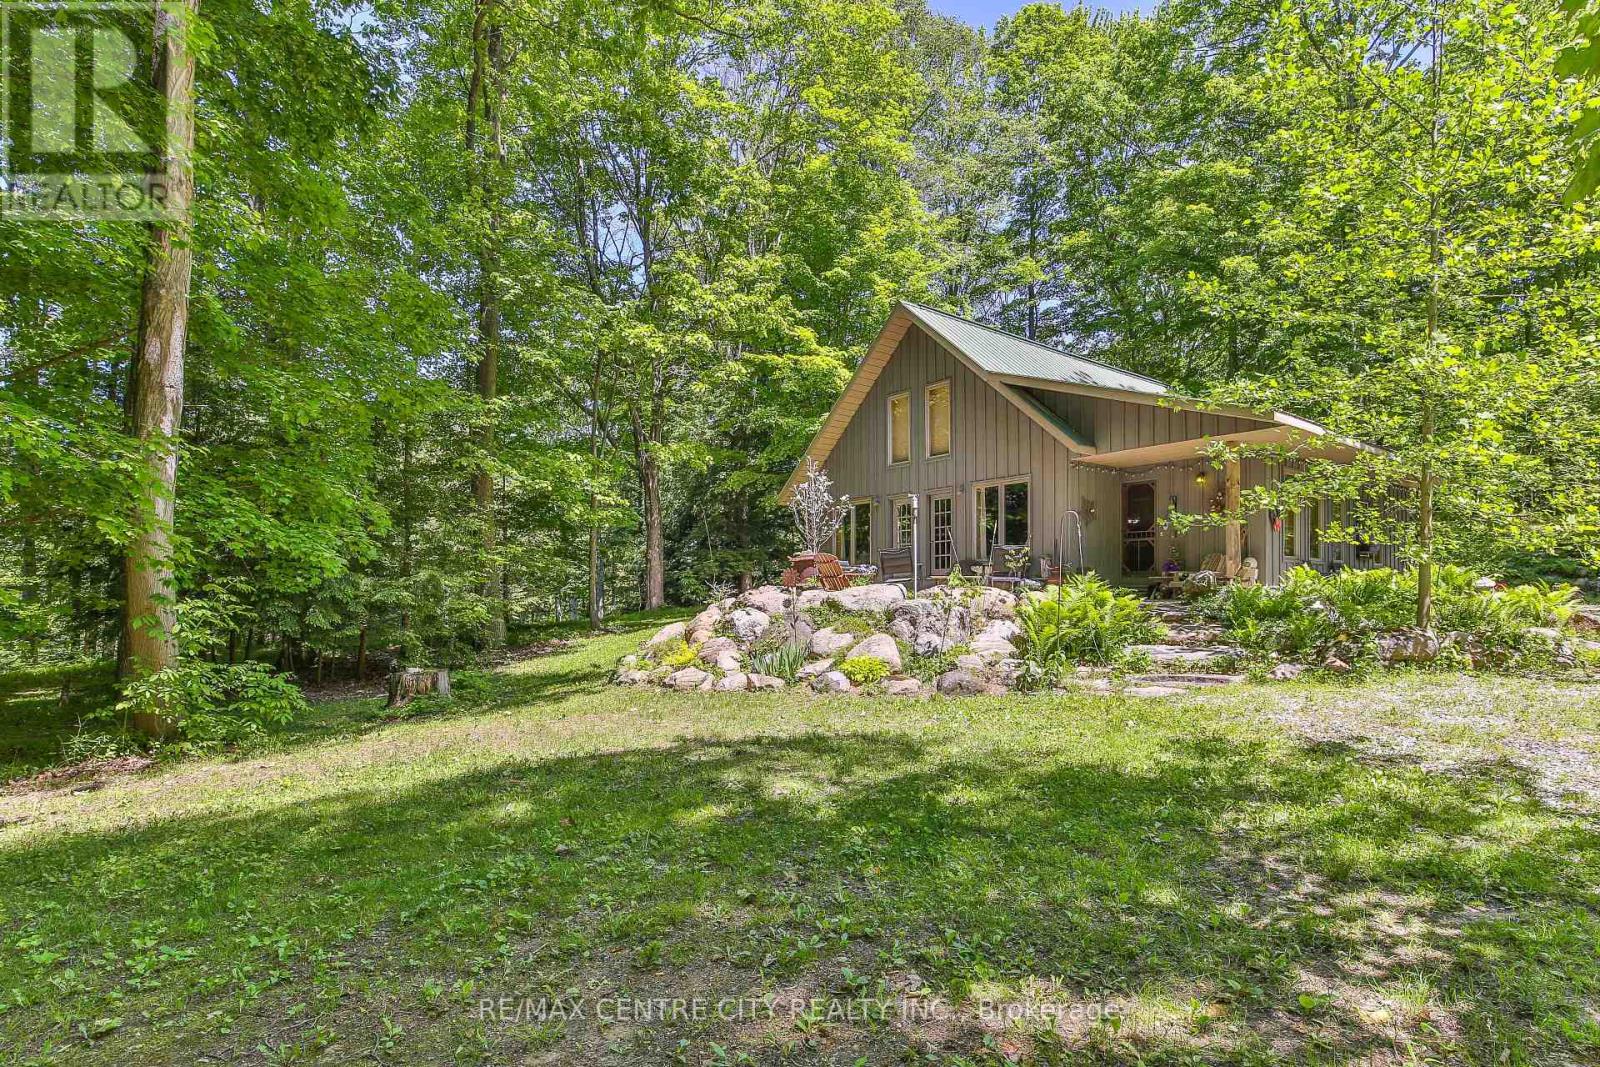
53860 Jackson Line
Bayham, Ontario
Why buy up North when you can buy this?! Tucked away on a quiet dead-end road and nestled into a picturesque ravine, this one-of-a-kind custom log and Hardie Board cabin sits on 1.6 acres of natural beauty surrounded by mature trees, abundant wildlife, and the peaceful charm of Little Otter Creek nearby. Whether you're looking for a year-round residence, a weekend getaway, or an income-generating Airbnb opportunity, this property offers endless possibilities. Conveniently located just 10 minutes from Port Burwell Beach and close to kayaking, canoeing, and outdoor recreation, while everyday amenities are only 5 minutes away. Crafted from local Southern Ontario Red Pine logs, the stunning interior showcases soaring cathedral ceilings, an abundance of natural light through oversized windows, and an open-concept layout ideal for entertaining. The spacious kitchen features a large walk-in pantry and flows seamlessly into the dining and living areas. A spectacular floor-to-ceiling natural stone wood-burning fireplace serves as the heart of the home, creating warmth and character throughout. The main floor offers one bedroom with potential for a second bedroom or flexible living space, along with a full 3-piece bathroom complete with a soaker tub and separate shower. Upstairs, the loft-style primary retreat features a walk-in closet and private walkout deck leading to a charming bunkie, perfect for guests, a studio, or additional sleeping accommodations. Step outside to enjoy the expansive natural stone patio, beautifully crafted stairways, and starlit bonfires. Two garden sheds provide ample storage for tools, outdoor equipment, and recreational gear. Surrounded by breathtaking views of nature in every direction, this quiet and serene property offers the perfect blend of rustic charm, privacy, and outdoor living. Truly unlike anything else on the market, this remarkable log cabin retreat is a rare opportunity to own a handcrafted piece of Southwestern Ontario paradise. (id:38604)
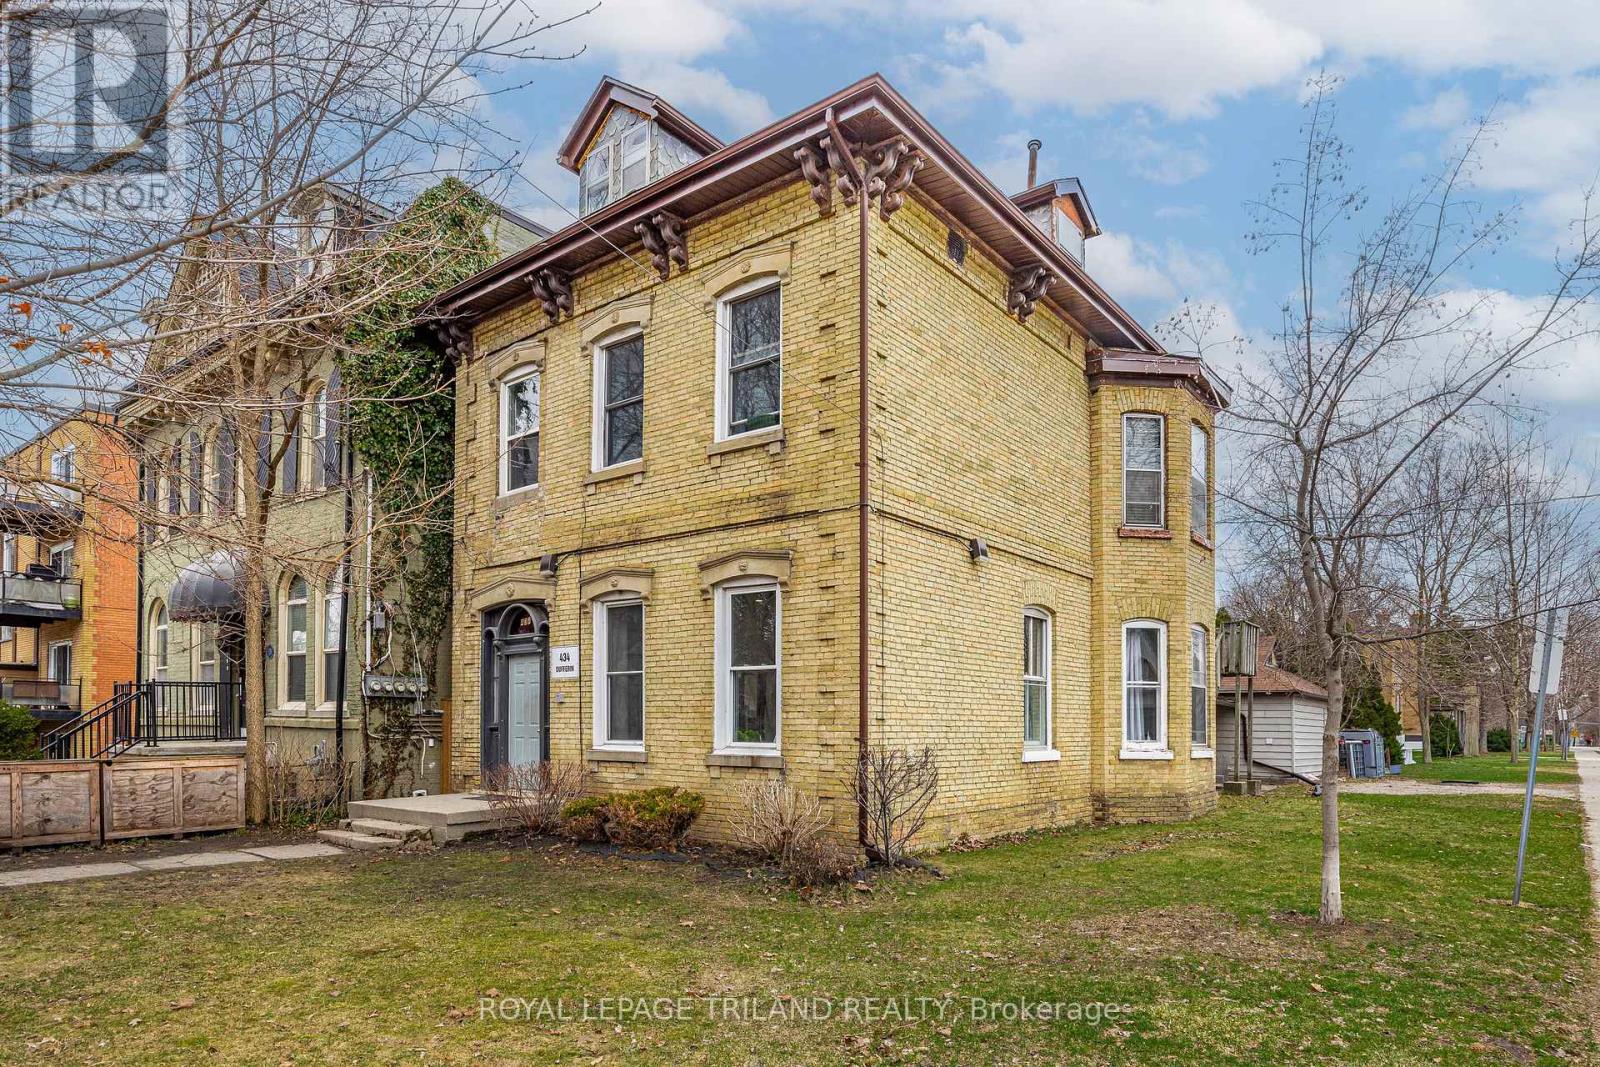
434 Dufferin Avenue
London East, Ontario
Rare Investment Opportunity in Woodfield Heritage District - 424 Dufferin Ave, London, ON Welcome to an exceptional income-generating property located in the highly sought-after Woodfield Heritage area-one of London's most charming and historically rich neighbourhoods. This stunning yellow brick multiplex offers timeless curb appeal paired with modern upgrades, making it a standout addition to any investor's portfolio. Featuring six fully renovated and fully tenanted units, this property delivers immediate, stable cash flow. Each unit has been thoughtfully updated and includes in-suite laundry-a highly desirable feature that enhances tenant satisfaction and retention. The building showcases classic architectural character with its beautiful yellow brick exterior, while the interiors have been modernized to meet today's rental standards. Ideally situated just minutes from downtown, transit, restaurants, and everyday amenities, this prime location supports strong and consistent rental demand. Whether you're expanding your portfolio or entering the multi-residential market, this turnkey property offers the perfect blend of heritage charm, modern convenience, and reliable income. Reach out now to experience this gorgeous property firsthand-private tours available upon request. (id:38604)
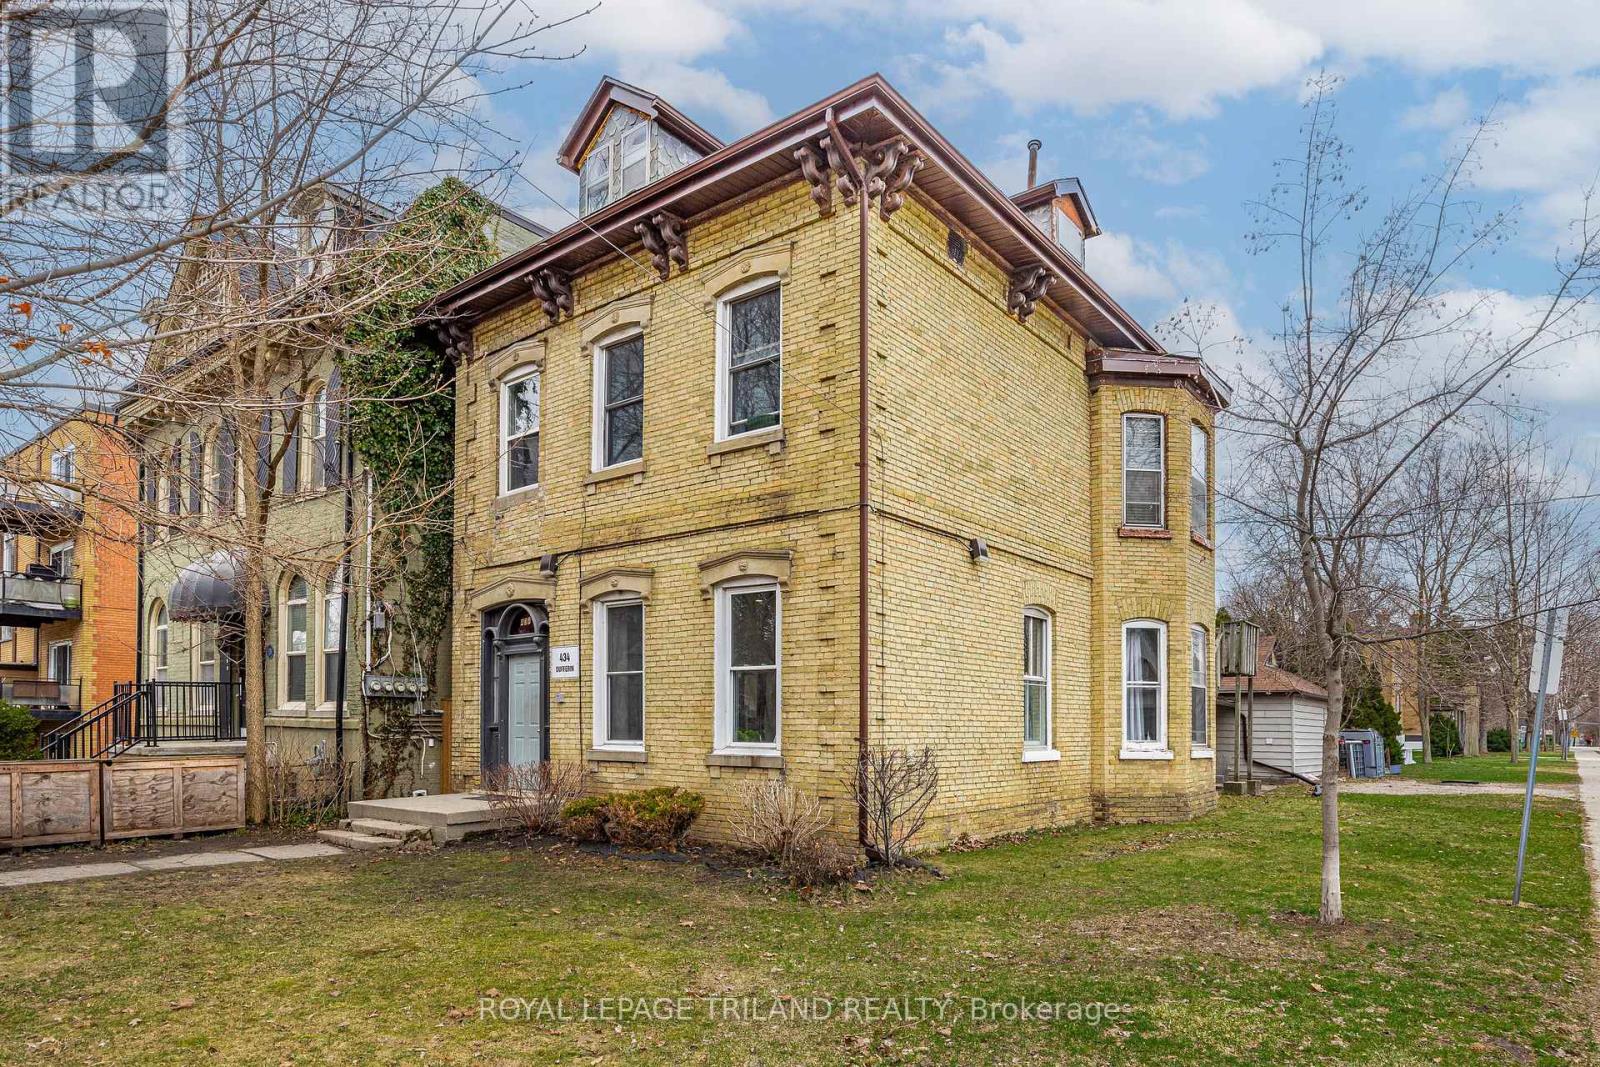
434 Dufferin Avenue
London East, Ontario
Beautiful yellow brick historic multiplex located in desirable Woodfield neighborhood in Downtown London Ontario. This unique property features spacious, character-filled units with high ceilings and excellent layouts. Each unit includes private in-suite laundry. Prime downtown location close to parks, schools, churches, and public transit. Ideal investment or owner-occupied opportunity. Don't miss this rare offering-Reach out to book your private viewing! (id:38604)
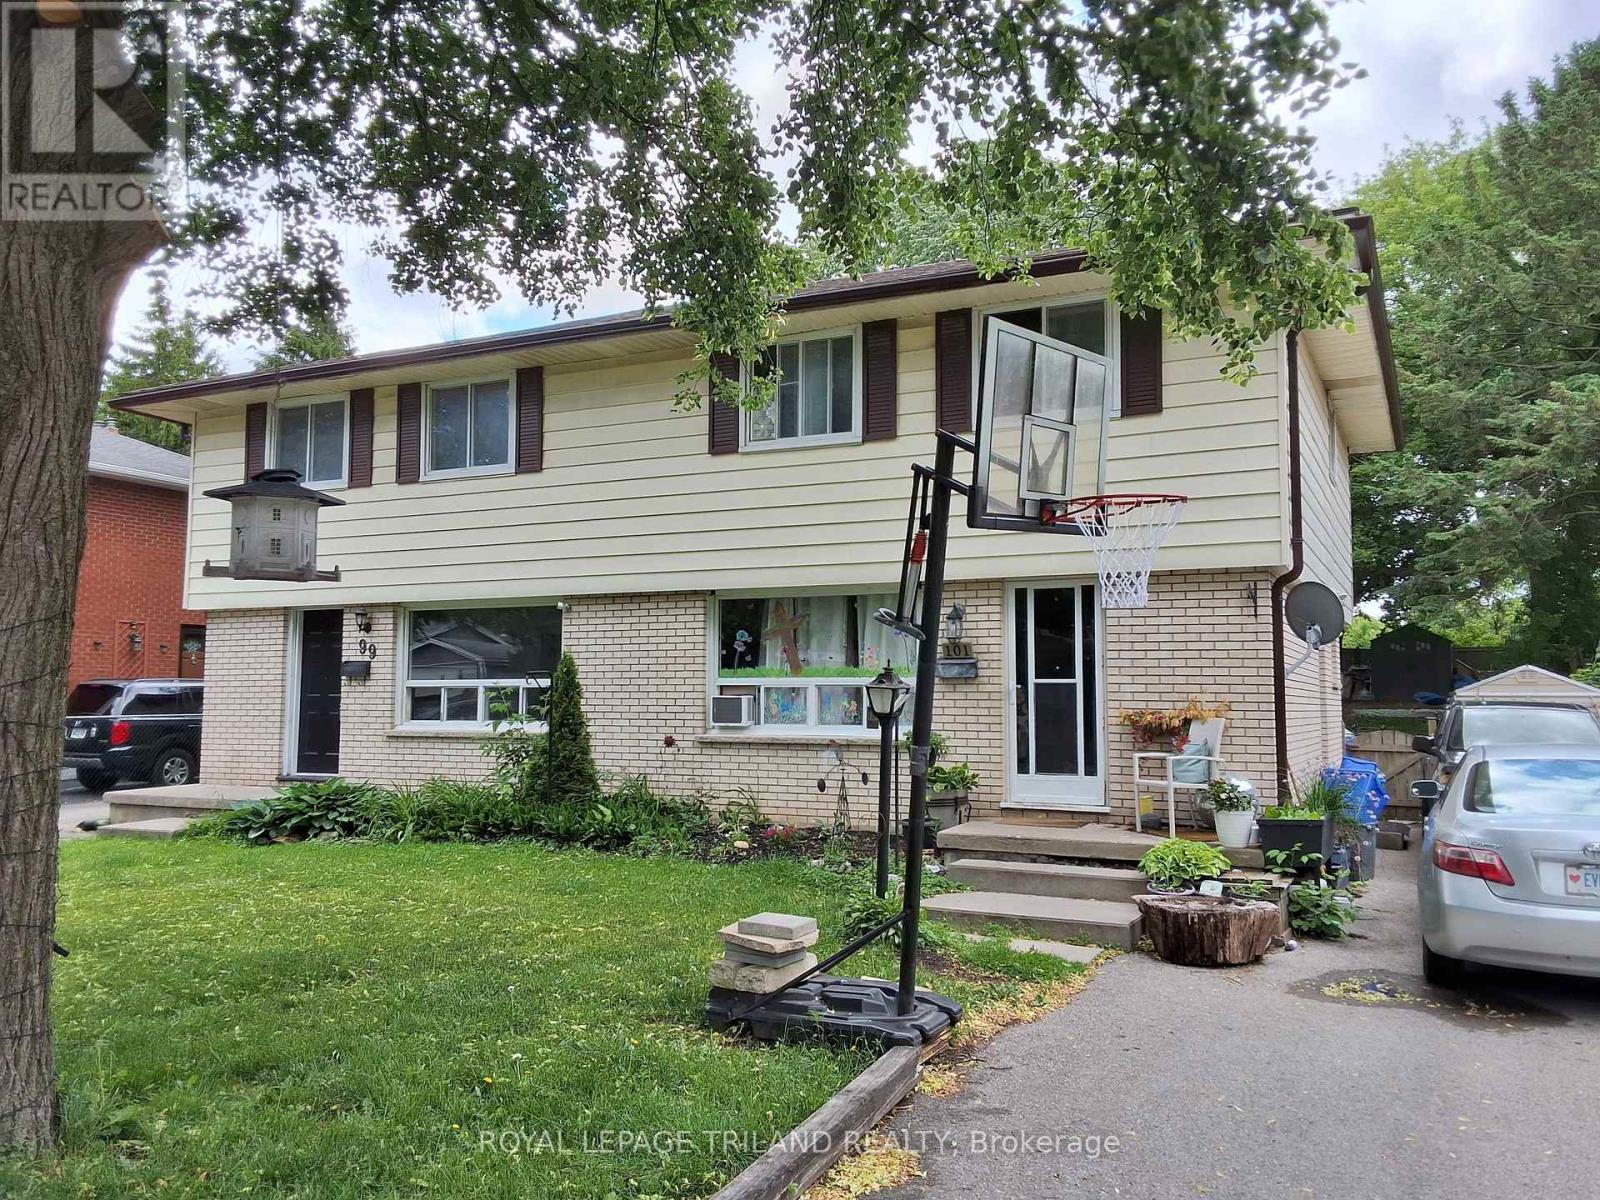
101 Cecilia Avenue
London East, Ontario
This 3 bedroom Semi-detached home located in a mature, desirable neighbourhood and sits in close proximity to all desired amenities. These amenities include schools, shopping, parks and recreation facilities. The backyard is large and a great place for kids to play or adults to sit, relax and unwind. Whether you are starting off or winding things down, this one may make it the perfect place to settle down. Walking distance to Fanshawe College and close to Western University. Come take a look for yourself. (id:38604)
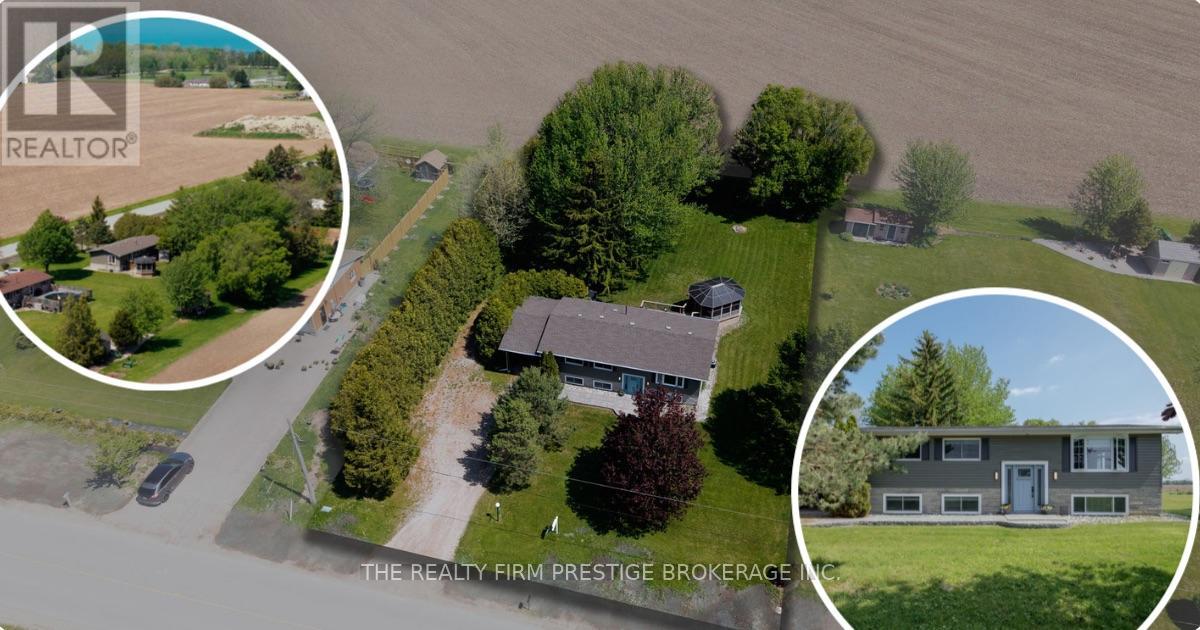
34420 Gore Road
South Huron, Ontario
Country Calm Meets Beachside Living! Welcome to this beautifully maintained 3+1 bedroom, 2 bathroom raised bungalow nestled on nearly half an acre of peaceful countryside-just a short walk to the beach. Surrounded by scenic farmers' fields and quiet natural beauty, this property offers the perfect escape while still being close to local favourites like Huron Country Playhouse, Dark Horse Estate Winery and a short drive to the Grand Bend strip. Inside, you'll find a warm and functional layout designed for comfortable family living. 3 Bedrooms and a full bath on the main along with a bright living space that flows into the kitchen and dining which overlooks a large deck and the beautiful yard - made for entertaining and creating lasting memories. The thoughtfully designed lower level offers a spacious bedroom, a 3-piece cheater ensuite, and separate access from the carport-ideal for guests, extended family, or added flexibility. The cozy living area is highlighted by in floor radiant heated stamped concrete which creates warmth throughout the whole home. Central vac adds everyday convenience, while the beautifully updated interior offers a fresh, move-in ready feel throughout. Step outside and unwind in the charming gazebo, entertain under the stars, or simply enjoy the serenity of rural living. The big lot and expansive drive way offer plenty of room for a boat or RV. Recent updates include a striking new front entry door with side light windows, freshly painted exterior siding in a dark modern colour palette, and a full interior paint refresh including ceilings. With modern farmhouse-inspired curb appeal and peaceful surroundings just moments from the water, this property truly offers the best of both worlds. (id:38604)
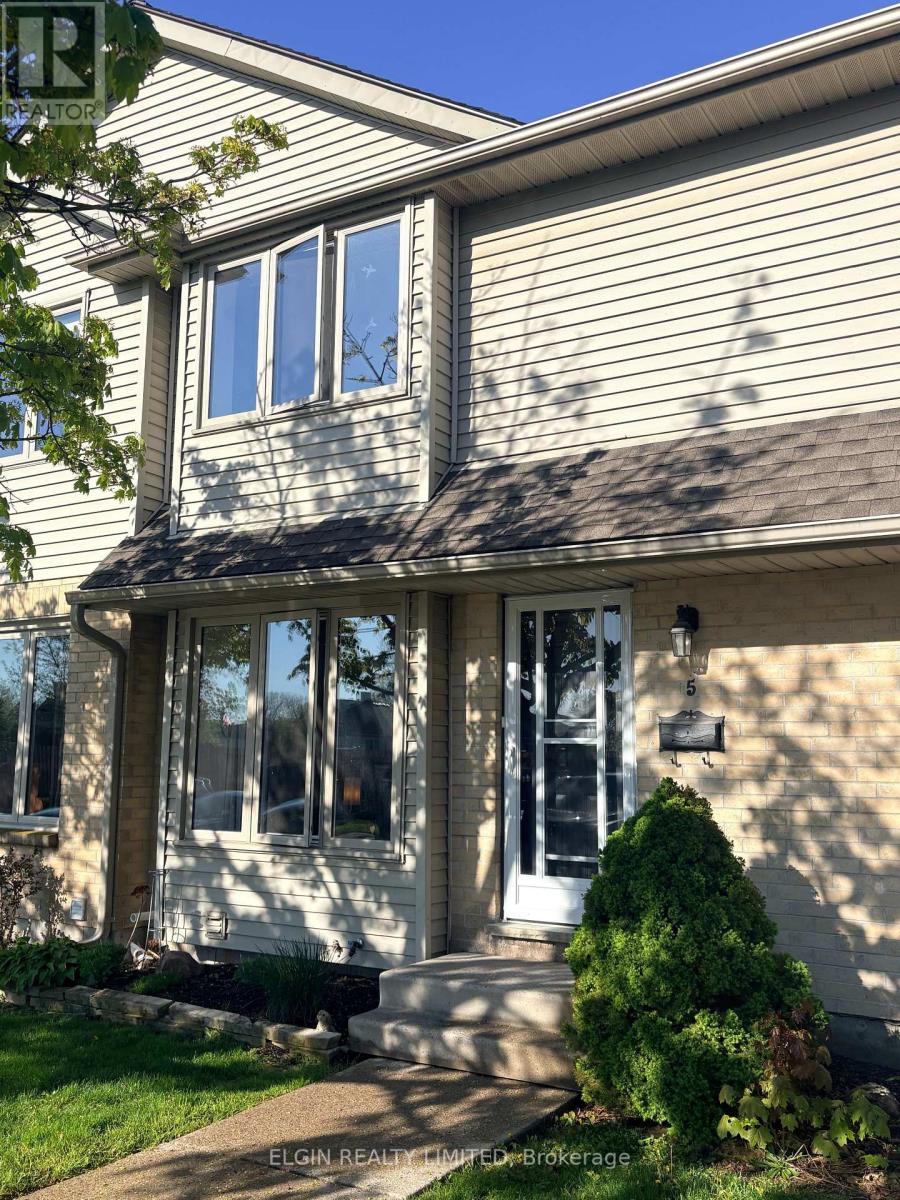
5 - 1138 Kipps Lane
London East, Ontario
Welcome to this beautifully maintained two-storey townhouse located in The Meadows. Whether you're a first-time home buyer, growing family, or investor, this home offers incredible value with low property taxes and a fantastic location. This home is conveniently located between Western University and Fanshawe College. This spacious 3-bedroom condo features a large primary bedroom, along with a finished lower-level rec room that provides extra living or entertaining space with a partially finished third bathroom waiting for your finishing touches. Additional features include a high-efficiency gas furnace, central air conditioning. Two parking spaces are included, plus ample visitor parking.Close to excellent schools, shopping, public transit, parks, trails, and hospitals, this property offers comfort, convenience, and strong investment potential in one of London's most sought-after areas. (id:38604)
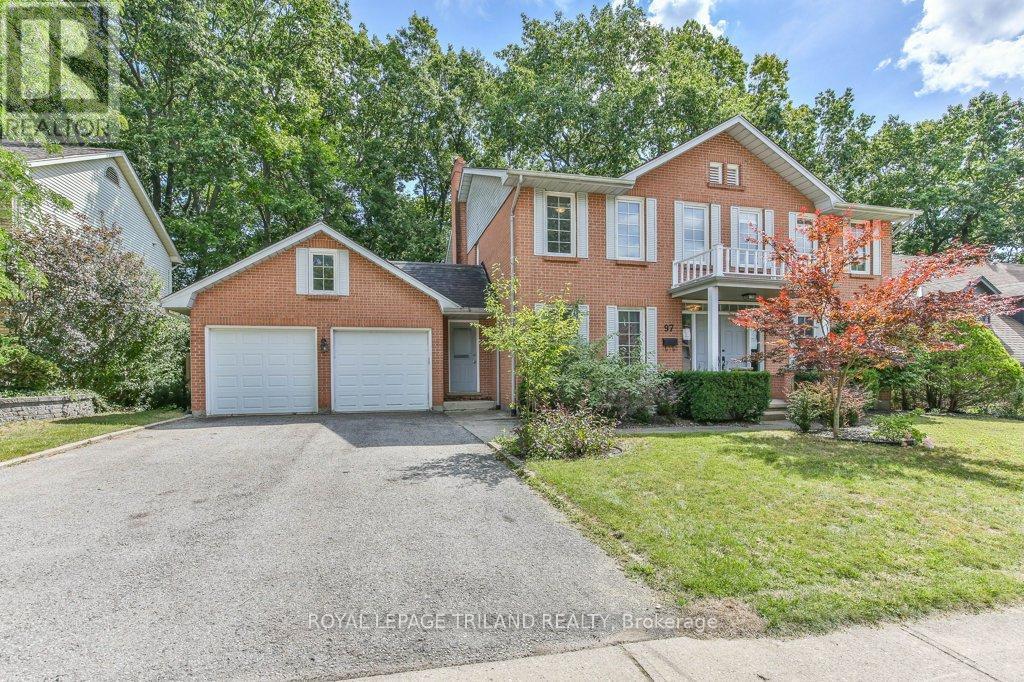
97 Timber Drive
London South, Ontario
Welcome to this stately Eadie & Willcock built home, set against a stunning backdrop of mature trees. Move-in ready, this residence blends timeless design with modern updates throughout. Step inside to gleaming hardwood floors that flow from the spacious foyer into the bright, open-concept great room. The Cardinal Kitchen renovation features granite countertops, ample cabinetry, and thoughtful design truly a dream kitchen for any cook. The formal living/dining room offers a new rectangular fireplace, creating a warm and inviting space for gatherings. A cozy sitting area overlooking the backyard is the perfect spot for morning coffee or an evening read. Upstairs, the primary suite impresses with a charming library nook, a double vanity, and a relaxing corner tub. Outside, enjoy the beauty of nature from your multi-level deck, complete with two distinct entertaining areas ideal for hosting or simply soaking in the peaceful views. (id:38604)
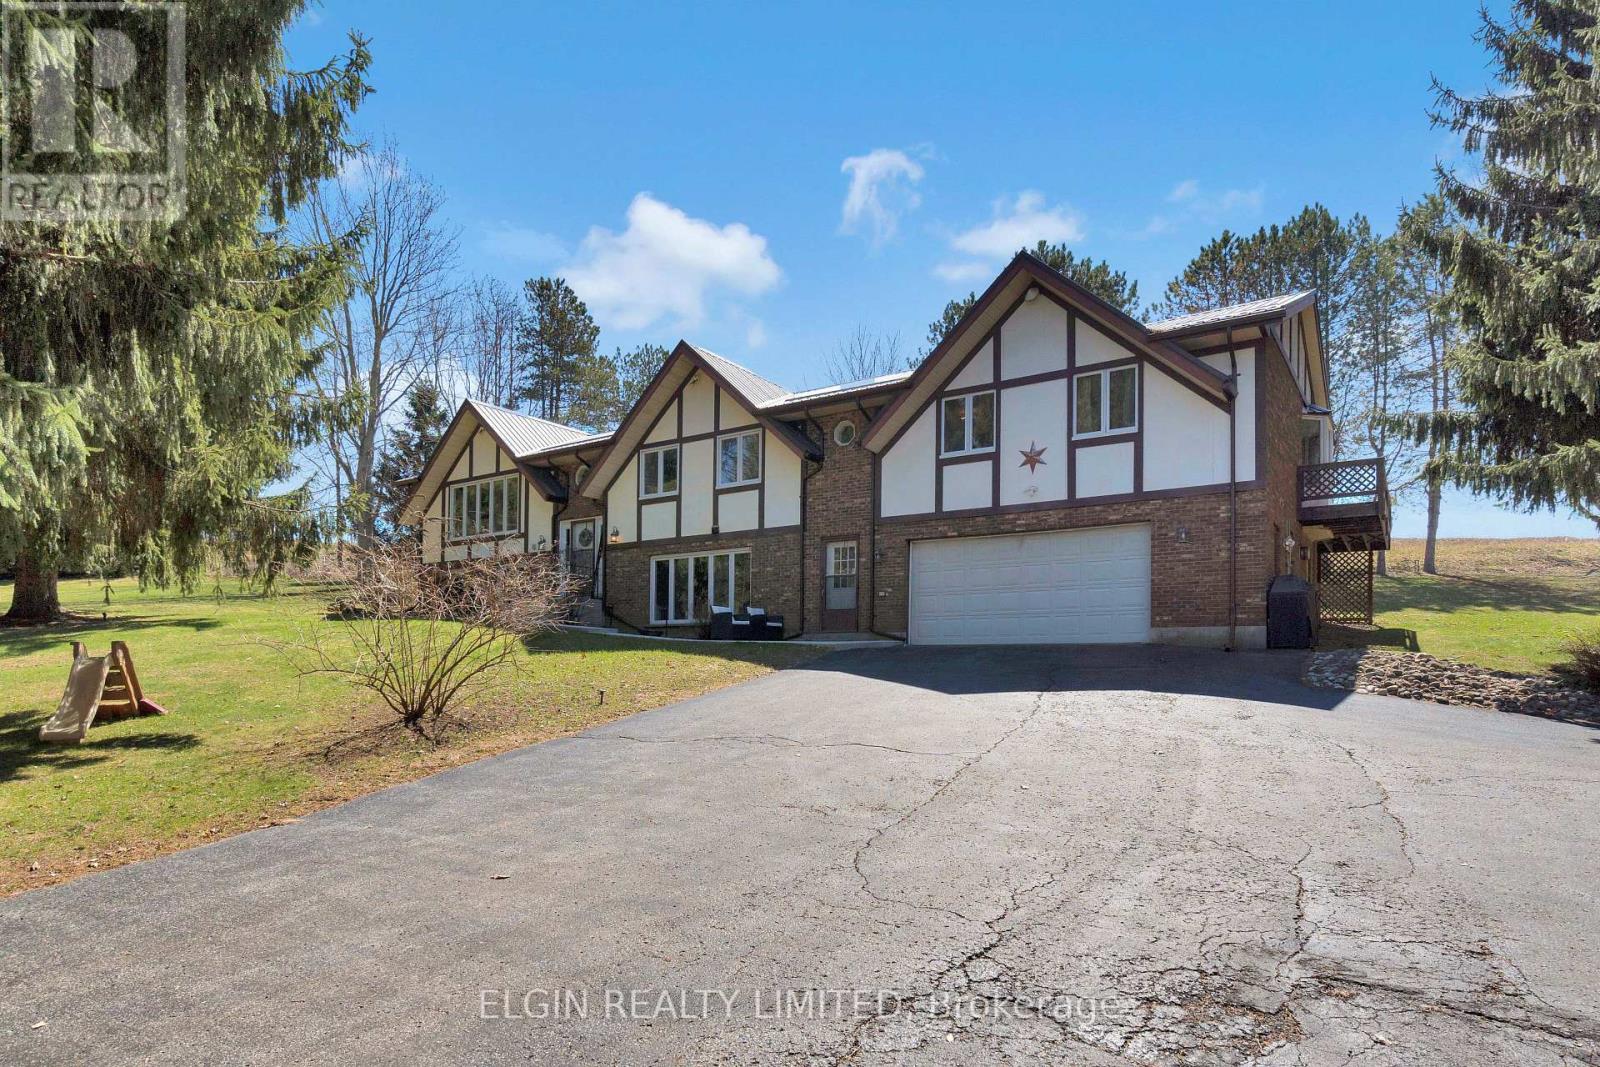
42549 Sparta Line
Central Elgin, Ontario
Discover the space and privacy of this charming raised ranch country home, set on a generous 1.97-acre property just minutes from the sandy beaches of Port Stanley and within walking distance of Union Golf Club. Originally built in 1985, this home feature six bedrooms and two and a half bathrooms, perfect for growing families, multi-generational living, or anyone seeking a peaceful rural setting with convenient access to nearby amenities. Recent upgrades include a newly poured concrete walkway, updated flooring throughout, and freshly professionally painted walls and kitchen, as well as a basement bathroom addition. The main level offers a warm and inviting layout, featuring a spacious living room along with an additional family room, ideal for both entertaining and everyday living. With five bedrooms on the main floor, including a generous primary suite complete with its own ensuite, as well as an additional full bathroom, there is no shortage of space for family and guests. Downstairs, the lower level continues to impress with a large rec room, additional bedroom, a newly added washroom, and large windows that allow for plenty of natural light. This versatile space is well-suited for teenagers, guests, a home office, or potential in-law accommodations. Additional highlights include a 2-car attached garage with heater, and a large driveway with plenty of room for parking, recreational vehicles and trailers. The upgraded metal roof provides long-term peace of mind, while the new front walkway enhances curb appeal. Enjoy summer BBQs while taking in the surrounding country views, and make the most of the expansive yard that offers endless opportunities for outdoor living in a private setting. Book your showing today to experience everything this beautiful property has to offer! ** This is a linked property.** (id:38604)
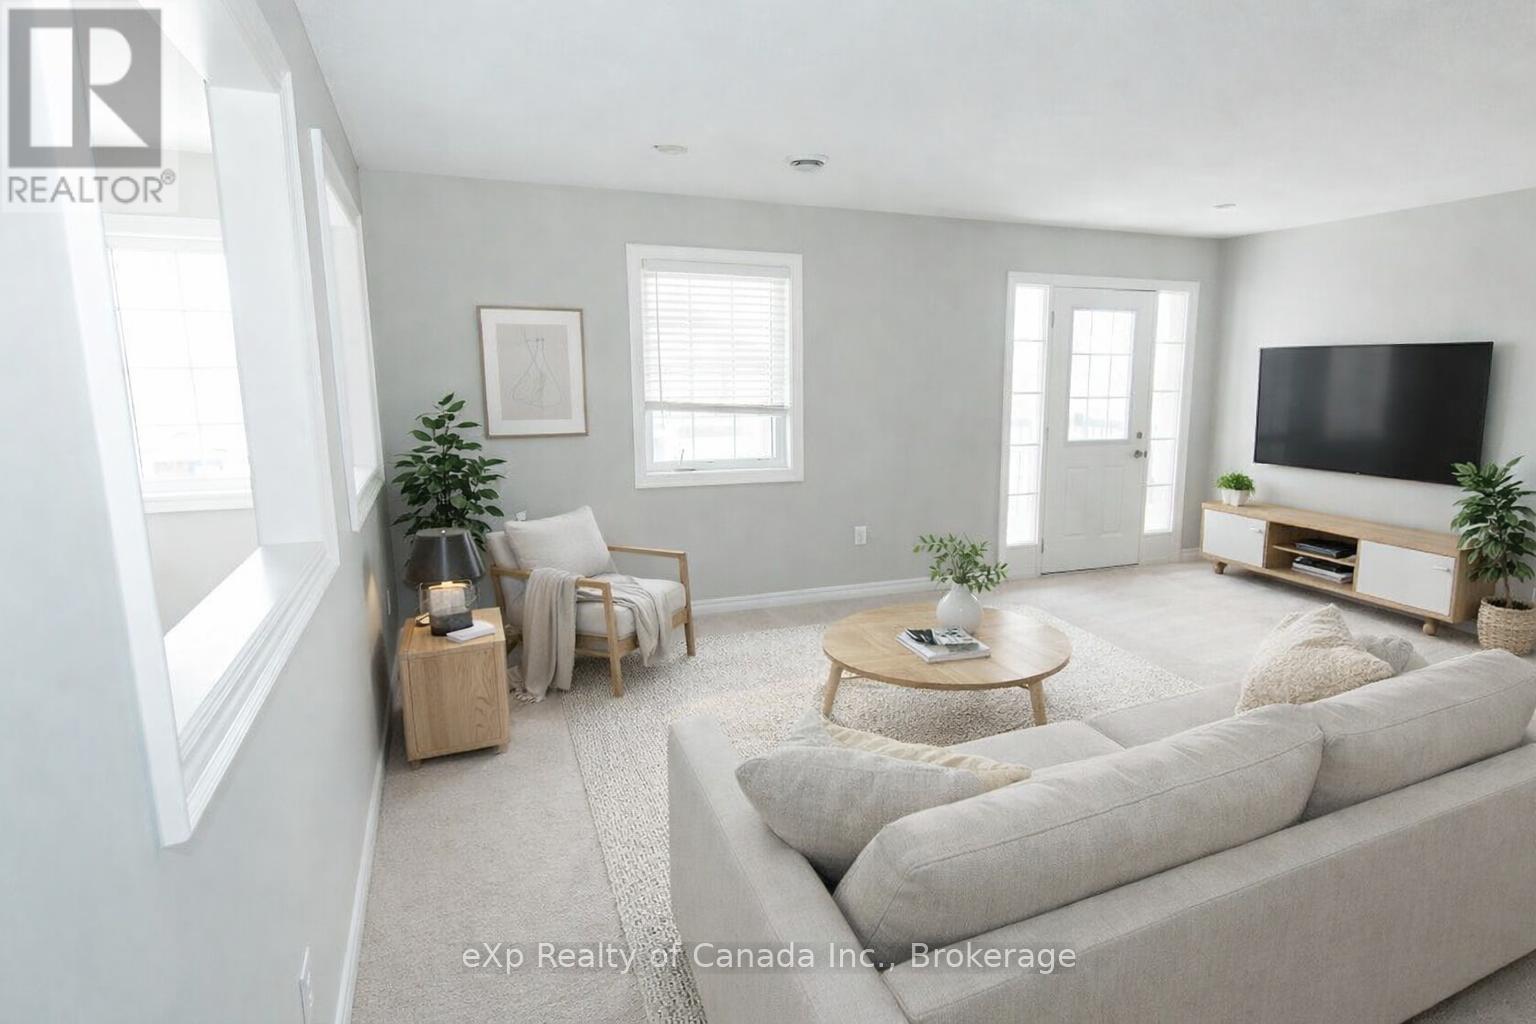
72 - 3320 Meadowgate Boulevard
London South, Ontario
***ATTENTION INVESTORS, FIRST-TIME HOMEBUYERS, DOWNSIZERS, AND FAMILIES WITH COLLEGE OR UNIVERSITY-AGED CHILDREN*** Welcome to 3320 Meadowgate Boulevard, Unit 72, a bright and stylish two-bedroom condo located in one of South London's most convenient and growing communities. This well-maintained home offers a spacious open-concept layout filled with natural light, along with the rare bonus of two private balconies - perfect for enjoying your morning coffee or unwinding at the end of the day.The kitchen features stainless steel appliances, ample cabinetry, and a generous eat-in area with walkout access to the second balcony. The inviting living room provides a comfortable space for entertaining or relaxing, while both bedrooms are well-sized and thoughtfully positioned near the main bathroom. In-suite laundry adds everyday convenience. Enjoy peace of mind with a well-managed condo corporation and low condo fees. Ideally situated close to schools, parks, shopping, public transit, White Oaks Mall, and Highway 401, this location also offers excellent potential as a student rental or an ideal housing option for buyers with children attending college or university in London. Whether you're looking for your first home, a smart investment property, student housing, or a low-maintenance lifestyle, this move-in-ready condo offers an excellent combination of comfort, convenience, and long-term value. (id:38604)
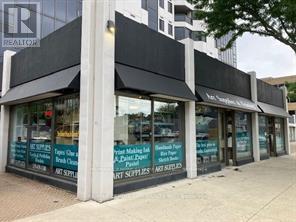
1-3 - 673 Richmond Street
London East, Ontario
London's premier art studio is in its 31st year of operation. The retail area houses over 3,600 square feet of art supplies, frames, framed pictures and a custom-framing workshop. The store caters to both beginners and professionals. Bijan's employees all have extensive art backgrounds and are extremely knowledgeable about the store's products. Excellent sales and profits. Owner is planning to retire and will provide extensive training to a new owner. Information package available to interested parties (id:38604)
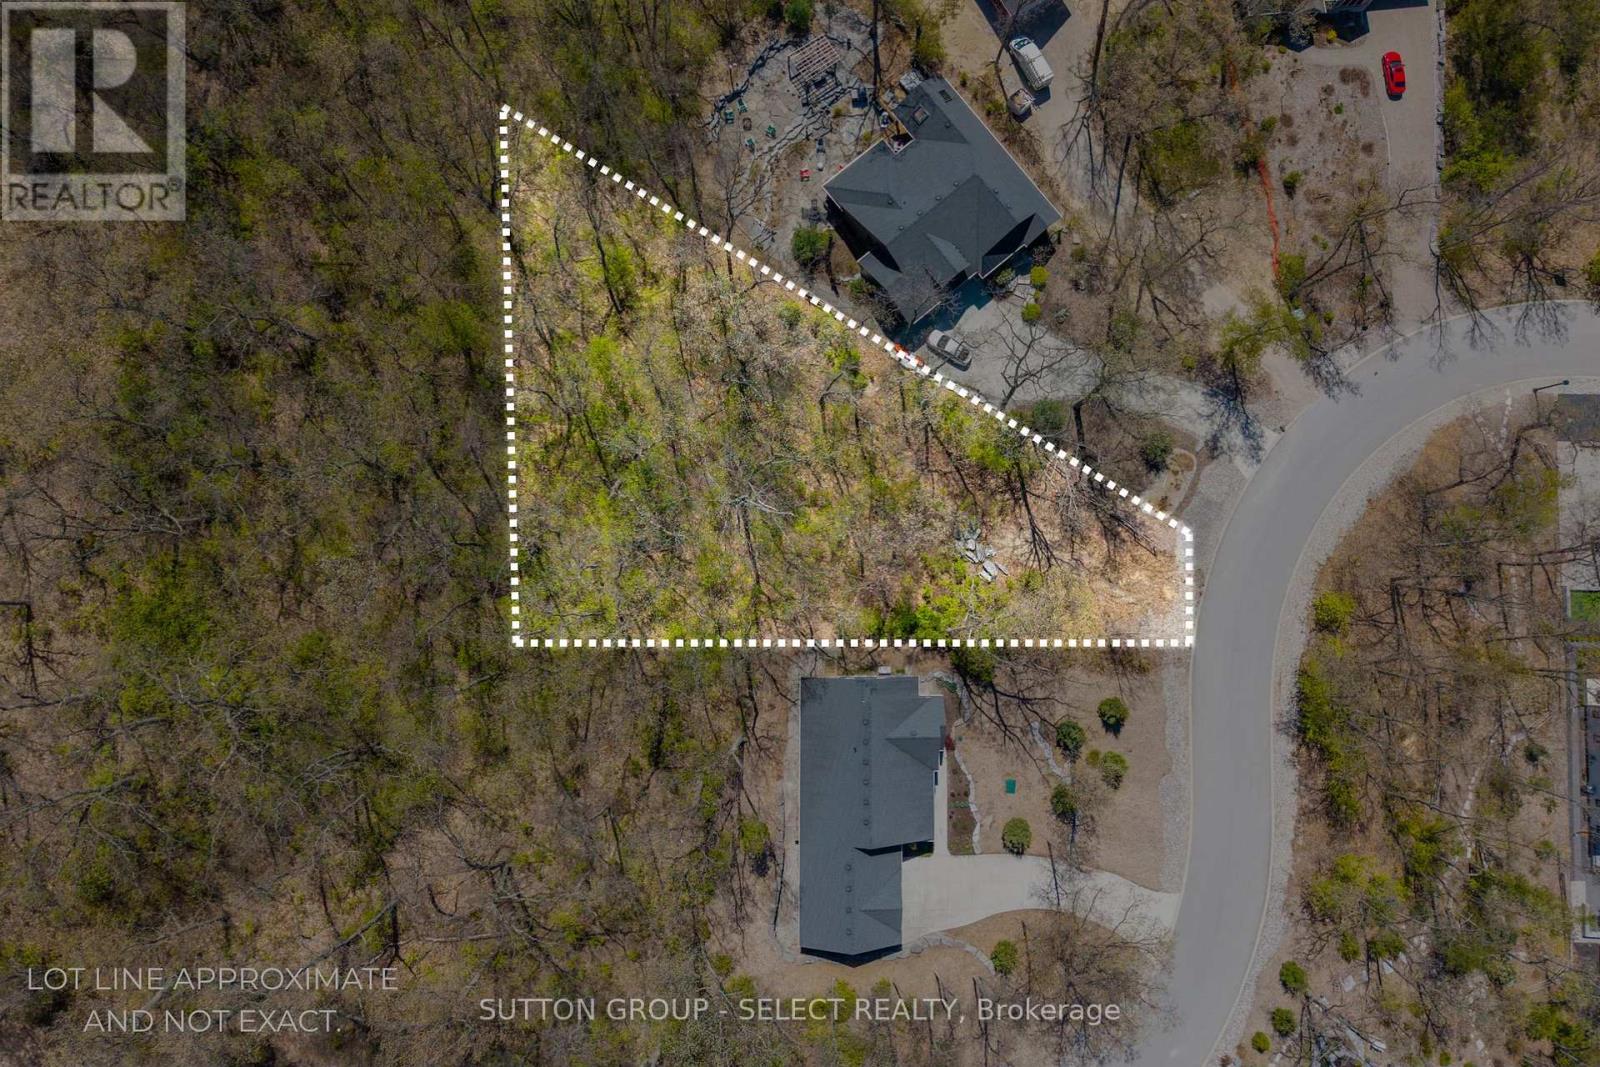
10126 Pinery Bluffs Rd, Lot 8 Road
Lambton Shores, Ontario
LARGE 0.611 ACRE TREED LOT WITH APPROX 250' OF DEPTH IN EXCLUSIVE AND QUIET NEIGHBOURHOOD, ONLY 7 KM TO GRAND BEND. Build your dream home on this large, rolling lot in Pinery Bluffs. The lot is nestled in a 25-acre neighborhood that is HOME TO 5 x DREAM LOTTERY HOMES. This subdivision of just 32 properties offers a LIFESTYLE OF EXCLUSIVITY AND NATURE and BORDERS PINERY PROVINCIAL PARK, granting you direct pedestrian access (just a short stroll from this lot!) to the Pinery's 10 trails, 10 km of beaches, 14 km biking trails, 38 km of skiing trails, rolling dunes & beautiful Ausable Channel. The Pinery Provincial Park is a year-round destination in 21 sq. km's and Lake Huron sunsets here are ranked by National Geographic as among the "Top 10 Best in the World". You're just a short drive to sandy public beaches, golf courses, restaurants, shopping, and attractions that Grand Bend area has to offer. Natural gas, municipal water, fibre optic and hydro are available across road or at lot line. Price INCLUDES HST. Note septic system is required. ESA work complete. (id:38604)
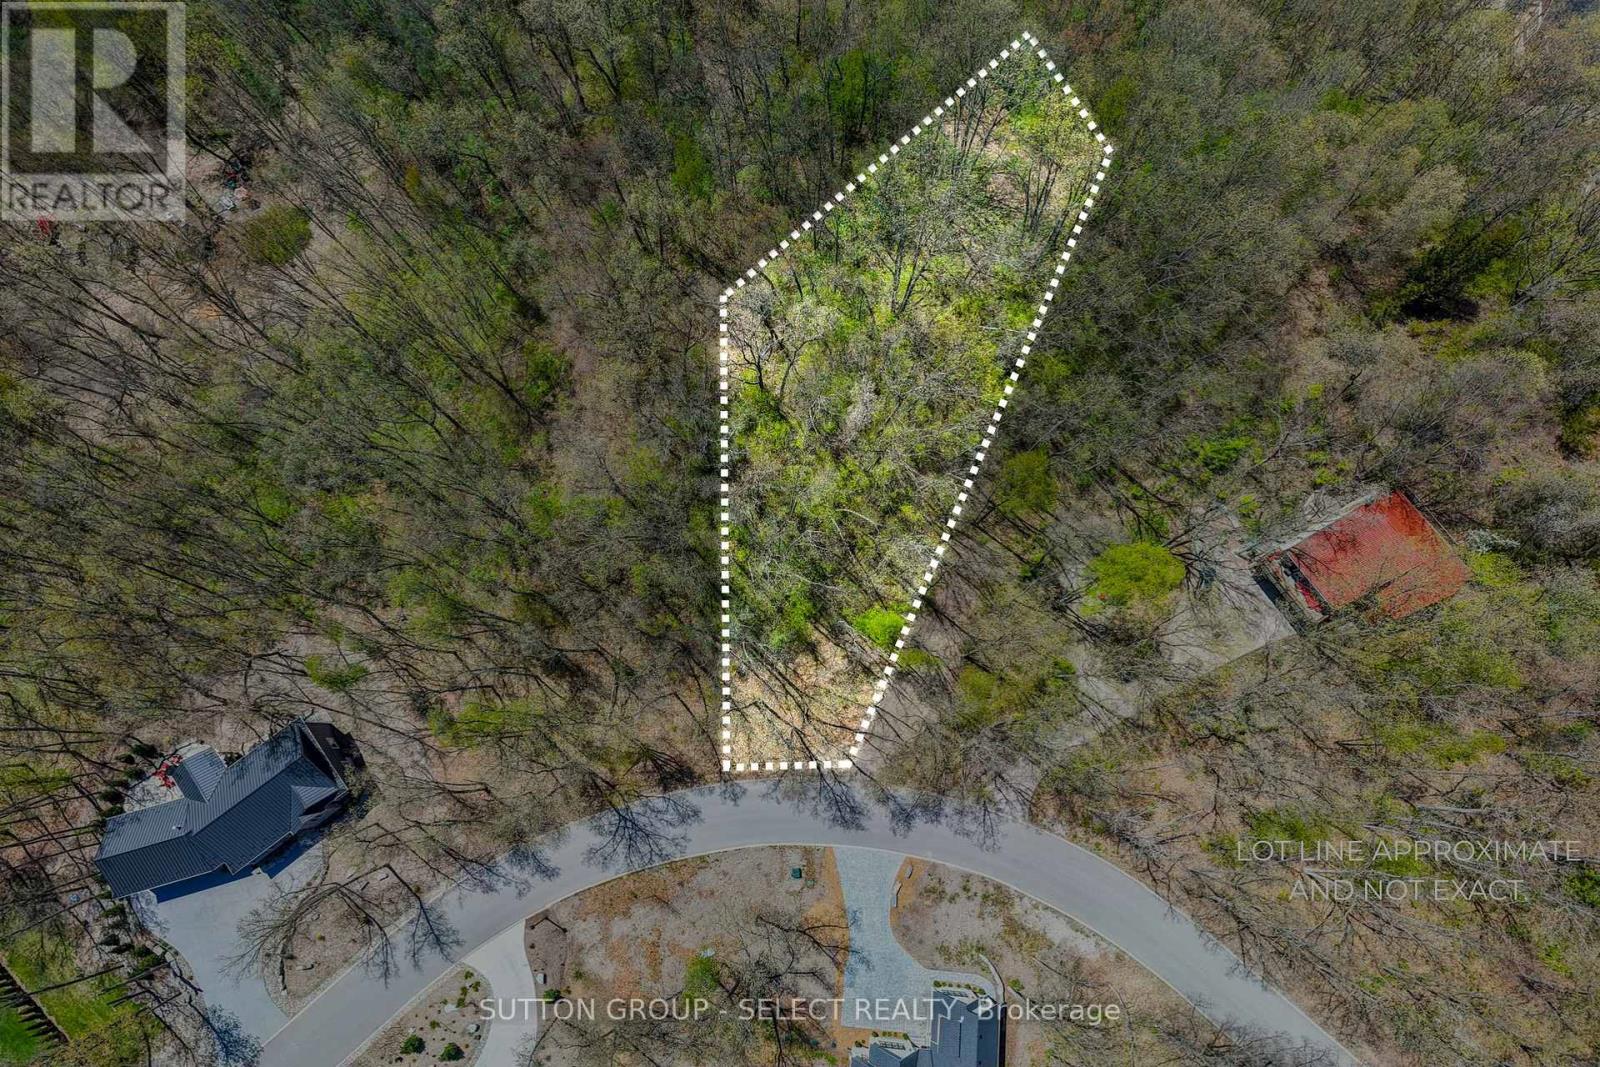
10096 Pinery Bluffs Rd, Lot 3 Road
Lambton Shores, Ontario
1.090 ACRE TREED LOT WITH APPROX 403' OF DEPTH IN EXCLUSIVE AND QUIET NEIGHBOURHOOD, ONLY 7 KM TO GRAND BEND. Build your dream home on this large, rolling lot in Pinery Bluffs. The lot is nestled in a 25-acre neighborhood that is HOME TO 5 x DREAM LOTTERY HOMES. This subdivision of just 32 properties offers a LIFESTYLE OF EXCLUSIVITY & NATURE and BORDERS PINERY PARK, granting you direct pedestrian access (just minutes from this lot!) to the Pinery's 10 trails, 10 km of beaches, 14 km biking trails, 38 km of skiing trails, rolling dunes & beautiful Ausable Channel. The Pinery Park is a year-round destination in 21 sq. Ian's and Lake Huron sunsets here are ranked by National Geographic as among the "Top 10 Best in the World". You're just a short drive to sandy public beaches, golf courses, restaurants, shopping, and attractions that Grand Bend area has to offer. Natural gas, municipal water, fibre optic and hydro are available at road or lot line. Price plus HST. Note septic system is required. ESA work complete. (id:38604)
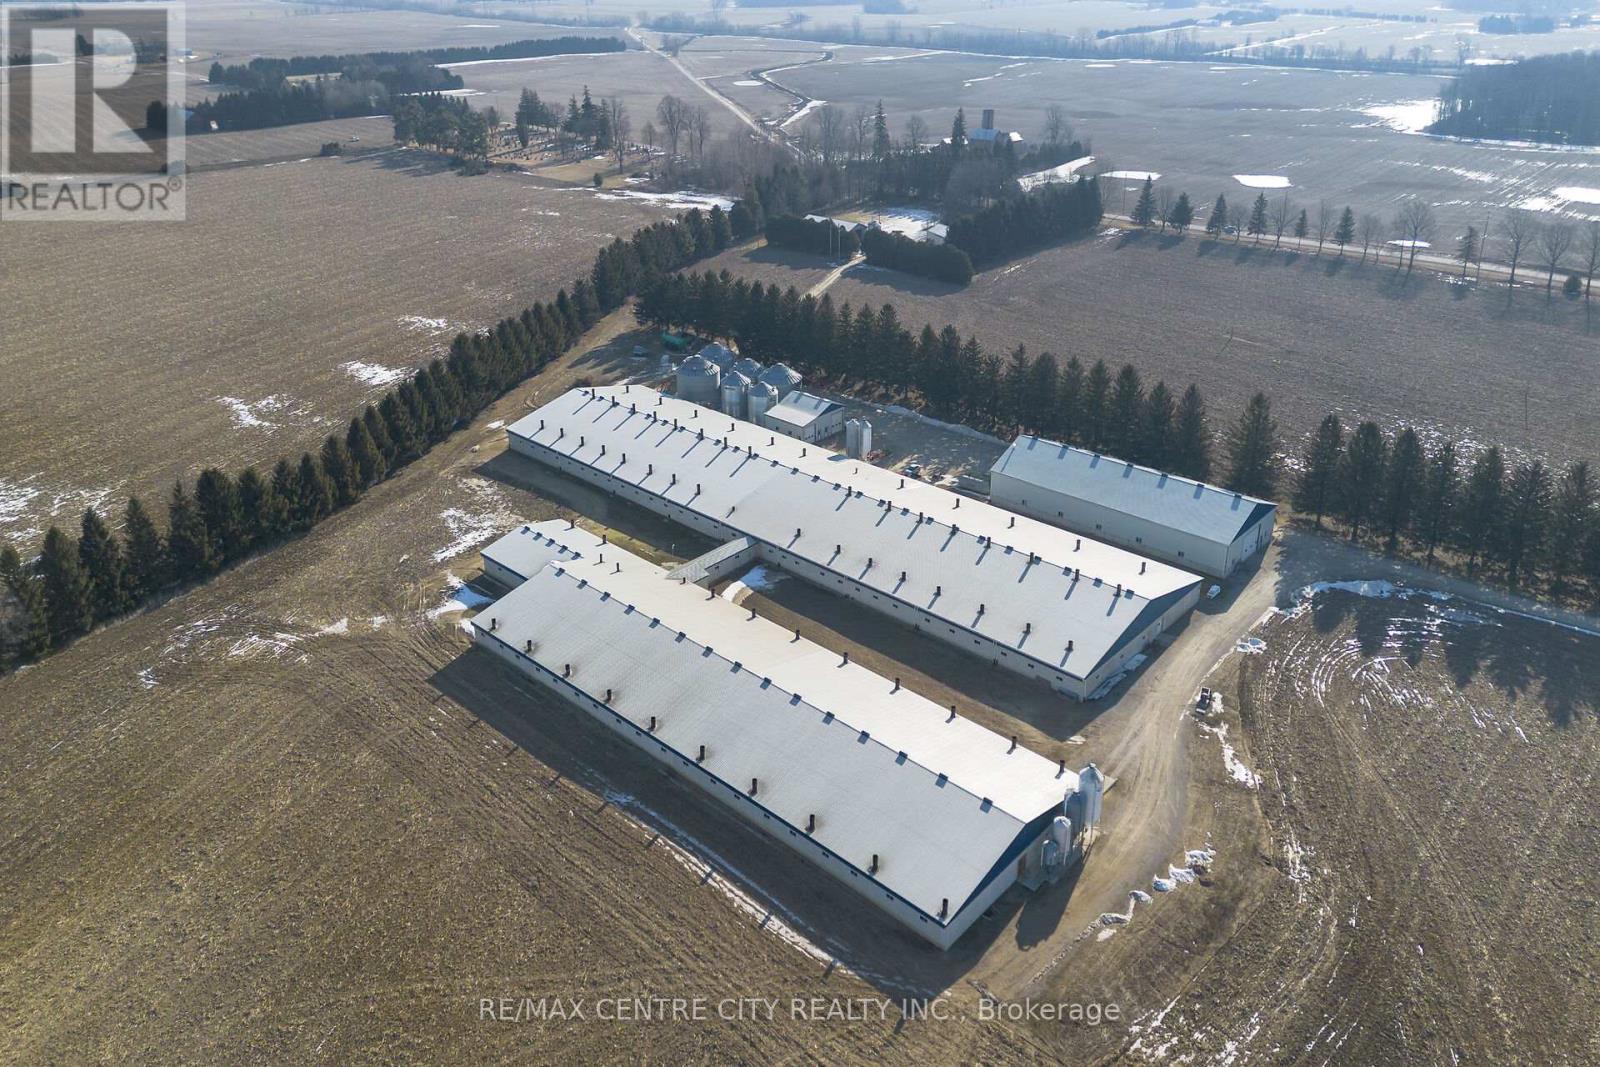
13875 Gosnell Line
Chatham-Kent, Ontario
One of a kind, State of the art Farrow to Feeder pig operation near Ridgetown! 1300 Sow operation that was built in 2 stages in 2007 and 2021. This farm has it all including 6 x 8 farrowing crates, loose housing compliant Dry sow area, unique breeding room and so much more. It also has gilt rearing facilities as part of the operation as well as nursery space for 6,000 feeder pigs. Automatic generator, great source of water, 3 phase hydro, Natural gas and top end equipment are just some of the many beautiful features of this farm. Also included is an amazing Feed mill with storage for many commodities and premixes to make all the feed for this operation as well as ample additional feed making capacity, and a large amount of extra corn storage. There is also a beautiful new 160 x 70 shop with a large wash bay, 3 other shops, House trailer and House with a pool. This is an ongoing operation with immediate cash flow! All this is located on nearly 200 acres of land with 180 workable acres. (id:38604)
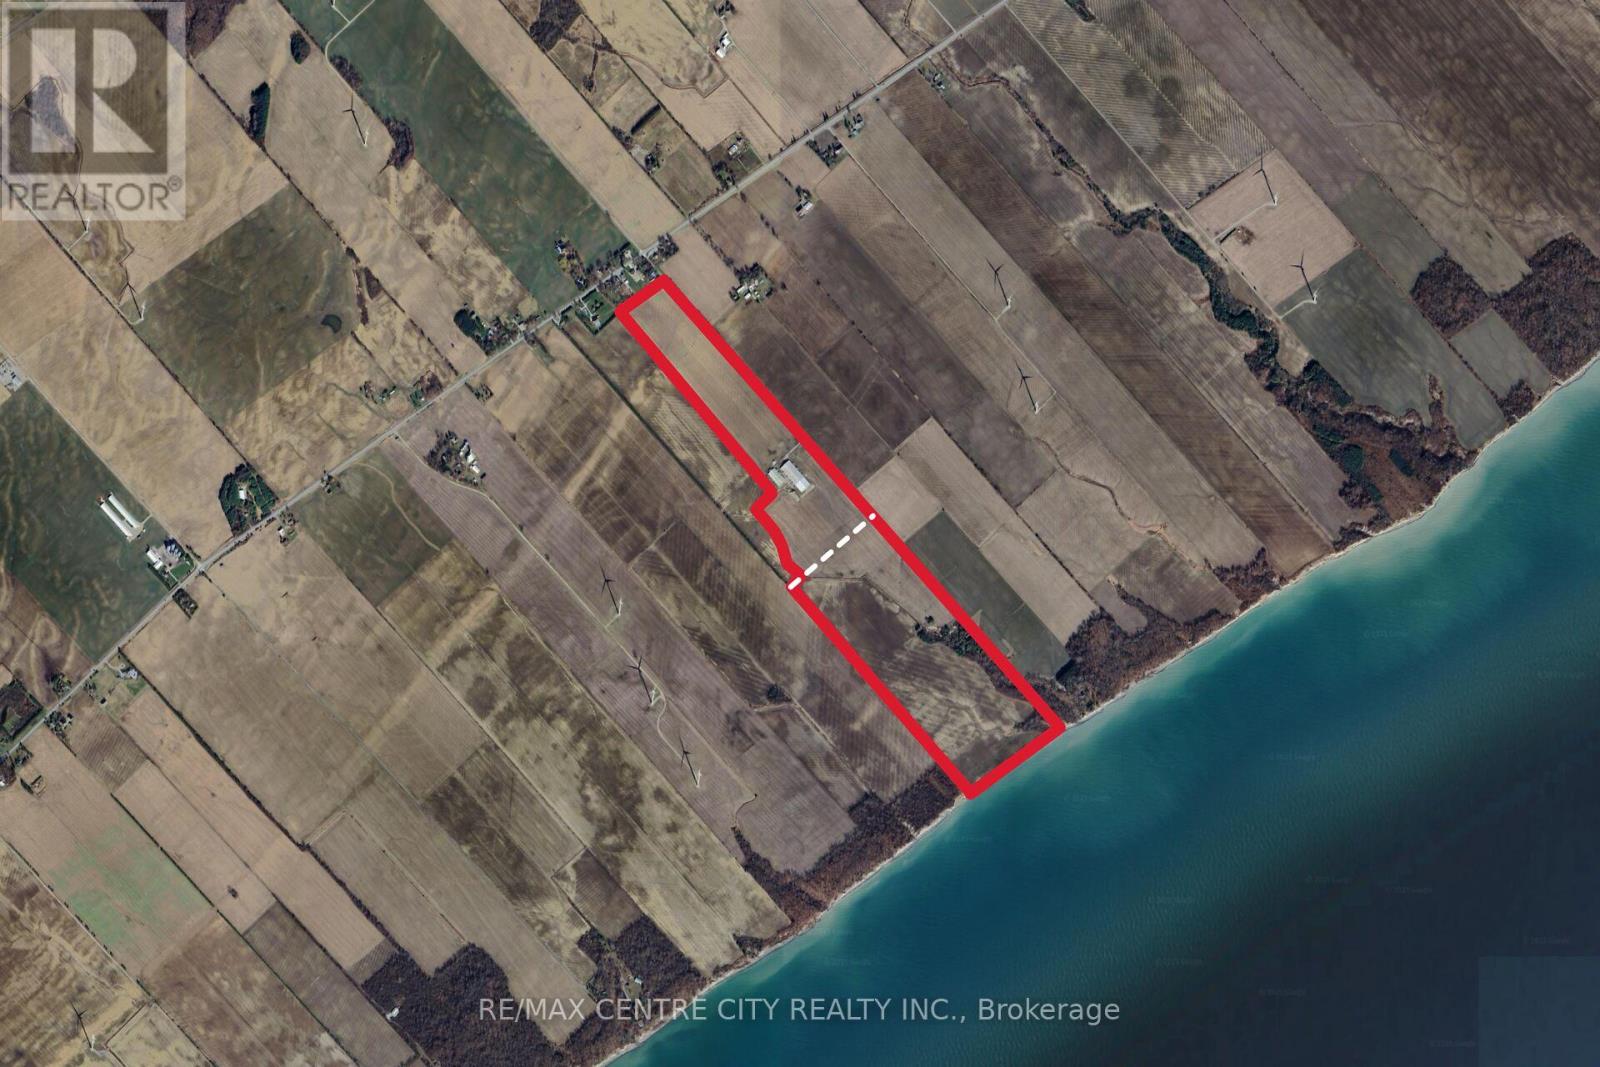
18692 Palmyra Road
Chatham-Kent, Ontario
Great opportunity to acquire a large amount of hog finishing space Near Ridgetown. 7,250 finishing spaces built in various stages from 2009 to 2023. Included in this operation is an Automatic generator, agri alert, pressure washer, 2 wells, kitchen/shower entrance area, camera system and shipping room. The 8 fully slatted pens per room have 4 hole crystal springs wet/dry feeders with additional water as well in each pen and propane heat. There are many feed bins here with Ample Feed storage to all rooms to allow for various feed rations for individual rooms. Underground Hydro, Windows for natural light as well as efficient lighting and controllers make for great barns to raise your livestock. These barns are located on 180 acres of Land of which 160 acres are workable ground on a quiet dead end Road. (id:38604)
16 Delevan Crescent
Tillsonburg, Ontario
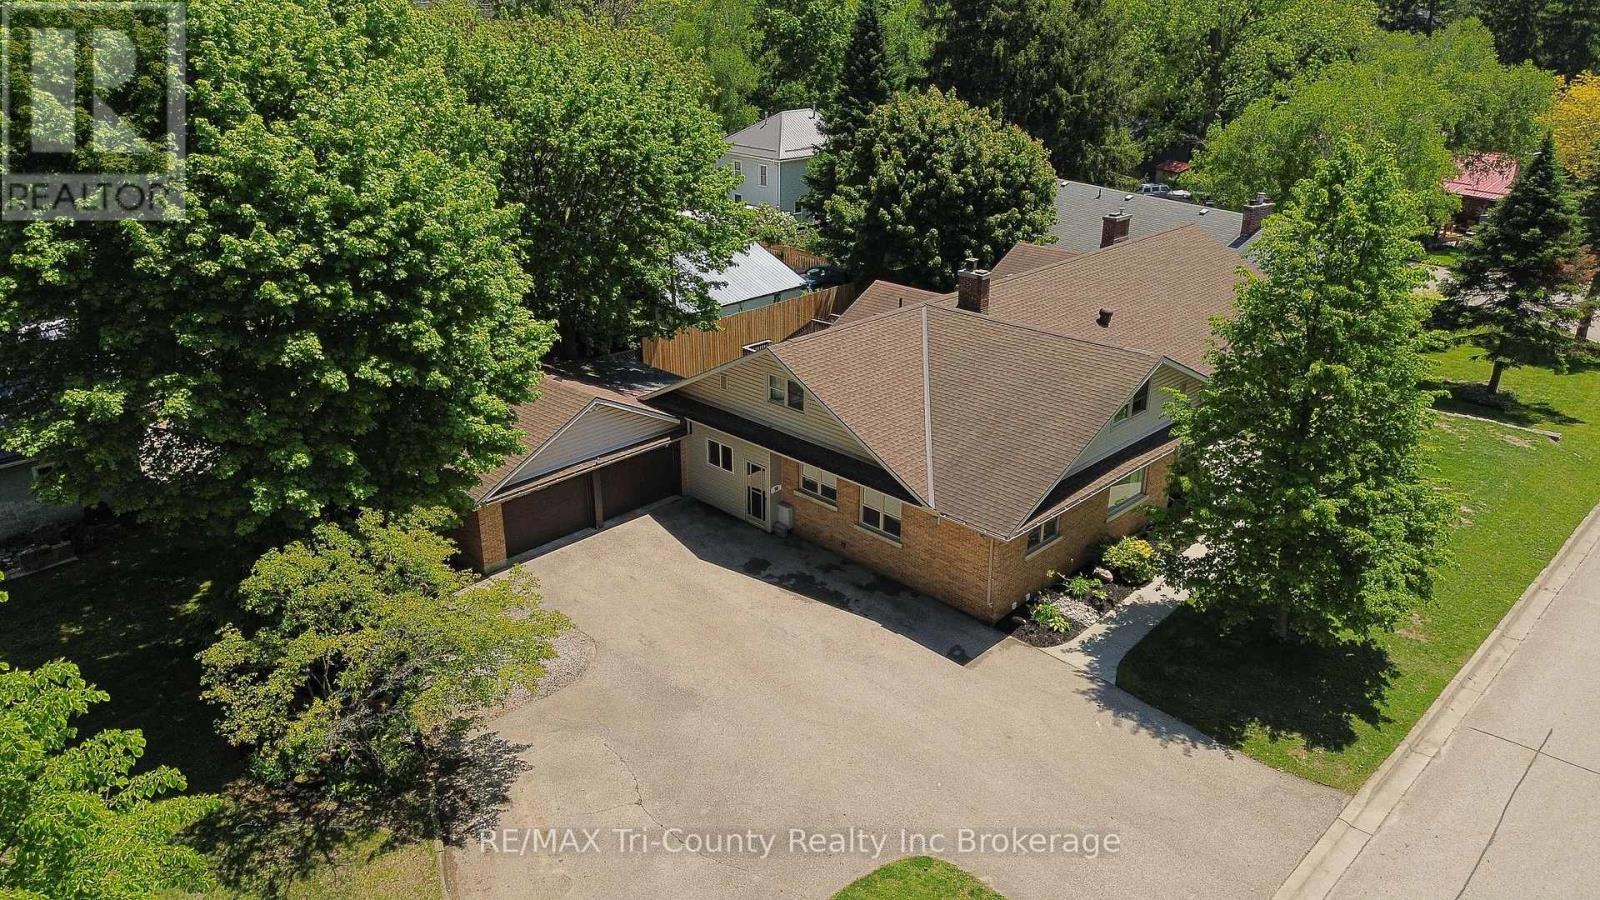
This stunning lakeview property offers exceptional flexibility with three fully self-contained living spaces - each featuring its own kitchen, living room, bathroom, laundry, and private entrance. With approximately 6,000 sq. ft. of finished interior space (~2,450 sqft main level, ~1,250 sqft second level, and ~2,300 sqft lower level), there is room for extended family, multi-generational living, guests, or potential income possibilities. The impressive main level has been extensively renovated with quality finishes throughout, featuring a custom kitchen with oversized island, granite and quartz countertops, engineered flooring, fully updated bathrooms, custom staircase detailing, professional paintwork, upgraded trim, enhanced insulation, and modern lighting. Three generous bedrooms are located on the main floor, including a beautifully redesigned primary retreat with a luxurious 4-piece ensuite. A bright, spacious, and inviting living room is warmed by a natural gas fireplace, while the dining area captures peaceful views of mature trees and open waters of Lake Lisgar. Outside, the paved driveway offers abundant parking, and the oversized double garage provides excellent additional space for vehicles, storage, hobbies, or workshop use. Special R-1 zoning permits in-home care clients, adding even more versatility to this unique property. This is an exceptional opportunity that must be seen to be fully appreciated. (id:38604)
225737 Otterville Road
Norwich, Ontario
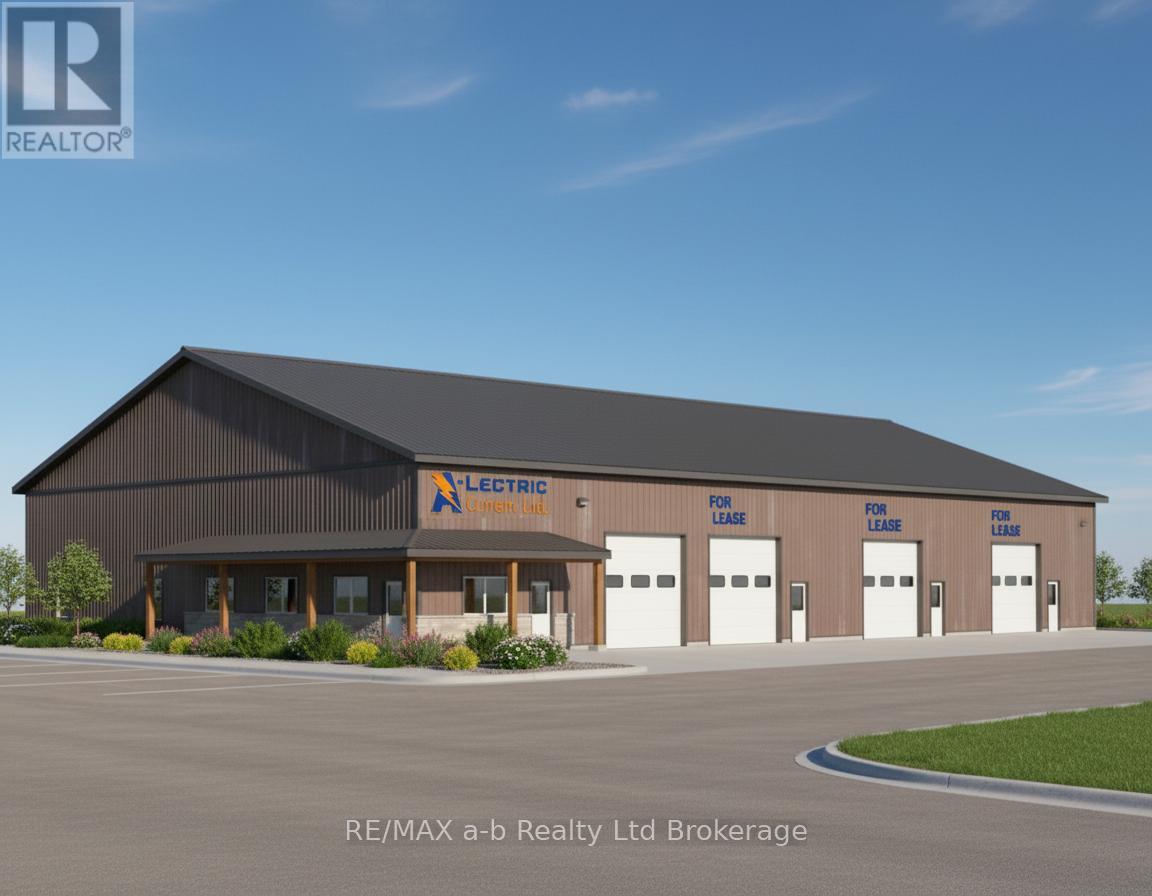
$10/Sqft + TMI. This brand new four-unit commercial building offers flexible lease opportunities ranging from 1,831 sq. ft. up to 5,522 sq. ft. Each bay features an 18-ft clear height and a roll-up door, providing excellent functionality for a wide range of operations. The property is zoned Highway Commercial, permitting a variety of uses. Each unit is equipped with its own private washroom. Interior finishes can be customized and negotiated as part of the lease agreement, allowing tenants to tailor the space to their specific needs. Brochure available. (id:38604)
Lot 207 Hobbs Drive
London South, Ontario
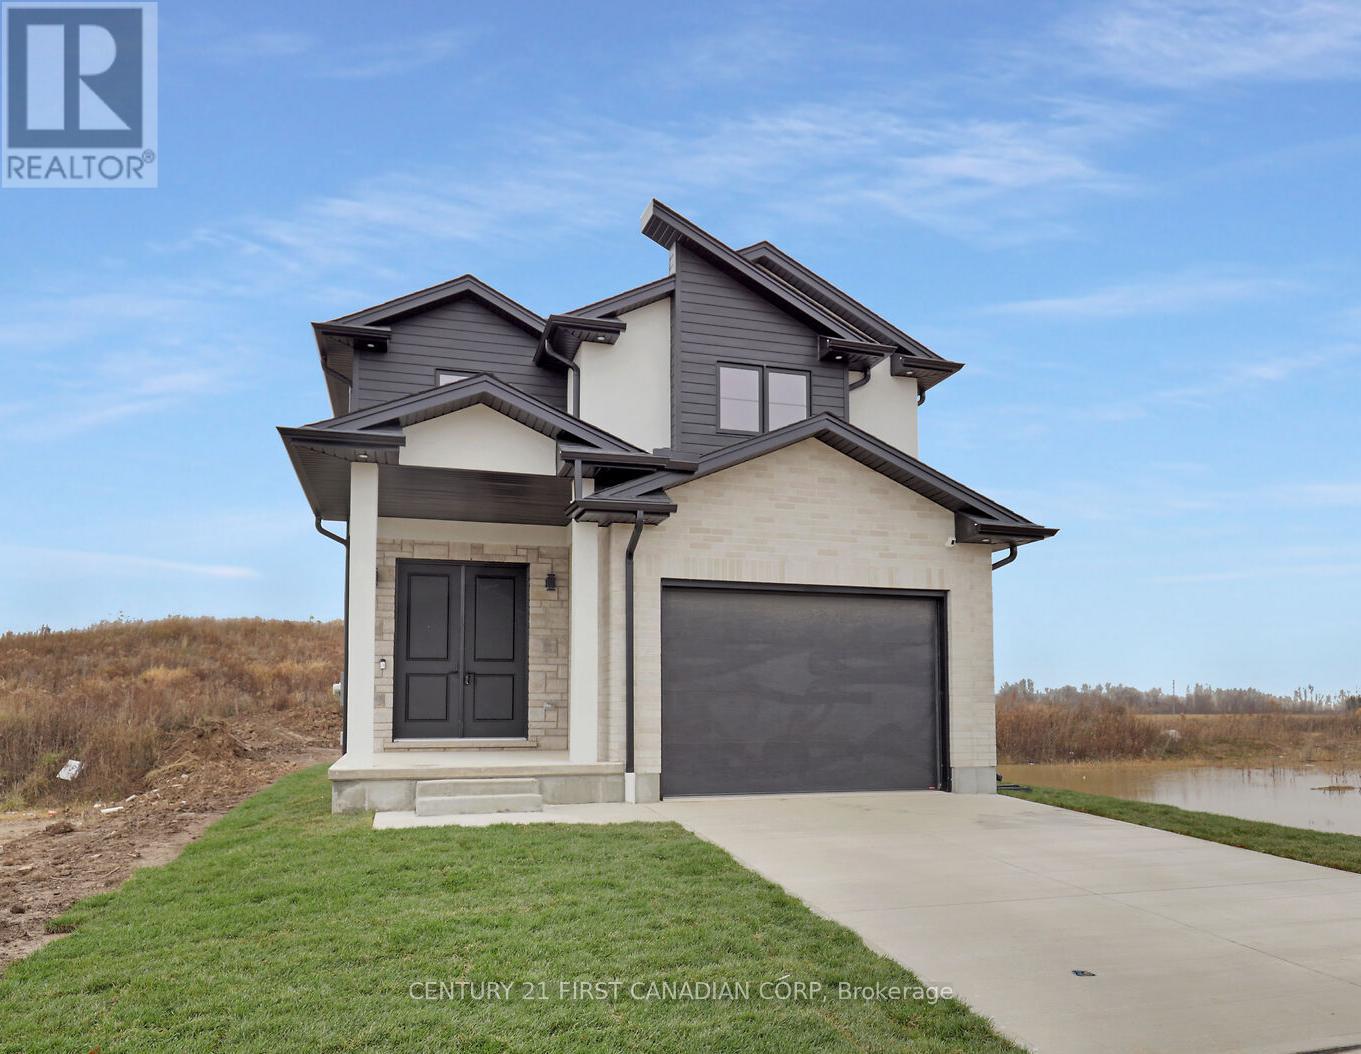
To be built in Jackson Meadows; southeast London's newest up and coming neighbourhood. This home boasts 1,750sqft of living space with 4 bedrooms and 2.5 bathrooms, as well as an option for separate entrance to the basement, providing endless opportunities for multi generational living or future rental income. Featuring 9ft ceilings on the main floor and a desirable open concept living, kitchen and dining space; with engineered hardwood flooring and elegant tile options. Complete with modern amenities and the convenience of main floor laundry. The upper level features 2 full baths, including an elegant 3pc ensuite and spacious primary retreat with a large walk-in closet; as well as 3 additional bedrooms. Ideally located with easy access to the 401 and many other great amenities; lush parks, scenic walking trails, convenient shopping centres, restaurants, grocery stores and schools. Closings available in to Spring 2027. (id:38604)
Century 21 First Canadian Corp. Shahin Tabeshfard Inc.
909 Adelaide Street N
London East, Ontario
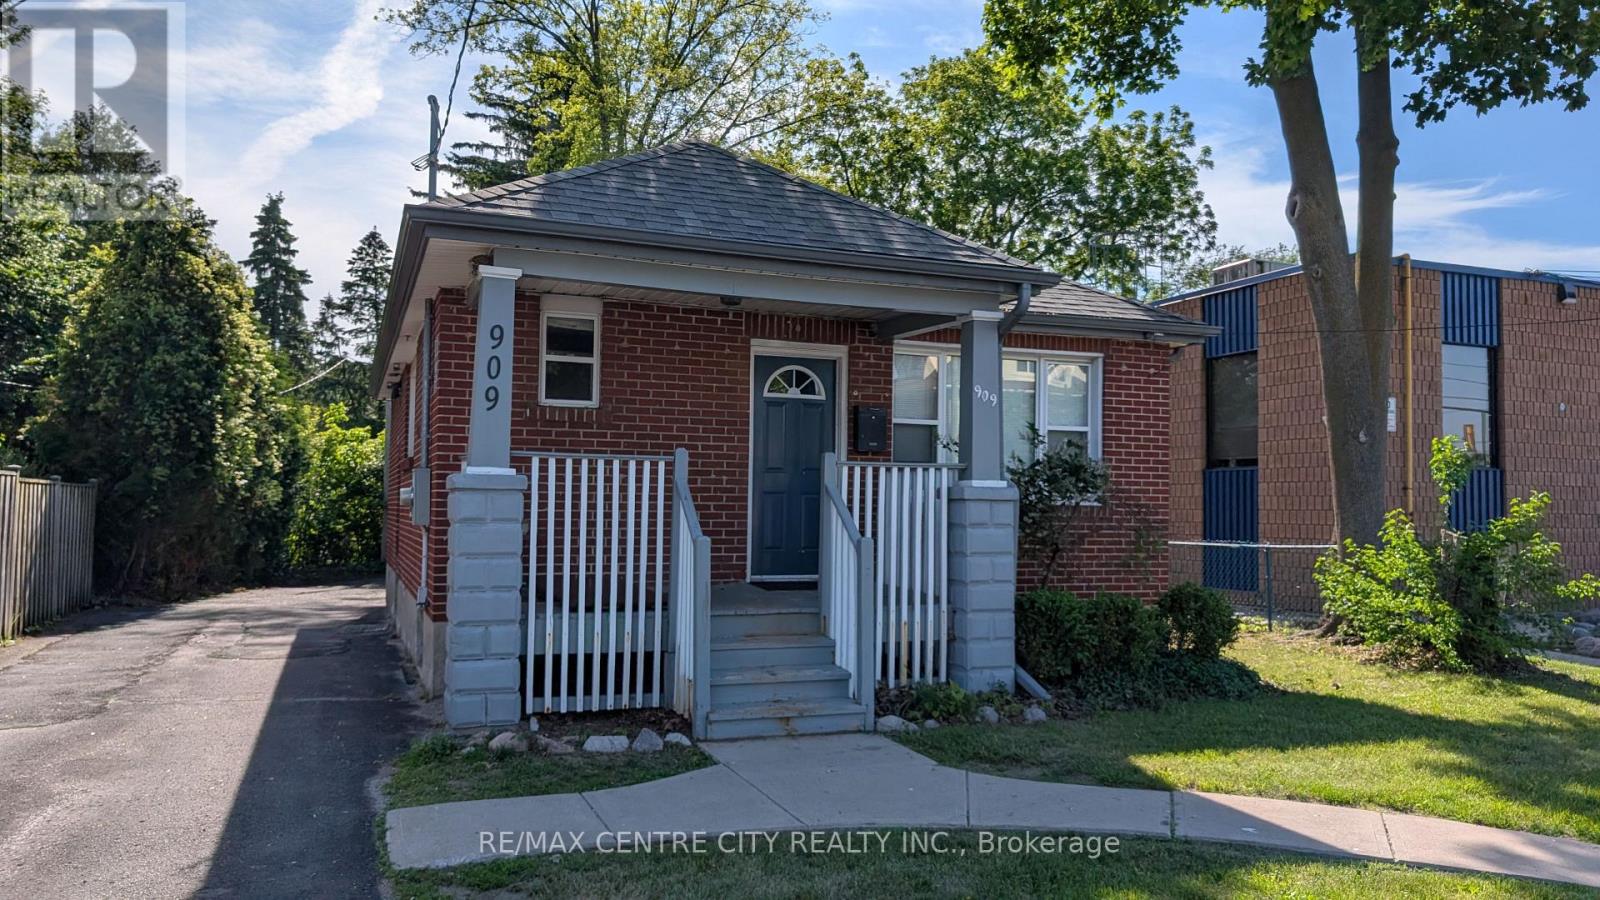
Located in north London, free standing building zoned for professional offices. Building consists of 1,581 square feet on two levels. Main floor includes reception/waiting area, two offices and two piece washroom. The lower level offers one office, office/kitchenette and large open area. All windows have been replaced. Gross monthly rent of $2,825.00 including property taxes. Utilities are separately metered. On site parking for five cars. Additional parking available at adjacent building at 1001Adelaide Street. Very suitable for insurance, financial services, accountant, lawyer. Immediate possession available. (id:38604)
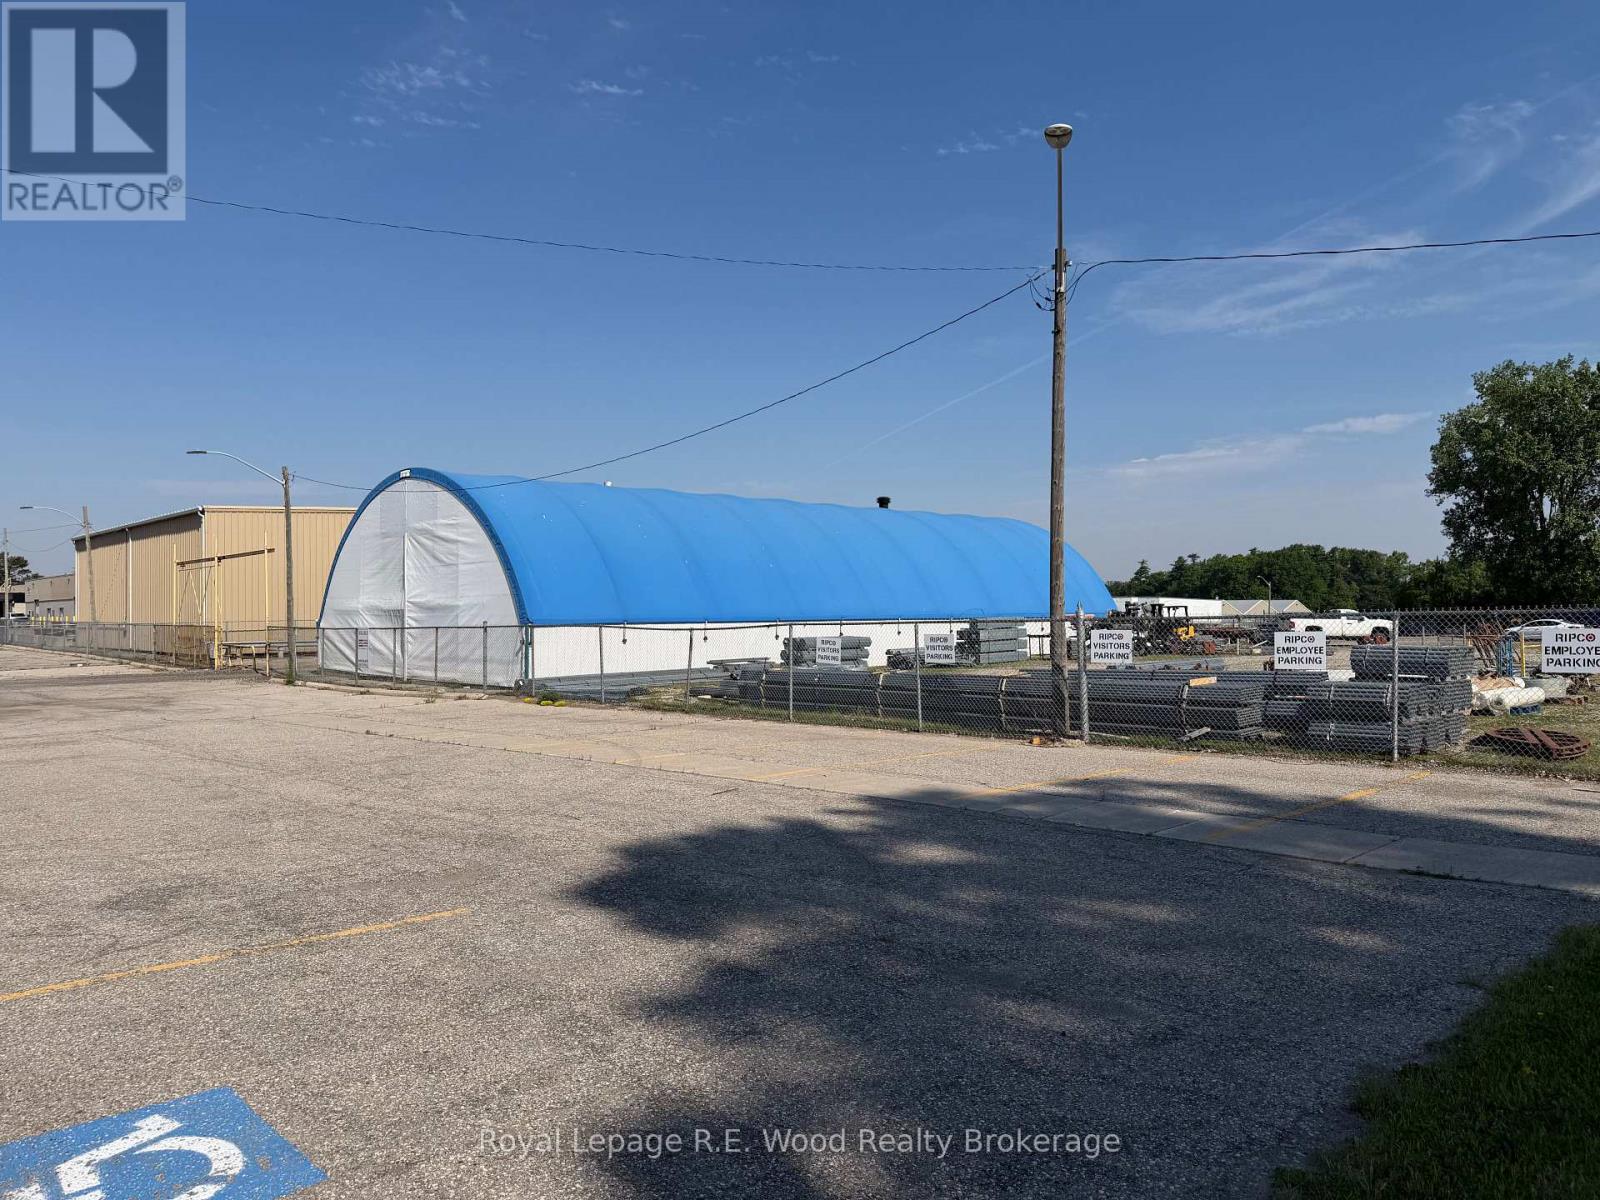
120 Townline Road
Tillsonburg, Ontario
Excellent opportunity for your growing business. Coverall available immediately with some outside storage available. Basic hydro and maintenance included in the lease rate. (id:38604)
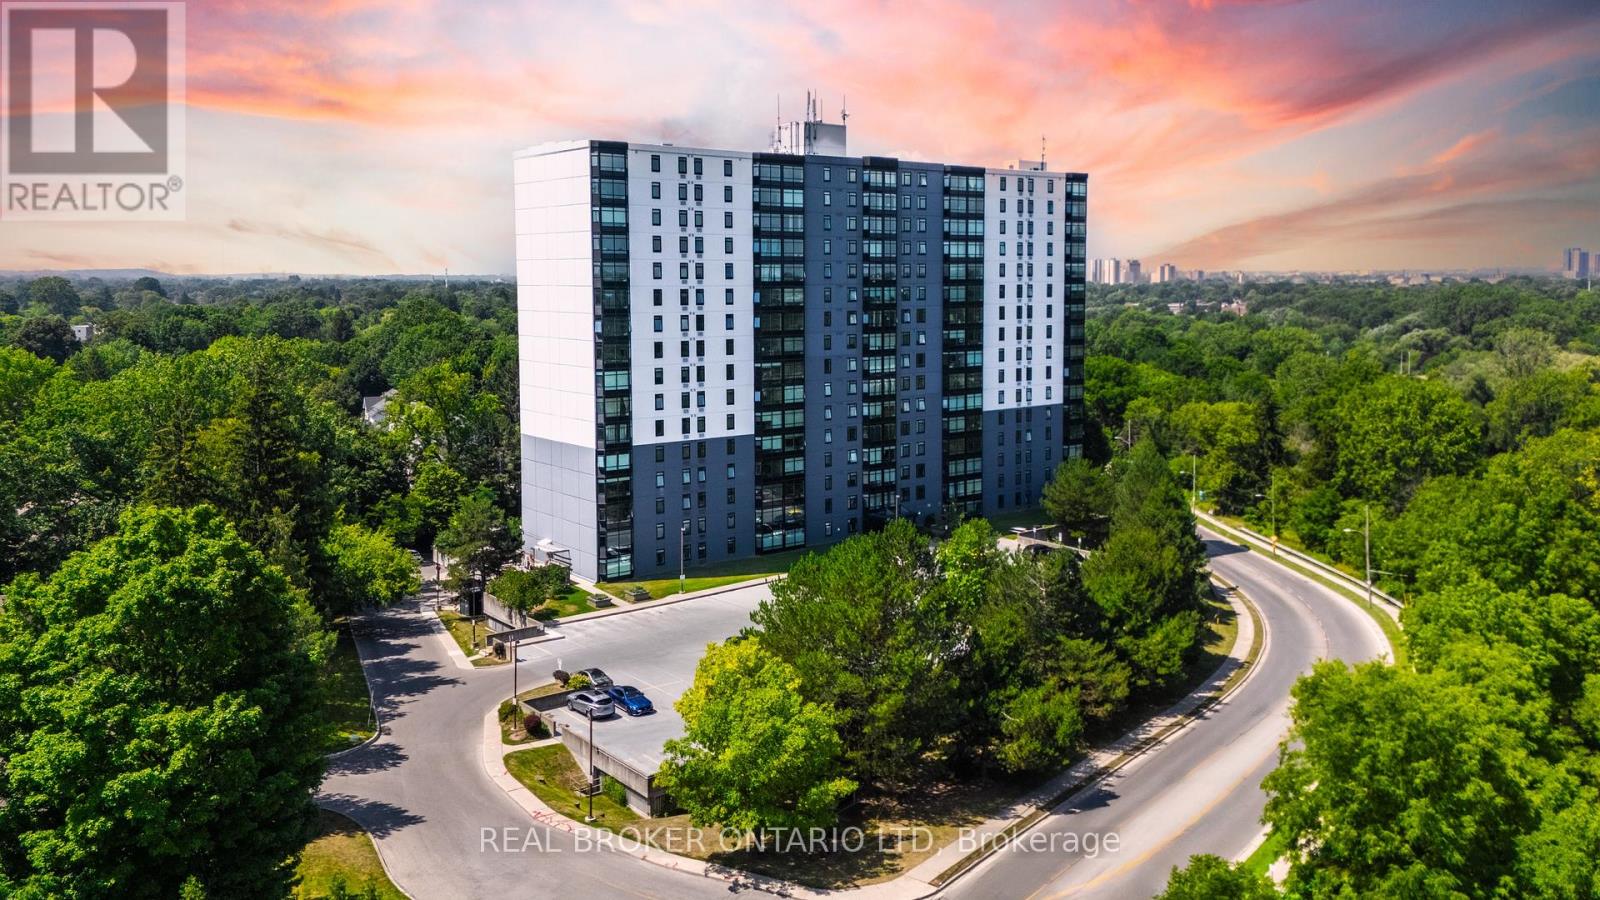
803 - 45 Pond Mills Road
London South, Ontario
Welcome to Unit 803 at Rivers Edge a thoughtfully updated 2-bedroom condo offering incredible views, practical layout, and peaceful living in a well-maintained, smoke-free building. Perched on the 8th floor, this unit faces west, filling the space with natural light and offering open sunset views of the city and surrounding green space.Step inside to discover a warm, comfortable interior with stylish upgrades throughout. The kitchen has been designed for both function and flair, while fresh paint, modern light fixtures, and soft bedroom finishes create a relaxed, move-in-ready atmosphere. The updated bathroom fixtures, generous storage, and in-suite laundry add convenience to daily life.Rivers Edge residents enjoy access to a full range of amenities, including a fitness room, sauna, party/social room, outdoor BBQ area with gazebo, and plenty of visitor parking. Theres even additional laundry facilities and an assigned parking space included. The quiet, well-managed building provides a calm atmosphere ideal for professionals, retirees, or anyone seeking low-maintenance living with comfort and community.Location is a standout feature. Surrounded by walking trails, the Thames River, and green space, youre also just steps from public transit, shopping, restaurants, and even a disc golf course. South River Valley Park and Vauxhall Park Baseball Diamonds are nearby for added outdoor enjoyment.Whether you are a turn key professional downsizer, or investor, Unit 803 at Rivers Edge offers a rare opportunity to enjoy urban convenience with a connection to nature all in one of the most peaceful corners of the city. (id:38604)
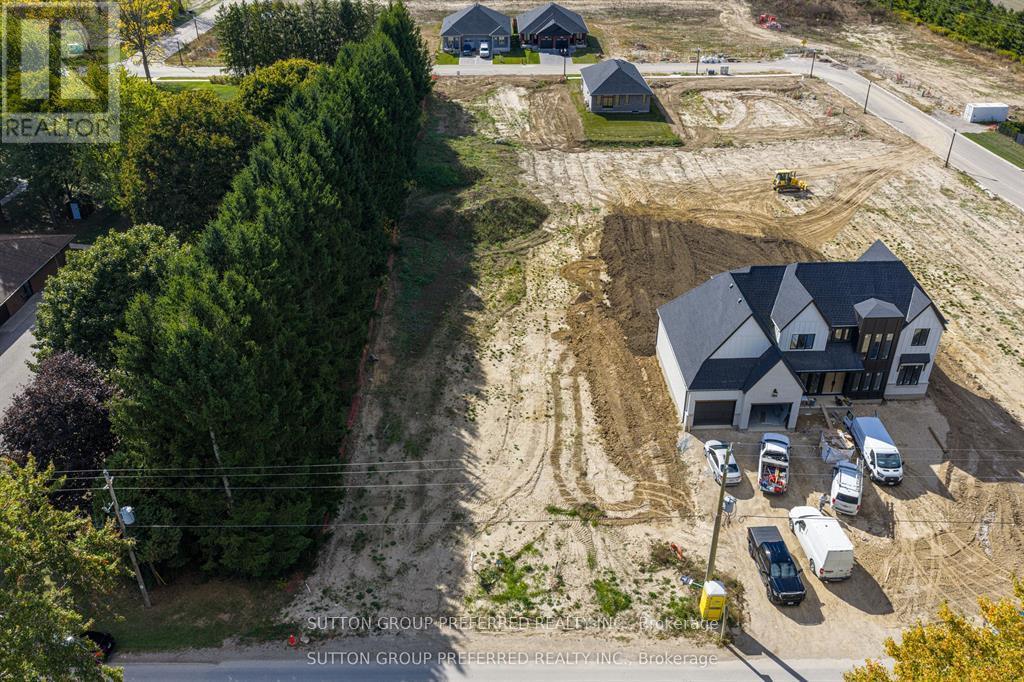
21839 Fairview Road
Thames Centre, Ontario
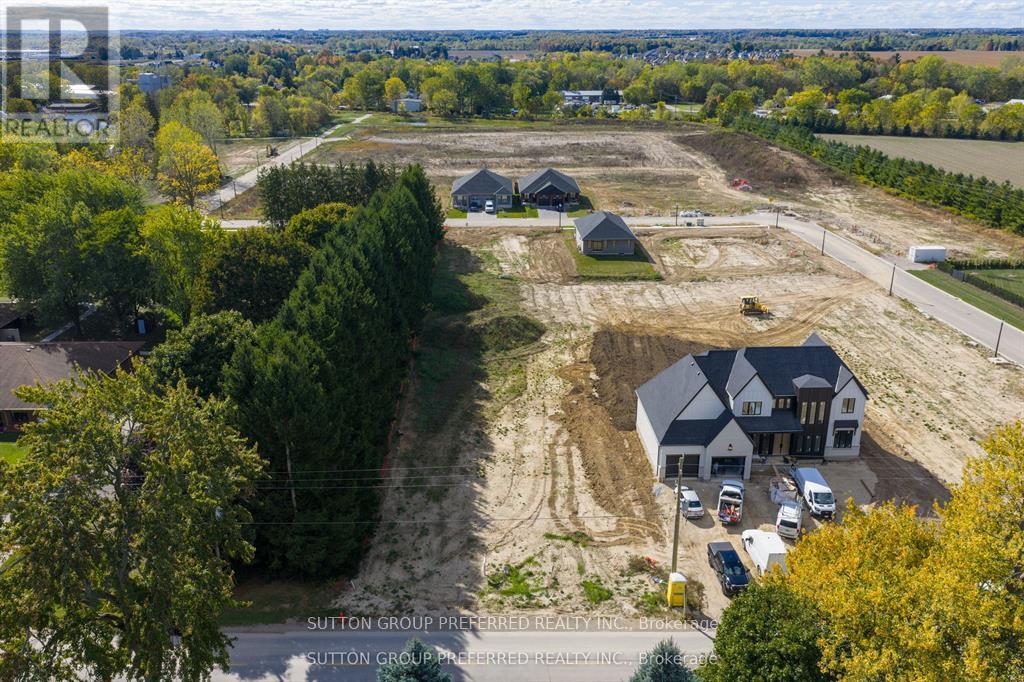
Premium Oversized Lot in Elliott Estates Thorndale. This exceptional 81ft x 315ft lot offers a rare opportunity to enjoy the best of both worlds: the convenience of in-town living with the space and privacy typically found in the country. Located in the newly developed Elliott Estates in the growing community of Thorndale, this property is one of only three of its size in the subdivision. Whether you're dreaming of a sprawling bungalow or a spacious two-storey home, there is ample room here to bring your vision to life plus space for a detached workshop, pool, or a stunning backyard oasis. Thorndale is quickly becoming one of the most sought-after communities in the region, thanks to its small-town charm, family-friendly atmosphere, and quick access to London, Stratford, and Woodstock. No builder? The Developer and Listing Realtors can provide recommendations. You are a Tarion approved builder? Here's a lot for your luxury clients. Do not miss this chance to secure an over-sized lot in a desirable, fast-growing neighbourhood. Price is plus HST. Both Lots available are pictured. (id:38604)
21849 Fairview Road
Thames Centre, Ontario
Build Your Dream Home in Thorndale! Fully serviced premium lot with 81 ft frontage x 315 ft depth in a desirable subdivision. Services at lot line include natural gas, hydro, municipal water, and sewer. Must be sold to a Tarion-licensed builder and meet subdivision building requirements. Enjoy the charm of small-town living with easy access to all the amenities of London, just minutes away. A rare opportunity to create a custom home in a growing, family-friendly community! No Builder? The Developer or Listing Realtors can provide recommendations. You are an approved Tarion Builder? Here's the lot to accommodate your luxury clients. Both available lots are pictured in the photos. (id:38604)
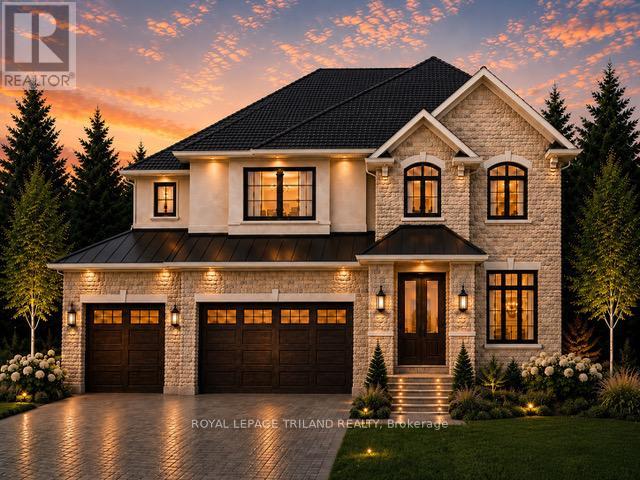
4185 Fallingbrook Road
London South, Ontario
TO BE BUILT-IN POPULAR HEATHWOODS PHASE 4 in LOVELY LAMBETH! FABULOUS 4 BEDROOM, -3.5 BATH- 2 STRY Home with 3 CAR GARAGE! Model known as the "RIVERSIDE" featuring 2766 sq ft + 54 sq ft of quality Finishes Inside & Out! Separate Main Floor Livingroom- Sunny eat-in Kitchen with corner pantry & island overlooking the spacious Great room! Convenient main floor laundry/mudroom. -Choice of Granite or Quartz Countertops - Customized Kitchen with Premium Cabinetry- Hardwood Floors throughout Main Level-" - 2nd Floor features 3 FULL baths (TWO ENSUITES)- Spacious Primary Bedroom features a wonderful 5 pc ensuite & walk-in closet- Bedroom # 2 features a 3 pc ensuite & walk in closet. Great SOUTH Location!!- Close to Several Popular Amenities! Walking Trails- near by parks-Easy Access to the 401 & 402! Experience the Difference and Quality Built by: WILLOW BRIDGE HOMES -*** PLS.NOTE: PRICE REFLECTS HST REBATE - Several other lots & floor plans to choose from. (id:38604)
3911 Warehouse Street
Plympton-Wyoming, Ontario
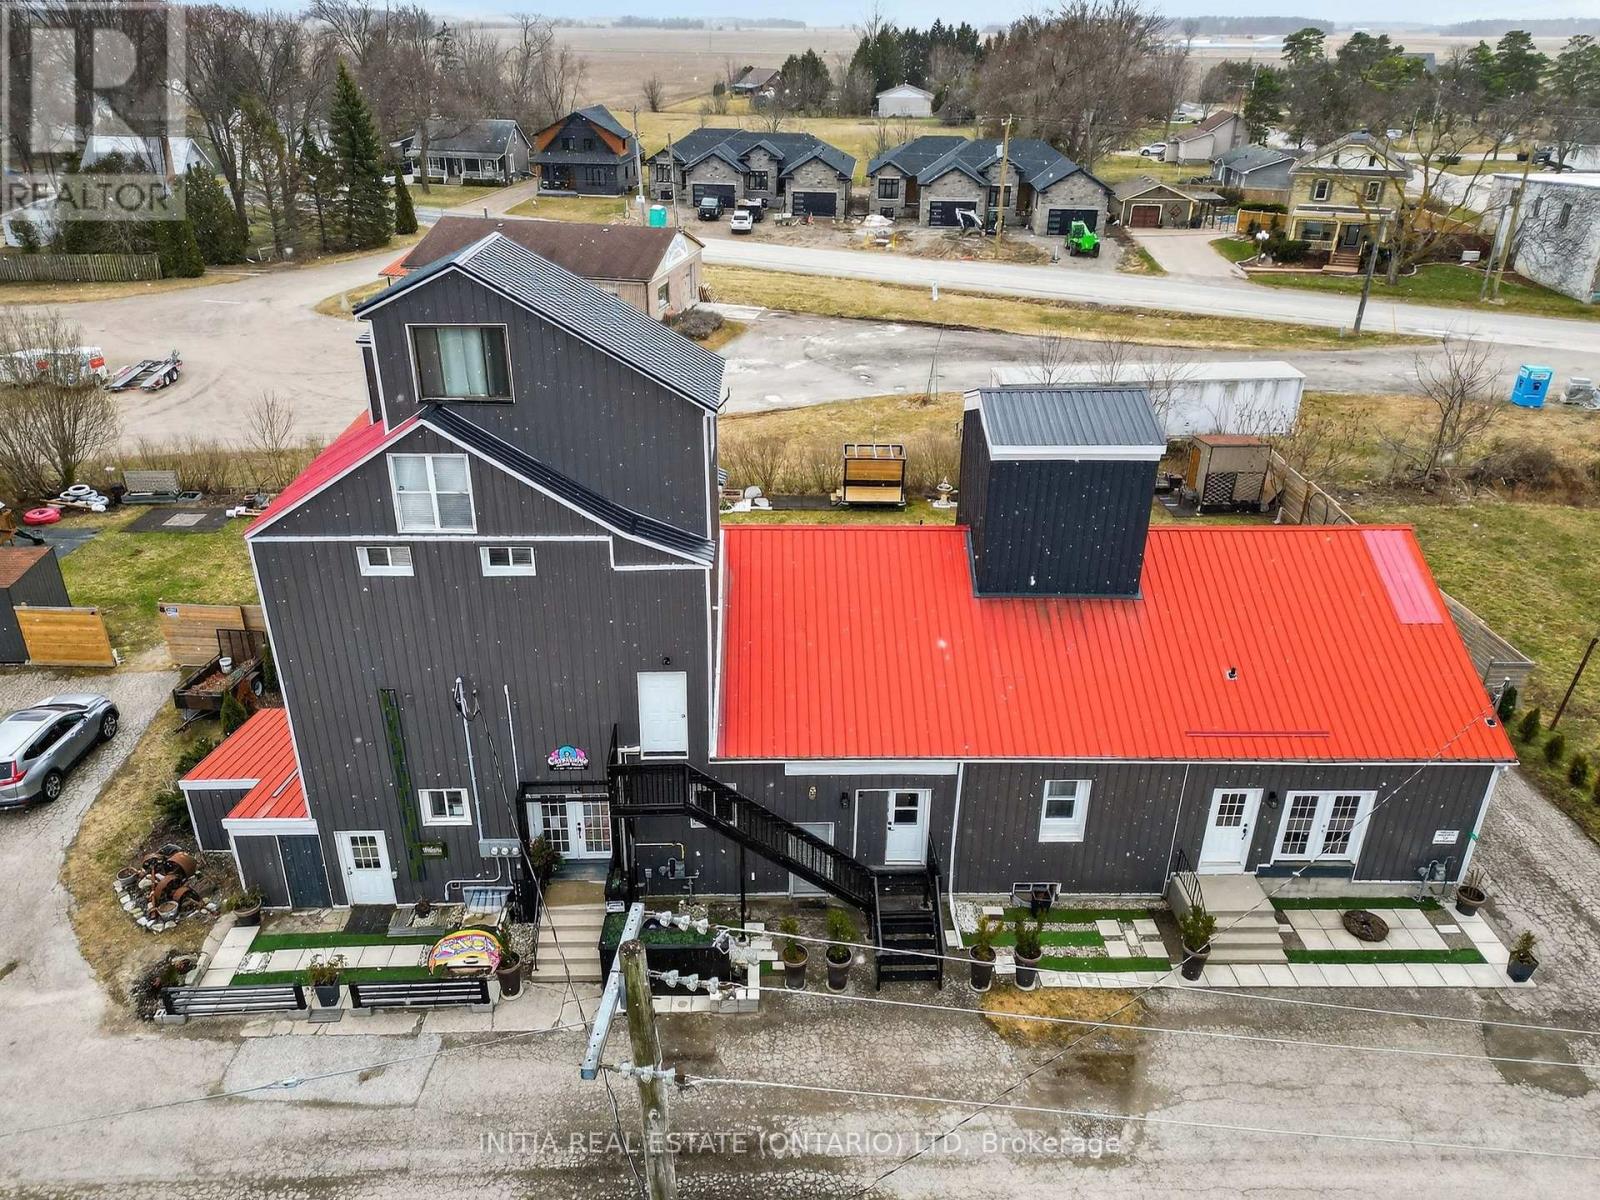
Welcome To Your Ideal Investment Opportunity In The Heart Of Plympton-WyomingWhere Innovation Meets Community In This Fully Renovated Mixed-Use Building Designed For Modern Living And Smart Income Generation.Situated In A Rapidly Growing Rural Community Just Minutes From The Pristine Shores Of Lake Huron And A Short Drive To Sarnia And The Highly Sought-After Bright's Grove, This Property Offers Both Lifestyle And Long-Term Upside.Step Inside And You'll Immediately Notice The Meticulous Attention To Detail Throughout The Renovation. The Ground Floor Features A Spacious Commercial Unit, Perfect For Entrepreneurs Looking To Establish A Strong Local Presence Or Investors Seeking Reliable Commercial Tenancy In An Expanding Market.Above, The Property Offers A Fully Self-Contained Two-Storey Residential Living Space, Zoned Residential, Providing Exceptional Flexibility. Live On-Site While Operating Your Business, Generate Additional Income By Leasing The Unit, Or Create A True Work-Live Investment Model Tailored To Your Needs.Whether You're An Investor Looking To Maximize Returns Through Dual Income Streams, Or An Owner-Operator Seeking Efficiency And Convenience, This Property Delivers A Rare Combination Of Functionality, Location, And Versatility.Opportunities Like This Don't Sit Quietly For Long. Schedule Your Private Showing Today And See Exactly How This Property Can Work For You. (id:38604)
189 Leitch Street
Dutton/dunwich, Ontario
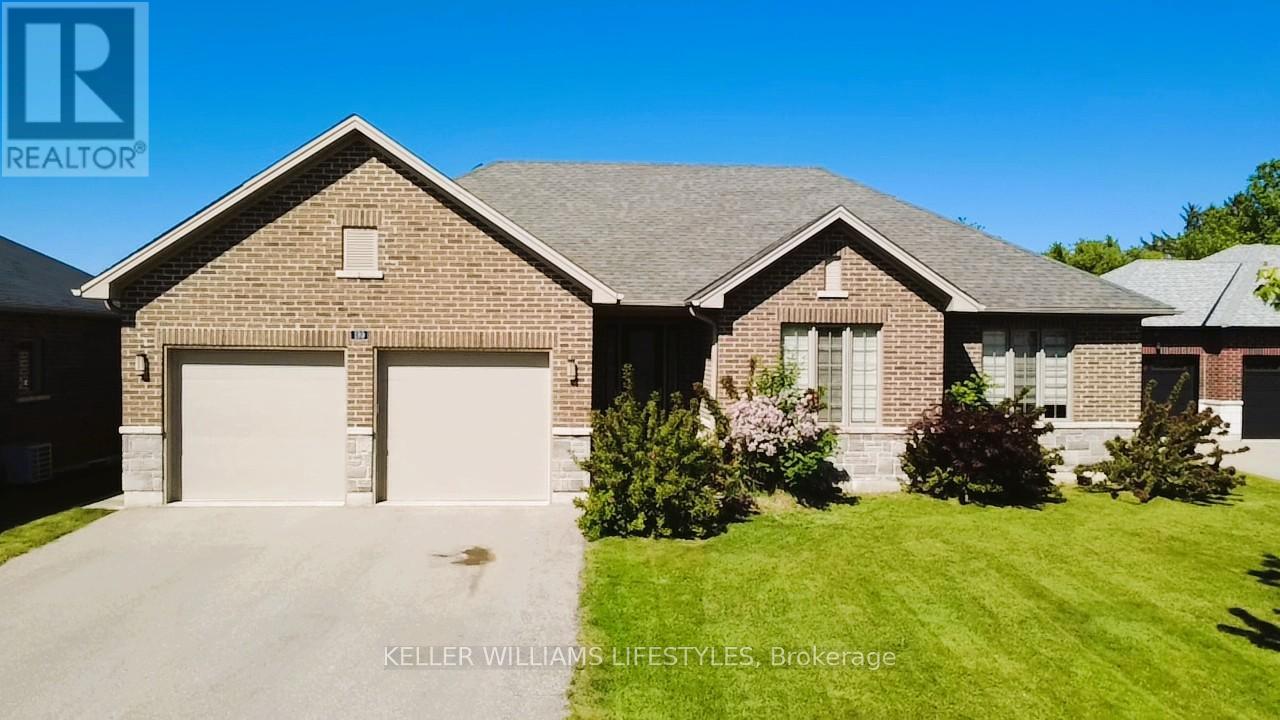
Welcome to this beautifully designed brick and stone bungalow offering exceptional space, style, and comfort. Featuring 3 spacious bedrooms on the main level plus 2 additional bedrooms in the fully finished basement (2022), this home is ideal for families or multi-generational living. The double attached garage and parking for 6 vehicles on the driveway provide rare convenience. Flooded with abundant natural light, the open-concept layout offers breathtaking sunrise and sunset views and seamlessly blends elegance with functionality. The inviting living room showcases a built-in electric fireplace with a recessed TV mount, creating a perfect focal point for relaxation and entertaining. The bright kitchen and bathrooms are finished with granite countertops, complemented by engineered hardwood flooring, gleaming porcelain tile, and high-quality finishes throughout. Enjoy 9-foot ceilings, 8-foot doors, a walk-in pantry, mudroom, and convenient main-floor laundry. The primary bedroom retreat features a walk-in closet and a 4-piece ensuite. Patio doors lead to a large deck, perfect for outdoor enjoyment while overlooking the park. The professionally finished basement includes two generous bedrooms and a luxurious 5-piece full bathroom, offering excellent endless living space. Located in the highly desirable Highland Estate subdivision, this home is steps from parks, walking paths, a recreation centre, shopping, library, and public school-combining peaceful surroundings with everyday convenience.A rare opportunity to own a thoughtfully designed home in an exceptional location. (id:38604)
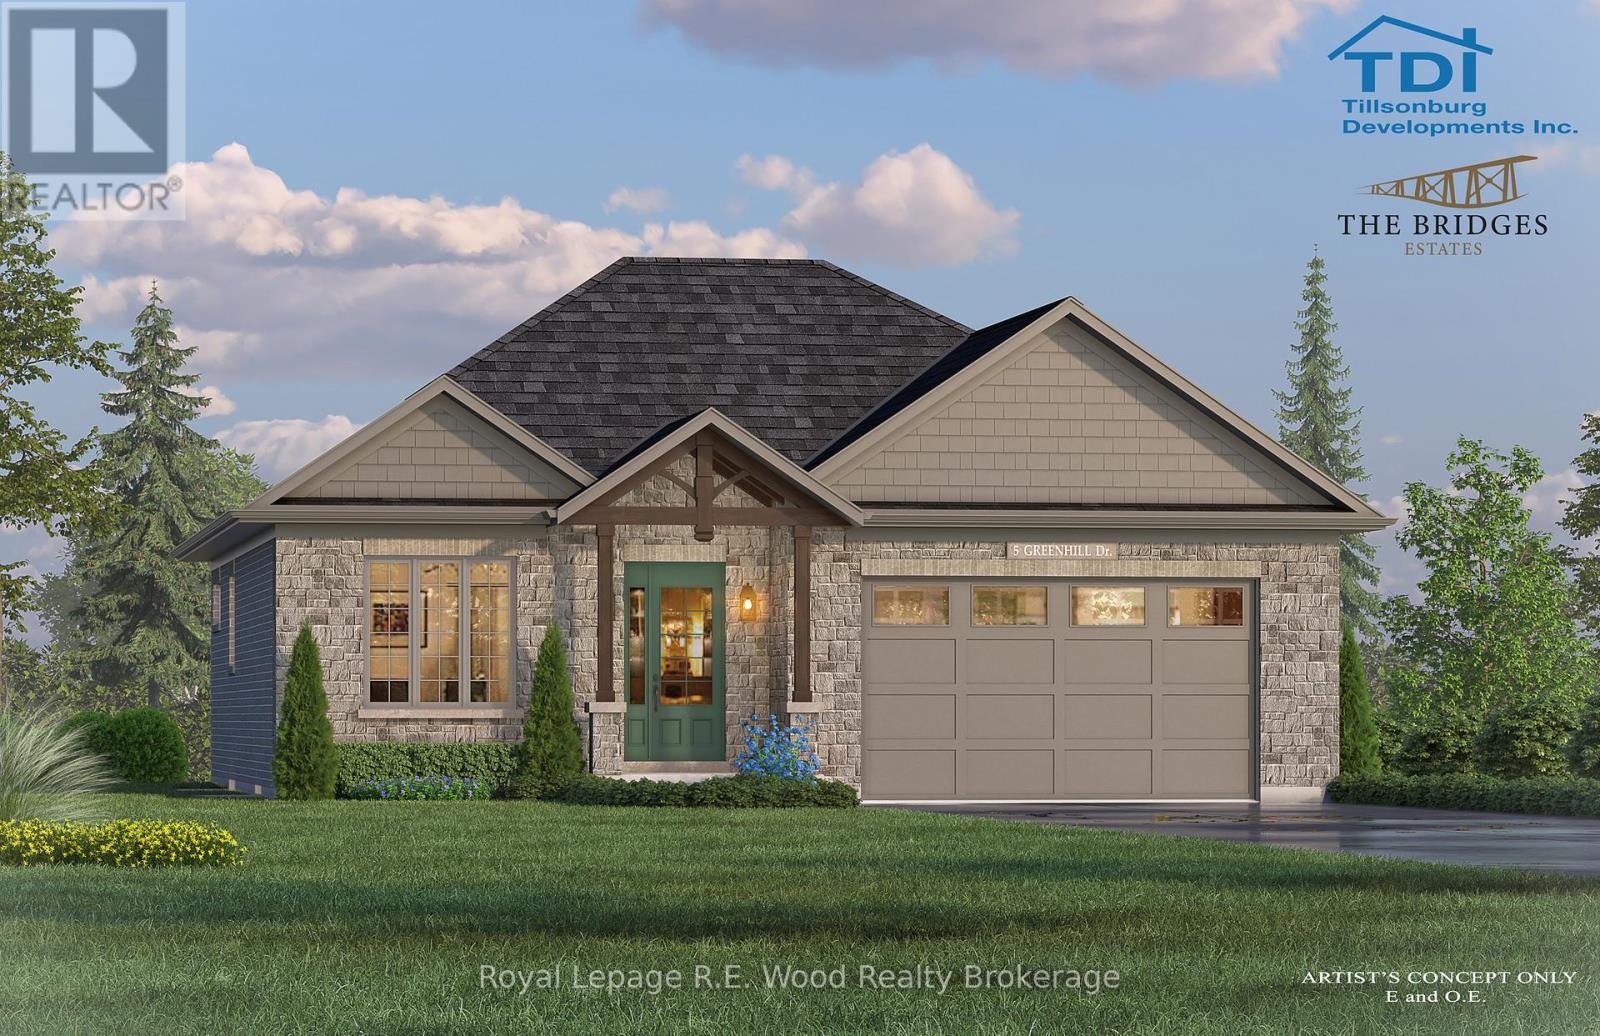
39 (Lot 4) Greenhill Drive
Tillsonburg, Ontario
Experience refined living in this beautifully crafted 1,480 sq. ft. custom bungalow by TDI Homes! This to be built home is ideally situated in the prestigious Bridges Estates community at the Bridges Golf Course. Showcasing timeless Craftsman-style architecture with striking post and beam detailing, this thoughtfully designed home offers an open-concept layout with 9' ceilings and oversized windows that fill the space with natural light. The inviting great room features an open design and stunning stone-surround fireplace-perfect for relaxing or entertaining. The custom kitchen is both stylish and functional, complete with quartz countertops, premium cabinetry, and a spacious island ideal for gathering.This home offers 2 generous bedrooms and 2 well-appointed bathrooms, including a luxurious primary suite with a walk-in closet and a spa-inspired ensuite featuring a glass and tile shower, and quartz counters. The main bathroom is finished with quality fixtures, including a right-height toilet, tub/shower surround, and coordinated cabinetry. A double car garage provides ample space and convenience, connecting to a practical mudroom/laundry area with built-in storage. Step outside to rear deck-perfect for enjoying outdoor living in comfort. Premium finishes are showcased throughout, and early buyers will appreciate the opportunity to personalize interior selections, including flooring, cabinetry, trim, and paint, allowing you to create a home that truly reflects your style. Relaxed living, in style. (id:38604)
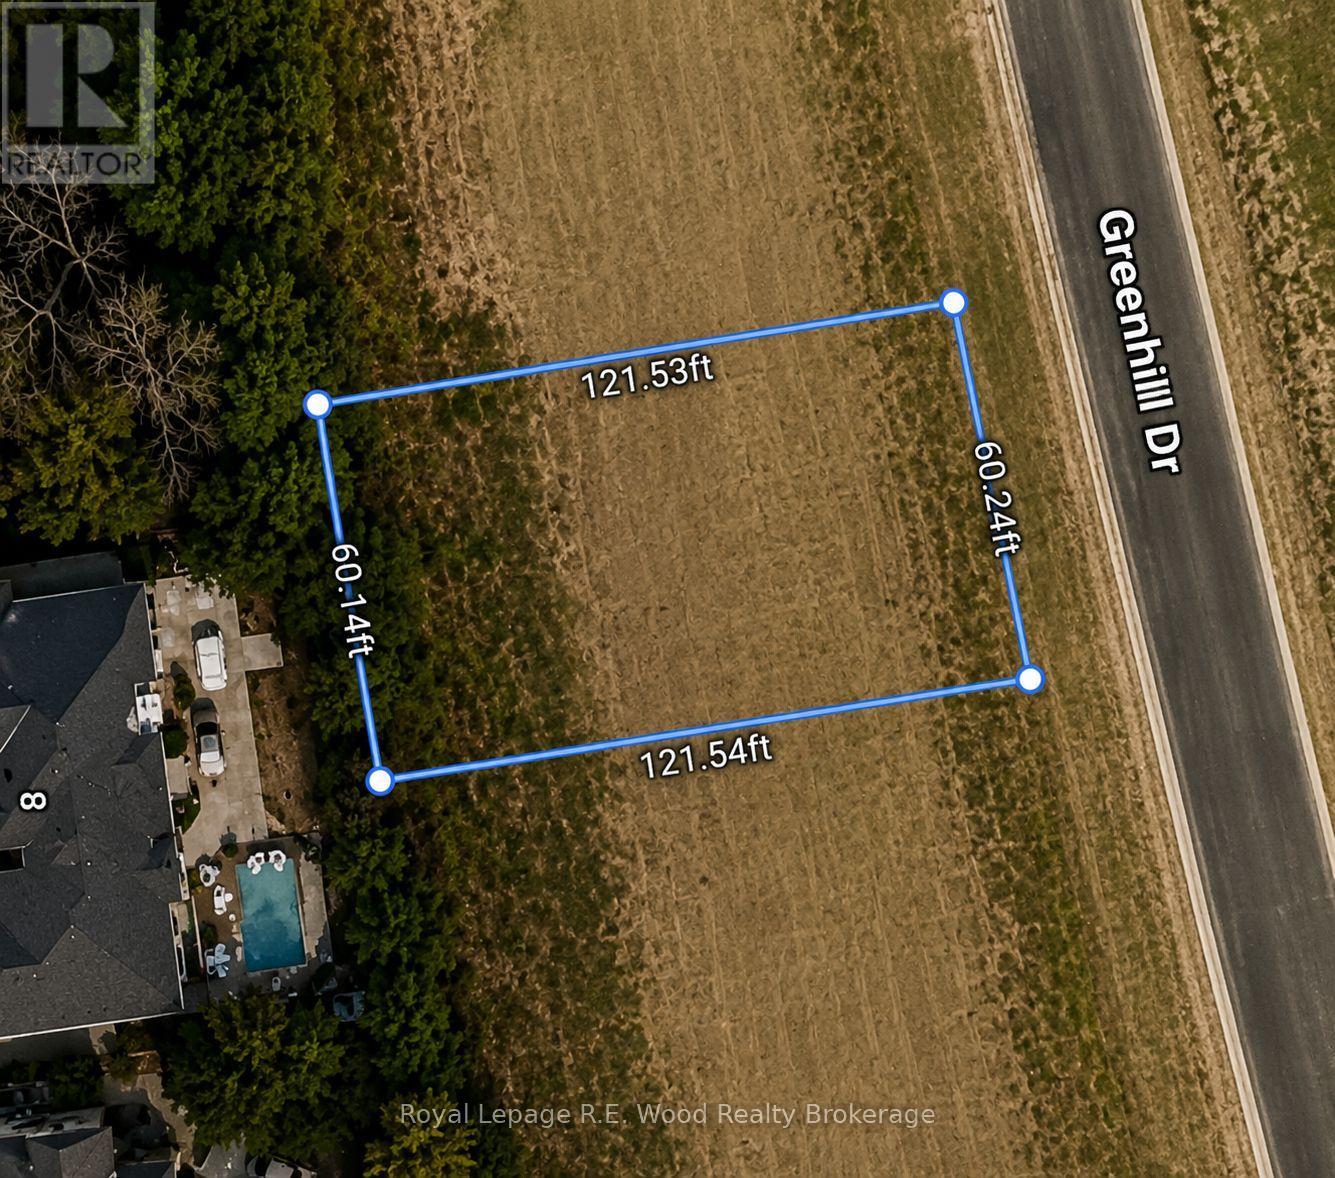
31 (Lot 8) Greenhill Drive
Tillsonburg, Ontario
Build your dream home at the prestigious The Bridges at Tillsonburg golf course community. Lot 8 (31 Greenhill Drive) is an exceptional 60' x 120' estate lot offering the perfect setting to create a custom luxury residence surrounded by scenic views, mature trees, and an elegant, upscale atmosphere. Enjoy peaceful living with access to the beautiful The Bridges at Tillsonburg Golf Course, picturesque walking trails, and a beautifully maintained neighborhood designed for comfort and connection. Conveniently located close to shopping, dining, schools, the hospital, community center, and everyday amenities, this property offers the perfect balance of privacy and accessibility. Bring your own Tarion-registered builder or take advantage of the onsite, award-winning TDI home building team to bring your vision to life. Ideally situated just a short drive from London, Woodstock, and the beautiful shores of Lake Erie, The Bridges Estates is where thoughtful design, luxury living, and lifestyle come together. At The Bridges Estates, you can truly enjoy the life you've planned so carefully - right at home. (id:38604)
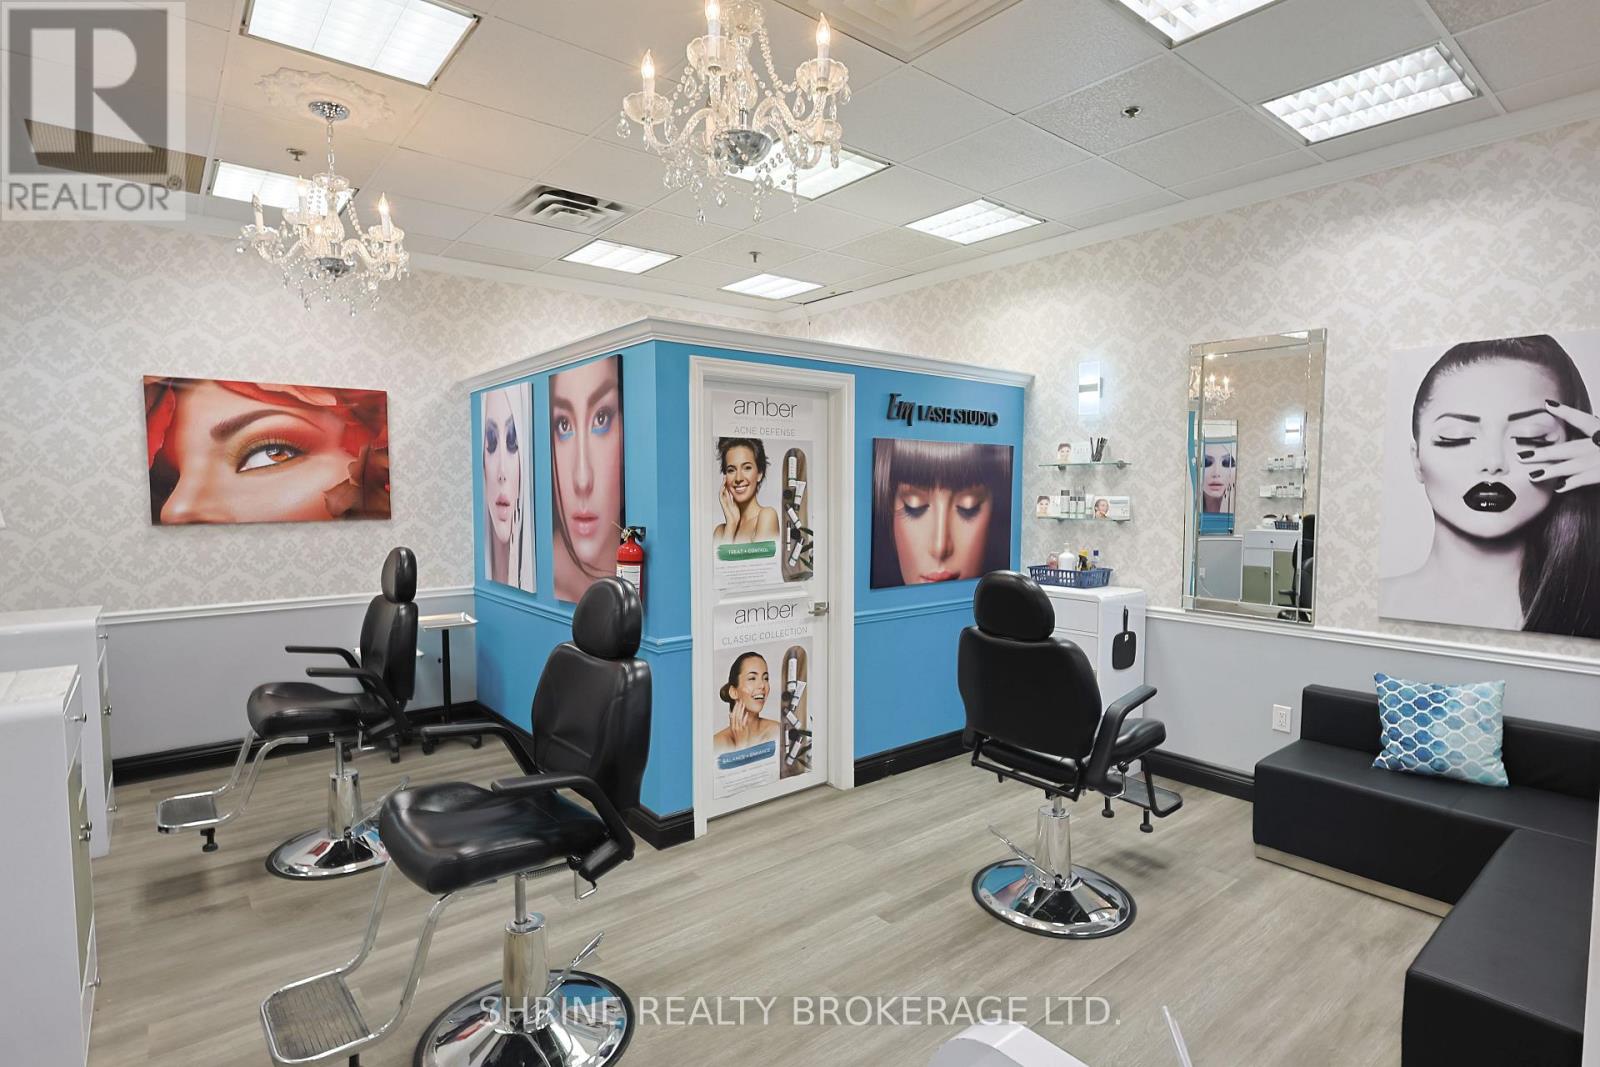
1280 Fanshawe Park Road W
London North, Ontario
Business for Sale - Turnkey Opportunity... Location, location, location! Why go through the time and expense of setting up your own business when you can take over a fully established, upscale setup that is ready to operate from day one? EM Lash , conveniently located inside Walmart in London, presents an excellent turnkey opportunity for new ownership. This well-positioned business offers strong exposure, consistent foot traffic, and great potential for future growth and expansion. The entire setup is in place-simply step in, introduce your services, and start operating. An ideal opportunity for entrepreneurs looking to enter the market with an established location and ready-to-go setup. Please do not go direct to the location or approach staff regarding the sale. All inquiries must be directed through the listing agent. (id:38604)
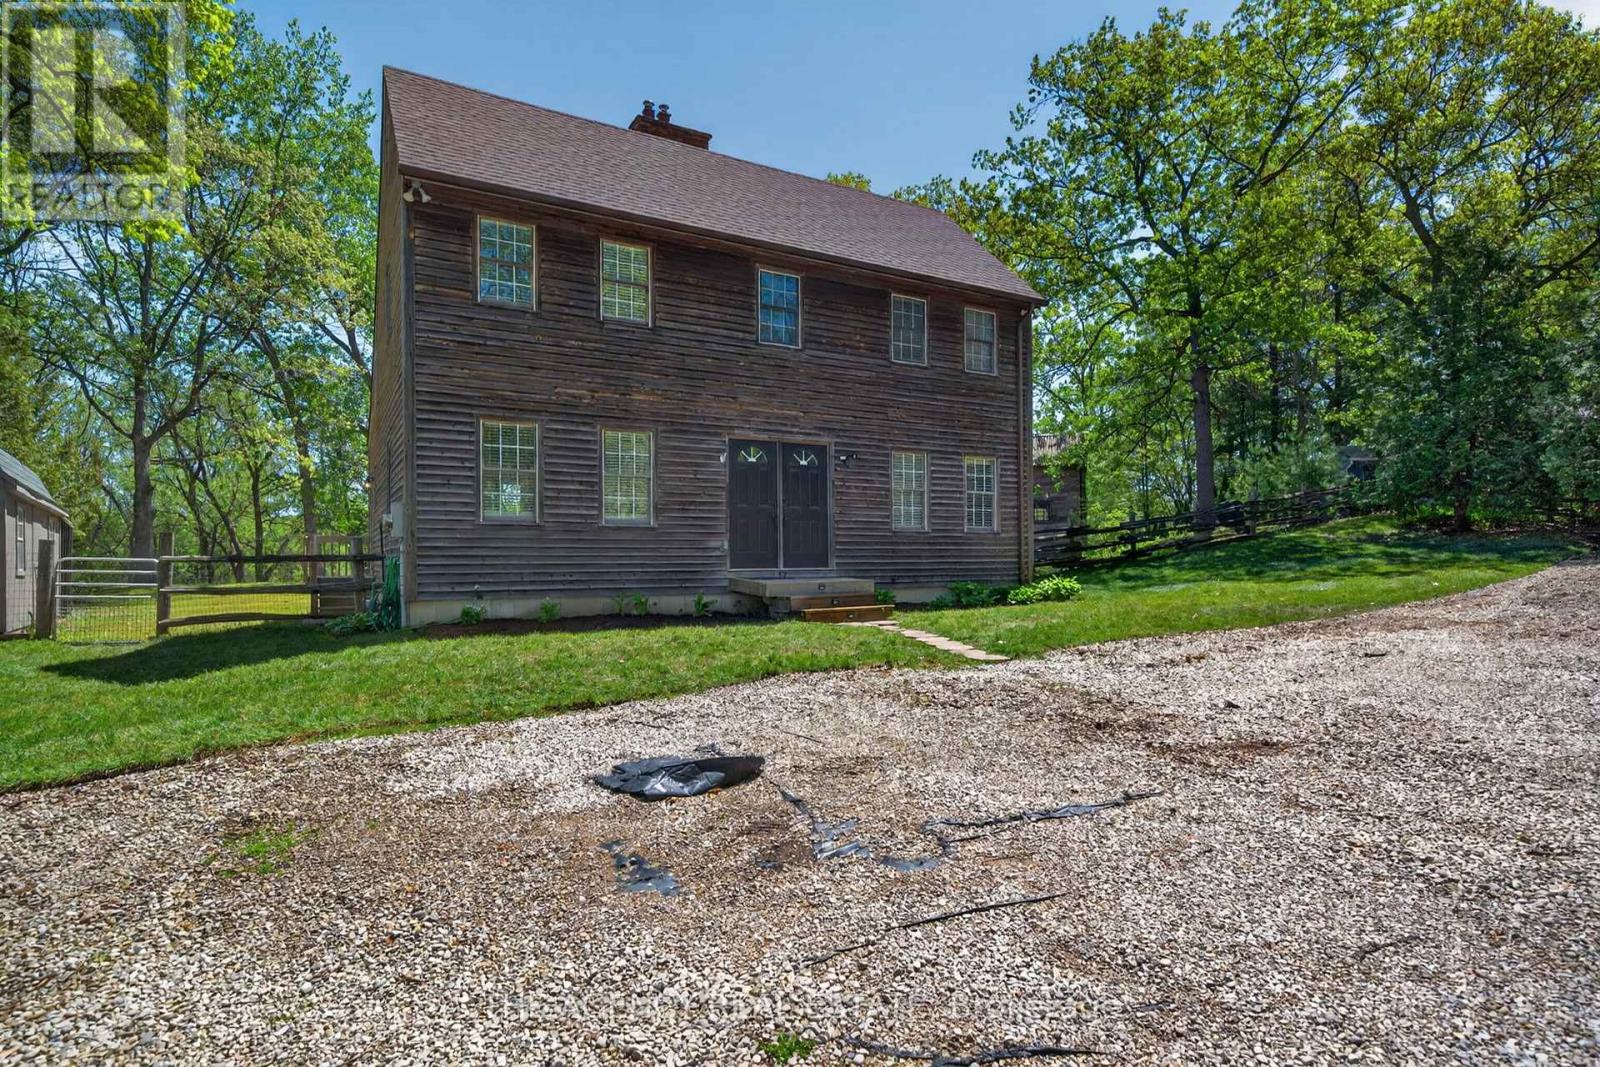
7904 Katharine Crescent
Lambton Shores, Ontario
Rare riverfront opportunity in Port Franks on a large, treed lot. This cozy 3 bedroom, 2.5 bath family retreat offers river + forest views. Inside, the main home delivers a modern kitchen with an island, perfect for family meals and entertaining. Cozy up to any of the 3 fireplaces throughout the home for year-round comfort. The lower level offers abundant storage plus custom built-in bunks to maximize sleeping space, and a second family room with gas fireplace adds flexible living for family or guests. Outside, enjoy a wood sauna, fire pit for gatherings, stand-alone Bunkie with loft for guests, screened lookout with river views, and a two-level deck set among mature trees. Enjoy morning coffee on the deck overlooking nature, then evenings by the fire under the stars. Steps to boating, fishing, and Port Franks beach with famous Lake Huron sunsets. Golfing, marina, shopping, and Grand Bend are just a short drive away. (id:38604)
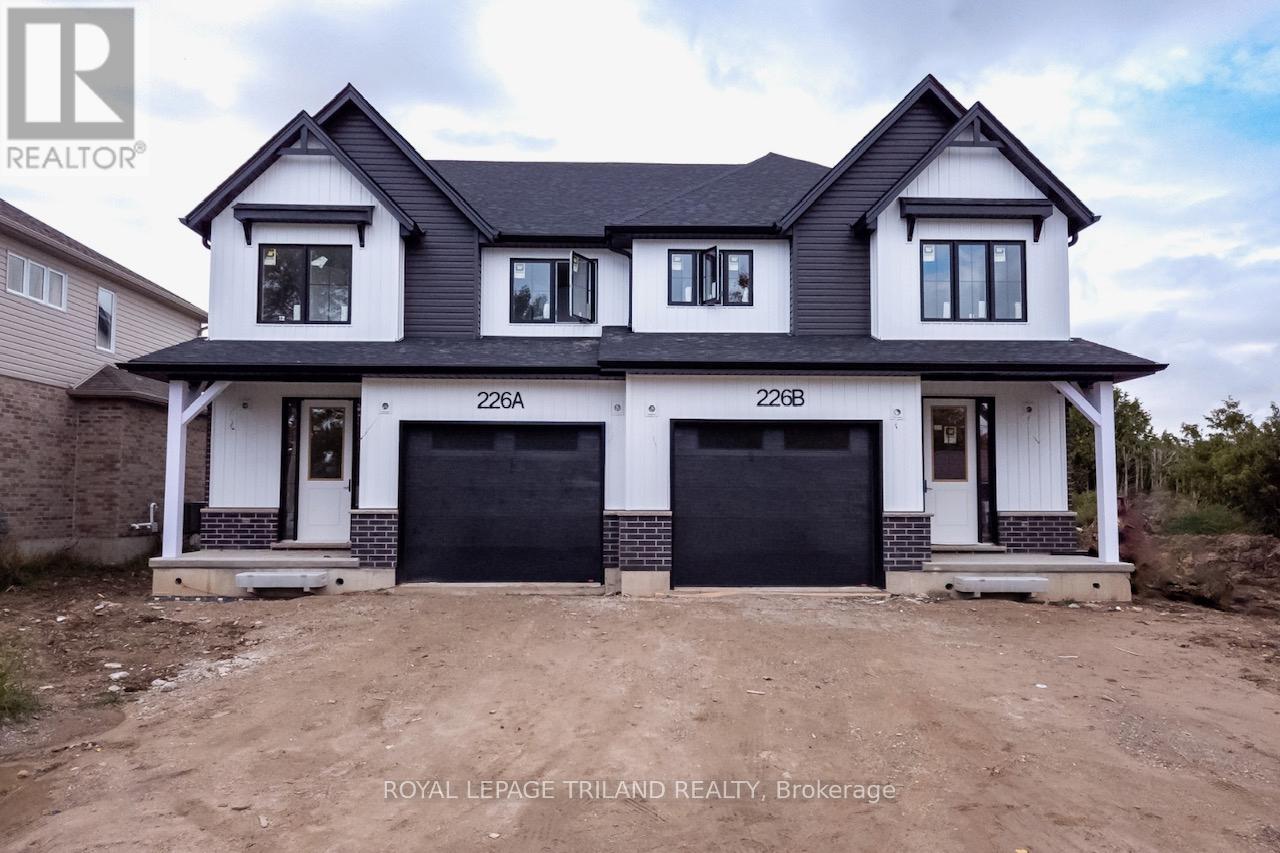
228b St George Street
West Perth, Ontario
New construction opportunity in Mitchell, Ontario. This stylish four-bedroom, 2.5-bathroom semi-detached home offers exceptional value and modern features. Spacious Layout: The open-concept main floor features a kitchen with quartz countertops, a large island, and ample pantry space. The upper level features four generous bedrooms, including a master suite with a walk-in closet and private ensuite, plus a conveniently located laundry room. A deep lot allows the space for an oversized one-car garage, and driveway parking for three additional vehicles. The builder offers the option to finish the basement at an additional cost, tailored to your specific needs. Please refer to the attached floor plans and specifications for further details. Note that the 3D renderings are conceptual and may not represent the final finishes. Please reach out if you would like more information or have any questions. Includes Tarion Warranty, sodded lot and paved driveway. Taxes & Assessed Value yet to be determined. List price reflects the Government HST rebate. HST included with all applicable rebates assigned to the Builder. Price is contingent on Buyer eligibility and rebate implementation. (id:38604)
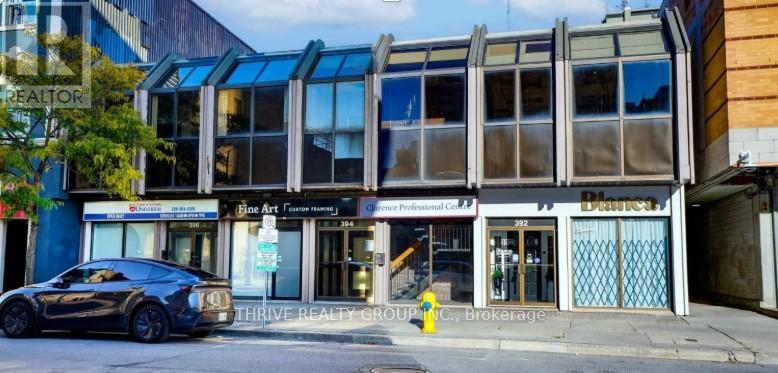
394 Clarence Street
London East, Ontario
For Sub-Lease: 2nd floor office space available in a well-maintained downtown commercial building next door to Citi Plaza. The space totals 3,777 square feet. Zoning (DA1) permits a wide range of uses including office, medical/dental, service, studio, and other commercial uses. The premises are nicely finished and well suited for professional or service-oriented businesses. Monthly rent: $4,900 + HST and Utilities. Available immediately. (id:38604)
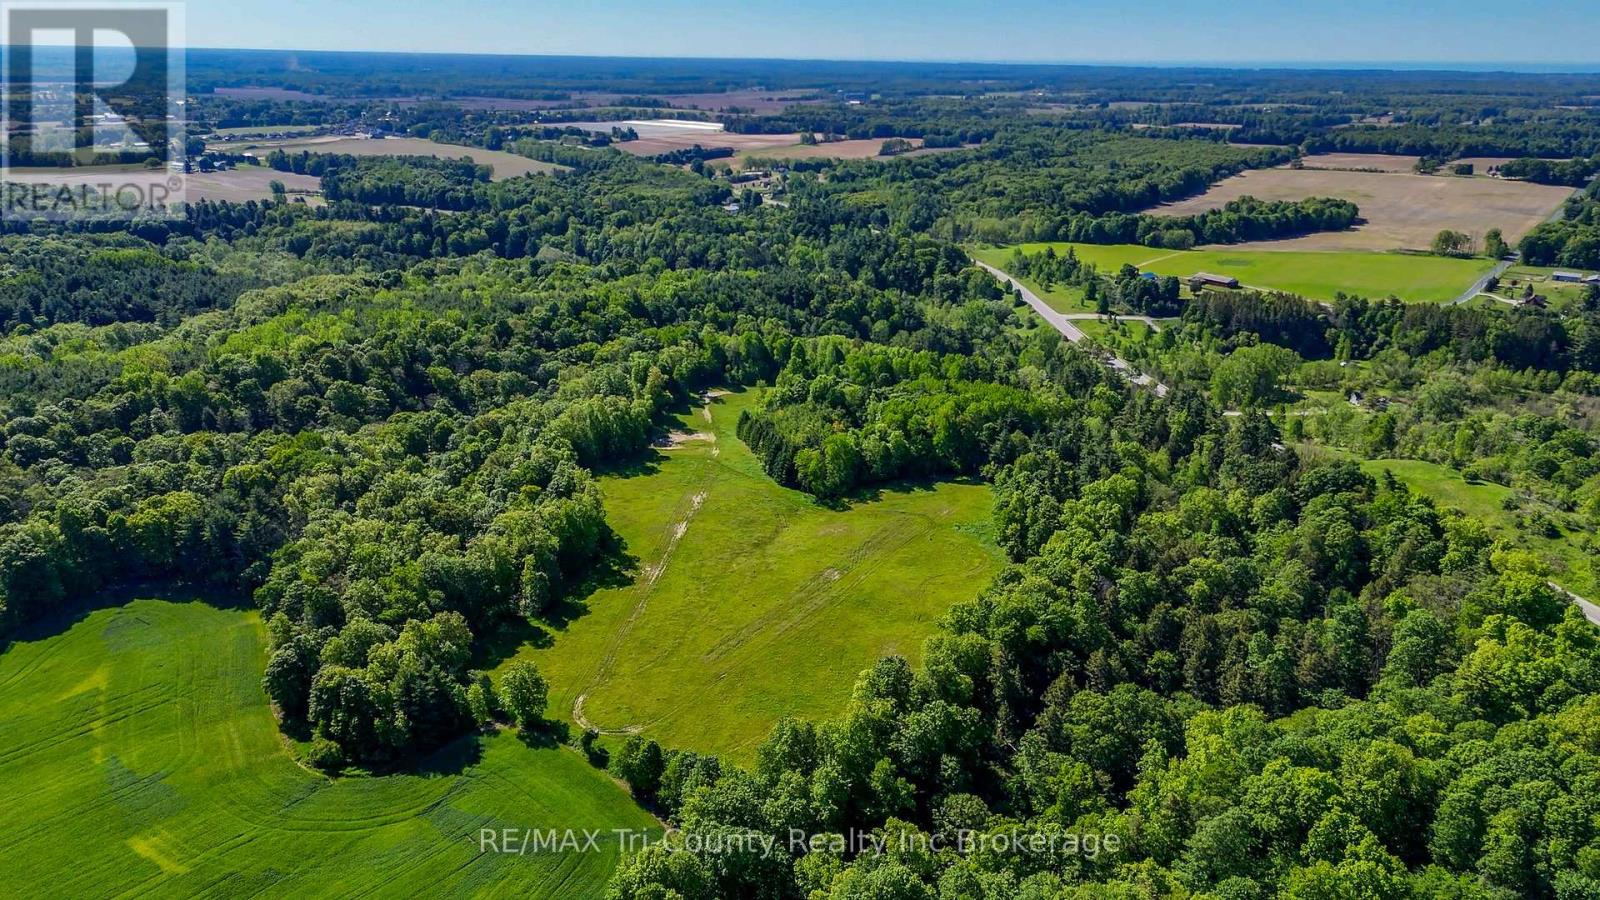
55234 Heritage Line
Bayham, Ontario
Discover your own private country retreat. This exceptional 95-acre property, located just 20 minutes southwest of Tillsonburg, offers a rare opportunity to own a truly breathtaking piece of nature. Properties of this size, privacy, and beauty are seldom offered for sale. Enter through the main gates and follow the winding uphill driveway to a secluded meadow of approximately 10 acres on the west side of the property. This picturesque setting overlooks deep ravines, mature hardwood forest, winding brooks, and stunning natural landscapes, making it an ideal location for a private estate, subject to all required approvals and zoning change. The property features an extensive network of trails and paths throughout, allowing easy exploration of its diverse terrain. A culvert-supported crossing provides access through the ravine to the eastern portion of the property, where additional scenic viewpoints and recreational opportunities await. A nature lover's paradise, this supports thriving populations of white-tailed deer, wild turkeys, red foxes, and an abundance of other native wildlife. The mixed hardwood bush, rolling topography, and exceptional privacy create a setting that must be experienced in person to be fully appreciated. The property is currently enrolled in the Ontario Managed Forest Tax Incentive Program, resulting in reduced property taxes for the current owners. With over 800 feet of frontage on Heritage Line, convenient access to countless possibilities for recreation, conservation, this remarkable property is truly a once-in-a-lifetime opportunity. (id:38604)
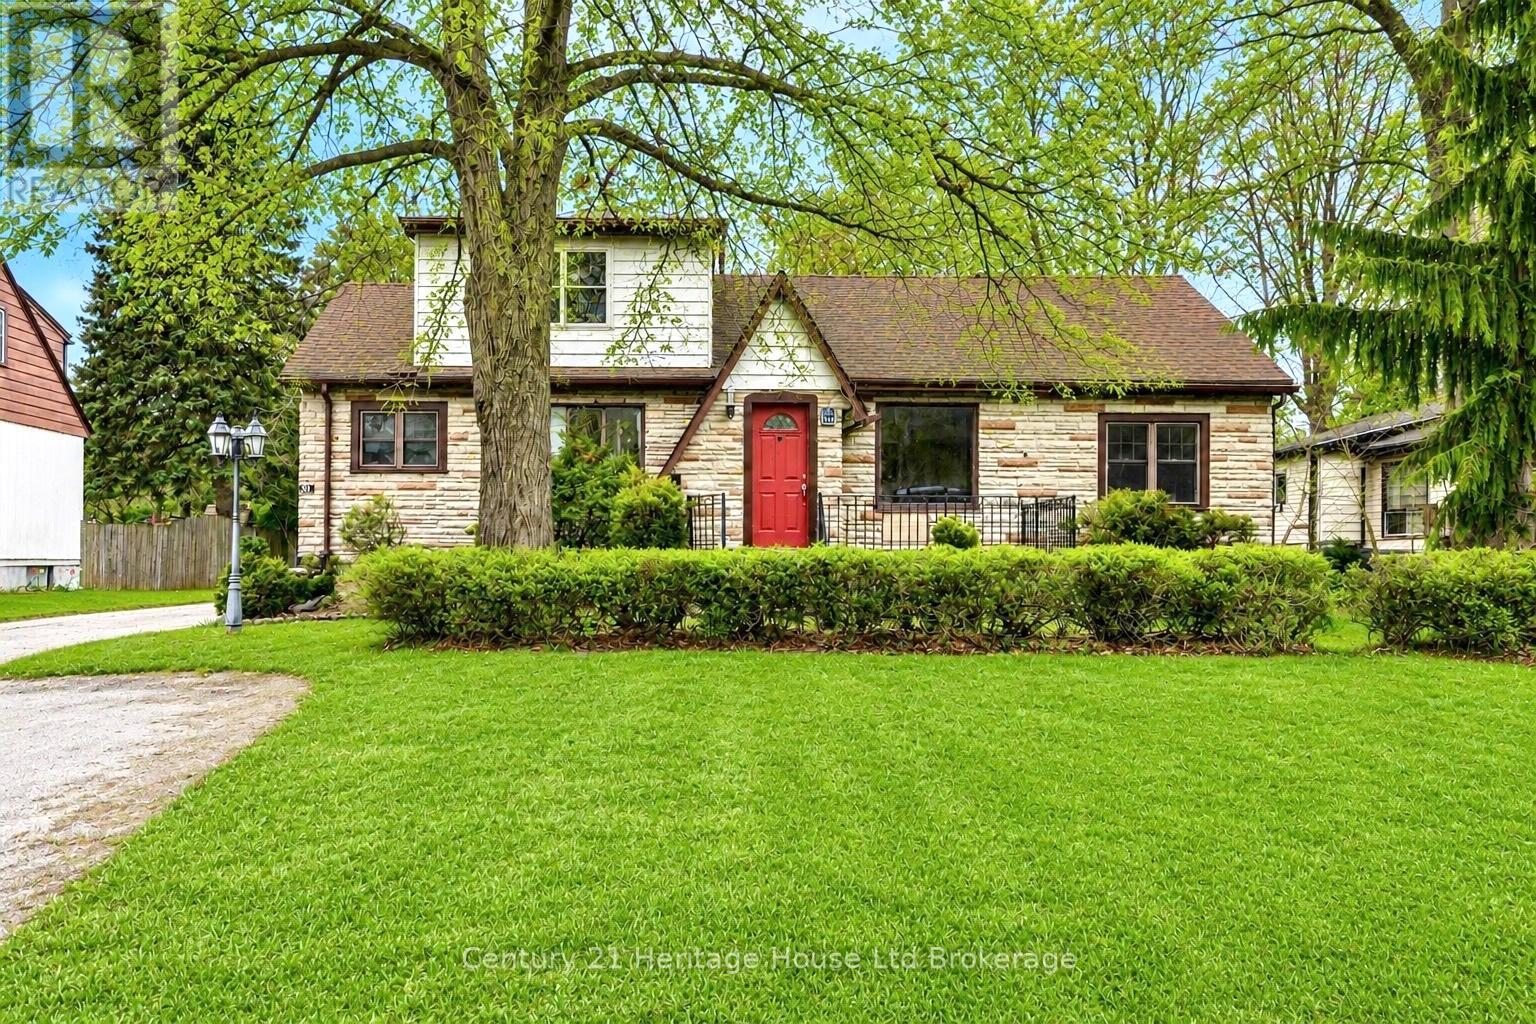
31 Wethered Street
London East, Ontario
Welcome to this spacious and versatile detached home offering endless possibilities for families, multi-generational living, or those looking for mortgage-helping income potential. With 4 bedrooms, 3 bathrooms, and multiple living areas, this property provides a flexible layout that can adapt to a variety of needs. The main floor features a bright living room, an updated kitchen renovated in December 2023, two bedrooms, a full bathroom, and convenient laundry. Upstairs, you'll find an additional self-contained living space complete with two bedrooms, a kitchen, living area, and 3-piece bathroom, making it ideal for extended family, adult children, guests, or potential rental income. The basement adds even more functional space and includes a second 3-piece bathroom. One of the standout features of this property is the oversized backyard surrounded by mature trees, creating a private outdoor setting with plenty of room to relax, entertain, garden, or enjoy time with family and friends. A detached single-car garage offers additional storage, workshop potential, and parking, while the driveway accommodates multiple vehicles.Conveniently located close to schools, parks, shopping, public transit, and major routes, this property offers a unique opportunity to own a home with the space and flexibility to suit a variety of lifestyles. (id:38604)
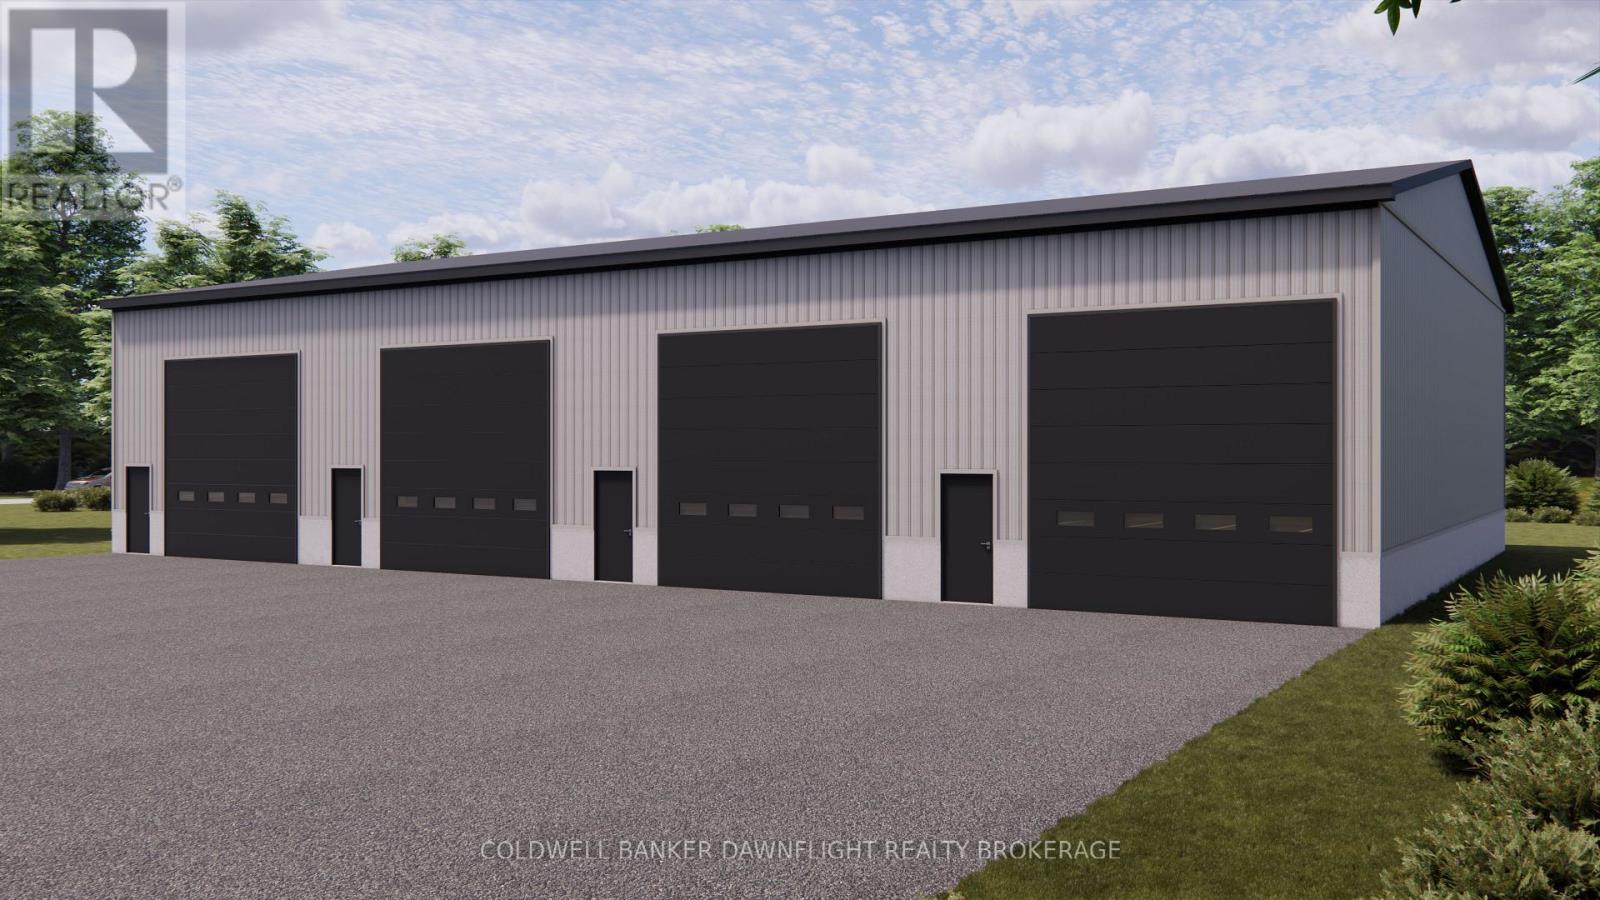
1 - 331 Thames Road W
South Huron, Ontario
This newly constructed contractor shop and storage unit is conveniently located on Hwy 83 just outside of Exeter. This extra large unit offers quick and easy access for tenants. This drive in unit measures 25" x 64" plus a fully accessible washroom. The unit features a power overhead door and all utilities included in the lease. Additional features include in-floor heat, concrete floor slab construction, 16 x 16 front bay door, and fire separation walls. The property is equipped with a monitored security system and convenient 24-hour access in this brand new climate-controlled facility. This unit is a secure and clean facility with a strong focus on customer service. (id:38604)
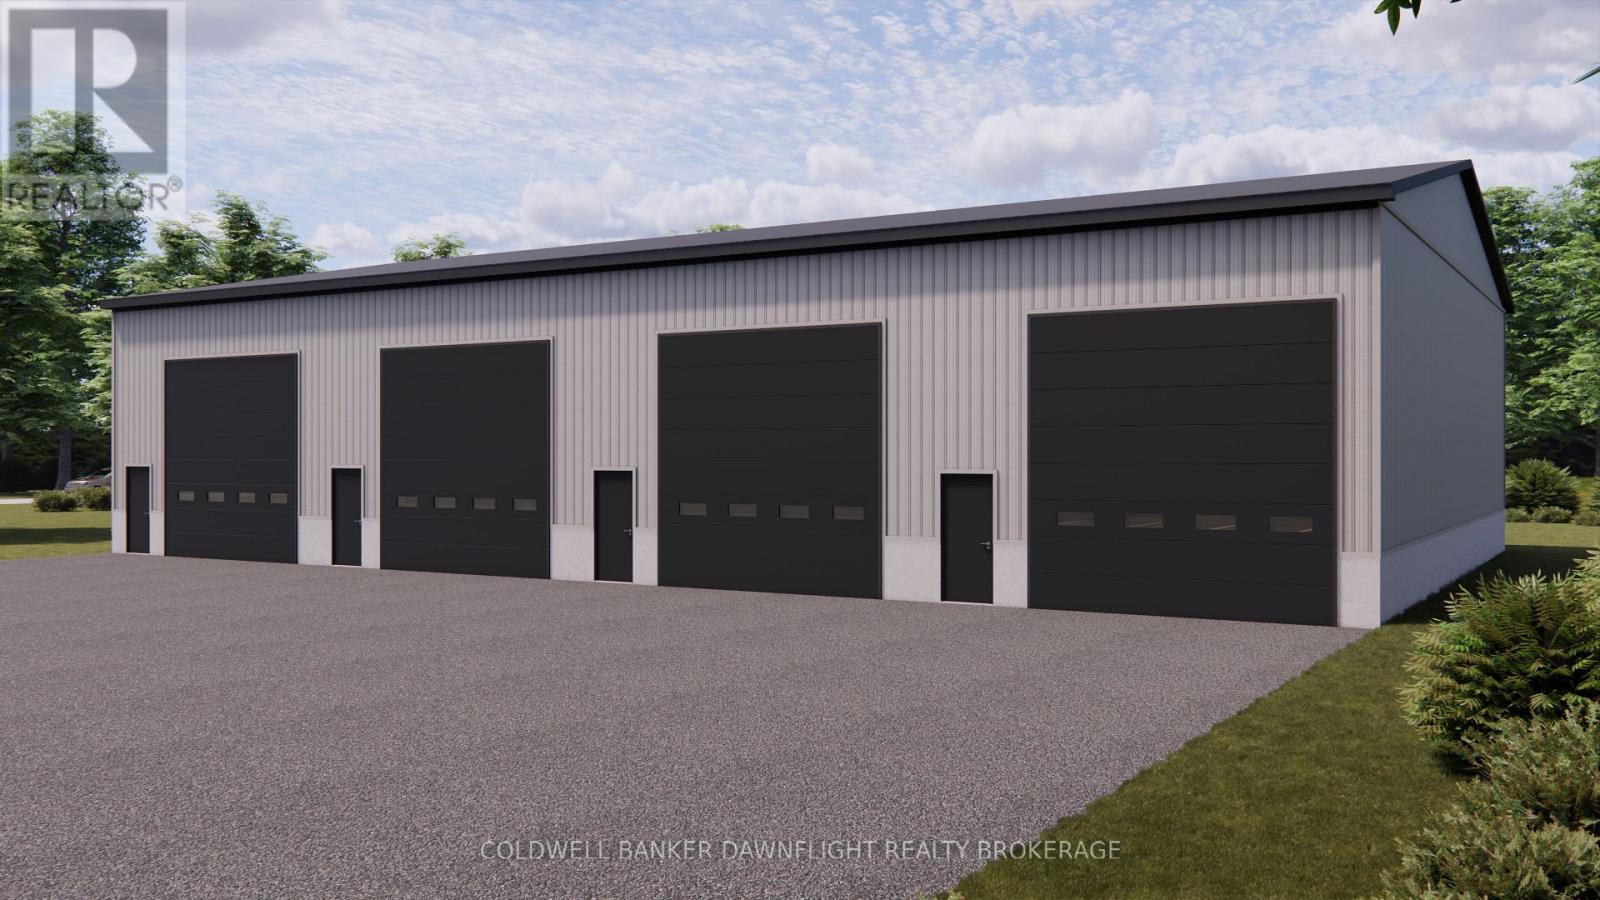
3 - 331 Thames Road W
South Huron, Ontario
This newly constructed contractor shop and storage unit is conveniently located on Hwy 83 just outside of Exeter. This extra large unit offers quick and easy access for tenants. This drive in unit measures 25" x 64" plus a fully accessible washroom. The unit features a power overhead door and all utilities included in the lease. Additional features include in-floor heat, concrete floor slab construction, 16 x 16 front bay door, and fire separation walls. The property is equipped with a monitored security system and convenient 24-hour access in this brand new climate-controlled facility. This unit is a secure and clean facility with a strong focus on customer service. (id:38604)
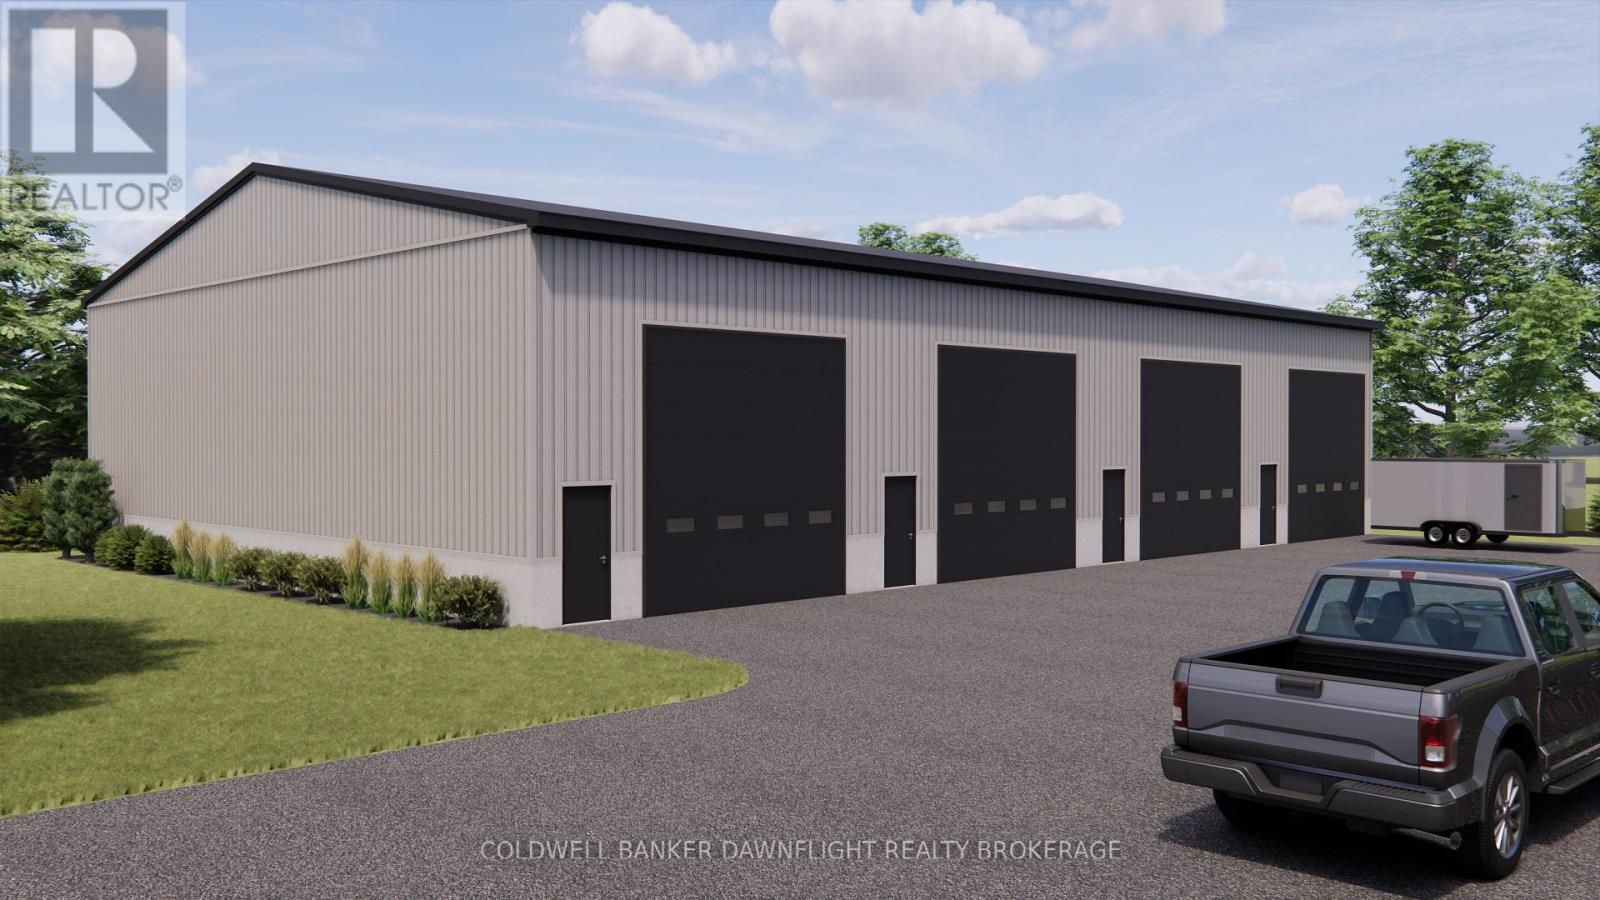
2 - 331 Thames Road W
South Huron, Ontario
This newly constructed contractor shop and storage unit is conveniently located on Hwy 83 just outside of Exeter. This extra large unit offers quick and easy access for tenants. This drive in unit measures 25" x 64" plus a fully accessible washroom. The unit features a power overhead door and all utilities included in the lease. Additional features include in-floor heat, concrete floor slab construction, 16 x 16 front bay door, and fire separation walls. The property is equipped with a monitored security system and convenient 24-hour access in this brand new climate-controlled facility. This unit is a secure and clean facility with a strong focus on customer service. (id:38604)
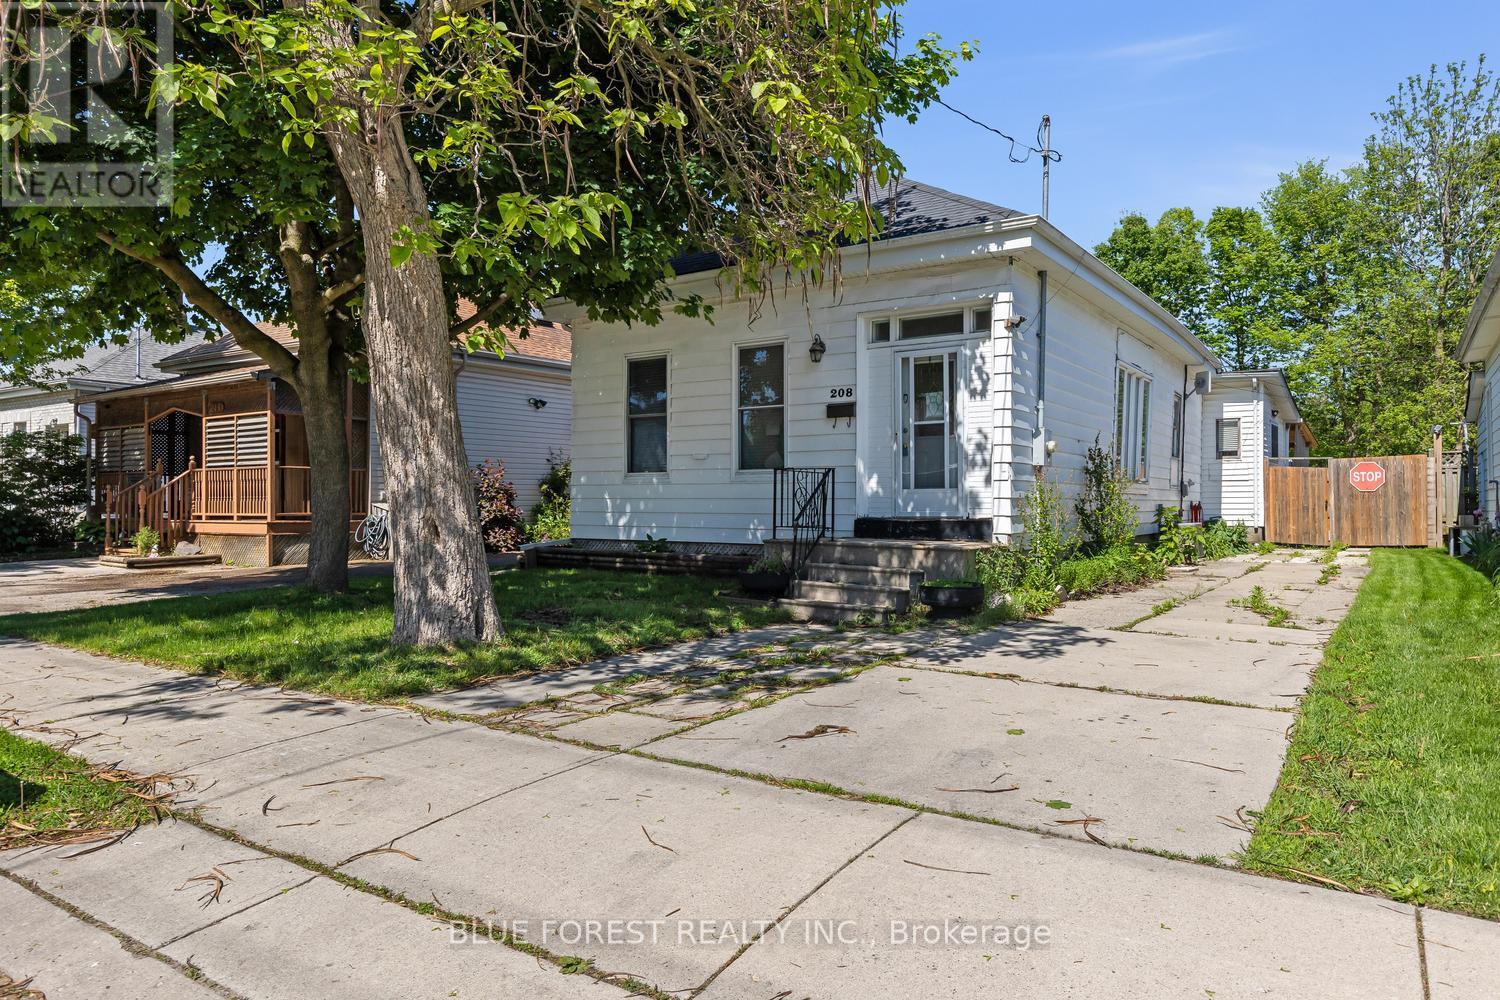
208 Maitland Street
London East, Ontario
Great opportunity for first time buyers or investors! This 4 bed 1 bath bungalow has lots of light, an eat in kitchen with lots of counter space, and hardwood floors in the main living areas. Outside enjoy the sun in your fully fenced yard with a covered deck and patio space. Private driveway with room for 2 cars and close to public transit, schools and downtown. Don't miss out on this one filled with potential! (id:38604)
Solid Rock Realty