

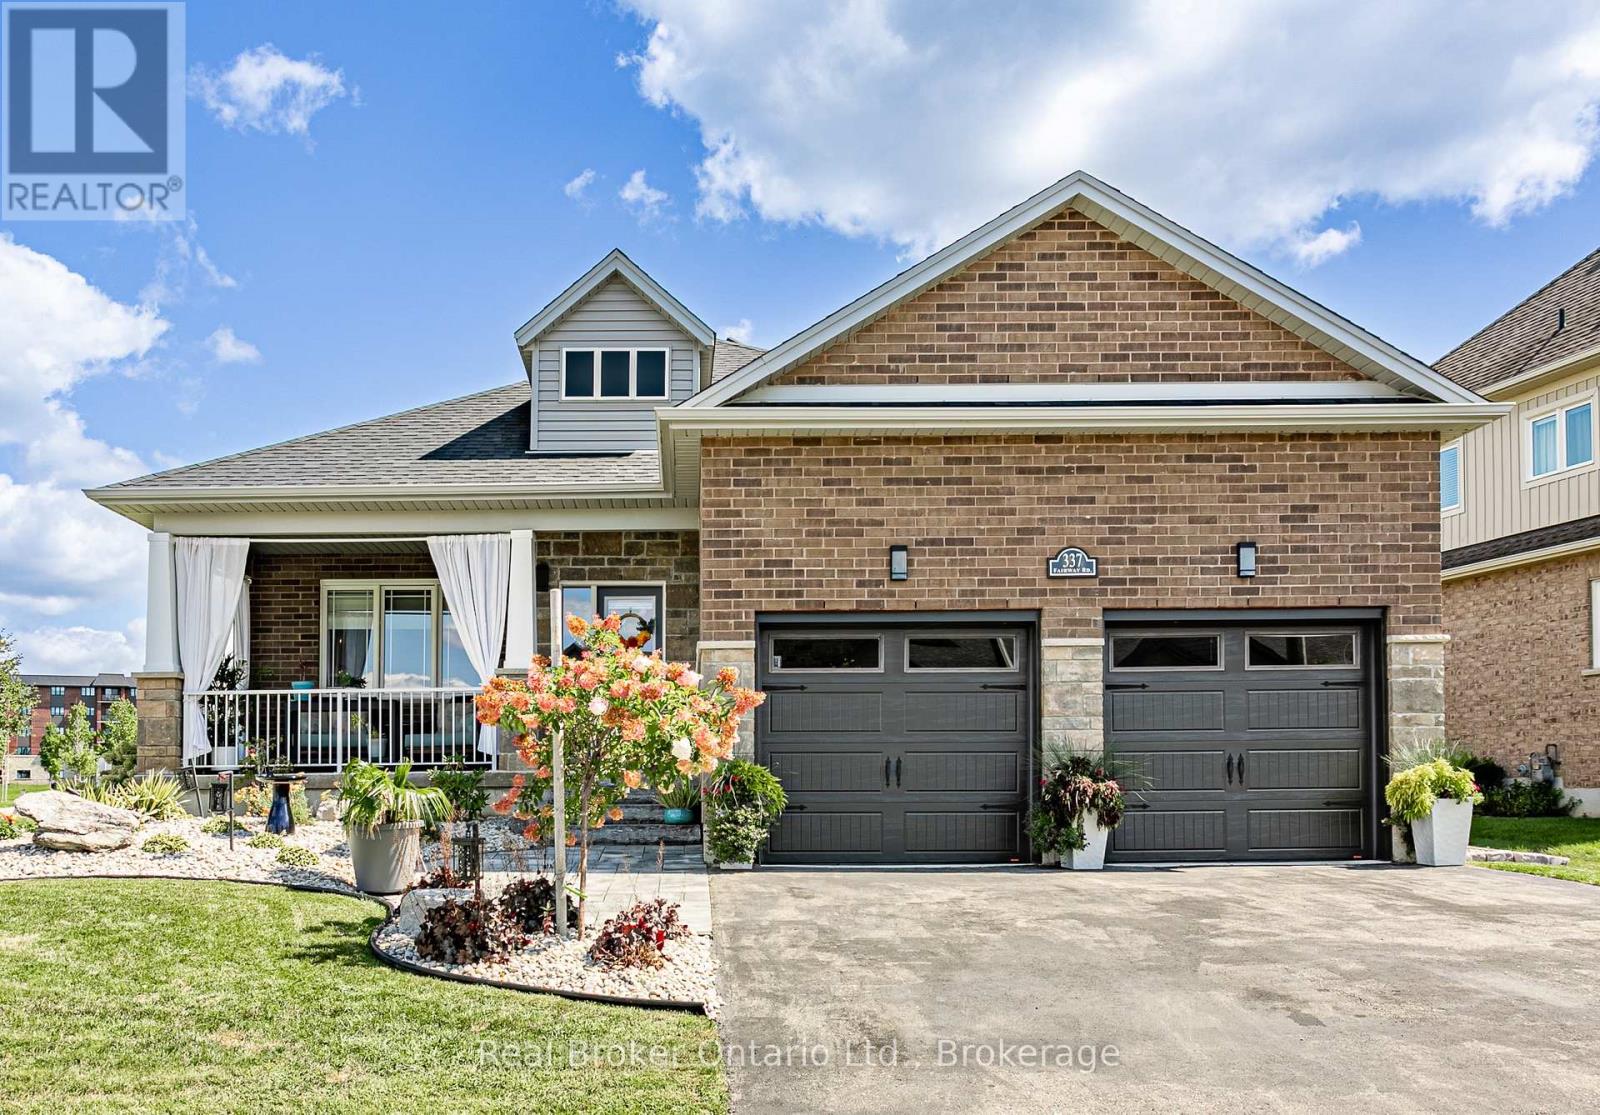
337 Fairway Road
Woodstock, Ontario
Welcome to 337 Fairway Road, nestled in the sought-after Sally Creek Adult Community. Ideally located just steps from the Community Centre and David Lowes Memorial Park. Close to Sally Creek Golf Course, Brickhouse Brewpub and so much more, this is the perfect place to enjoy an active and connected lifestyle at your own pace.Built in 2021, this stunning brick and stone home offers modern open-concept living with a thoughtfully designed layout and exceptional everyday comforts. The inviting main living area features engineered hardwood flooring, a beautiful gas fireplace, creating the perfect focal point for relaxing or entertaining. The bright eat-in kitchen offers generous quartz countertops, a walk-in pantry and a convenient coffee bar area - combining style and functionality with ease.The main floor features two spacious bedrooms, including a lovely primary suite with a beautiful 4-piece ensuite, plus an additional 4-piece bathroom and convenient main-floor laundry. The fully unfinished basement provides excellent storage and future potential. Step outside to an impeccably landscaped yard. Relax in the private gazebo, make use of the large storage shed, or unwind on the cozy front sitting porch - the perfect spot to enjoy your morning coffee or connect with friends and family.A beautiful home, a fantastic community and an unbeatable lifestyle - come experience all that 337 Fairway Road has to offer! (id:38604)
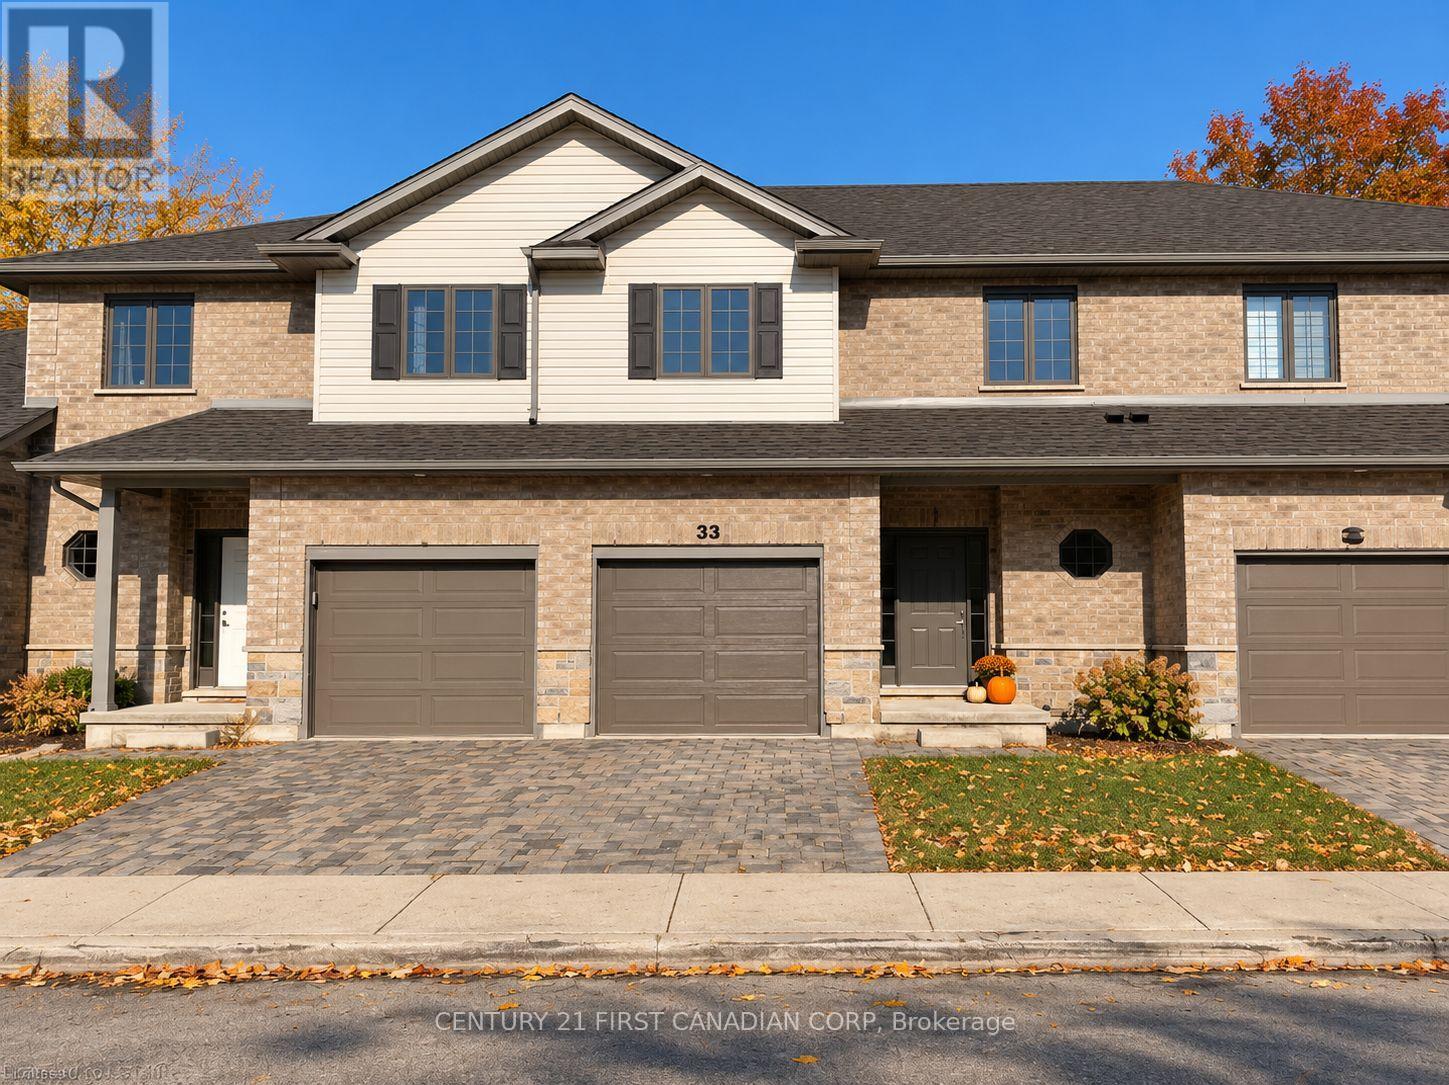
33 - 2910 Tokala Trail
London North, Ontario
Beautiful 3-bedroom, 2.5-bathroom condo located in the desirable Fox Hollow community. This bright, open-concept home features a spacious main floor with plenty of natural light and pot lights throughout. The kitchen offers stainless steel appliances, a breakfast bar, and a large pantry, making it ideal for everyday living and entertaining. Upstairs, the spacious primary bedroom features a walk-in closet and a 5-piece ensuite. Complete with an attached single-car garage and conveniently located close to schools, shopping, restaurants, and parks. Enjoy comfortable living in a convenient location close to all amenities. (id:38604)
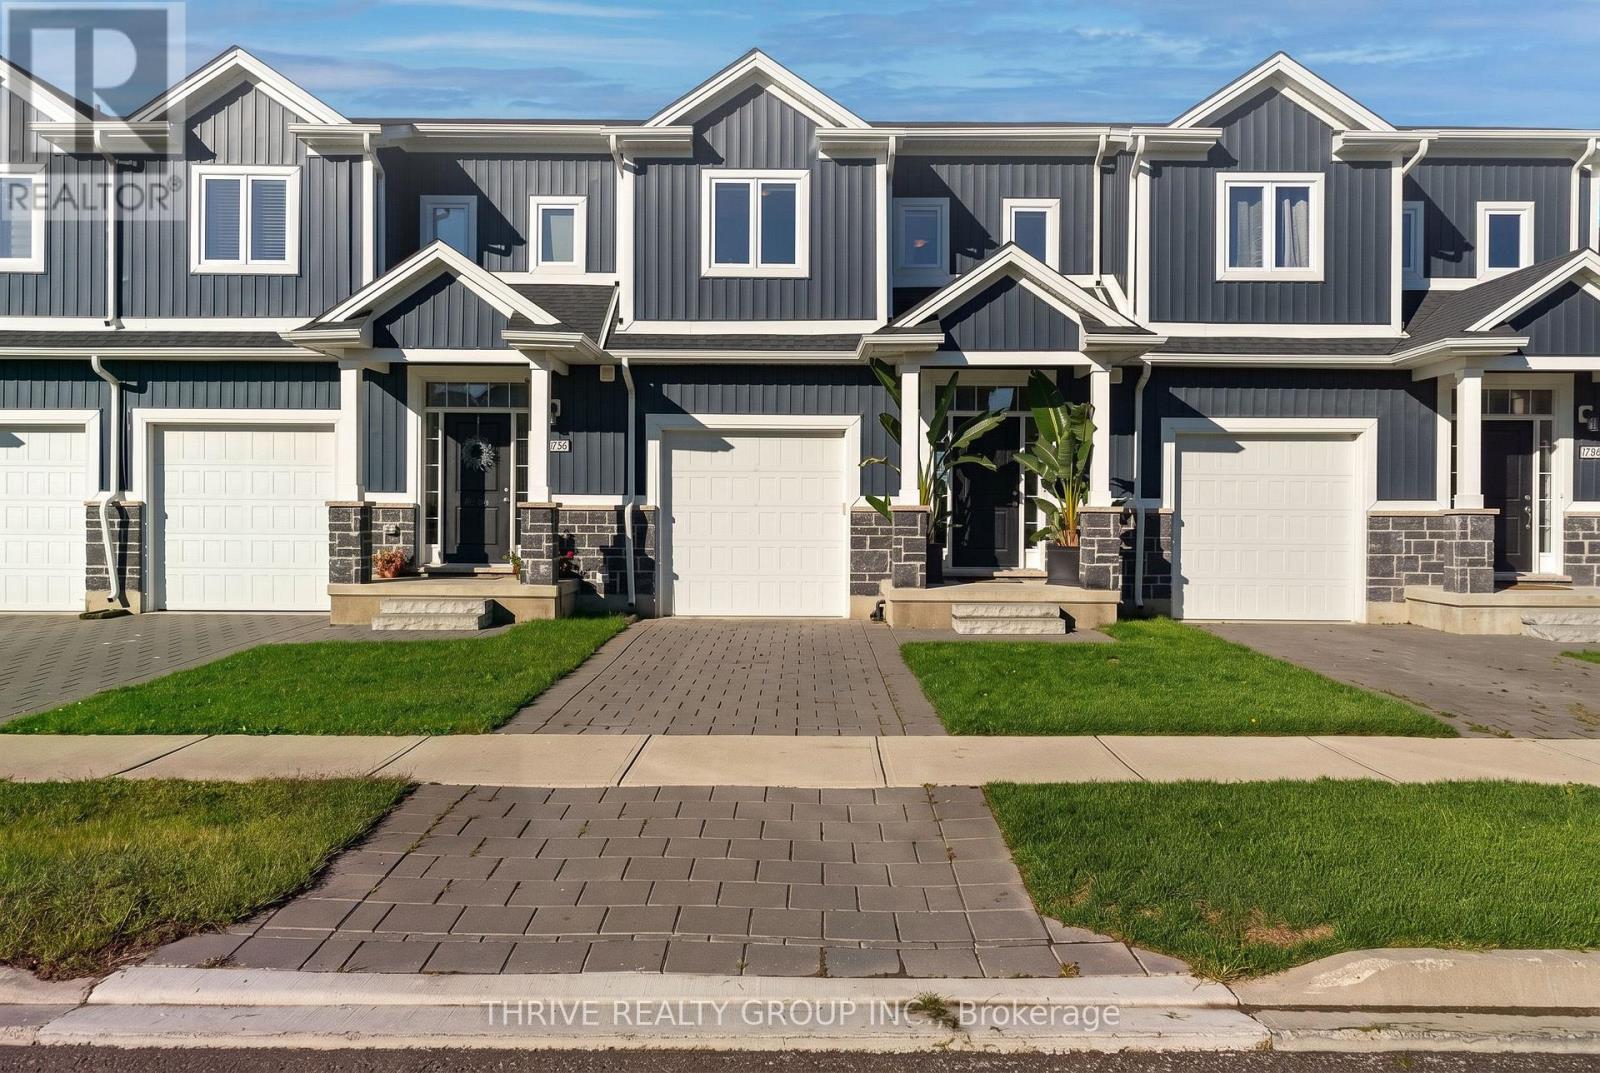
1760 Finley Crescent
London North, Ontario
Welcome to 1760 Finley Crescent, where modern living meets everyday convenience, with the added benefit of no condo fees! This meticulously maintained 3-bedroom townhouse in London's desirable Hyde Park neighbourhood offers stylish finishes, thoughtful design and move-in-ready appeal.Step inside to a bright, open-concept main floor featuring hardwood flooring, a tray ceiling with recessed lighting and large windows that fill the space with natural light. The stylish kitchen features crisp white cabinetry, solid-surface countertops, a herringbone tile backsplash, stainless steel appliances and a generous island with breakfast bar seating. The adjoining dining area offers access to an elevated rear deck, while the spacious living room provides the perfect setting for everyday living and entertaining. A convenient powder room completes the main floor.Upstairs, you'll find three generously sized bedrooms, including a spacious primary retreat with ample closet space and a beautifully finished ensuite featuring a glass-enclosed tiled shower and expansive vanity. Two additional bedrooms offer flexibility for family, guests or a home office, complemented by a second full bathroom.The unfinished walkout basement is full of potential, featuring large sliding glass doors with direct access to the backyard. Whether you envision a recreation room, home gym or additional living space, there's plenty of opportunity to make it your own.Complete with an attached single-car garage and located just minutes from Hyde Park's shopping, restaurants, parks, trails and everyday amenities, this beautifully maintained home offers the perfect combination of comfort, convenience and future potential. (id:38604)
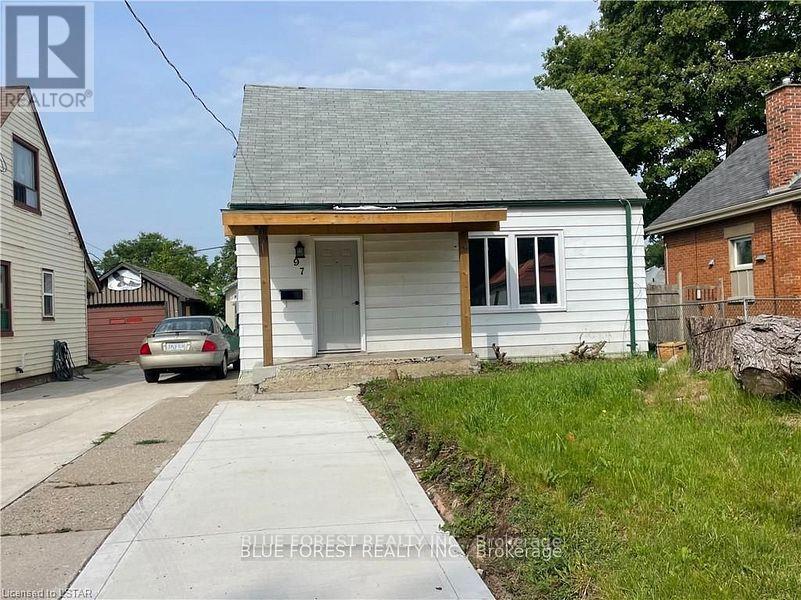
97 Delaware Street
London East, Ontario
This charming single-family home features a practical and well-designed layout with 3 bedrooms and 2 bathrooms (a full and a half). The main floor offers a spacious living room, convenient laundry, and a versatile bedroom that can serve as a home office or guest room. Upstairs, you'll find two additional bedrooms. The property includes a single-car detached garage and a private driveway for more vehicles. Modern stainless steel appliances, fridge, stove, dishwasher, washer, and dryer are all included. Enjoy the peaceful setting of the fully fenced backyard, nestled in a quiet, family-friendly neighbourhood. Tenants will be responsible for all utility bills. (id:38604)
189 Gibson Crescent
Lucan Biddulph, Ontario
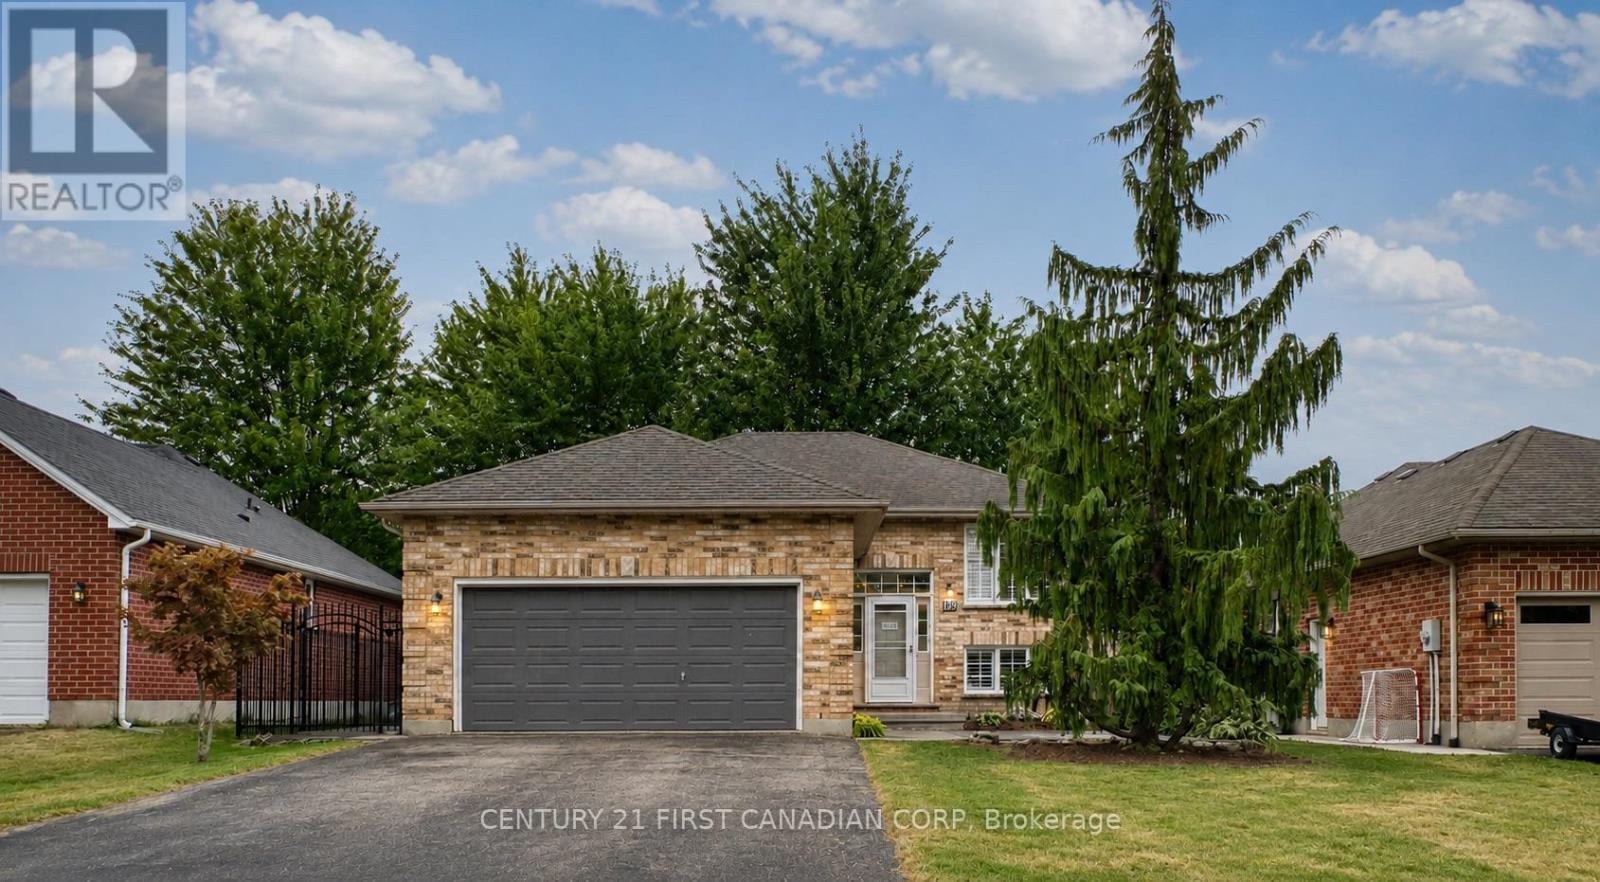
Beautifully refreshed and vacant for immediate possession, this move-in ready raised bungalow offers nearly 1,850 sq. ft. of finished living space in one of Lucan's most desirable family neighbourhoods, just a short walk to Wilberforce Public School.The bright main floor has been professionally updated with refinished kitchen cabinetry (2026), creating a fresh, modern feel. The open-concept living and dining areas flow seamlessly into the spacious kitchen, making it ideal for both everyday living and entertaining.Enjoy peace of mind with approximately $11,000 in major mechanical upgrades completed in 2023, including a high-efficiency furnace, heat pump, and Ecobee Smart Thermostat. A new rental hot water tank (2023 - $39/month) adds further value.The fully finished lower level features a spacious family room with a gas fireplace, a fourth bedroom, a full bathroom, and plenty of storage, providing flexible living space for families, guests, or a home office.Outdoor living is equally impressive, featuring a large entertainment deck with direct access to the fully fenced backyard, a private front concrete patio, mature landscaping, concrete walkways on both sides of the property, and a brand-new front storm door. Additional highlights include an attached double garage, private double driveway, central air, and flexible possession.Thoughtfully updated, exceptionally well maintained, and truly move-in ready, this is an outstanding opportunity for first-time buyers, growing families, or downsizers looking for comfort, efficiency, and exceptional value. (id:38604)
1 - 456 Wharncliffe Road S
London South, Ontario
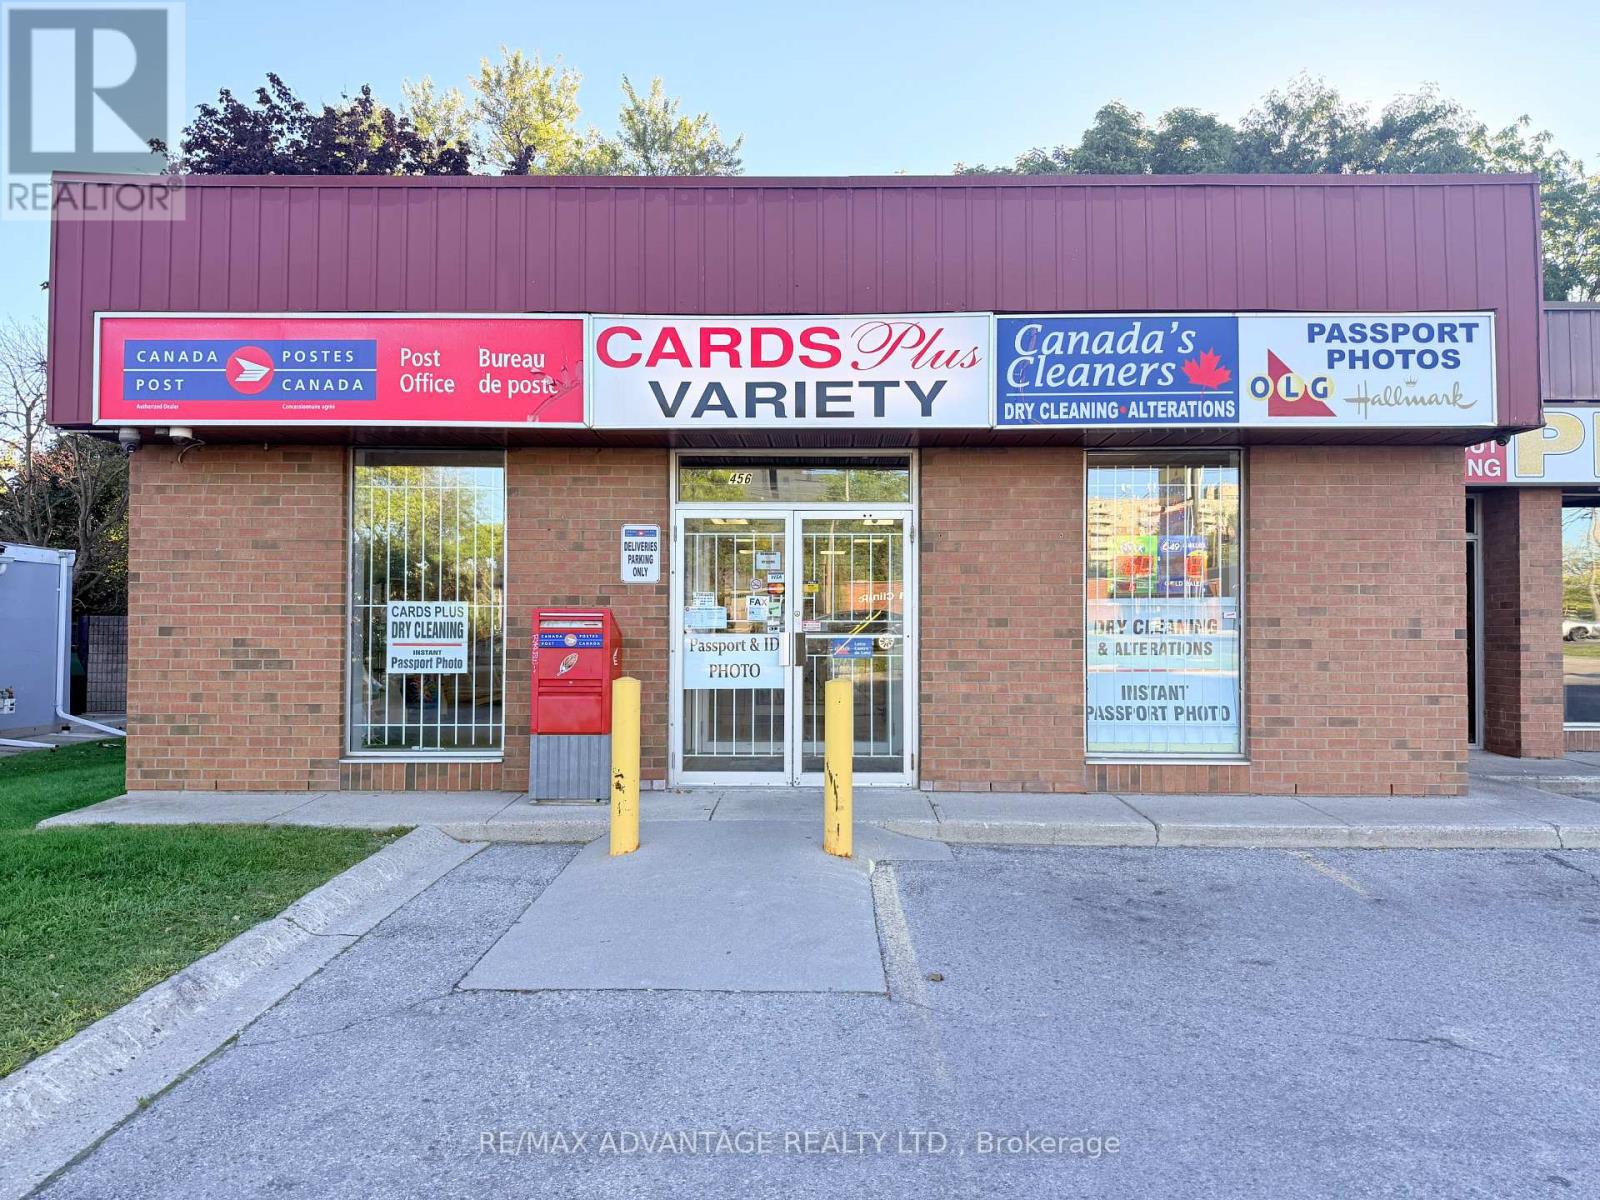
Well-Established Convenience Store & Canada Post Outlet in a high-traffic location. Rare opportunity to acquire a long-standing retail business with 15 years of continuous operation. The business is well established in the community and features a busy Canada Post outlet, complemented by lottery sales, passport photo services and an alteration/dry-cleaning depot. Positioned within a major commercial corridor, with approximately 33,000 vehicles passing daily, the location offers excellent visibility and exposure, with ample parking. The surrounding plaza is home to established businesses including Pita Pita Middle Eastern Cuisine, Subway and Midas, creating a strong commercial environment and consistent customer activity. An attractive lease term further supports the opportunity for a buyer looking for long-term stability. There is additional potential to grow the business through extended operating hours and the introduction of additional products and services, subject to applicable approvals. The Landlord has also approved, at the Tenant's expense, a separate front entrance for a potential vape shop, subject to City approval and all other applicable requirements. Inventory extra. NDA required for release of financial information. (id:38604)
1324 Mall Road
Norfolk, Ontario
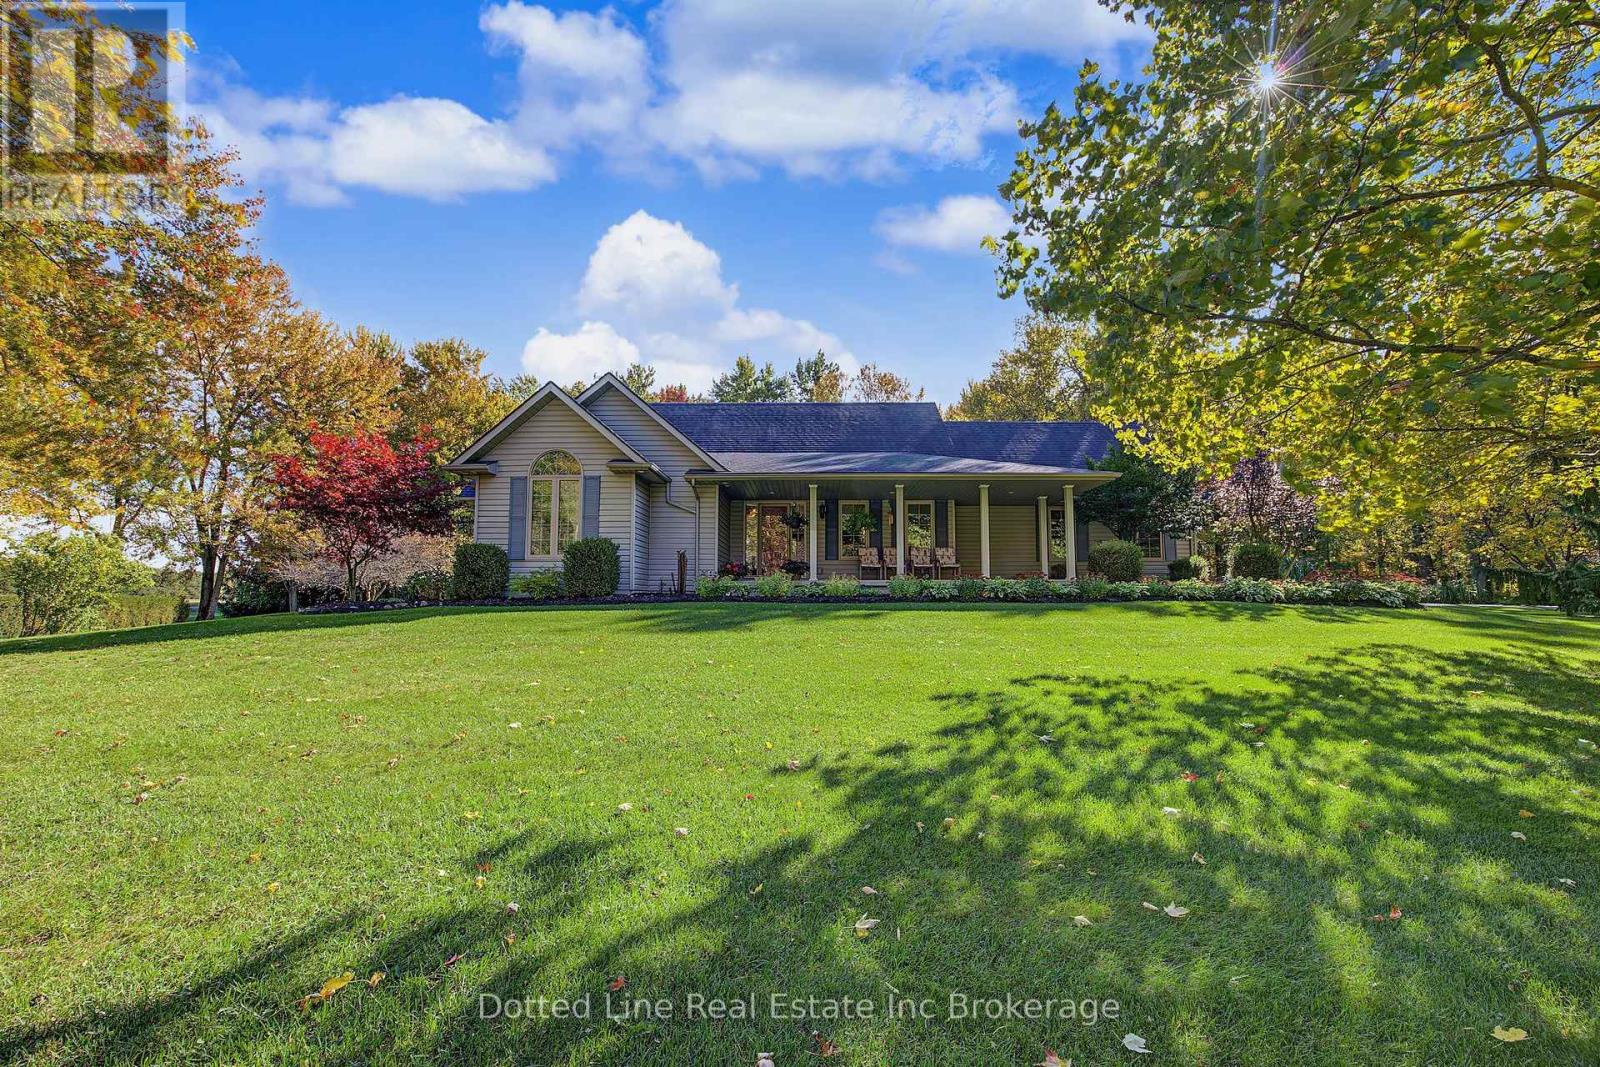
Welcome to rural living. Here we have a ranch style home at nearly 2 acres backing onto wooded area. Very peaceful and very private. Approximately 2000 square feet on main floor with another 2000 square feet finished basement. Features include a double car attached garage. Private paved driveway with room for up to ten vehicles. Inside you'll find a beautiful maple wood kitchen with island and breakfast nook, living room with vaulted ceiling and fireplace, formal dining room, primary bedroom with 5 piece ensuite and large walk in closet plus two more spacious bedrooms and another full bathroom. Main floor laundry with access to a three piece washroom. Lower level is fully finished with a massive recreational room, 2 large bedrooms and a 2 piece washroom plus a large storage room, a full utility room and a big cold storage room for all the fruits and veggie's plus beer and wine. Kitchen and Living room is all open concept and has patio door walkout to rear deck and concrete patio area, perfect for outdoor entertaining or simply enjoy the peace and quiet. This home is heated with high efficiency propane furnace and fireplace. Has central air conditioning, Full HRV system, Central Vac System, 200 amp breaker panel and a fully functioning Generac Generator for days where power goes out. Water softener and water heater are paid for. ( no rentals.) Additional inclusions, Fridge, Stove, Dishwasher, Washer, Dryer. Storage shed. (id:38604)
1203 - 250 Pall Mall Street
London East, Ontario
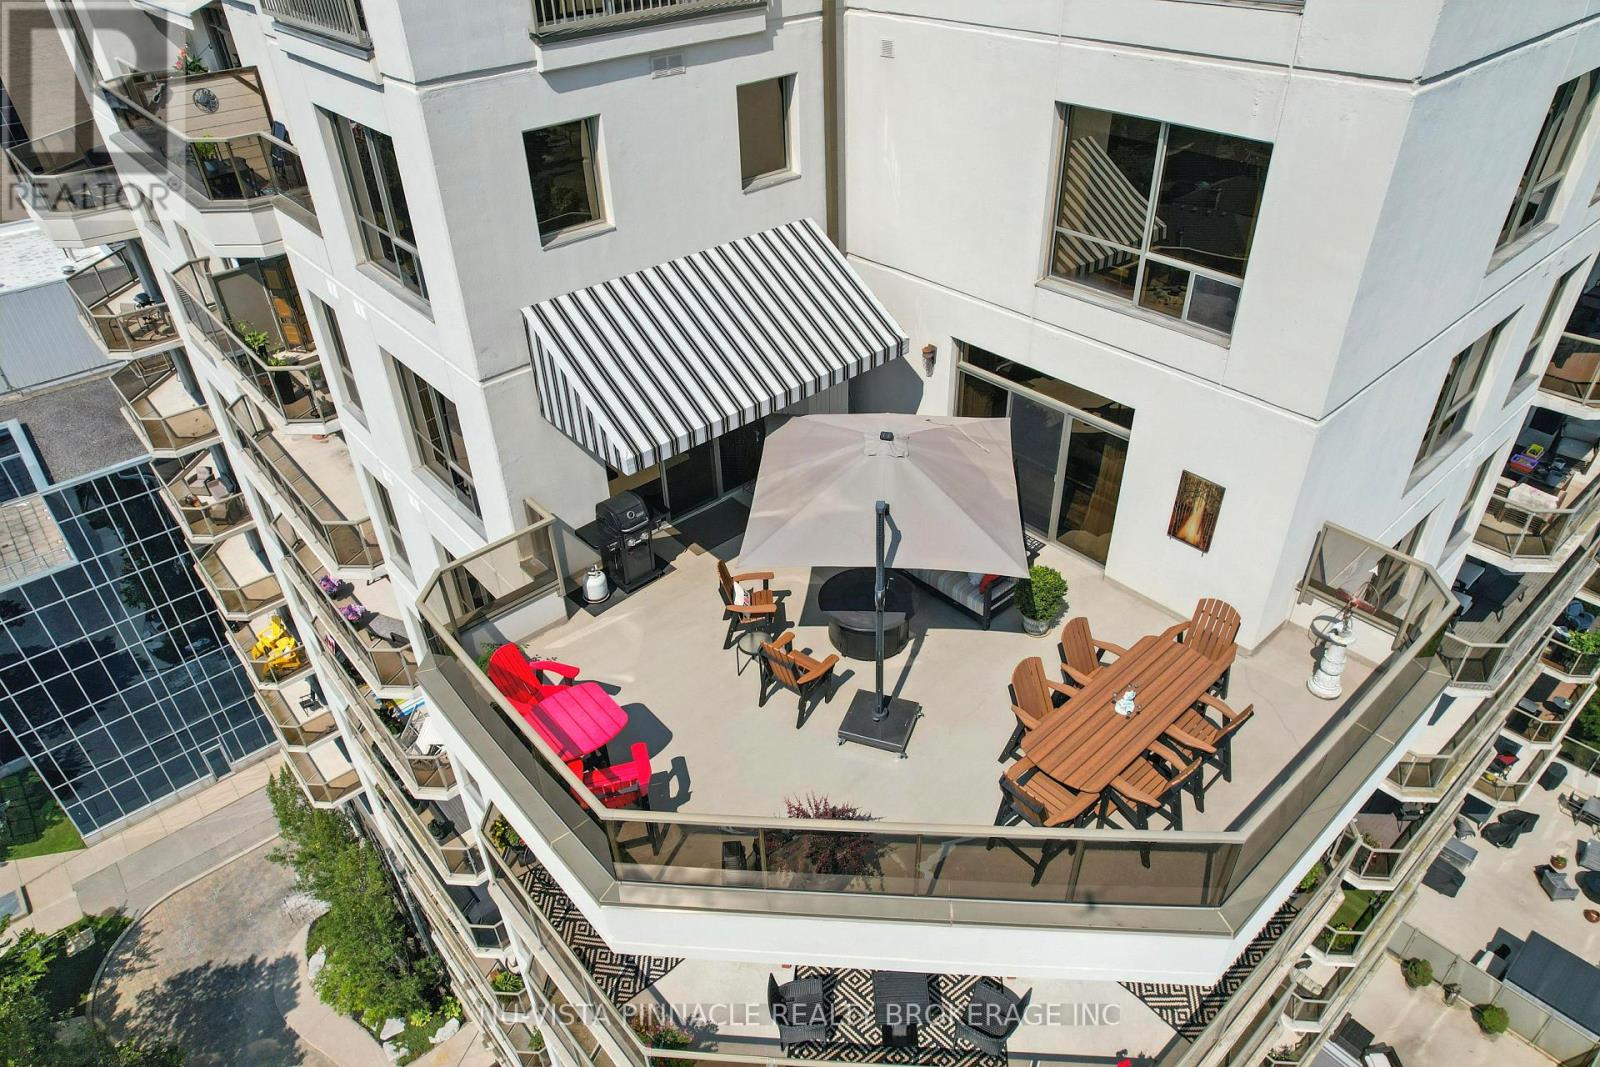
Experience elevated downtown living at 250 Pall Mall Street, one of London's most sought-after addresses. Positioned on the 12th floor, this exceptional 2 bedroom corner suite showcases breathtaking city views from nearly every angle. A standout feature is the expansive southeast-facing terrace, one of only a handful in the building to offer this level of private outdoor space, ideal for entertaining or unwinding above the skyline. A second south-facing terrace off the bedroom creates the perfect setting for morning coffee with sunrise views. Inside, the thoughtfully designed open-concept layout is filled with natural light from floor-to-ceiling windows. The updated kitchen offers a seamless blend of style and practicality, flowing into the main living space for easy everyday living and hosting. The impressive primary suite features a gorgeous 5 piece ensuite with heated floors, a custom walk in closet and direct access to an even larger closet with California closet custom built ins that could be converted back into a Den. The second bedroom provides flexibility for guests, a home office, or additional living space. Throughout the unit, you'll find a clean, carpet-free design that enhances the bright, modern feel. Adding to its rarity, this unit includes one of the most desirable parking setups in the building, with an oversized exclusive-use space that can comfortably fit up to three vehicles, possibly even four. Combining premium finishes, unmatched outdoor living, and a versatile layout in the heart of the city, this home is an ideal fit for professionals, downsizers, or anyone looking for a unique urban property. CONDO FEES INCLUDE UTILITIES! DEN CURRENTLY BEING USED AS SECOND WALK-IN CLOSET (id:38604)
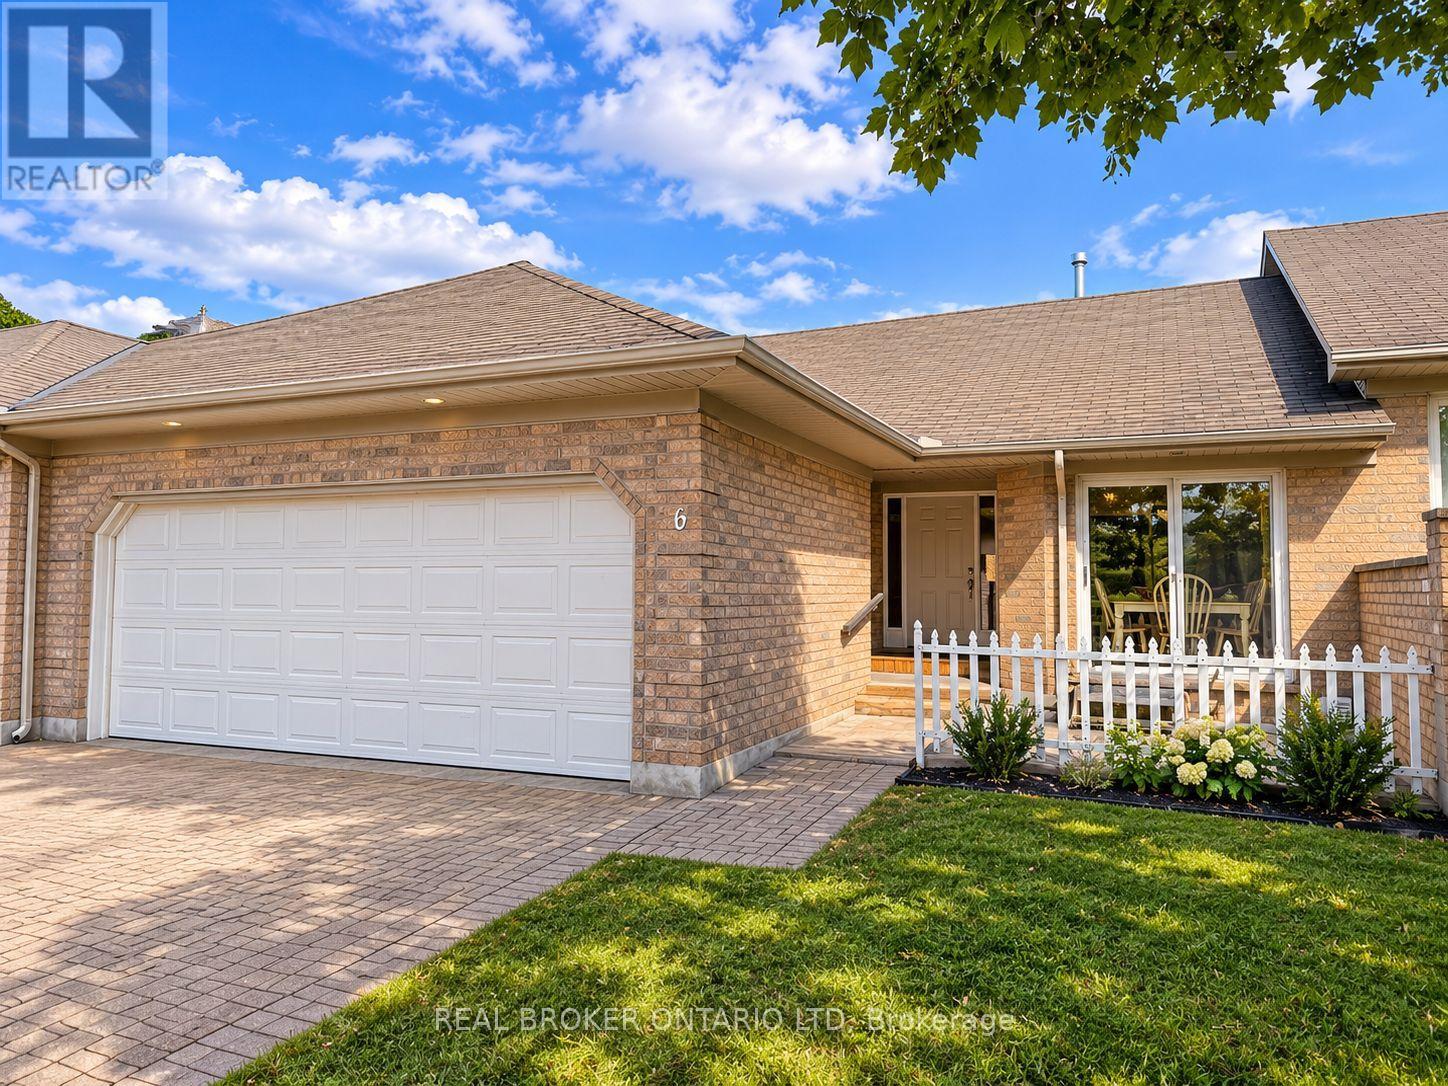
6 - 861 Shelborne Street
London South, Ontario
Rare find in sought after South River Estates! This beautifully maintained 2-bedroom, 3-bathroom bungalow townhome offers stylish, low maintenance living with the added bonus of a fully finished walkout lower level with patio doors a hard to find feature in the complex.A private courtyard welcomes you into a bright, spacious interior featuring soaring cathedral ceilings, beautiful hardwood flooring less than 2 years old and valued at over $15,000, and a cozy gas fireplace. The generous primary bedroom easily accommodates a king size bed and offers dual closets and a private ensuite. The main bathroom was tastefully updated in 2025 with new tile and flooring and newer Bathfitters tub surround and convenient main-floor laundry makes everyday living effortless. The fully finished walkout lower level provides exceptional additional living space with a huge family room, second gas fireplace, new vinyl flooring, oversized den/office, third full bathroom, ample storage, and patio doors leading directly outside. An ideal layout for entertaining, overnight guests, a home office, or extended family. Additional features include a double-car garage, interlocking brick driveway, and low condo fees covering exterior maintenance, lawn care, and snow removal. Recent improvements include newer roofs and eavestroughs, with bricked driveway. Enjoy the upper deck, great for entertaining. Offering comfort, space, and carefree living in a desirable South London community, this exceptional bungalow townhome is a rare opportunity especially with its sought after walkout lower level. (id:38604)
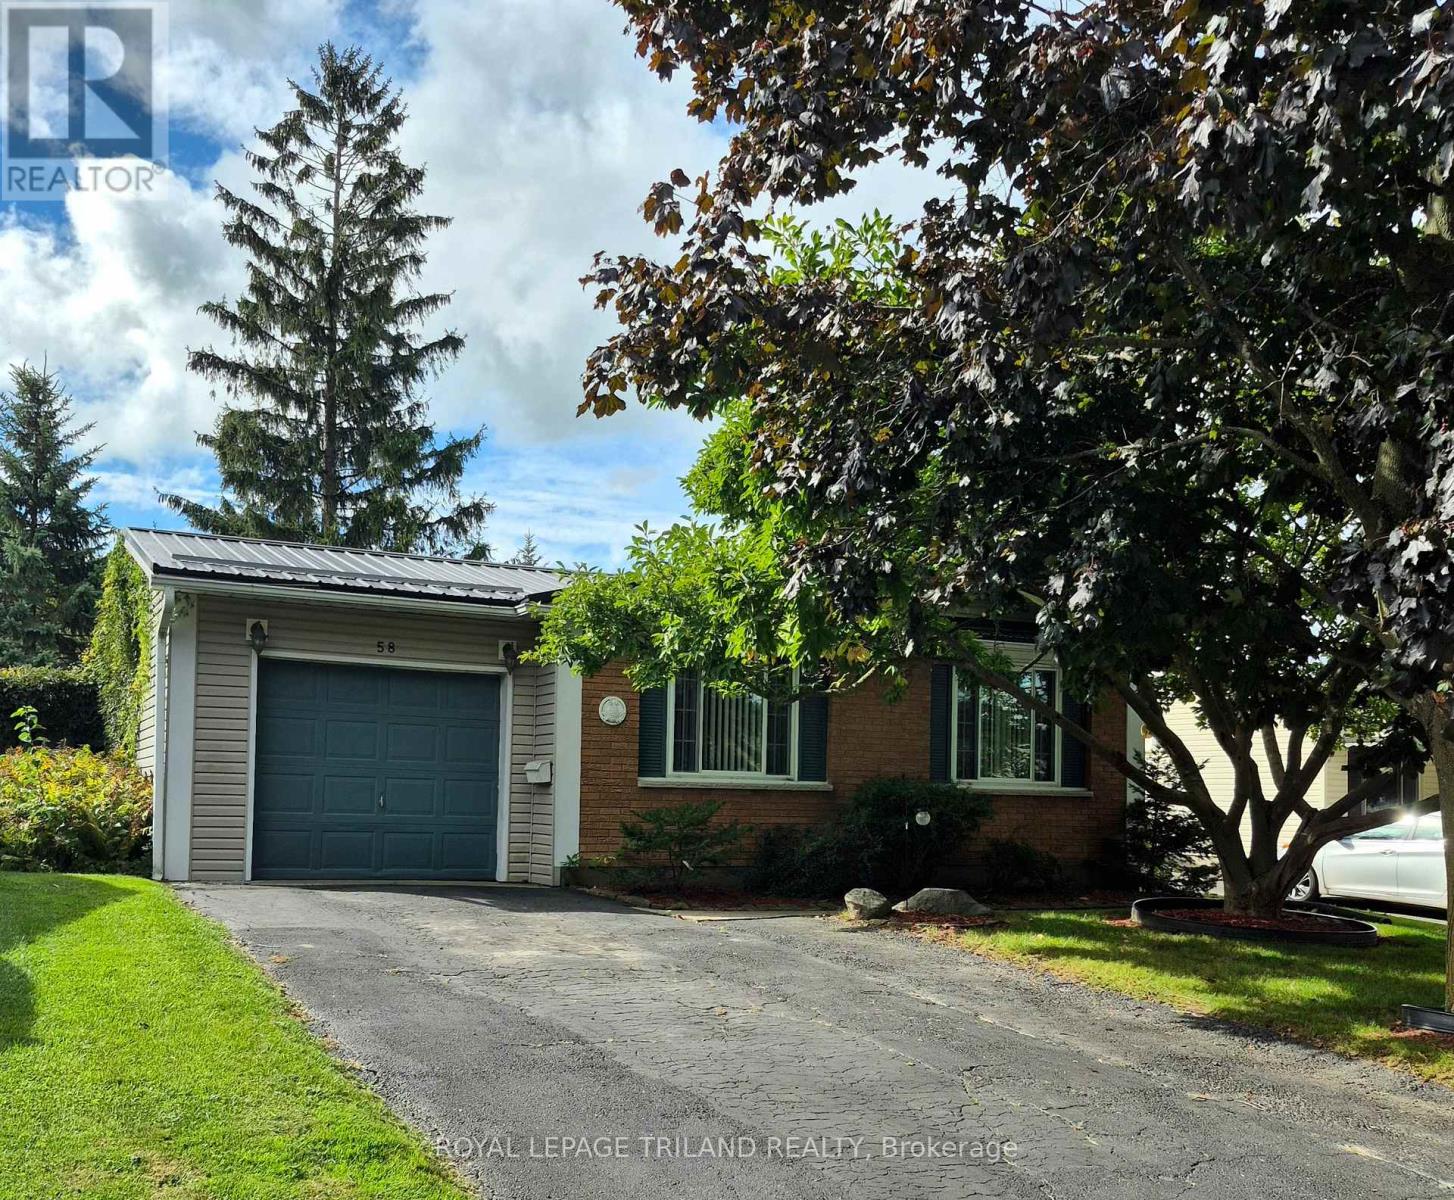
58 Vanbuskirk Drive
St. Thomas, Ontario
Warm and inviting, 58 Vanbuskirk is nestled in a quiet, mature neighbourhood in the south end of St. Thomas. This well-maintained bungalow offers convenient one-floor living, making it an ideal choice for families, first-time buyers, or downsizers alike. The home features 3 bedrooms, 2 bathrooms, and an attached garage. The newer custom eat-in kitchen offers ample cabinetry and functional workspace, creating a welcoming setting for everyday meals and entertaining. The recently renovated lower level provides valuable additional living space, perfect for a recreation room, home office, guest area, or flexible family space. Outside, enjoy the fully fenced backyard-an ideal space for children and pets to play, or for relaxing and entertaining with family and friends. Conveniently located close to Elgin Mall, the hospital, and medical centers, this charming home combines comfort, functionality, and an excellent location. Tired of door to door canvassers or uninvited guests then 58 Vanbuskirk is the property you have been searching for with a non-traditional side entrances to choose from for ultimate privacy! (id:38604)
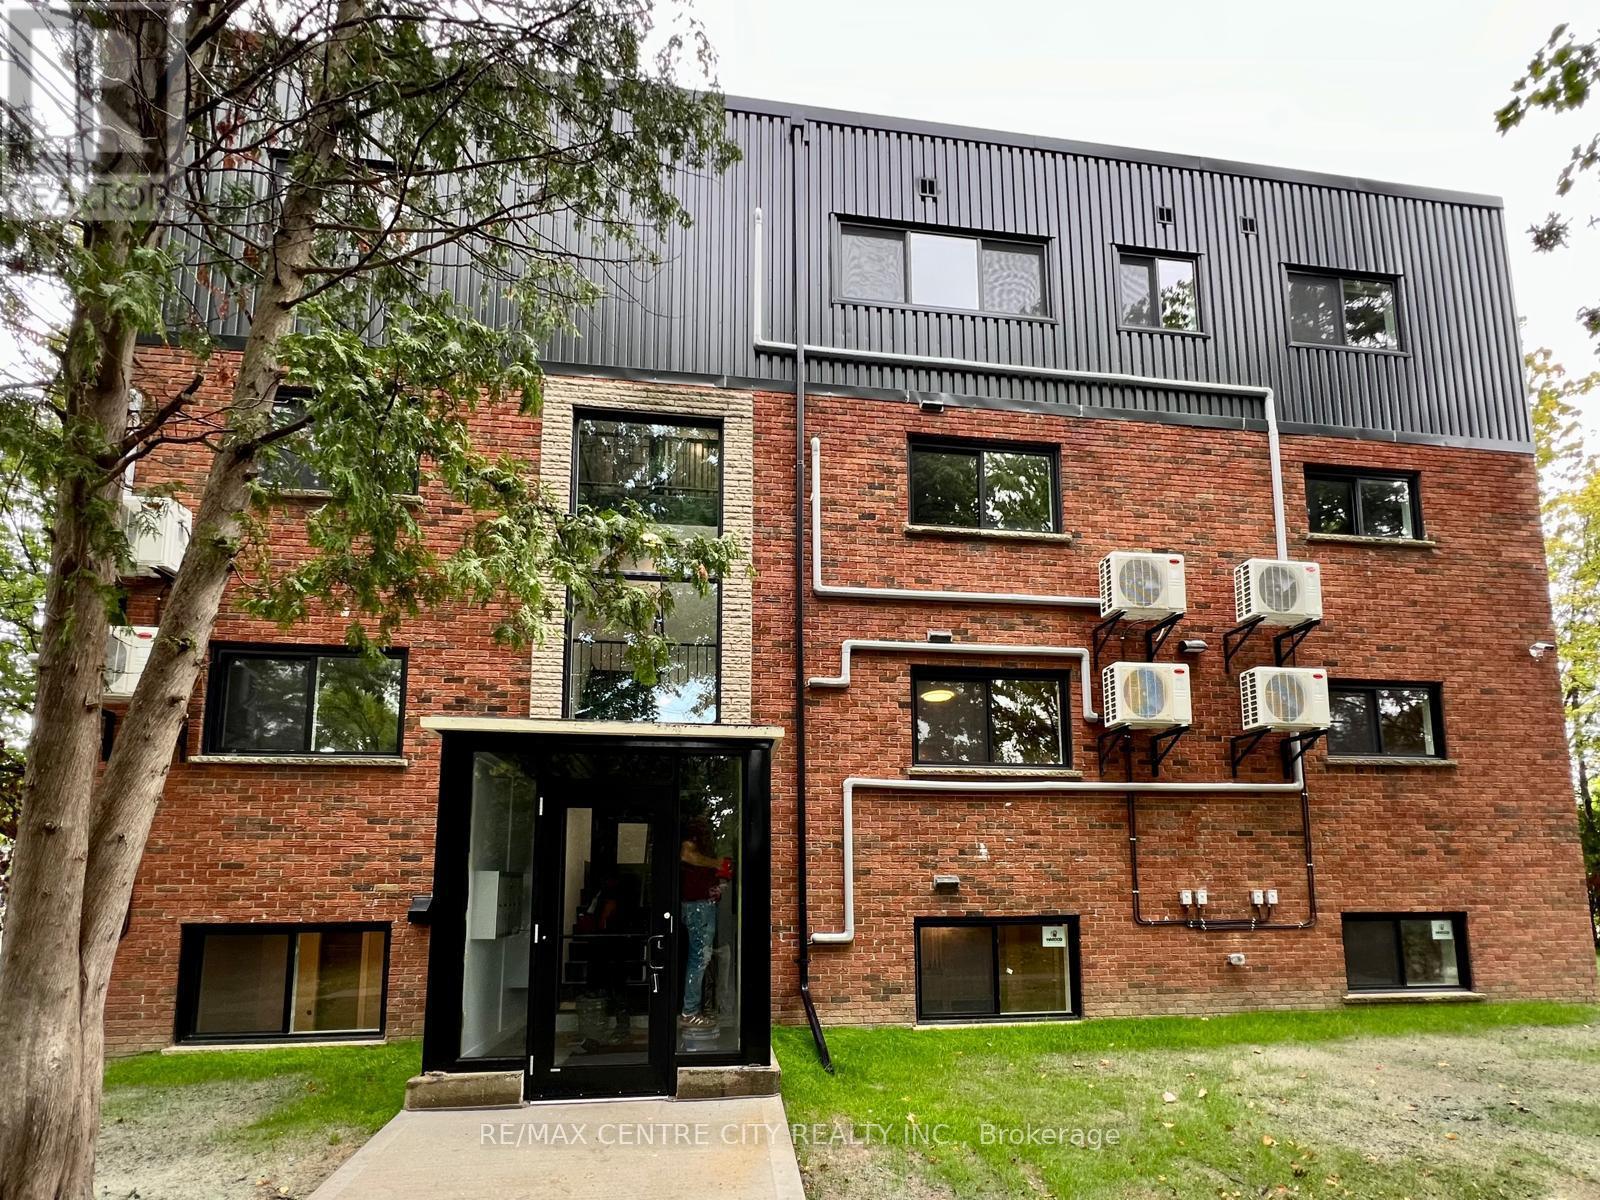
8 - 400 Scenic Drive
London South, Ontario
ONE MONTH RENT FREE,SIX MONTHS FREE WIFI,FREE PARKING,FULLY RENOVATED! Looking for a stylish, secure and comfortable place to call home? This 2 bedroom 1 bathroom apartment in a 14-unit building offers the perfect mix of modern design and convenience for professionals and young families. With top of the line features and a prime location near all the best amenities! This unit includes high end finishes and features such as quartz countertops, stainless steel appliances, large kitchen and in-suite laundry. Modern conveniences such as separate meters, heat pumps and secure FOB entry are also included. This unit has exclusive features such as open-concept designs and access to wifi for an additional fee. These units are conveniently located just minutes from downtown with easy access to the highway and a bus station right in front of the building. Don't miss out book your showing today! (Some photos are taken from other units in the building) (id:38604)
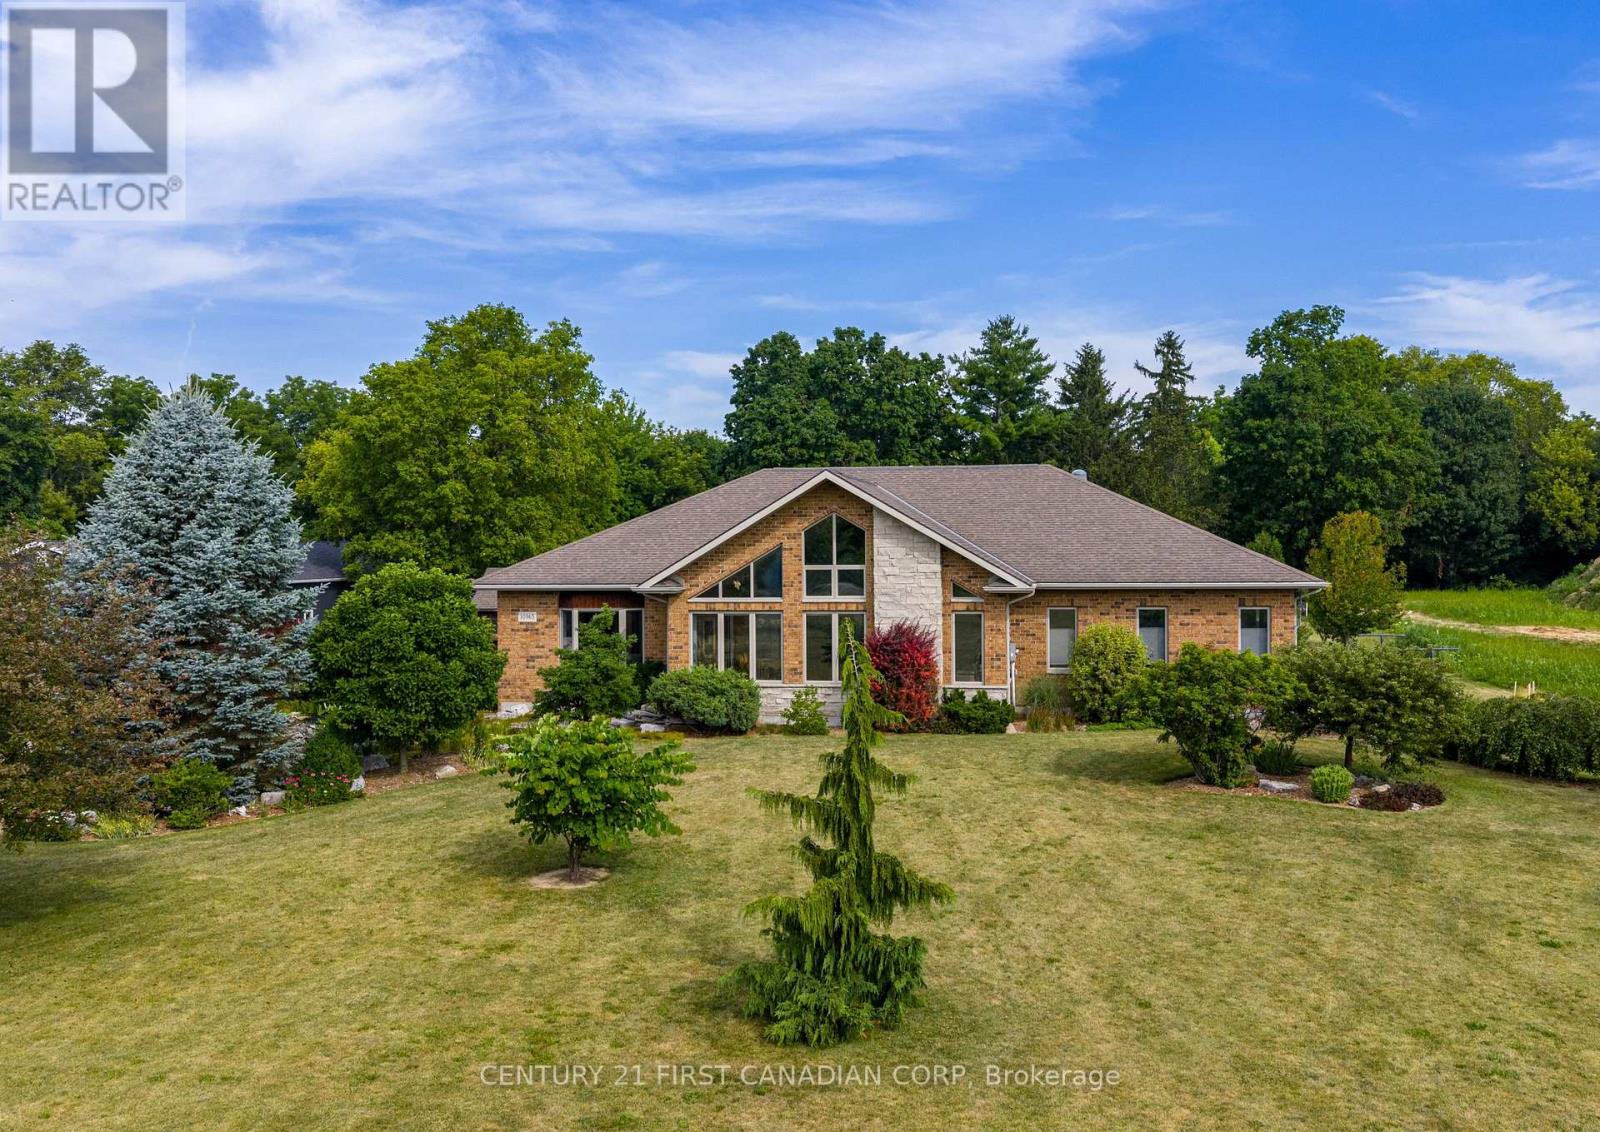
10965 River Line
Chatham-Kent, Ontario
Set on 2.47 private acres backing directly onto the Thames River, this custom-built Bouma home offers exceptional quality construction, privacy, and peaceful country living just minutes from Chatham. Featuring a durable ICF (Insulated Concrete Form) foundation, this 2,445 sq. ft. home provides outstanding strength, energy efficiency, and long-term durability.The main floor features 3 bedrooms and 2 full bathrooms with solid hickory cabinetry, including a spacious primary suite. The kitchen showcases solid maple cabinetry, soapstone countertops, a 9.5-foot island, and a large pantry. It opens to a spectacular great room with a soaring 17-foot cathedral ceiling and a wall of large windows overlooking the beautifully landscaped front yard, offering stunning sunrise views year-round. Beveled leaded-glass French doors lead to a bright sitting area, while a beautiful gas fireplace creates a warm and inviting living space.The finished basement adds 3 additional bedrooms, a full bathroom, a spacious family room with a gas fireplace and custom built-in cabinetry, a games room, and abundant storage. A high-efficiency furnace, central air, and durable 30-year shingles provide year-round comfort and peace of mind.Enjoy outdoor living with a 600 sq. ft. deck featuring a natural gas BBQ hookup, a peaceful pond and patio area, and an oversized 836 sq. ft. 2.5-car garage with plenty of room for vehicles, tools, and recreational equipment. The property features a diverse collection of mature Carolinian trees, including tulip, hickory, locust, sycamore, several varieties of oak and maple, and crab apple, along with blue and black spruce and pine bordering the property, creating exceptional privacy and a truly park-like setting.Set well back from River Line and within walking distance of Maple City Country Club golf course, this rare property combines privacy, nature, quality construction, and spacious family living. (id:38604)